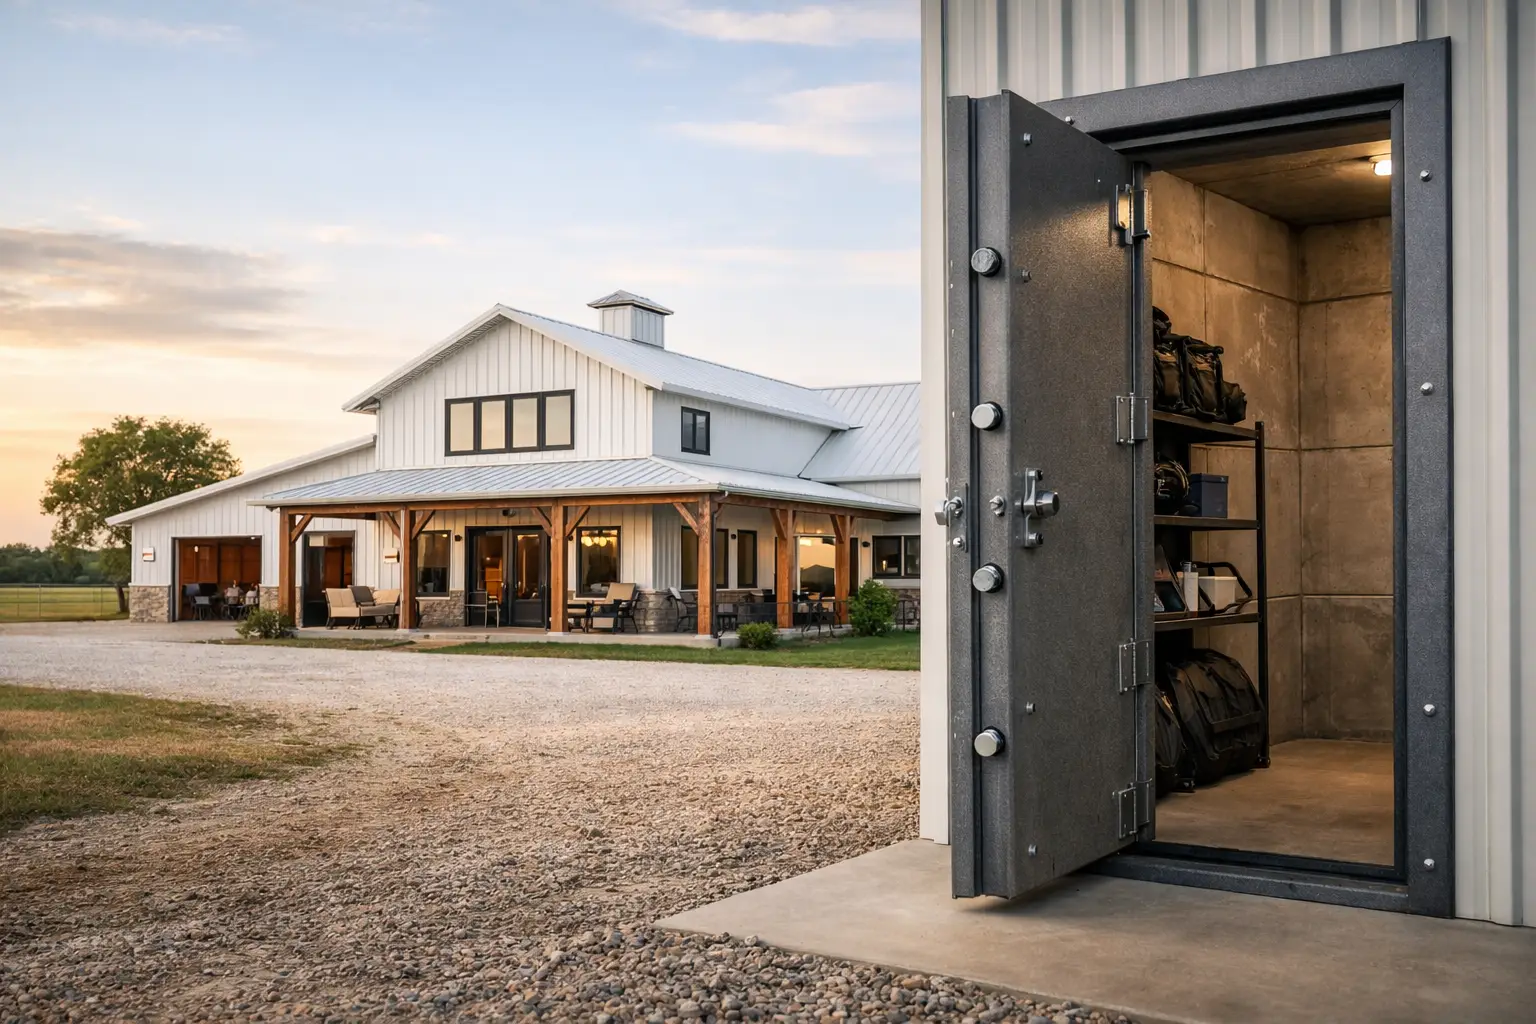
Can a barndominium include a safe room? Yes. The best time to plan one is before you finalize your floor plan, when you can place it near the people who will use it and coordinate its structure with the rest of the build. A well-planned safe room can provide storm protection without making daily life in your barndo feel cramped or inconvenient.
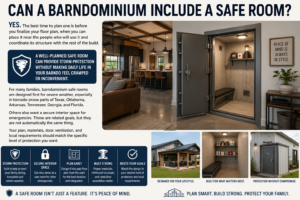
For many families, barndominium safe rooms are designed first for severe weather, especially in tornado-prone parts of Texas, Oklahoma, Arkansas, Tennessee, Georgia, and Florida. Others also want a secure interior space for emergencies. Those are related goals, but they are not automatically the same thing. Your plan, materials, door, ventilation, and local requirements should match the specific level of protection you want.
Start With the Right Type of Safe Room
A storm shelter is built to protect occupants during extreme wind events and flying debris. A general secure room may offer privacy, storage, or a reinforced door, but it may not meet recognized storm-shelter performance standards. If your main concern is tornado safety, tell your designer and builder that from the beginning.
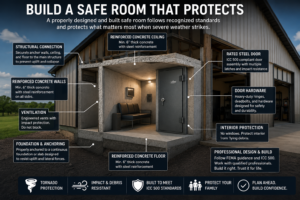
A true safe room typically follows the performance requirements of FEMA guidance and ICC 500, the standard commonly used for storm shelters. That does not mean every barndominium needs the same design. Soil conditions, foundation type, local code requirements, occupancy, and whether the room is inside the living area or attached to a garage all affect the final solution.
Do not assume that a concrete room, closet, or bathroom is automatically safe. The walls, ceiling, foundation connection, ventilation openings, door assembly, and hardware must work together. Ask qualified design and construction professionals to determine what is appropriate for your location and build. No guesswork. No wasted time. Just a plan that fits the risk you are planning for.
Where Should a Barndominium Safe Room Go?
The most practical location is usually on the main level, close to the bedrooms or central living space. In a single-story barndo, that often means a reinforced interior room near a hallway, mudroom, laundry room, pantry, or interior bathroom. The goal is simple: everyone should be able to reach it quickly, including children, older relatives, and guests.
Placing the room inside the home envelope has a major advantage. You do not have to cross an open breezeway, porch, or garage during severe weather. That matters when conditions change fast.
A garage location can work, particularly when homeowners want to preserve every square foot of conditioned living space. But a garage safe room should be planned carefully. It needs a direct, reliable path from the house and should not become a room blocked by vehicles, tools, or seasonal storage. For RV Garage House Plans and larger Garage House Plans, a safe room near the interior entry can be a smart compromise.
Size the Room for Your Household, Not Just Today
Safe rooms feel small when a family is waiting through a storm, so plan capacity honestly. Count everyone who lives in the house, then consider frequent visitors, grandchildren, a caregiver, or a nearby family member who may come over when weather warnings are issued. Include pets too, especially if they travel in crates.
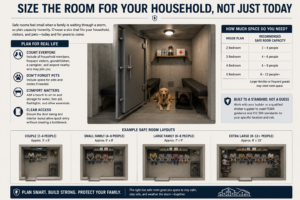
A compact room may be enough for a couple in 2 Bedroom House Plans. A family choosing 3 Bedroom House Plans or 4 Bedroom House Plans often needs more elbow room, a bench, and space for supplies. For 5 Bedroom House Plans, a larger shelter or more centralized placement may be worth the added cost because more people must enter quickly.
The room also needs a door swing and clear interior layout that do not create a bottleneck. Your builder or shelter supplier can help determine the required occupant capacity and dimensions for the standard being used. Do not pick a size solely from a social media photo or a generic online drawing.
Make the Room Useful Every Day
The best safe room is not a forgotten box at the end of the house. It can serve a normal purpose while remaining ready for an emergency. A pantry, linen room, storage room, laundry area, or interior closet may all work, provided the final design is engineered and equipped as a compliant safe room where required.
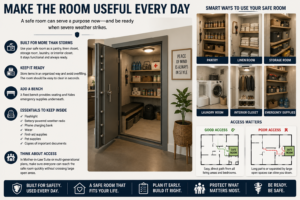
Keep day-to-day storage organized and light enough that the room can be cleared instantly. A fixed bench can add seating and hold emergency supplies underneath. Many homeowners keep a flashlight, battery-powered weather radio, phone charging bank, water, basic first-aid items, pet supplies, and copies of essential documents there.
If you are considering a Mother-in-Law Suite House Plans layout, think about whether the suite occupant can reach the safe room without crossing a large open area. A second safe location is not always necessary, but access deserves a real conversation during planning.
How Safe Rooms Affect Barndominium Floor Plans
Safe rooms are easiest to incorporate before the plan is finalized. They can influence room spacing, plumbing walls, foundation details, electrical routing, and circulation. That is why reviewing Barndominium House Plans as a whole is more effective than trying to carve out a shelter after construction drawings are complete.
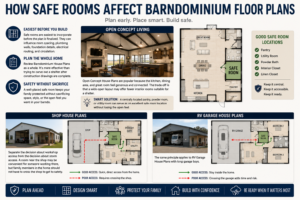
Open Concept House Plans are popular because the kitchen, dining area, and great room feel generous and connected. The trade-off is that a wide-open layout may offer fewer interior rooms suitable for a shelter. A centrally located pantry, powder room, or utility room can solve that problem without losing the open feel.
With Shop House Plans, separate the decision about workshop access from the decision about storm access. A room near the shop may be convenient for someone working there, but family members in the home should not have to cross the shop to get to safety. The same principle applies to RV Garage House Plans with long garage bays.
Floor Plan Styles That Need Extra Thought
Country House Plans and Wrap Around Porch House Plans often have wide exterior circulation and many entry points. That is great for everyday living, but it reinforces the value of a central interior shelter. In Texas Barndominium House Plans, homeowners frequently prioritize easy access from both the bedroom wing and the main gathering area because storms can arrive while the family is spread throughout the house.
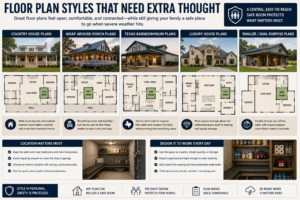
Luxury House Plans may have the square footage for a dedicated safe room with a small supply cabinet and seating. Smaller layouts can still work well when the room has a dual purpose. The answer is not automatically more space. It is a location and design that your household can use without hesitation.
Modern Farmhouse Plans, traditional barndo plans, and Custom House Plans can all accommodate a safe room. The right choice depends on your daily routine, not the exterior style of the home.
Budget Early for the Details That Matter
A safe room adds cost beyond standard framing because it may require specialized walls, a tested door assembly, engineered connections, and dedicated ventilation details. The price varies widely by size, location, structural system, finish level, and local labor. An interior room planned from the start is often more economical than a late redesign.
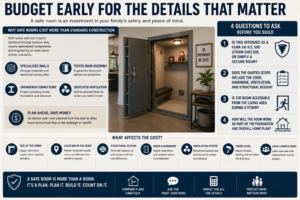
When comparing house plans and floor plans, ask what is included and what still needs to be designed. A plan can show a room labeled “safe room,” but that label alone does not confirm compliance with a storm-shelter standard. Request clarity before construction begins.
Four questions will help you compare options:
- Is this intended as a FEMA or ICC 500 storm shelter, or simply a secure room?
- Does the quoted scope include the door, hardware, ventilation, and structural design?
- Is the room accessible from the living area during a storm?
- How will the room work as part of the foundation and overall home plan?
Common Planning Mistakes to Avoid
The most common mistake is treating the safe room as an afterthought. That can create awkward circulation, added engineering costs, or a shelter located too far from the bedroom wing. The second is choosing a room that is useful for storage but difficult to access once it fills up.
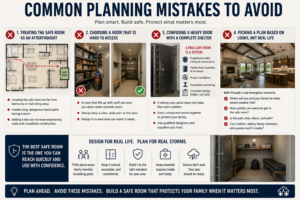
Another mistake is confusing a heavy door with a complete shelter system. A protective room is only as dependable as its entire assembly. Finally, homeowners sometimes select a plan based on attractive renderings without walking through a real emergency scenario: Where is everyone likely to be, and how quickly can they get inside?
Questions Homeowners Ask About Barndominium Safe Rooms
Can a safe room be placed in a garage?
Yes, but it should have a clear route from the home and remain free of vehicle or equipment obstructions. An interior location is often easier to reach during severe weather.
Can I add one to existing home plans later?
Sometimes, but changes are usually simpler and less expensive before the structural design is complete. If a safe room matters to your family, identify its location while comparing floor plans.
Does every barndominium need a safe room?
No. The decision depends on regional weather risk, your household, budget, and comfort level. For many landowners in severe-weather areas, it is a practical feature that brings real peace of mind.
When you compare home plans, do more than count bedrooms and garage bays. Picture a stormy night, a full house, and the shortest path to safety. The right floor plan makes that path obvious before the first shovel ever hits the ground.