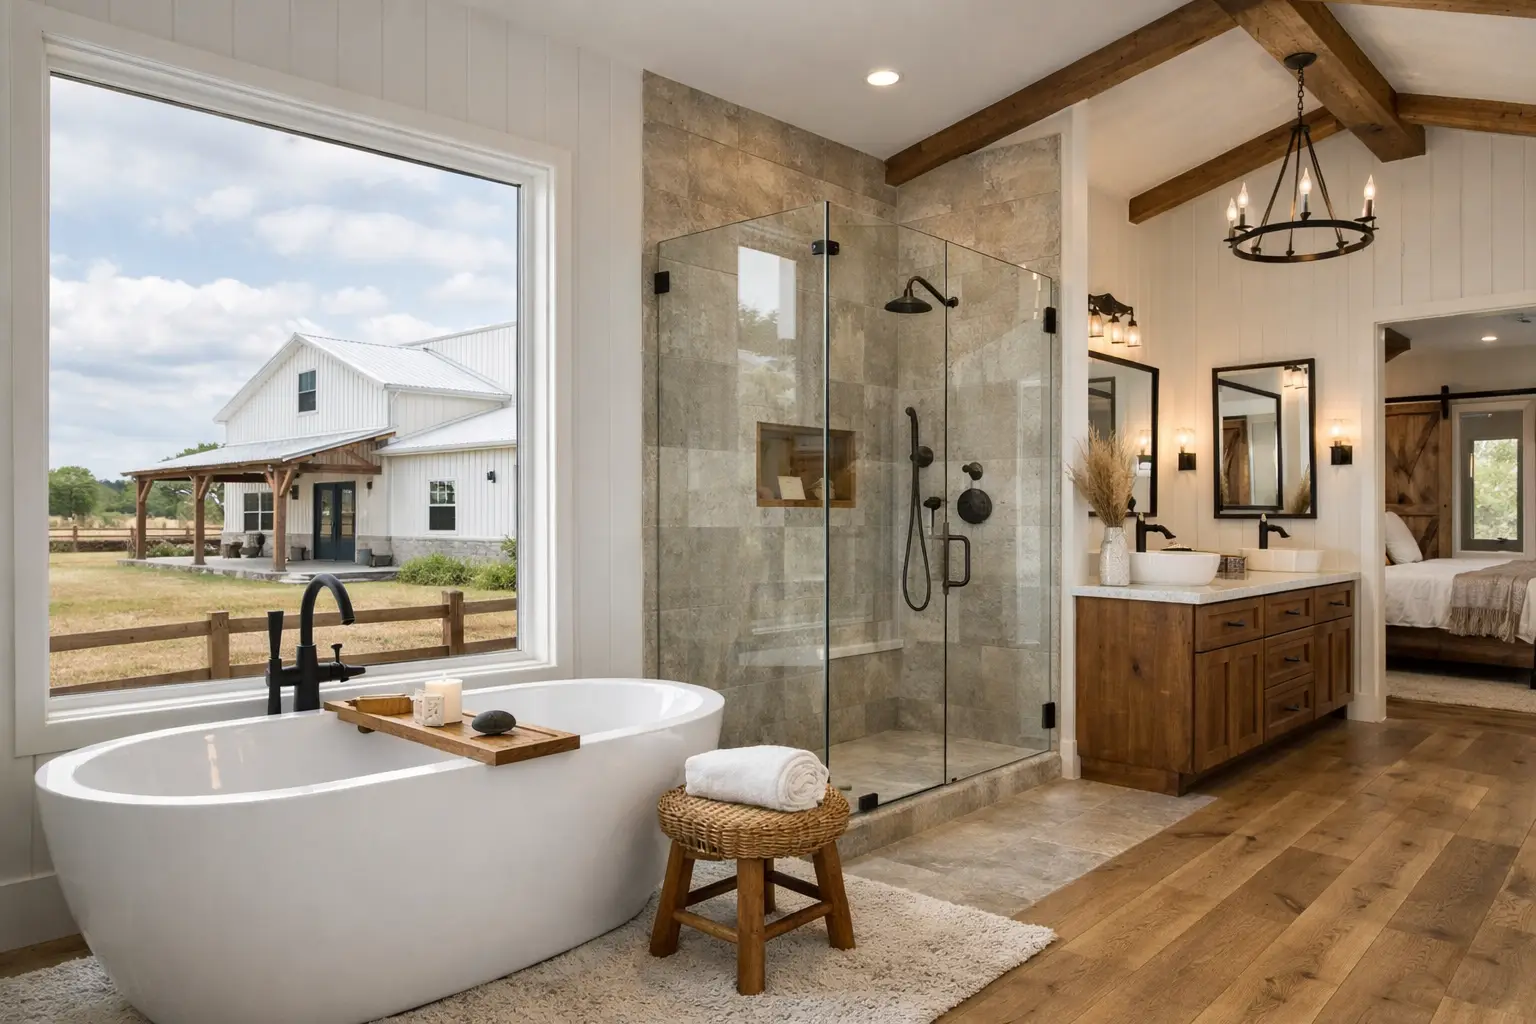
What should barndominium ultimate bathrooms include? They should be planned around daily routines first, then upgraded with the storage, privacy, lighting, and finishes that make the room feel special. The best bathroom is not necessarily the largest one. It is the one that works with your barndominium floor plan, keeps plumbing costs under control, and still feels easy to use five or ten years from now.
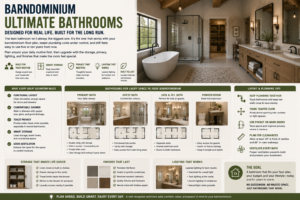
For homeowners comparing Barndominium House Plans, bathrooms deserve more attention than they usually get. A great kitchen may sell you on a layout, but a poorly located primary bath, a cramped guest bath, or no place for towels can make everyday living frustrating. No guesswork. No wasted space. Just a bathroom plan that supports the way your household lives.
Start With the Bathroom’s Job
Before choosing a soaking tub or a dramatic tile wall, decide who uses each bathroom and when. A primary bathroom needs privacy and generous storage. A hall bath needs to handle morning traffic. A bathroom near a workshop, garage, or covered porch may need to serve muddy boots, pets, and guests without sending everyone through the house.
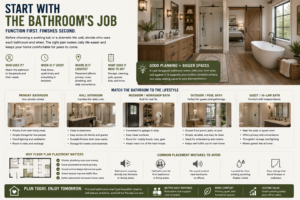
This is where floor plans matter more than finishes. Open Concept House Plans often create a wide, airy main living area, but bedrooms and bathrooms still need sound control and a sense of separation. In Country House Plans and Modern Farmhouse Plans, a bathroom placed directly off the kitchen or dining area can feel exposed, even when the square footage looks efficient on paper.
Match the layout to your household
A couple building 2 Bedroom House Plans may prefer a large primary suite and one well-designed guest bath. Families looking at 3 Bedroom House Plans or 4 Bedroom House Plans often benefit from a split-bedroom layout, with a shared bath positioned close to secondary bedrooms but away from the main living room.
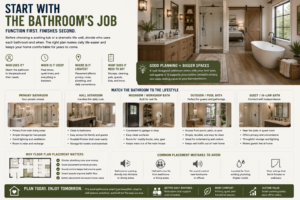
For 5 Bedroom House Plans, think beyond the bedroom count. Two people brushing teeth at the same time can turn a pretty bathroom into a bottleneck. A double vanity, separate toilet room, or an additional powder bath can be more valuable than adding another expensive decorative feature.
Plan Barndominium Ultimate Bathrooms Around Plumbing
The most cost-effective barndominium ultimate bathrooms are usually grouped near other water-using rooms. Keeping bathrooms close to the kitchen, laundry, or another bathroom can shorten plumbing runs and simplify the build. That does not mean every bathroom must be stacked together, but spreading them across a large footprint can increase labor and material costs.

Many Barndo Plans use a long, rectangular footprint. In that format, putting the primary bath, laundry room, and secondary bath along a shared plumbing wall is often a practical move. It can also leave more exterior wall space for windows in bedrooms and living areas.
If you are considering Garage House Plans or RV Garage House Plans, a nearby full bath or three-quarter bath can be a smart addition. It gives family members a place to clean up after projects, travel days, yard work, or outdoor activities. The key is to locate it so it serves the garage area without becoming the main guest bathroom for the entire home.
Give the Primary Bathroom Enough Room to Function
Luxury House Plans often show oversized primary bathrooms with freestanding tubs, huge showers, and long vanities. Those features can be worthwhile, but only when they fit the rest of the home plan. A large bathroom that steals space from closets, bedrooms, or the pantry may not be the best trade.
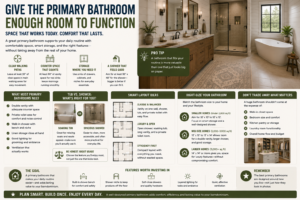
A practical primary bathroom usually needs clear walking paths, counter space at the vanity, storage for everyday items, and a shower that does not feel cramped. If you want both a tub and shower, measure the footprint honestly before committing. In some layouts, a spacious walk-in shower with a bench is more useful than a tub that is rarely used.
Features worth prioritizing
For most homeowners, these choices provide everyday value:
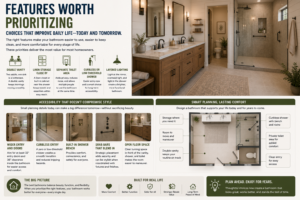
- A double vanity when two adults regularly get ready at the same time
- A linen closet or built-in cabinet close to the shower
- A separate toilet area when space and budget allow
- A curbless or low-threshold shower for long-term accessibility
- Layered lighting at the mirror, ceiling, and shower area
Retirees and homeowners planning to age in place should pay close attention to entry widths, shower access, and maneuvering room. These details do not have to make the room look clinical. They simply make the home easier to enjoy for longer.
Do Not Treat Secondary Bathrooms as Leftover Space
The hall bath often gets whatever room remains after the bedrooms are drawn. That is a common mistake. A secondary bath should have enough counter space, a sensible door location, and durable finishes that can handle kids, guests, and daily use.
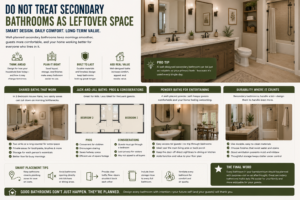
In 3 Bedroom House Plans, a shared bath with two separate vanity areas can reduce morning stress. In larger Home Plans, a Jack-and-Jill arrangement may work well between two bedrooms, but it depends on the family. It can be convenient for children, yet less appealing for frequent guests because access runs through a bedroom.
A powder bath near the main living area is useful for entertaining, especially in Wrap Around Porch House Plans where people may come in from outside. Keep it close enough to find easily, but avoid placing the door where it opens directly toward the dining table or kitchen island.
Storage and Lighting Make the Difference
A bathroom can have expensive tile and still feel unfinished if there is nowhere to put towels, toiletries, cleaning supplies, and laundry. When reviewing House Plans, look for storage on the drawing, not just open wall space you hope to use later.
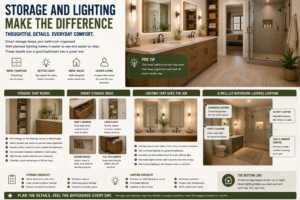
Vanity drawers are generally easier to organize than deep cabinet doors. A linen closet outside the bathroom can work if it is nearby, but a small closet inside the primary bath is often more convenient. For a clean look, consider recessed medicine cabinets and shower niches sized for the products your household actually uses.
Lighting needs the same level of planning. One ceiling fixture creates shadows at the mirror. Add lighting on both sides of the vanity or a well-placed illuminated mirror, then use overhead lighting for general brightness. In a primary bath, dimmable lighting can make early mornings and late evenings much more comfortable.
Common Bathroom Planning Mistakes
The most expensive bathroom mistakes usually begin on paper. Avoid these problems before finalizing Custom House Plans:
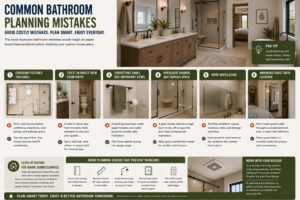
- Choosing fixtures before confirming clearances, door swings, and walkway space
- Placing a toilet in direct view from the bathroom entry
- Forgetting a towel bar, toilet paper holder, and outlet locations
- Adding a giant shower without enough room to dry off or open the door
- Using too little ventilation in a humid bathroom
- Putting a guest bathroom where visitors must walk through a private bedroom area
Texas Barndominium House Plans and plans for other warm, humid regions deserve extra attention to ventilation and moisture-resistant finishes. Your builder can help confirm code requirements and practical exhaust fan sizing for the final design.
How to Choose the Right Bathroom Plan
When comparing Small House Plans, larger barndominiums, or Mother-in-Law Suite House Plans, ask a simple question: can every person use this bathroom without disrupting someone else? The answer reveals a lot about whether the layout truly works.
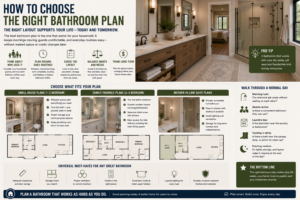
A mother-in-law suite benefits from a private, accessible bath with a shower, good lighting, and enough storage for long-term use. A family-focused layout may need a separate guest powder room. A couple may decide to invest more in a primary suite and keep the secondary bath simple.
Before buying floor plans, walk through a normal weekday in your mind. Picture showers, school mornings, guests, laundry, and coming home dirty from the garage or land. The right bathroom layout is the one that handles those moments without creating traffic jams or forcing expensive changes after construction starts.
Frequently Asked Questions
How large should a barndominium primary bathroom be?
It depends on the features you want. A well-planned primary bath can feel comfortable without being oversized, especially if it includes a good shower, useful vanity storage, and a nearby closet. Add more space only when it improves how you will use the room.
Is a separate tub worth the cost?
It is worth it if you know you will use it. If not, putting that budget into a larger shower, better cabinetry, upgraded lighting, or durable finishes may provide more daily value.
Should every barndominium have a garage-entry bathroom?
Not every one, but it is a strong option for homes with attached garages, shops, outdoor hobbies, or frequent visitors. It is especially helpful when the bathroom can also function as a mudroom cleanup space.
The best bathroom decision starts before construction, while your house plans are still flexible. Choose floor plans that protect privacy, simplify plumbing, and leave room for the routines that make a house feel like home.