Are walk-in pantries worth adding to a barndominium?
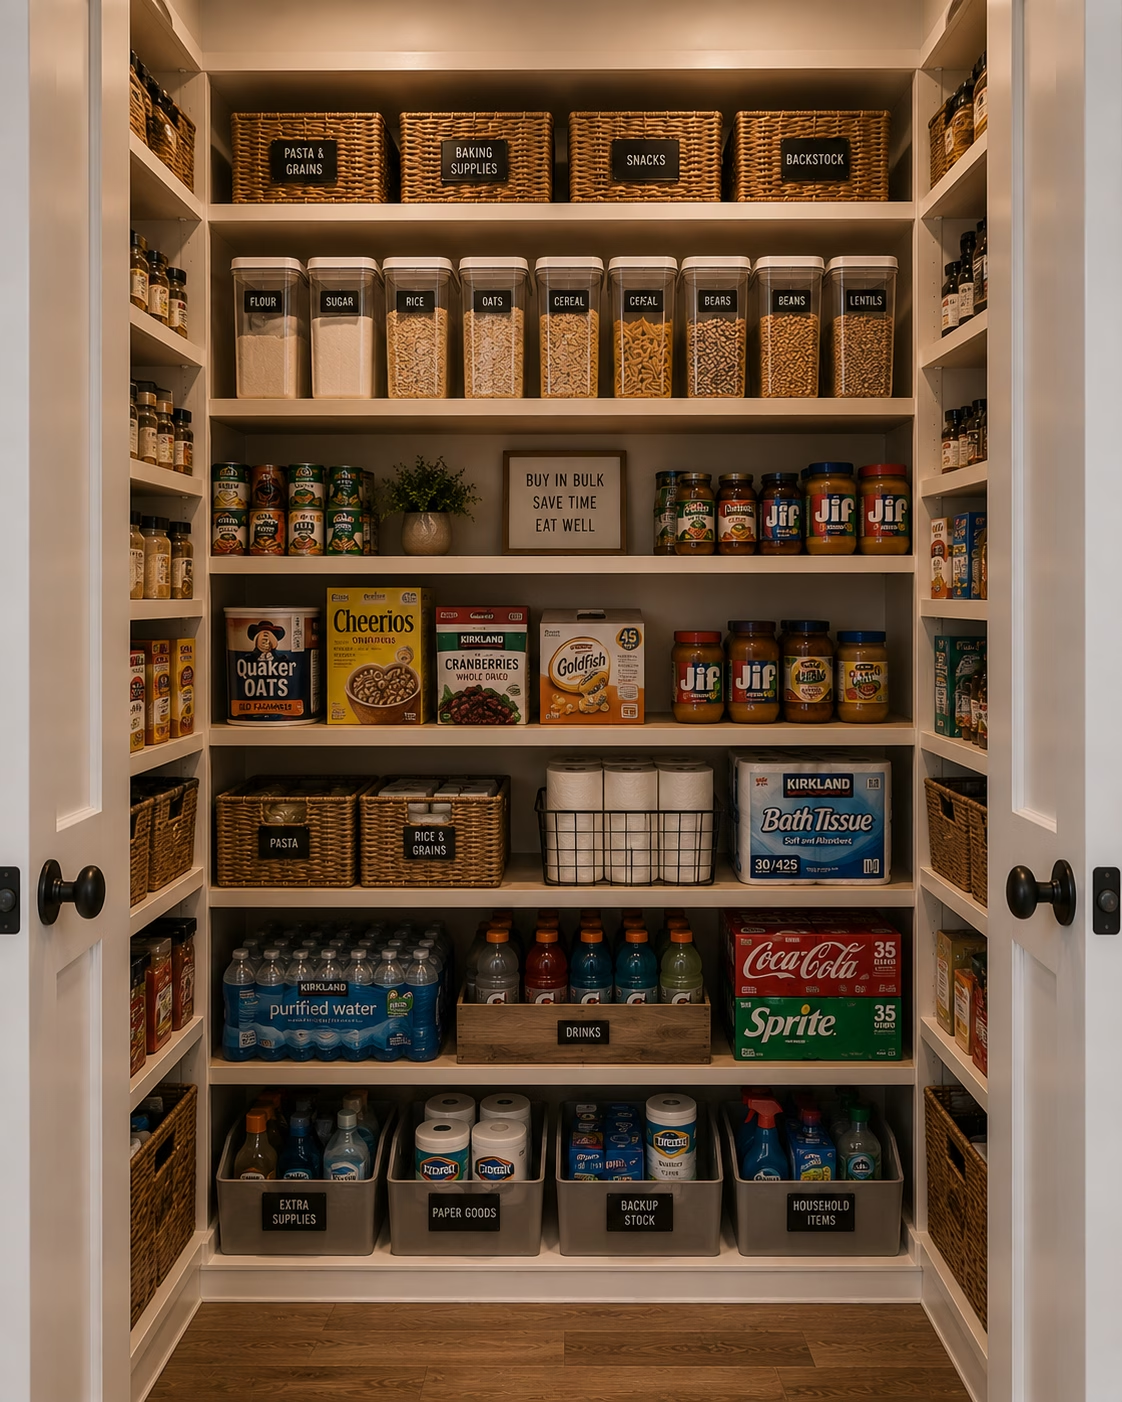
Yes, barndominium walk-in pantries are worth the space when they keep groceries, small appliances, and bulk supplies out of sight while making the kitchen easier to use. The best pantry is not simply the largest one on paper. It is located along your normal path from the garage, kitchen, and dining area, with enough storage to match how your household shops.
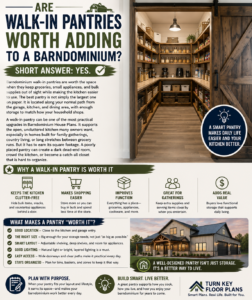
A walk-in pantry can be one of the most practical upgrades in Barndominium House Plans. It supports the open, uncluttered kitchen many owners want, especially in homes built for family gatherings, country living, or long stretches between grocery runs. But it has to earn its square footage. A poorly placed pantry can create a dark dead-end room, crowd the kitchen, or become a catch-all closet that is hard to organize.
Start With How Your Household Uses Food Storage
Before comparing Barndominium Floor Plans, think beyond canned goods. Do you buy in bulk? Keep countertop appliances put away? Need space for a second refrigerator, a freezer, pet food, or serving pieces? Those answers determine whether a compact pantry beside the kitchen is enough or whether you need a larger working pantry with counter space.
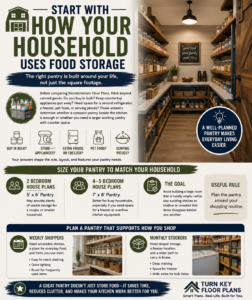
For a couple in 2 Bedroom House Plans, a 5-by-6-foot pantry may provide plenty of usable storage. A busy household looking at 4 Bedroom House Plans or 5 Bedroom House Plans may be better served by a pantry closer to 7 by 8 feet, particularly if it will hold a freezer or overflow kitchen equipment. The goal is to avoid building a large room that is mostly empty while also avoiding shelves so shallow or crowded that items disappear behind one another.
A useful rule is to plan the pantry around your shopping routine. Weekly shoppers often need accessible shelves and a place for everyday food. Families who stock up monthly may need deeper storage, a freezer location, and a wider path to carry in boxes.
Best Locations for Barndominium Walk-In Pantries
Location matters as much as size. Most homeowners are happiest with a pantry directly off the kitchen, preferably close to the route from the garage or covered entry. That arrangement makes unloading groceries faster and prevents bags from traveling through the main living room.
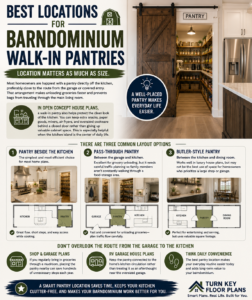
In Open Concept House Plans, a walk-in pantry also helps protect the clean look of the kitchen. You can keep extra snacks, paper goods, mixers, air fryers, and oversized cookware behind a closed door rather than giving up valuable cabinet space. This is especially helpful when the kitchen island is the center of daily life.
There are three common layout options. A pantry beside the kitchen is the simplest and most efficient choice for most Home Plans. A pass-through pantry between the garage and kitchen is excellent for grocery unloading, but it needs careful traffic planning so family members are not constantly walking through a food-storage area. A butler-style pantry between the kitchen and dining room works well in Luxury House Plans, but it may not be the best use of space for homeowners who prioritize a large shop or garage.
For Shop House Plans and Garage House Plans, do not overlook the route from the garage to the kitchen. If you regularly bring in groceries through a mudroom, placing the pantry nearby can save hundreds of unnecessary steps each year. In RV Garage House Plans, keep the pantry connected to the home’s kitchen circulation rather than treating it as an afterthought near the oversized garage.
Shelving That Makes the Pantry Useful
Deep shelves look generous, but they can waste food. For most dry goods, 12- to 16-inch-deep shelves are easier to manage than 24-inch shelves. Deeper shelves work best for large appliances, paper towels, beverage cases, or baskets, while shallow shelves keep everyday foods visible.
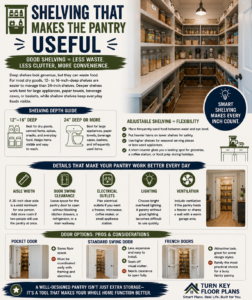
Adjustable shelving gives you room to adapt as your needs change. Place frequently used food between waist and eye level. Put heavier items on lower shelves, and use higher shelves for seasonal serving pieces or less-used appliances. If the pantry is large enough, a short counter gives you a landing spot for groceries, a coffee station, or food prep during holidays.
Consider these details before finalizing your House Plans:
- A 36-inch clear aisle is a solid minimum for one person. Add more room if two people will use the pantry at once.
- Leave space for the pantry door to open without blocking kitchen drawers, a refrigerator, or a main walkway.
- Plan electrical outlets if you want a freezer, microwave, coffee maker, or small appliance station.
- Choose bright overhead lighting. A pantry without good lighting becomes difficult to use quickly.
- Include ventilation if the pantry holds a freezer or shares a wall with a warm garage area.
A pocket door can save floor space, but it must be coordinated early with framing and electrical placement. A standard swinging door costs less and can seal off visual clutter, though it needs clearance. French doors can look attractive in Modern Farmhouse Plans, but they are rarely the most practical choice for a hard-working family pantry.
Match the Pantry to the Rest of the Floor Plan
A pantry should support the way the entire home functions. In 3 Bedroom House Plans, a centrally located pantry can serve a growing family without taking space from bedrooms or a home office. In Country House Plans and Wrap Around Porch House Plans, it can also provide convenient storage for entertaining supplies, coolers, and large serving dishes.
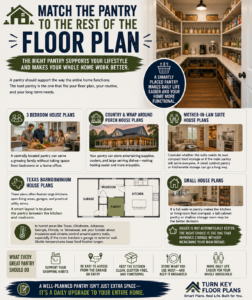
If you are considering Mother-in-Law Suite House Plans, decide whether the suite needs its own compact food storage or whether the main pantry will serve everyone. A separate pantry is not always necessary, but a small cabinet pantry or kitchenette storage area can make multigenerational living more comfortable.
Texas Barndominium House Plans often emphasize large kitchens, open living areas, garages, and practical utility zones. In that type of layout, placing the pantry between the kitchen and mudroom can be a smart use of space. In humid parts of Texas, Oklahoma, Arkansas, Georgia, Florida, or Tennessee, ask your builder about insulation and climate control around pantry walls, especially if the room borders a garage or exterior wall. Food storage performs better when temperatures remain stable.
Small House Plans need more discipline. If a full walk-in pantry makes the kitchen or living room feel cramped, a tall cabinet pantry or a shallow storage room may be the better decision. Bigger is not automatically better. The right choice is the one that improves storage without weakening the home’s main rooms.
Common Walk-In Pantry Mistakes to Avoid
The most common mistake is drawing a pantry as an empty rectangle without deciding what will be stored there. A freezer, shelving, door clearance, and a person standing inside can consume space quickly.
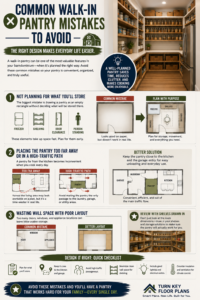
Another mistake is placing the pantry too far from the kitchen. A pantry across the living area may look workable on a plan, but it becomes inconvenient when you are cooking every day. Also avoid making the pantry the only passage to a laundry room, garage, or utility area. Constant foot traffic makes organization harder and reduces the room’s usefulness.
Finally, do not underestimate the value of a clean wall for shelves. Too many doors, windows, and appliance locations can leave little usable storage. Review the floor plan with shelf layouts drawn in, not just the room dimensions.
Questions to Ask Before Choosing a Plan
Should a walk-in pantry have a window?
Usually, no. Natural light is nice, but windows take away shelf space and can warm stored food. Good overhead lighting is generally more useful. If you want a window, keep it small and place it high enough to preserve storage walls.
Can a walk-in pantry include a refrigerator or freezer?
Yes, if you plan the electrical outlet, ventilation, and clearance around the appliance. Measure the appliance with its door fully open and leave room to move around it. A large freezer can turn a modest pantry into a crowded space fast.
Is a butler pantry the same as a walk-in pantry?
Not exactly. A walk-in pantry is primarily for storage. A butler pantry usually includes counter space, cabinets, and sometimes a sink or beverage area. It is useful for entertaining, but it costs more and requires more square footage.
When should I choose a custom pantry layout?
Choose Custom House Plans when your household has specific storage needs that standard Barndo Plans do not handle well. Examples include a large freezer, specialty cooking equipment, a coffee station, allergy-safe storage, or a direct garage-to-pantry grocery route.
Choose the Plan Before You Choose the Shelves
The shelves, baskets, and containers come later. First, choose Floor Plans that give your pantry the right location, clear circulation, and enough wall space to work. A well-planned walk-in pantry makes the kitchen calmer, grocery day easier, and daily life more organized – no guesswork and no wasted square footage.