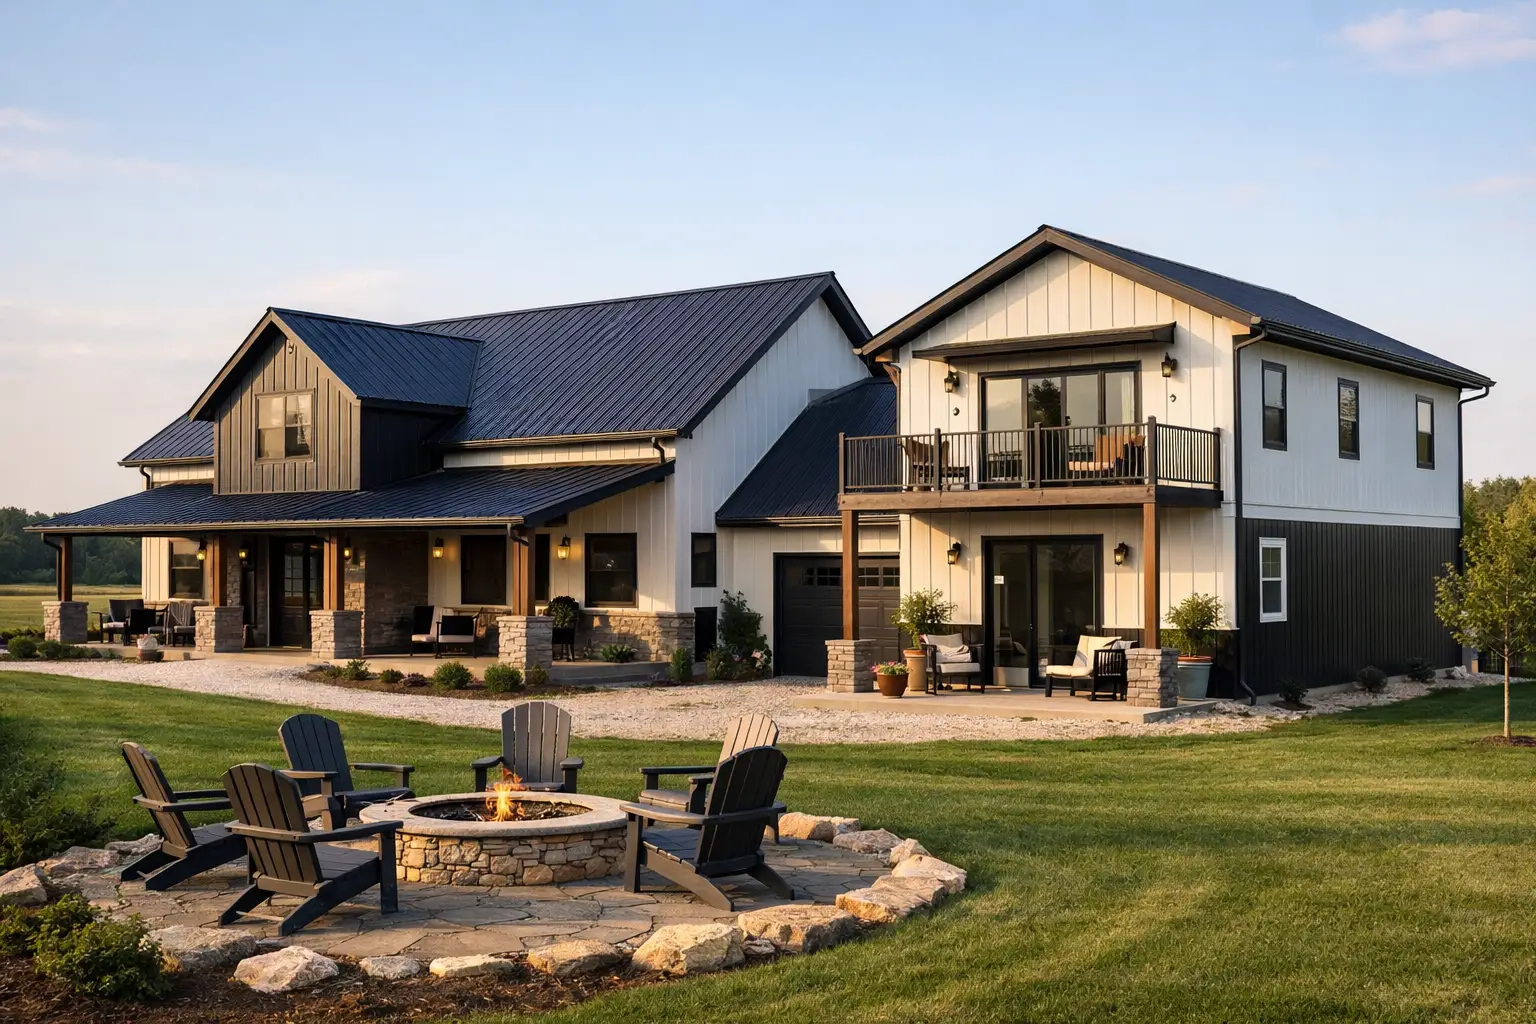
Would a barndominium with attached guest apartment make your home more useful, or simply make the plan more expensive? It can be one of the smartest choices you make when the apartment has a clear purpose, the layout protects privacy, and the utilities are planned from the start. The wrong version, though, can add square footage without adding real day-to-day value.
An attached apartment gives you flexibility that a spare bedroom cannot. It can work for aging parents, adult children returning home, long-term guests, a caregiver, or even a home office that needs a separate entrance. The key is choosing a floor plan that feels like one well-designed home rather than two houses awkwardly pushed together.
What should an attached guest apartment include?
A true guest apartment needs more than a bedroom and bathroom. At minimum, plan for a private bedroom, full bathroom, sitting area, storage, and a small kitchenette or wet bar if local rules allow. The kitchenette is what gives a guest the freedom to make coffee, store groceries, and keep a different schedule without interrupting the main household.
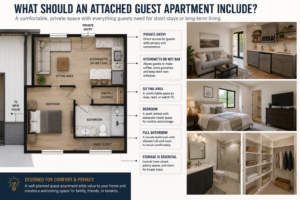
The size depends on how it will be used. A short-stay suite can be compact and still feel comfortable when it has a good bathroom layout and access to outdoor space. For a parent or long-term occupant, add a living area large enough for everyday furniture, a full closet, accessible circulation, and enough kitchen space to prepare simple meals.
Do not treat storage as an afterthought. Guests staying more than a few days need a linen closet, pantry space, and room for seasonal clothing. A plan that looks efficient on paper can feel cramped quickly when suitcases, medications, mobility equipment, or a pet crate have no logical place to go.
Where should the guest apartment connect to the main home?
The best connection point depends on the relationship between the household and the person using the apartment. For a parent, many homeowners prefer a private suite connected by a short interior hall near the main living area. It keeps help close when needed but still lets everyone close a door at the end of the day.
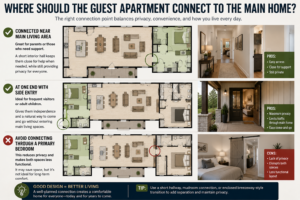
For frequent visitors or an adult child who values independence, place the apartment at one end of the barndominium, often near a side porch or secondary entry. This arrangement limits foot traffic through the main kitchen and living room. It also gives guests a natural way to come and go without feeling like they are entering through the family’s private space.
Avoid connecting the suite directly through a primary bedroom, unless it is intended for a dependent family member and privacy is not a concern. That route may seem compact, but it makes both spaces less functional. A shared interior hall, mudroom connection, or short enclosed breezeway-style transition usually works better.
How do you protect privacy without wasting square footage?
Privacy comes from sightlines, sound control, and separate routines. You do not need a huge hallway or a second oversized living room to create it. You need doors, windows, and shared walls placed with intention.
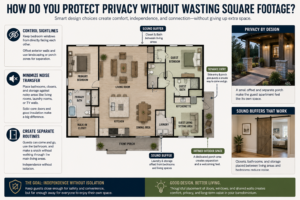
Start by keeping bedroom windows from facing each other at close range. If the guest apartment opens onto a porch, give it a distinct seating zone instead of placing its door beside the main family entrance. A small offset in the exterior wall can make the suite feel separate without adding much cost.
Sound control matters even more than visual separation. Avoid placing the guest bedroom wall behind the main living room television wall, laundry room, or primary bedroom headboard. Use closets, bathrooms, or storage rooms as buffers where possible. If the apartment will house an older parent, a solid-core door and thoughtful wall insulation are often worthwhile upgrades.
A good barndominium plan also separates routines. The guest should be able to enter, use the bathroom, and make a snack without walking through the main family gathering space. At the same time, an interior connection is valuable for safety, weather, and family convenience. The goal is independence without isolation.
Should the apartment have its own entrance and kitchen?
In most cases, yes to a separate entrance and maybe to a full kitchen. A private exterior door makes the apartment more comfortable for nearly every use, from weekend visitors to multigenerational living. It also gives the home a better long-term resale story because future buyers can see the flexibility immediately.
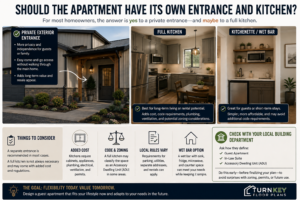
A full kitchen is more complicated. It adds cabinets, appliances, ventilation, plumbing, electrical work, and potentially different code requirements. Some jurisdictions also classify an accessory dwelling unit differently from a guest suite, which can affect zoning, permits, parking, utility requirements, and whether it may be rented.
Before finalizing the plan, ask your local building department how it defines a guest apartment, in-law suite, and accessory dwelling unit. Do this before assuming that a range, oven, or separate address will be allowed. A wet bar with a sink, refrigerator, microwave, and counter space may meet your needs while keeping the project simpler.
How can the layout keep building costs under control?
The least expensive apartment is not always the smallest one. An overly tight plan can require complicated plumbing, custom cabinetry, and difficult furniture placement, all while failing to serve the person who will use it. Value comes from simple geometry and smart placement.
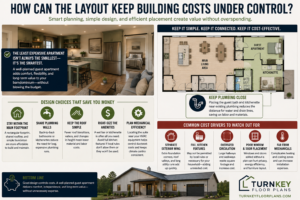
Keep the apartment within the main building footprint whenever possible. A rectangular footprint, shared roofline, and straightforward foundation are generally more economical than a bump-out with multiple roof transitions. This is especially relevant for barndominium construction, where a clean structural layout helps control both material and labor costs.
Place the guest bathroom and kitchenette close to the main home’s plumbing areas. Back-to-back bathrooms or a shared plumbing wall can reduce the distance for water lines and drain lines. That does not mean every room must be crowded together, but it does mean plumbing should be planned, not scattered.
Watch for these common cost drivers before purchasing house plans:
- A separate exterior wing with extra foundation corners, roof valleys, and long utility runs
- Full kitchen features that local rules do not permit or that the household will rarely use
- Oversized circulation areas created only to connect two parts of the home
- Exterior doors and windows added without considering furniture placement, privacy, or energy performance
- A guest suite located far from mechanical equipment, which can complicate heating and cooling zones
What accessibility details should you plan now?
If the apartment may serve an aging parent now or later, make accessibility part of the initial floor plan. Retrofitting a narrow bathroom or adding a zero-threshold shower after construction is usually more disruptive and costly than planning it correctly from day one.
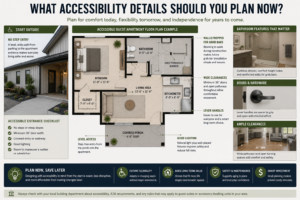
Start with a no-step route from parking to the apartment entrance. A covered path is particularly useful in rainy areas and for anyone carrying groceries, using a walker, or moving luggage. Inside, allow comfortable door widths and avoid sharp turns between the bedroom, bathroom, and living area.
A curbless shower, blocking in bathroom walls for future grab bars, lever-style door handles, and good lighting are practical choices that do not make the suite look clinical. If a wheelchair user may live there, have your designer verify clearances around the toilet, vanity, bed, and kitchen area before construction documents are finalized.
What mistakes do homeowners make with guest apartment plans?
The most common mistake is designing for an imaginary guest instead of a real use case. A suite for occasional friends is different from a private home for a widowed parent. Be specific about who may live there, how long they may stay, whether they drive, and how independent they need to be.
Another mistake is overlooking the garage or workshop relationship. If the apartment shares a wall with a garage, do not put the bedroom on that wall if you can avoid it. Consider odors, noise, early departures, and the need for proper separation between garage and living space under local code.
Homeowners also underestimate furnishing needs. Before choosing a plan, sketch where a bed, sofa, dining table, television, dresser, and refrigerator will go. If the furniture only fits when every door stays closed and no one has a suitcase, the apartment is not ready for real life.
FAQs about a barndominium with attached guest apartment
Does an attached guest apartment increase resale value?
It can, especially in areas where multigenerational living is common. Its value depends on whether the space feels purposeful and adaptable. A suite with a private bath, separate entrance, and useful living area is more appealing than an isolated oversized bedroom.
Can the guest apartment share the main HVAC system?
It can, but separate temperature control is often worth considering. Guests may prefer a warmer or cooler space than the main household, and a dedicated mini-split or separate zone can prevent thermostat disagreements. Your HVAC contractor can help determine the most practical option for the final plan and climate.
Is a detached guest house better than an attached apartment?
A detached structure provides more separation but usually costs more because it needs its own foundation, roof, utility runs, and exterior walls. An attached apartment is often the better choice when you want family close by, want lower construction complexity, or need weather-protected access.
Choose a plan that works before and after the guests leave
The strongest floor plans give the guest apartment a life beyond visitors. It might become a parent suite, a private retreat for a returning college graduate, a quiet work area, or simply the most comfortable room in the house when family gathers. Choose the layout around that lasting purpose, then let the details support it.
Before you commit to a plan, walk through a normal morning, a holiday weekend, and a future care situation. If the apartment works in all three, you are not just adding rooms. You are building flexibility into the home from the beginning.