Can a barndominium with in law suite give everyone privacy without making the home feel divided? Yes. The right floor plan creates a private, comfortable living area for a parent, adult child, guest, or caregiver while keeping the main home connected and easy to live in. The key is choosing the suite location, entry, bathroom setup, and shared spaces before construction begins.
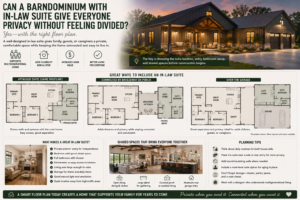
A separate suite is one of the most practical features you can add to a barndo plan. It supports multigenerational living now, adds flexibility later, and can make a home more appealing to future buyers. But a suite that is simply squeezed into leftover space can feel inconvenient for both households. Good planning solves that problem early.
What Makes a Good Barndominium With In Law Suite?
A true in-law suite is more than an extra bedroom with a bathroom. At minimum, it should have a bedroom, private full bath, closet space, and enough room for a sitting area or small living space. Many homeowners also want a kitchenette, exterior entry, laundry access, or a door that separates the suite from the main living area.
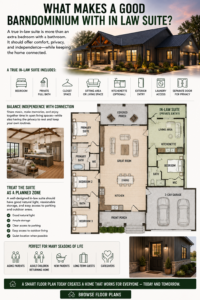
The best Barndominium Floor Plans balance independence with connection. Your family may want to share meals, watch grandchildren, or spend time together in an open living room. At the same time, everyone needs a place to close the door, rest, and keep their own routines.
For that reason, the suite should be treated as a planned zone of the home, not an afterthought. It should have good natural light, reasonable storage, and clear access to parking and outdoor areas.
Choose the Right Suite Layout
There is no single best layout for every family. Start with how the suite will be used and whether that use may change over time.
Attached suite near the main living area
This arrangement places the suite off a hallway, living room wing, or mudroom. It works well when a family wants frequent interaction and a parent may benefit from being close to the kitchen and shared living spaces.
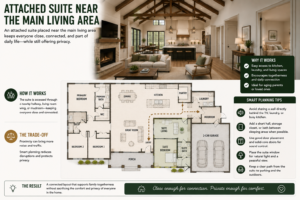
The trade-off is sound and traffic. Avoid placing the suite wall directly behind a television wall, laundry room, or busy kitchen. A short hall, storage room, or bath between sleeping areas can make a major difference.
Private wing with a separate entrance
A private wing offers more independence. It may sit on the opposite side of the home from the primary suite, with its own porch door or exterior entry. This is a smart choice for adult children, long-term guests, or a live-in caregiver.
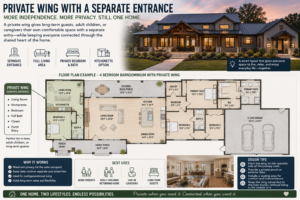
This layout often works especially well in larger 3 Bedroom House Plans and 4 Bedroom House Plans. It gives the suite occupant privacy while preserving the main household’s day-to-day flow.
Suite connected through the garage or breezeway
Some Garage House Plans and Shop House Plans connect an in-law suite near a garage, workshop, or covered breezeway. This can create a clear boundary between living spaces without requiring a fully detached building.
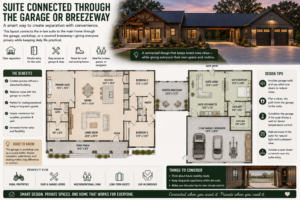
It can be a good fit on rural property, especially when parking, tools, and mudroom storage are major priorities. However, pay close attention to noise, insulation, and the route from the garage to the suite. Convenience should not come at the expense of comfort.
Separate guest quarters under one roofline
Larger Barndominium House Plans sometimes include a more complete apartment-style suite with a living room, kitchenette, bedroom, bath, and private porch. This option costs more than a standard bedroom suite, but it offers the most flexibility for long-term multigenerational living.
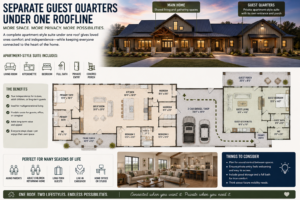
It can also serve as a guest space, a home office area, or a future accommodation for a caregiver. That flexibility is often worth considering when comparing Luxury House Plans or Custom House Plans.
Floor Plan Features That Matter Most
When reviewing house plans, look beyond the bedroom count. A floor plan can show you whether the suite will truly work in real life.
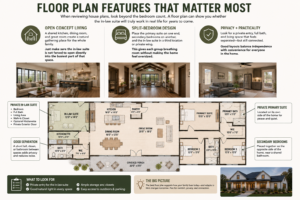
Open Concept House Plans are still popular with families building a barndominium, and for good reason. A shared kitchen, dining room, and great room create a natural gathering place. Just make sure the in-law suite is not forced to open directly into the busiest part of that space.
A split-bedroom plan is often the simplest answer. Place the primary suite on one end, secondary bedrooms on another, and the in-law suite in a third location or private wing. This gives each group breathing room without making the house feel oversized.
Size, Cost, and Space Trade-Offs
A suite does not need to be enormous to work well. A bedroom and full bath may be enough when the occupant shares the main kitchen and living areas. A larger suite with a sitting room and kitchenette requires more square footage, plumbing, cabinets, finishes, and HVAC planning.
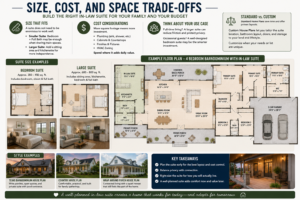
Think about your actual use case. If a parent will live with you full time, a larger suite can reduce friction and protect everyone’s privacy. If the space will mainly host occasional guests, a well-designed bedroom suite may be the better investment.
This is where standard Home Plans and Custom House Plans differ. A ready-made plan can save time and provide a proven starting point. Customizing the suite location, bathroom layout, doors, and storage may be worthwhile if your land, family needs, or lifestyle are specific.
Texas Barndominium House Plans often prioritize broad porches, larger garages, and open gathering spaces. In those plans, an in-law suite with a private porch entrance can feel connected to the home while providing a quiet retreat. The same idea works well in Country House Plans and Wrap Around Porch House Plans throughout other rural and suburban markets.
Common Mistakes to Avoid
The biggest mistake is designing for today only. A suite that works for a visiting parent may not work if that parent later needs easier access, more privacy, or room for a caregiver. Plan for flexibility where your budget allows.
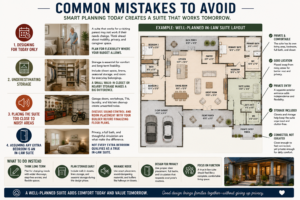
Another common mistake is underestimating storage. The suite occupant needs closet space, linens, seasonal storage, and room for everyday belongings. A small walk-in closet or nearby storage closet can make a modest suite feel much more livable.
Avoid putting the suite too close to noisy areas. Garage doors, workshop activity, televisions, laundry equipment, and kitchen cleanup can become frustrating when someone is sleeping nearby. Discuss sound control and room placement with your builder before finalizing floor plans.
Finally, do not assume every extra bedroom qualifies as a Mother-in-Law Suite House Plan. Privacy, a full bath, and thoughtful circulation are what make the difference.
How to Compare Barndo Plans Before You Build
When comparing 2 Bedroom House Plans, 3 Bedroom House Plans, or larger layouts, ask practical questions. Can the suite occupant reach the kitchen without crossing a bedroom zone? Is there a private place to sit? Can someone enter from outside without walking through the main bedroom area? Is the bathroom comfortable enough for long-term use?
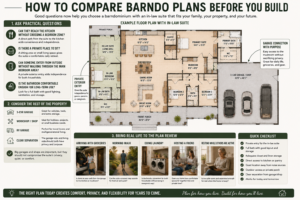
Also consider the rest of the property. A three-car garage, workshop, or RV garage may be a top priority, but it should not compromise the suite’s privacy. RV Garage House Plans can work beautifully for multigenerational households when the garage side and residential side have clear separation.
Bring a real-life routine to the plan review. Picture someone arriving with groceries, taking a morning walk, doing laundry, hosting a friend, or resting while the rest of the family is active. Good floor plans hold up under those everyday moments.
Frequently Asked Questions
Does an in-law suite need a kitchen?
Not always. A kitchenette is useful for independent living, but many families prefer a bedroom, full bath, sitting area, and access to the main kitchen. The right choice depends on privacy needs, budget, and local requirements.
Is a separate entrance worth adding?
For long-term occupants, usually yes. A separate entrance gives freedom and makes the suite feel more like a private home. A porch door can be enough without adding a large amount of cost.
Can the suite be used for something else later?
Absolutely. A well-planned suite can become a guest room, office, hobby room, caregiver space, or private room for an older teenager. That is one reason these layouts remain popular.
The best barndominium with in law suite does not just add another room. It gives your family options: togetherness when you want it, privacy when you need it, and a floor plan that can keep working as life changes.