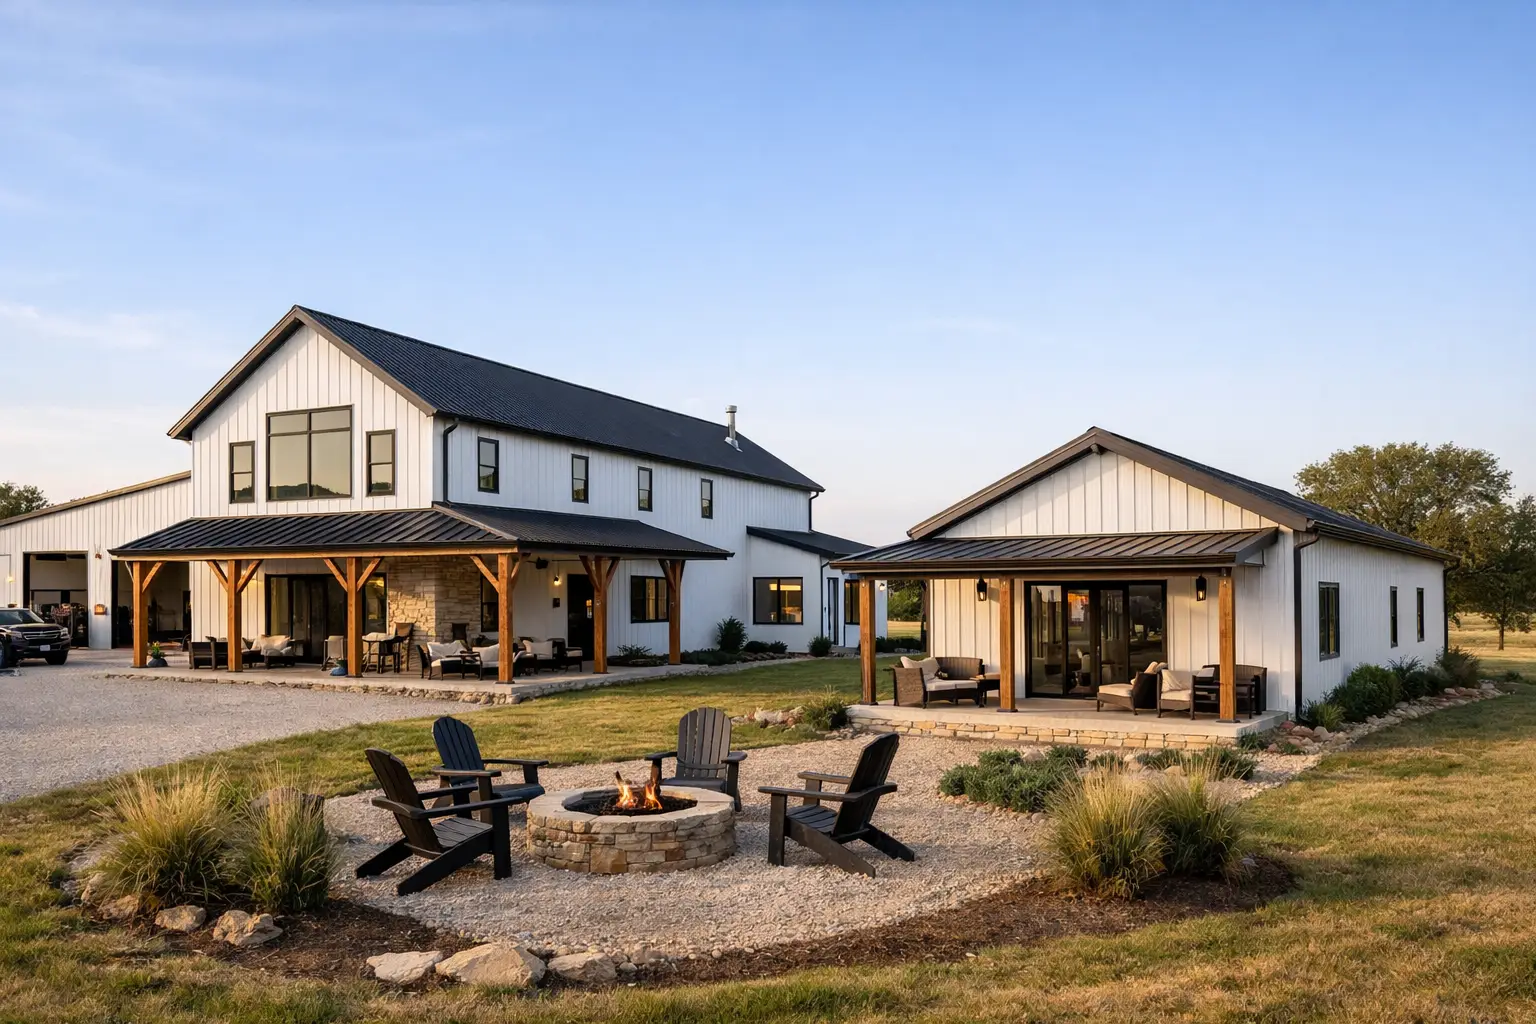
Can a barndominium with independent living suite give family members privacy without making the home feel divided? Yes, when the suite has its own daily-use features and is positioned with intention, it can support aging parents, adult children, guests, or a caregiver while keeping everyone close. The best plans create connection by choice, not by forcing people through one another’s private space.
An independent suite is more than an extra bedroom with a bathroom. It is a small, functional household within the main home, and that difference should shape the floor plan from the start.
What makes a living suite truly independent?
A proper independent living suite usually includes a bedroom, full bathroom, sitting area, and a kitchenette or small kitchen. Just as important, it needs direct access that does not require crossing the main living room or a family member’s bedroom to come and go.
The right level of independence depends on who will use it. An aging parent may value a quiet bedroom near the main house and a zero-step entrance. An adult child or long-term guest may need a larger sitting room, more storage, and an exterior door that allows them to keep their own schedule.
A compact kitchenette is often enough when the suite occupant shares family dinners but wants the ability to prepare breakfast, coffee, or a simple meal. If the suite will function as a long-term residence, a more complete kitchen may be worth the added square footage and plumbing cost. Before finalizing the plan, confirm how your local jurisdiction classifies a second kitchen or accessory dwelling space. Requirements can vary by county and city.
Where should the suite go in the floor plan?
Placement determines whether the suite feels private, convenient, or awkward. In most barndominium layouts, the best locations are at one end of the living wing, behind the garage, or connected by a short hallway off the main common area. Each option creates a different relationship between the household and the suite occupant.
A suite at the end of the home works well for parents, guests, and anyone who wants a quieter retreat. It separates bedrooms from the noise of the kitchen and great room, but it still keeps the occupant close enough to participate in everyday family life.
A suite near the garage can be practical when it has a private entrance from a covered porch or side yard. This approach often gives adult children or caregivers more autonomy. The trade-off is that you need to plan carefully around noise from vehicles, the laundry room, mechanical equipment, and the door between the garage and house.
Avoid placing the suite so that its only entrance opens directly into the great room. That may look efficient on paper, but it limits privacy for both households. A short vestibule, hall, or covered exterior path can make a major difference without adding much square footage.
How much space does an independent suite need?
There is no single ideal size, but the suite should be large enough for normal routines without borrowing the main home’s spaces. A bedroom, bathroom, closet, sitting area, and kitchenette need room to function comfortably, especially if the resident may use a walker or require assistance later.
For many families, 500 to 800 square feet is a practical range. A smaller suite can work for occasional guests, while a larger one may be appropriate for a parent moving in permanently or an adult child who needs a more complete private living area. The goal is not to make the suite as large as the primary home. It is to make the needed spaces usable every day.
Square footage is only part of the answer. A well-planned 600-square-foot suite can feel more comfortable than a larger one with a narrow bathroom, no linen storage, and an undersized kitchen wall. Look at furniture placement, door swings, pantry or cabinet space, and where groceries will be set down when someone enters.
Which accessibility features are worth planning now?
Many homeowners build a barndominium with an independent living suite for aging in place, even when an older relative will not move in for years. Designing for future mobility at the beginning is far less disruptive than remodeling after the home is finished.
You do not need a clinical-looking space. Simple choices can keep the suite attractive while making it easier to use over time:
- Create a no-step route from parking or the driveway to the suite entrance.
- Use wider interior doors and hallways where the plan allows.
- Design a curbless shower with space for assistance if needed.
- Include blocking in bathroom walls so grab bars can be added later.
- Keep the bedroom, bathroom, kitchen area, and laundry access on one level.
Pay particular attention to the bathroom. It is usually the first room to become difficult when mobility changes. A generous shower, sensible fixture spacing, non-slip flooring, and strong lighting make daily life safer without making the room feel institutional.
How do you protect privacy and control noise?
Privacy is not just about walls. It comes from sightlines, sound control, outdoor space, and the ability to enter and leave without an audience. A suite door facing the main home’s bedroom hallway can feel intrusive, while a door opening to a side porch may feel comfortably independent.
Use a sound buffer between the suite and the main home whenever possible. Closets, bathrooms, a pantry, or a storage room can sit between sleeping areas better than a shared bedroom wall. Avoid placing the suite bedroom against the great room wall, especially if your family enjoys late-night television, music, or frequent gatherings.
A small private porch or patio is one of the most valuable additions you can make. It gives the occupant a place to sit outside, welcome a friend, or enjoy fresh air without feeling like they are using someone else’s outdoor room. Covered porches are particularly useful in hot, rainy, or variable climates common across Texas, Oklahoma, Arkansas, Tennessee, Georgia, and Florida.
How does a suite affect cost and construction planning?
The suite adds cost because it adds the most expensive kinds of space: bathrooms, kitchens, plumbing, electrical circuits, heating and cooling needs, and exterior doors. A large open living area costs differently than a compact suite full of fixtures and cabinetry.
The most cost-effective approach is often to place the suite bathroom and kitchenette near the main home’s kitchen, laundry, or another bathroom. Grouping plumbing lines can simplify the layout and reduce unnecessary runs. That does not mean sacrificing privacy. A designer can often create a shared service wall while keeping the living areas separated.
Heating and cooling deserves early attention as well. The suite may need its own temperature control because older adults, guests, and the main household may prefer different settings. A separate zone can improve comfort, though it adds equipment and coordination. Discuss this with your builder and HVAC professional while the plan is still being reviewed.
What mistakes should homeowners avoid?
The most common mistake is calling a bedroom with a bathroom a suite, then expecting it to serve as a private residence. Without a sitting area, food-prep space, storage, and an independent entrance, the occupant will still rely heavily on the main house.
Another mistake is building too much separation. A detached-feeling suite may sound private, but a long walk through rain, heat, or darkness can be inconvenient for an older parent and discourages the family connection many homeowners want. A covered connector, nearby porch, or short interior hall often strikes the better balance.
Do not overlook daily storage. The suite needs a coat closet, linen storage, kitchen cabinets, and enough bedroom closet space for someone who actually lives there. Also consider package delivery, trash, parking, and where visitors will enter. These ordinary details determine whether the layout works after move-in.
What should you check before choosing a floor plan?
Start with the person or situation the suite is meant to serve, then choose a plan around that reality. A future parent suite, a young adult suite, and a guest suite can look similar from the exterior while needing very different interior priorities.
Before purchasing or customizing a barndominium floor plan, confirm these decisions with your household and builder:
- Whether the suite needs a full kitchen or a kitchenette.
- Whether it needs a private exterior entrance and dedicated parking.
- How long a resident is likely to stay.
- Which accessibility features should be built in now.
- How local zoning, septic capacity, and building requirements may affect the design.
A finalized plan should show furniture placement, kitchen appliances, door swings, closet locations, windows, and the route from parking to the suite. Those details reveal problems early, when changes are still affordable.
Choose connection without giving up independence
The strongest suite plans do not treat a family member like a guest who never leaves, and they do not turn one home into two disconnected spaces. They give each person dignity, quiet, and control over daily routines while preserving the easy moments that make multigenerational living worthwhile. Choose a layout that fits the life you expect now, with enough flexibility to support the life your family may need later.