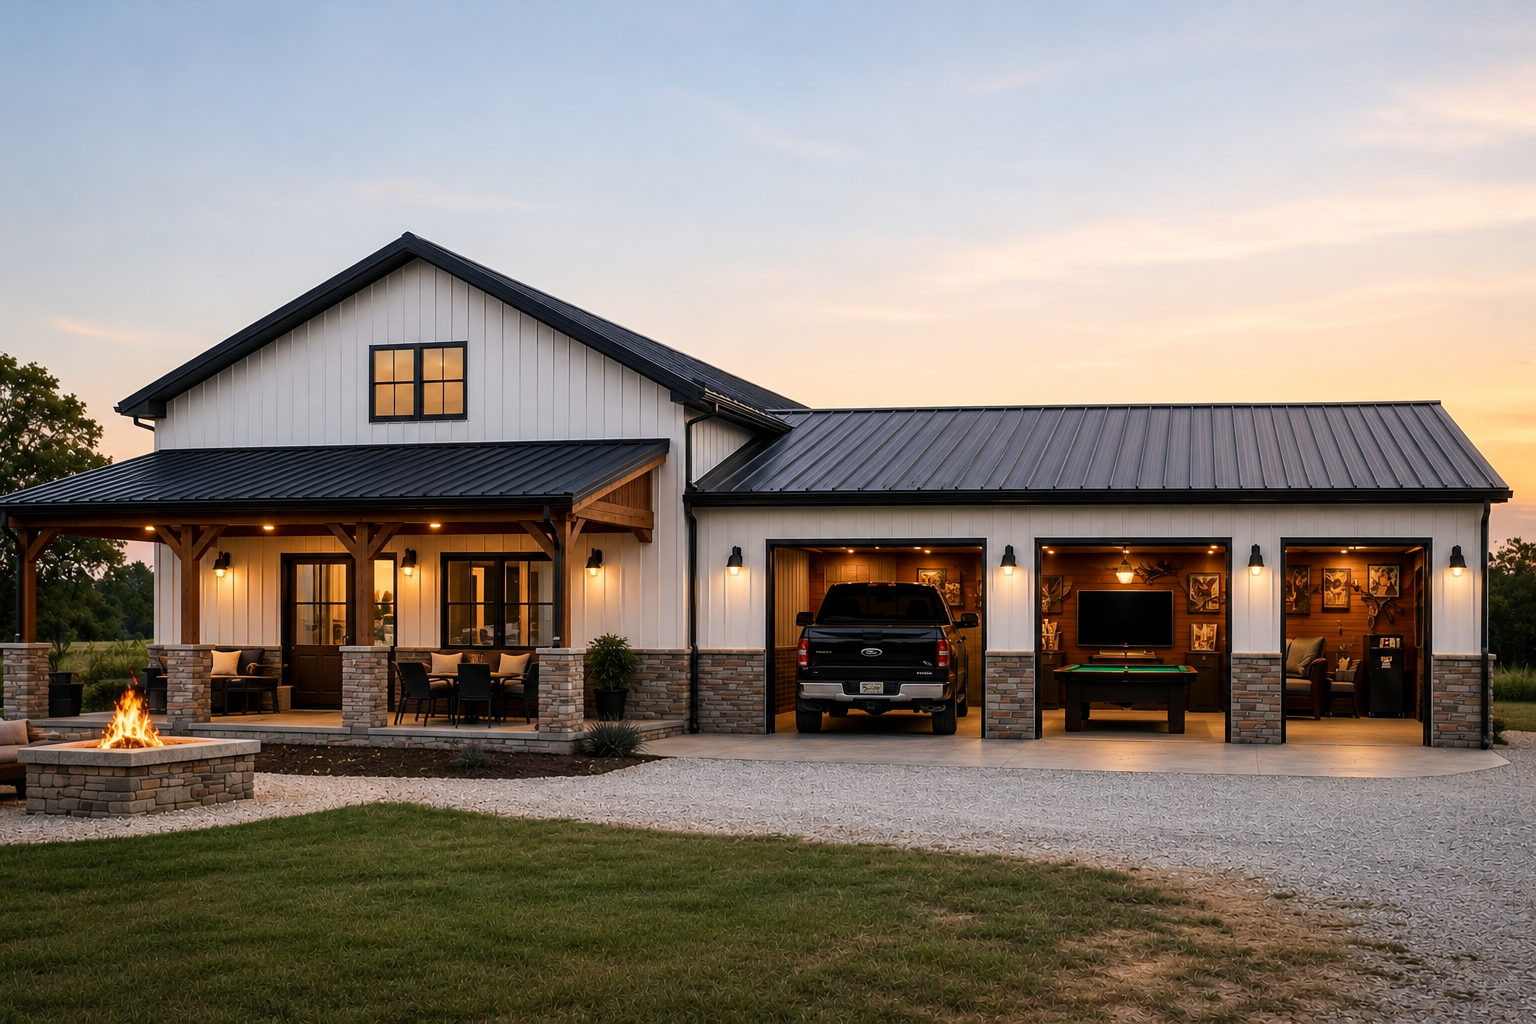
A barndominium with man cave only works if the fun space does not wreck the floor plan. That is where a lot of people get stuck. They want the shop, the garage, the big living area, and a place to watch the game or work on hobbies, but they do not want the house to feel chopped up or oversized in the wrong places.
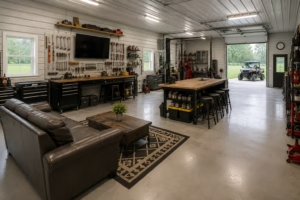
The good news is this setup can work really well when the man cave is planned as part of the layout from the start. In many cases, it becomes one of the most useful rooms in the entire build. The key is deciding what that space needs to do before you choose square footage, garage placement, ceiling height, or bedroom count.
Why a barndominium with man cave is so popular
People are drawn to barndominiums because they solve practical problems. You get open living space, strong curb appeal, flexible garage or shop areas, and a layout that can be tailored to the way you actually live. Adding a man cave fits naturally into that idea because barndominiums already lean toward multifunctional design.
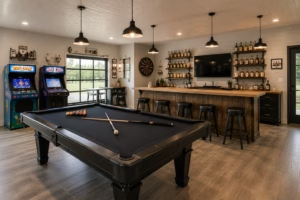
For some homeowners, the man cave is really a media room with a big screen, comfortable seating, and sound control. For others, it is a game room, a bar area, a hobby room, or a private hangout attached to the garage. In some floor plans, it doubles as a home office or a quiet place to unwind after work.
That flexibility matters. A room that only gets used on football weekends is harder to justify than a space that can handle everyday life too.
Start with the purpose, not the label
The term man cave means different things to different people, and that is exactly why floor plan decisions can go sideways. Before you look at specific designs, think about how the room will be used most of the time.
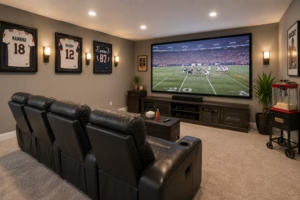
If it is mainly for watching sports or movies, you need enough wall space for a screen, good furniture layout, and some separation from the main living area. If it is more of a lounge connected to the garage, traffic flow and sound control matter more. If it is a place for hobbies, tools, or collecting, storage becomes a bigger priority than fancy finishes.
This is where practical planning saves money. A simple rectangular room with the right location often works better than a dramatic bonus room that looks impressive on paper but does not fit real life.
Best floor plan options for a barndominium with man cave
The best layout depends on whether you want the man cave to feel connected to the home or separate from it. There is no single right answer. It depends on family size, daily routines, and how private you want that space to be.
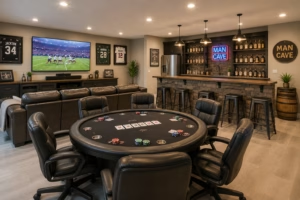
Attached to the main living area
This setup works well when the man cave is more of a flex room. It might sit off the living room, near the kitchen, or at the end of a bedroom wing. That makes it easy to use as a media room, second living area, or game room.
The upside is convenience. The downside is noise. If you have kids sleeping nearby or a spouse who wants a quieter home, this layout needs solid doors and enough separation to keep sound from carrying.
Off the garage or shop
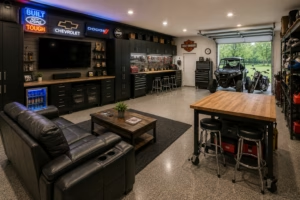
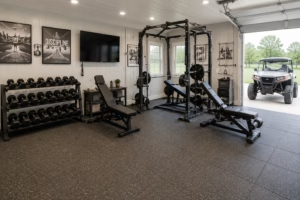
This is one of the most natural fits in a barndominium. The room can be placed next to the garage, workshop, or covered patio, creating a space that feels independent without being fully detached.
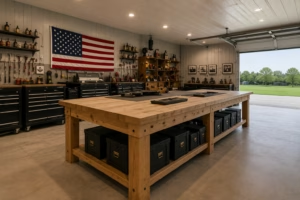
It is a strong option for homeowners who want a place to host friends, work on projects, or keep hobbies out of the main house. It also helps contain mess, odor, and noise. Just make sure it still feels like finished living space if that is the goal. A room beside a garage can end up feeling like an afterthought if the transitions are not planned well.
Over the garage in a two-story plan
If you want to save main-floor square footage, putting the man cave over the garage can be a smart move. This works especially well for larger families who need the first floor focused on bedrooms, kitchen, dining, and everyday living.
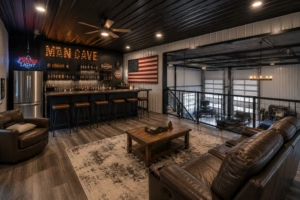
The trade-off is accessibility. Going upstairs every time may be fine for a bonus room, but less ideal if the space will be used daily. For retirees or long-term aging-in-place planning, a second-floor man cave may not be the best fit.
Split from the bedroom wing
This layout gives you privacy on both sides. Bedrooms stay quieter, and the man cave can stay active later into the evening. In a one-story barndominium, this often means placing the primary suite on one side of the home and the man cave closer to the garage or secondary living areas.
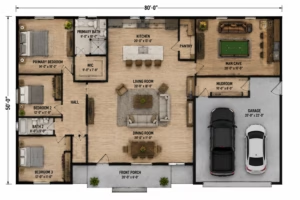
This is one of the strongest choices for households that want both entertaining space and quiet sleeping areas.
Size matters, but bigger is not always better
A lot of buyers assume the man cave needs to be huge. Usually, it does not. A well-planned room in the 250 to 400 square foot range can feel excellent if the shape is usable and the furniture plan makes sense.
Once you start pushing much larger, costs go up fast. You are paying for slab, framing, HVAC, electrical, insulation, and finishes for a room that may not add much daily value beyond a certain size. If the budget is tight, it is usually smarter to invest in better layout and better storage rather than more square footage.
Ceiling height also changes how the room feels. In a barndominium, taller ceilings can make the man cave feel open and impressive, but they can also make it harder to control sound and temperature. That is not a deal breaker. It just needs to be part of the planning.
Features that actually improve the space
The best man caves are not built around gimmicks. They are built around comfort, function, and ease of use.
Sound insulation is one of the most overlooked upgrades. If the room will hold a TV, speakers, or late-night conversation, insulating interior walls and using a solid-core door can make a major difference. This is especially true if the room is near bedrooms or the main living area.
Storage is another big one. Built-ins, cabinets, or even a small closet can keep the room from turning into a catch-all. That matters more than people think. A man cave stops being relaxing pretty quickly when it becomes the overflow zone for tools, seasonal decor, and random boxes.
Good lighting is worth planning early too. You may want dimmable lighting for movies, brighter task lighting for hobbies, and enough natural light so the room does not feel closed in during the day.
And if you are including a wet bar or half bath, think carefully about plumbing runs. Those features can be great, but they add cost. Sometimes the better move is placing the man cave near an existing bathroom or kitchen wall to keep plumbing simpler.
Cost questions to think through
A barndominium with man cave will usually cost more than a similar plan without one, but not always by as much as people fear. The price difference depends on whether the room is basic finished space or loaded with extras.
A simple finished flex room is one thing. A high-end media room with custom cabinets, upgraded wiring, premium soundproofing, and specialty finishes is something else. Neither is wrong. It just depends on your budget and priorities.
This is also where floor plan efficiency matters. If adding the man cave creates awkward hallways, pushes the footprint wider, or forces more roof complexity, the total build cost can climb beyond the room itself. That is why the smartest approach is usually finding a plan where the man cave fits the structure naturally.
In states where barndominiums are especially popular, like Texas, Oklahoma, and Tennessee, many buyers want the man cave tied into the garage or shop area because it makes the most of the overall footprint. That kind of planning tends to deliver better value than tacking on a room just because it sounds appealing.
How to choose the right plan
When comparing floor plans, look beyond the label and study how the room fits everyday living. Ask yourself whether the man cave is close enough to the action to be useful, but separate enough to avoid constant disruption.
Also think about who will use it. If it is really a shared bonus room for the whole household, that should influence location, size, and access. If it is meant to be more private, it may need stronger separation from the kitchen and main family spaces.
This is one reason many buyers spend time reviewing multiple barndominium layouts before committing. At Turn Key Floor Plans, the strongest designs are usually the ones that solve more than one problem at once. A man cave that also works as a media room, office, game room, or overflow guest space gives you more value over time.
A good floor plan should make the room feel intentional, not squeezed in. No guesswork. No wasted space. Just a layout that supports the way you want to live.
If you are planning a barndominium with man cave, focus less on the name of the room and more on how it earns its square footage. The best designs feel fun on day one and still make sense years later.