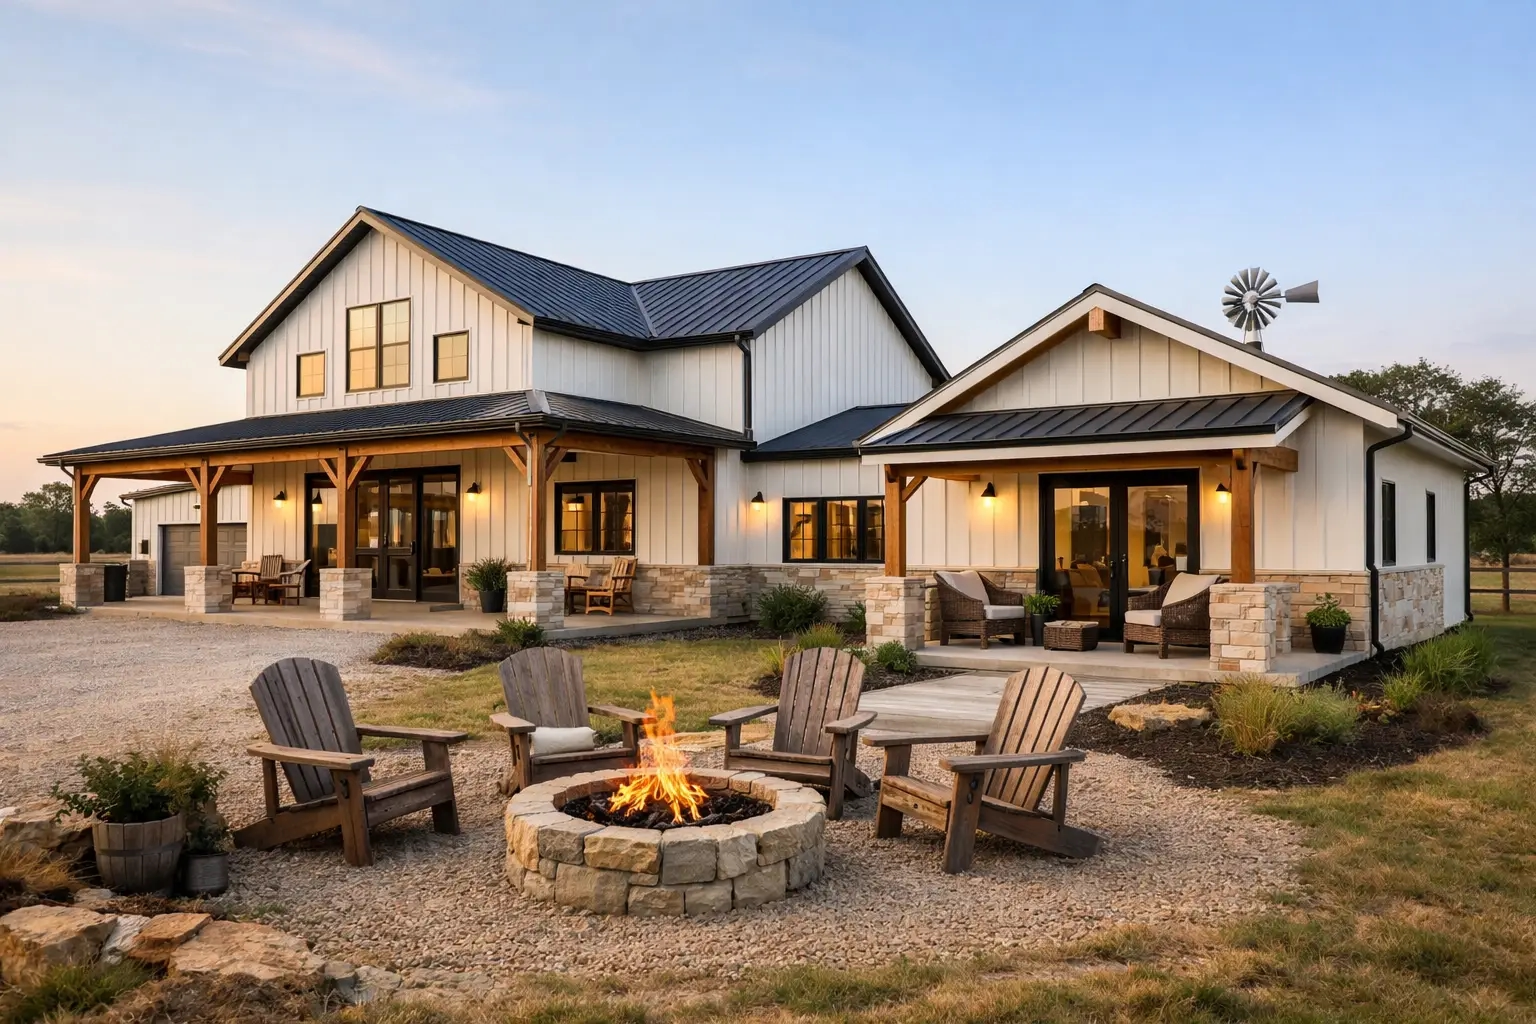
If you need one home that gives family support without forcing everyone into each other’s space, a barndominium with mother in law suite can solve that problem better than a lot of traditional house plans. The right layout gives you privacy, flexibility, and room to grow, while still keeping loved ones close when it matters most.
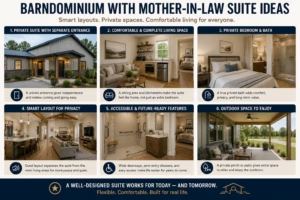
That balance is what makes these plans so appealing. Families are caring for aging parents, adult kids are moving back home, and many homeowners want a guest setup that works now and still adds value later. A separate suite inside a barndominium can do all of that – if the floor plan is designed well from the start.
Why this layout works so well
A mother-in-law suite is not just an extra bedroom with a nearby bath. In most cases, people want something more functional: a private sleeping area, a full bathroom, a sitting space, and often a small kitchenette or direct outdoor access. That changes the whole way the home should be planned.
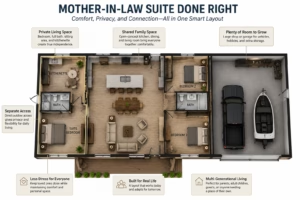
Barndominiums are especially well suited for this because they usually offer wide-open footprints, simple structural spans, and more freedom to separate living zones. Instead of squeezing a suite into an awkward corner, you can build the home around two priorities at once: shared family life and independent daily living.
For many households, that means less stress. Grandparents can be nearby without giving up dignity. Guests can stay longer without taking over the main living area. Older children can have a semi-private setup while saving for their next step. It is one of the most practical ways to make a home work harder for real life.
What to include in a barndominium with mother in law suite
The best plans start by defining how the suite will actually be used. If it is mainly for occasional guests, the space can be simpler. If it is for full-time living, it needs to function almost like a second small residence.
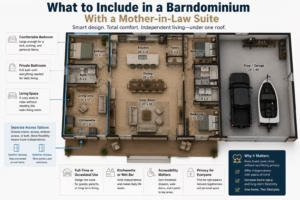
A well-designed suite usually includes a bedroom large enough for more than just a bed, a private bathroom, and enough living space for someone to relax without always needing to use the main great room. If the occupant values independence, a kitchenette or wet bar becomes a major upgrade. If mobility is a concern, a zero-threshold shower, wider doorways, and a short path to the kitchen and laundry matter more than decorative features.
Separate access is another big decision. Some families want the suite connected only through the interior so everyone feels fully under one roof. Others prefer an exterior entrance as well, which gives the person in the suite more autonomy and makes the space more useful for long-term guests. There is no one right answer here. It depends on how close-knit the household is and what level of privacy everyone expects.
Best floor plan types for multigenerational living
Not every barndominium layout handles a private suite equally well. Some floor plans look spacious on paper but create noise problems or awkward traffic patterns once people are living in them.
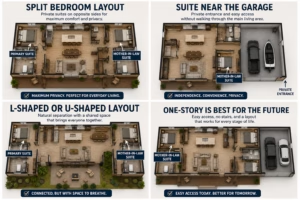
A split-bedroom layout is often the safest choice. In this setup, the primary suite sits on one side of the home and the mother-in-law suite sits on the opposite side, with common space in the middle. That buffer can make a huge difference in day-to-day comfort.
A second strong option is a barndominium with a private suite near the garage side of the house. This works well when the suite has its own entrance and the resident wants easy access without walking through the main living room. It can also be useful for caregivers, adult children, or frequent guests.
For larger homes, an L-shaped or U-shaped floor plan can create natural separation. The main household and the suite each get their own wing, while a porch, courtyard, or shared living area connects the home. These layouts often feel more intentional than simply adding a room onto the back.
Two-story plans can work too, but they are not ideal for every family. If the suite is meant for older parents, a first-floor location is usually the better long-term move. Stairs may not be a problem today, but a good floor plan should still make sense years from now.
Privacy matters more than square footage
One of the biggest mistakes people make is focusing only on the size of the suite. Bigger is not always better. A smaller suite with the right sound separation, bathroom placement, and entrance strategy will usually feel more comfortable than a larger one that is poorly positioned.
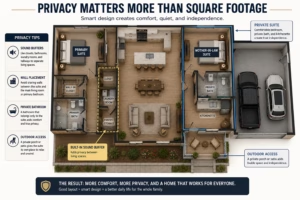
Pay close attention to where walls line up. You do not want the suite sharing a wall with the main living room television or the primary bedroom headboard if you can avoid it. Laundry rooms, closets, hallways, and storage areas make useful sound buffers between spaces.
Bathroom design also affects privacy. If the suite bathroom doubles as a hall bath for guests, it is no longer truly private. That may be acceptable in some homes, but most families looking for a mother-in-law suite are happier when that bathroom belongs only to the suite.
Outdoor space can help too. A small porch off the suite or direct access to a patio gives the resident another place to sit and unwind. That kind of feature often adds more livability than a few extra feet inside.
Cost considerations you should plan for
Adding a mother-in-law suite increases cost, but not always in the way people expect. The square footage matters, of course, but the biggest drivers are usually the second bathroom, any kitchenette elements, additional plumbing runs, and separate exterior access.

If the suite includes a full kitchen, costs rise faster because you are adding more cabinetry, more appliances, and more utility coordination. A kitchenette with a sink, microwave, undercounter refrigerator, and storage can be a more budget-friendly middle ground.
Foundation size, roofline complexity, and finish level also matter. A suite that fits cleanly into the main footprint is generally more cost-effective than one that creates multiple bump-outs or requires a complicated shape. This is why choosing the right floor plan early can save money before you ever start pricing finishes.
In states where barndominiums are especially popular, like Texas, Oklahoma, Arkansas, Tennessee, Georgia, and Florida, local labor and material costs can vary a lot by region. The same plan may price differently depending on site work, slab requirements, wind or insulation needs, and county-level building expectations. No guesswork. The floor plan and build site need to be evaluated together.
Features that add long-term value
The smartest plans are the ones that still make sense even if your family situation changes. A mother-in-law suite should not feel useful for only one season of life.
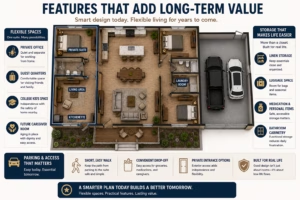
That is why flexible spaces matter. A suite can serve as a private office, guest quarters, a college-age kid’s space, or a future caregiver room. If the layout is done right, it becomes one of the most adaptable areas in the house.
Storage is another feature people underestimate. The suite needs more than a closet. Think about linen storage, space for luggage, room for medications or personal items, and practical bathroom cabinetry. If the person is living there full-time, cramped storage will become a daily frustration.
Parking and access should be part of the plan too. If the suite occupant drives, how far is the walk from the vehicle to the entrance? If they do not drive, how easy is it for family or caregivers to drop off groceries and come inside? Good design is not just about the room count. It is about how the home works on an ordinary Tuesday.
Choosing the right plan for your family
Start with lifestyle, not square footage. Ask who will use the suite, how often, and what level of independence they need. A retired parent may want peace, quiet, and easy access. An adult child may care more about having a separate entrance and a little personal living space. Frequent guests may only need hotel-style comfort.

Then think through the shared spaces. Will everyone eat together regularly? Do you want one large open-concept kitchen and living area, or would the suite occupant benefit from a smaller private sitting area? These questions affect the floor plan more than people realize.
It also helps to think a few years ahead. If your family situation changes, will the suite still feel like an asset? In most cases, the answer is yes when the layout includes a true private bath, practical storage, and enough separation from the main bedrooms.
A good barndominium with mother in law suite should feel intentional, not improvised. The best plans protect privacy, support daily living, and keep the home flexible for whatever comes next. If you are comparing layouts, focus less on flashy features and more on how the design handles real family life. That is usually what turns a nice-looking floor plan into the right one.