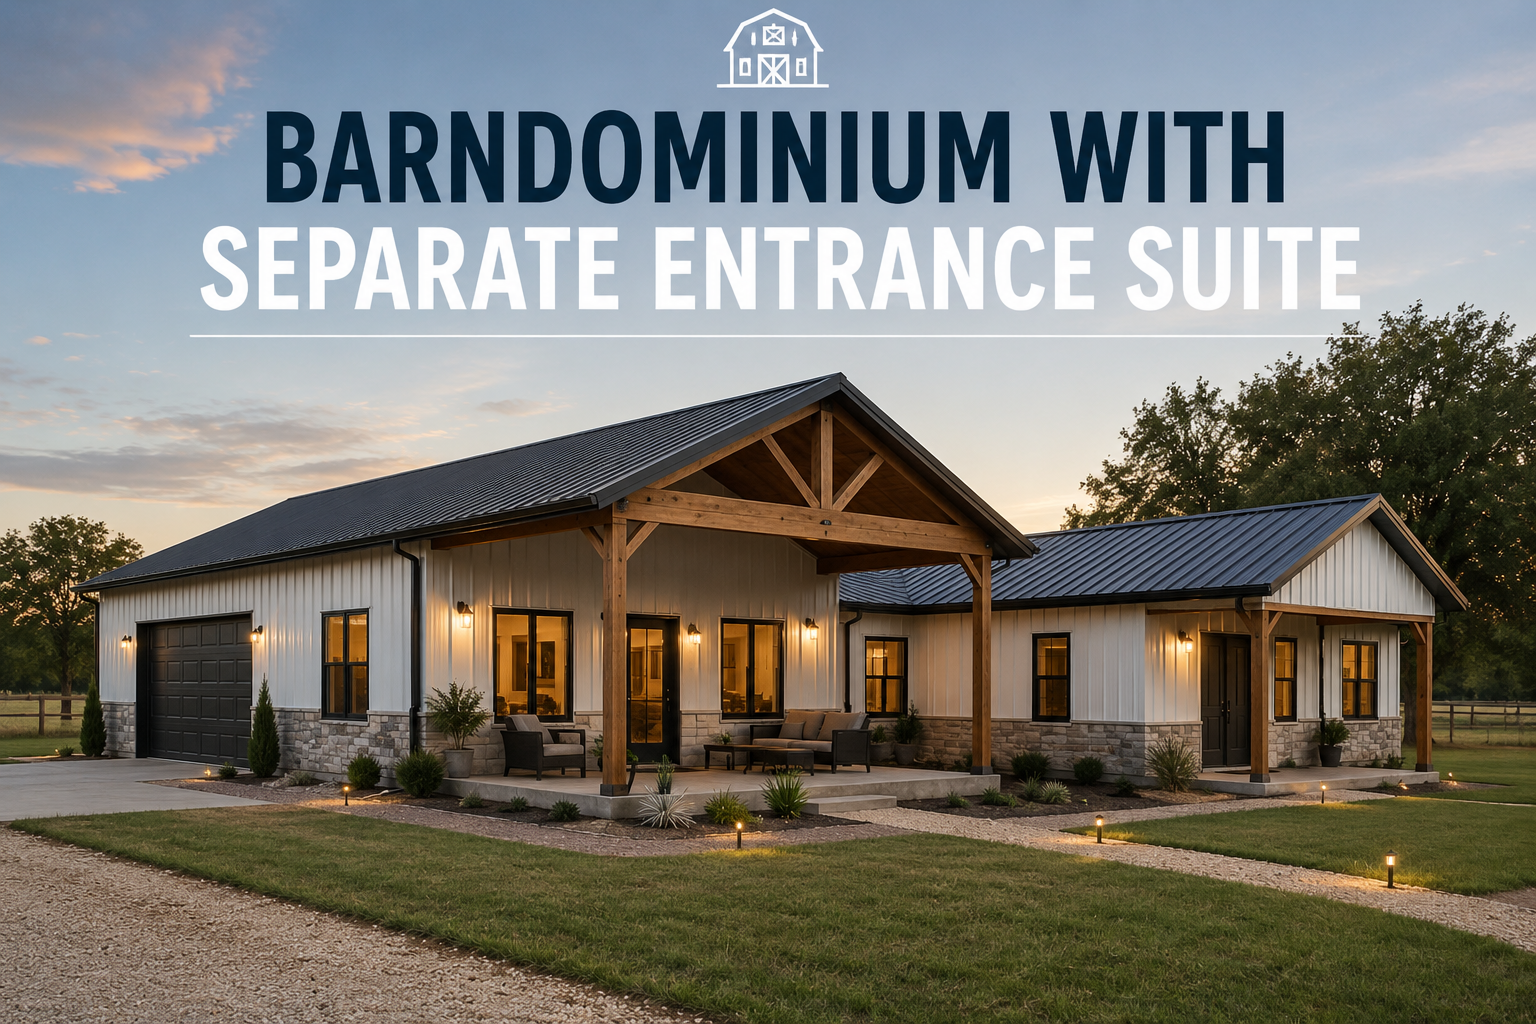
Some floor plans solve problems before they start. A barndominium with separate entrance suite is one of those layouts. It gives you one home with two distinct living experiences, which can be a smart move for multi-generational families, long-term guests, adult kids, caregivers, or homeowners who want more privacy without building a second house.
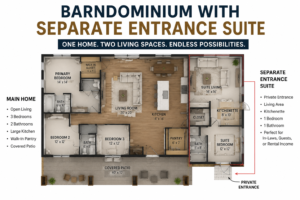
This kind of plan is getting more attention for a reason. Families want flexibility. Buyers want homes that can adapt over time. And landowners want every square foot to work harder. A separate entrance suite can do all three, but only if the layout is planned carefully from the beginning.
Why a barndominium with separate entrance suite works so well
The biggest benefit is privacy without total separation. Someone can have their own entrance, their own bedroom and bath, and sometimes even a sitting area or kitchenette, while still staying connected to the main home. That makes daily life easier when you are housing an aging parent, hosting extended family, or creating space for a young adult who needs some independence.
It also helps the main household keep its normal rhythm. You are not forcing everyone to use the same front door or move through the same hallways all day. That sounds small on paper, but it matters a lot in real life.
There is also a resale angle. A well-designed separate entrance suite can make a floor plan appeal to more buyers later. Not everyone needs a two-use layout today, but many buyers like having the option. That flexibility can make a plan feel more future-proof.
The best uses for a separate entrance suite
Not every homeowner wants the same setup, so the suite should match the way you actually plan to live.
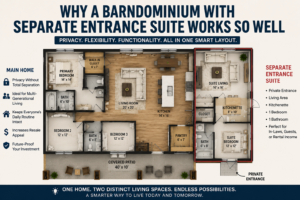
For multi-generational living, the ideal suite usually includes a full bedroom, private bath, good closet space, and direct outdoor access. If the person living there is older, keeping that suite on the main level is usually the better call. Fewer stairs means fewer long-term headaches.
For frequent guests, you may not need as much square footage. A private bedroom and bath near the edge of the home may be enough, especially if you want visitors to come and go without waking the whole house.
For live-in support, such as a caregiver or nanny, location matters more than size. You want enough privacy for both sides, but you also want the suite close enough to the main living area to be practical.
Some homeowners also use this type of suite as a quiet work-from-home setup with a private client entrance. That can work well, but local zoning and occupancy rules always need to be checked before planning around any business use.
What to include in the floor plan
A separate entrance is not just a second door. The whole layout has to support privacy, comfort, and good flow.
Prioritize true separation
The best barndominium floor plans place the suite at one end of the home, behind the garage, or off a private side porch. That keeps foot traffic from cutting through the main living room or kitchen. If the only way to reach the suite is through shared family space, it will not feel very separate.
A short hallway, mudroom buffer, or small vestibule can make a big difference. These in-between spaces reduce noise and create a more natural boundary between the suite and the rest of the house.
Give the suite a complete feel
A bedroom and bathroom are the basics, but a suite feels much more usable when it also includes a small sitting area, a coffee bar, or space for a compact kitchenette. Whether you need those extras depends on the purpose.
If the suite is for a parent or long-term resident, those features can make day-to-day living more comfortable. If it is mostly for guests, they may not be necessary. More features mean more cost and more square footage, so this is one of those it-depends decisions.
Think about sound control
Privacy is not only visual. It is also acoustic. Try not to place the suite wall-to-wall with a loud living room, primary bedroom TV wall, or shop access point. Laundry rooms, storage areas, and closets can all serve as sound buffers when positioned well.
This matters even more in open concept barndominiums, where common areas can carry sound farther than people expect.
Common layout options that make sense
The right floor plan depends on your lot, budget, and household size, but a few arrangements tend to work better than others.
A side-entry suite is one of the simplest options. The suite gets its own exterior door along the side of the home and connects internally through a hallway. This works well when you want privacy without making the suite feel detached.
A porch-access suite is another strong choice. In homes with wraparound porches, the suite can open directly to the porch while still having a secure connection to the main house. This is a good fit for buyers who want the suite to feel welcoming rather than tucked away.
For larger homes, a garage-separated layout can work very well. The suite sits on one side of the garage or behind it, creating a natural buffer between living zones. This setup often feels the most private, especially for long-term occupants.
In two-story barndominiums, an upstairs suite can create separation, but it is not always the best fit for aging parents or anyone who needs easier access. Stairs may be fine now and a problem later, so think beyond the first year in the house.
Cost factors to think through early
A barndominium with separate entrance suite usually costs more than a standard single-layout plan, but the price difference depends on how complete the suite is.
Adding a second exterior entrance is usually not the expensive part. Costs rise when you add another bathroom, more plumbing runs, extra HVAC considerations, a kitchenette, or added square footage. Finishes can also push the budget up fast if you are essentially creating a second mini-living zone instead of a simple guest wing.
This is where floor plan efficiency matters. A smart design can give you privacy and flexibility without wasting space on long hallways or duplicate rooms you do not really need.
If budget is tight, focus first on the essentials: private entrance, bedroom, bathroom, and good closet storage. You can often skip extras and still get most of the benefit.
Mistakes that can make the suite less useful
One common mistake is making the suite too small to function comfortably for more than a weekend guest. If someone may live there for months or years, they need enough room to sit, store belongings, and move around without feeling boxed in.
Another mistake is placing the suite too close to the busiest part of the home. A room right off the kitchen may technically have a separate entrance, but it will not deliver much privacy.
Some homeowners also overbuild the suite for a use they may never need. A full apartment-style setup can be great, but only if it matches your budget and long-term plan. If not, that money may be better spent on the main living areas, garage space, or a stronger overall layout.
Finally, do not ignore exterior access and parking. If the suite has its own entrance, think through how that person will approach the house, where they will park, and whether the entry feels intentional rather than like an afterthought.
Is this floor plan right for your build?
If your household may change over time, this layout is worth serious consideration. It is especially useful for families planning ahead for parents, older children, or long-term guests. It can also be a smart option in states where multi-generational living is becoming more common, including Texas, Oklahoma, and Tennessee.
That said, it is not the best fit for everyone. If you know you will never need a second private living area, a more traditional barndominium layout may give you better value per square foot. The suite only pays off when it solves a real problem or gives you flexibility you are likely to use.
The best approach is to choose a plan that works for your life now and still makes sense five or ten years from now. That is where the right layout matters more than square footage alone.
A good barndominium floor plan should make daily living easier, not more complicated. If a separate entrance suite gives your family privacy, flexibility, and room to grow, it is not just an extra feature. It is a smarter way to build.