
Can a barndominium with two master suites work without feeling like two bedrooms were squeezed into the same plan? Yes, when each suite has a clear purpose, enough separation, and equal access to the spaces that matter most. The best layouts create privacy for both households while keeping the home practical and affordable to build.
A second primary suite is not just a larger guest room. It changes traffic patterns, plumbing needs, storage, and the way the entire floor plan should be organized. Planning those details early prevents expensive changes after your builder is pricing the project.
Who benefits most from two master suites?
Two master suites make sense when two adults or households need long-term comfort under one roof. Common situations include multigenerational families, adult children returning home, homeowners caring for a parent, or couples who want a private room for frequent overnight guests. They can also be a smart choice for retirees who want space for visiting family without asking anyone to share a hall bath.
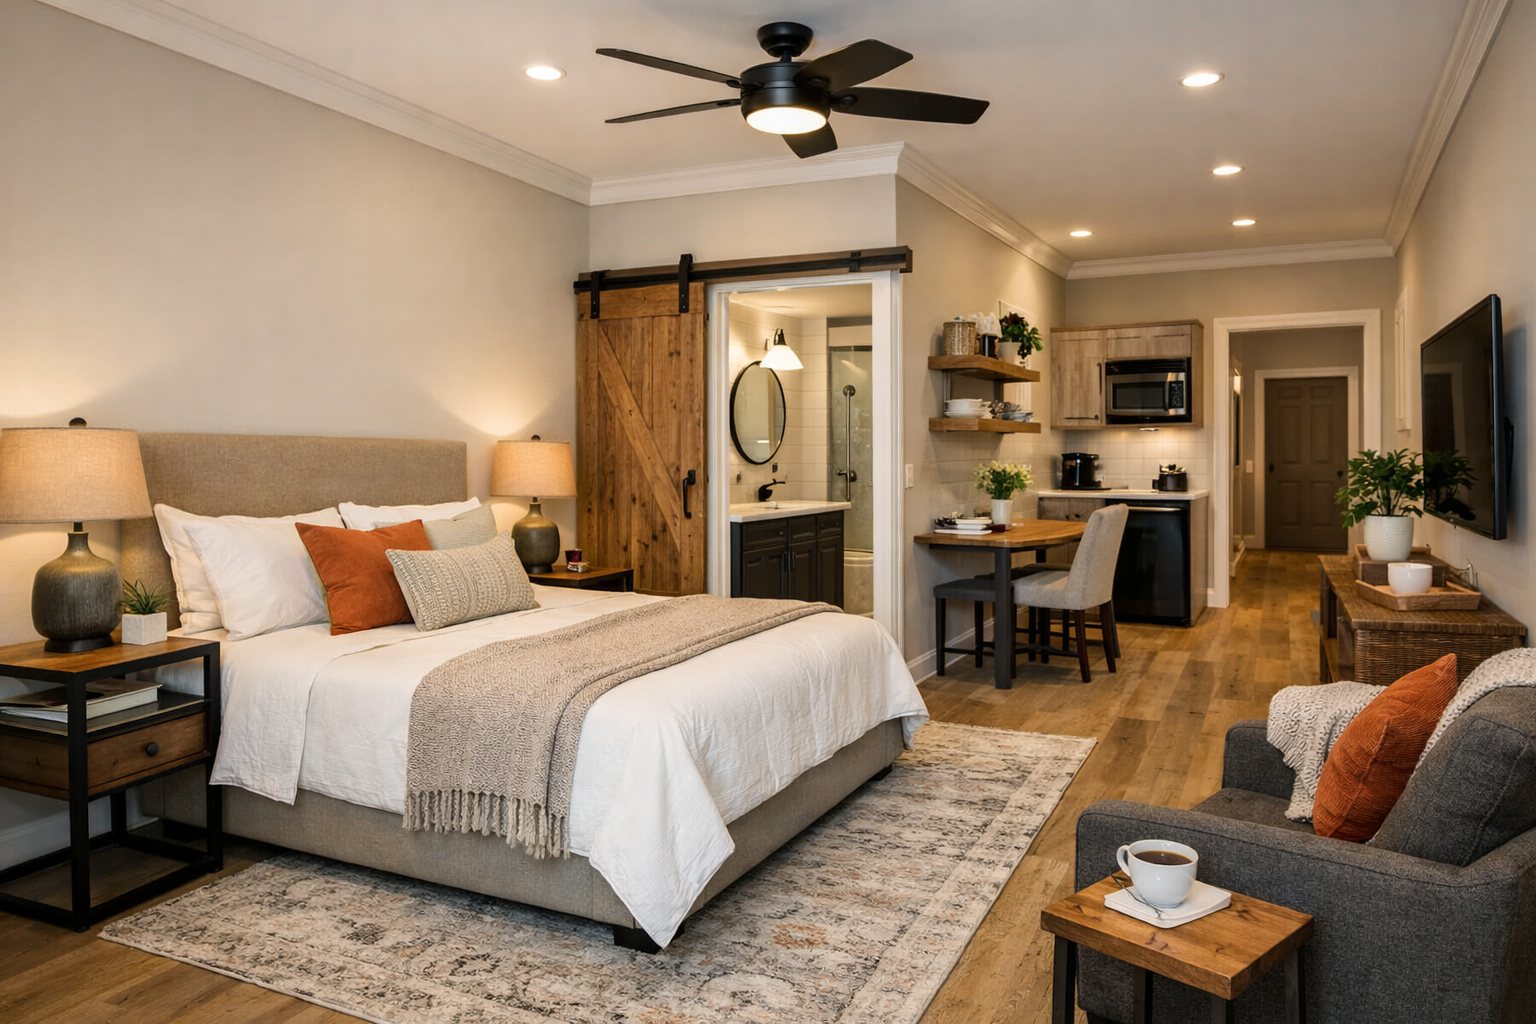
The key question is whether both bedrooms will be used regularly. If the second suite will only host a guest once or twice a year, a well-designed guest bedroom with a nearby full bath may be the better use of square footage. A true second suite adds value through daily independence, not simply because it has a larger closet.
For long-term shared living, each suite should feel intentional. That means a private bathroom, a useful closet, sound separation, and a location that does not force one resident to cross the main living area every time they need privacy.
What makes a barndominium with two master suites feel balanced?
Balance does not always mean making both suites identical. It means each person has a bedroom and bathroom arrangement that works comfortably for how they live. One suite may be slightly larger because it is used by the homeowners full time, while the other has a more accessible bathroom for an aging parent or a better closet for a live-in adult child.
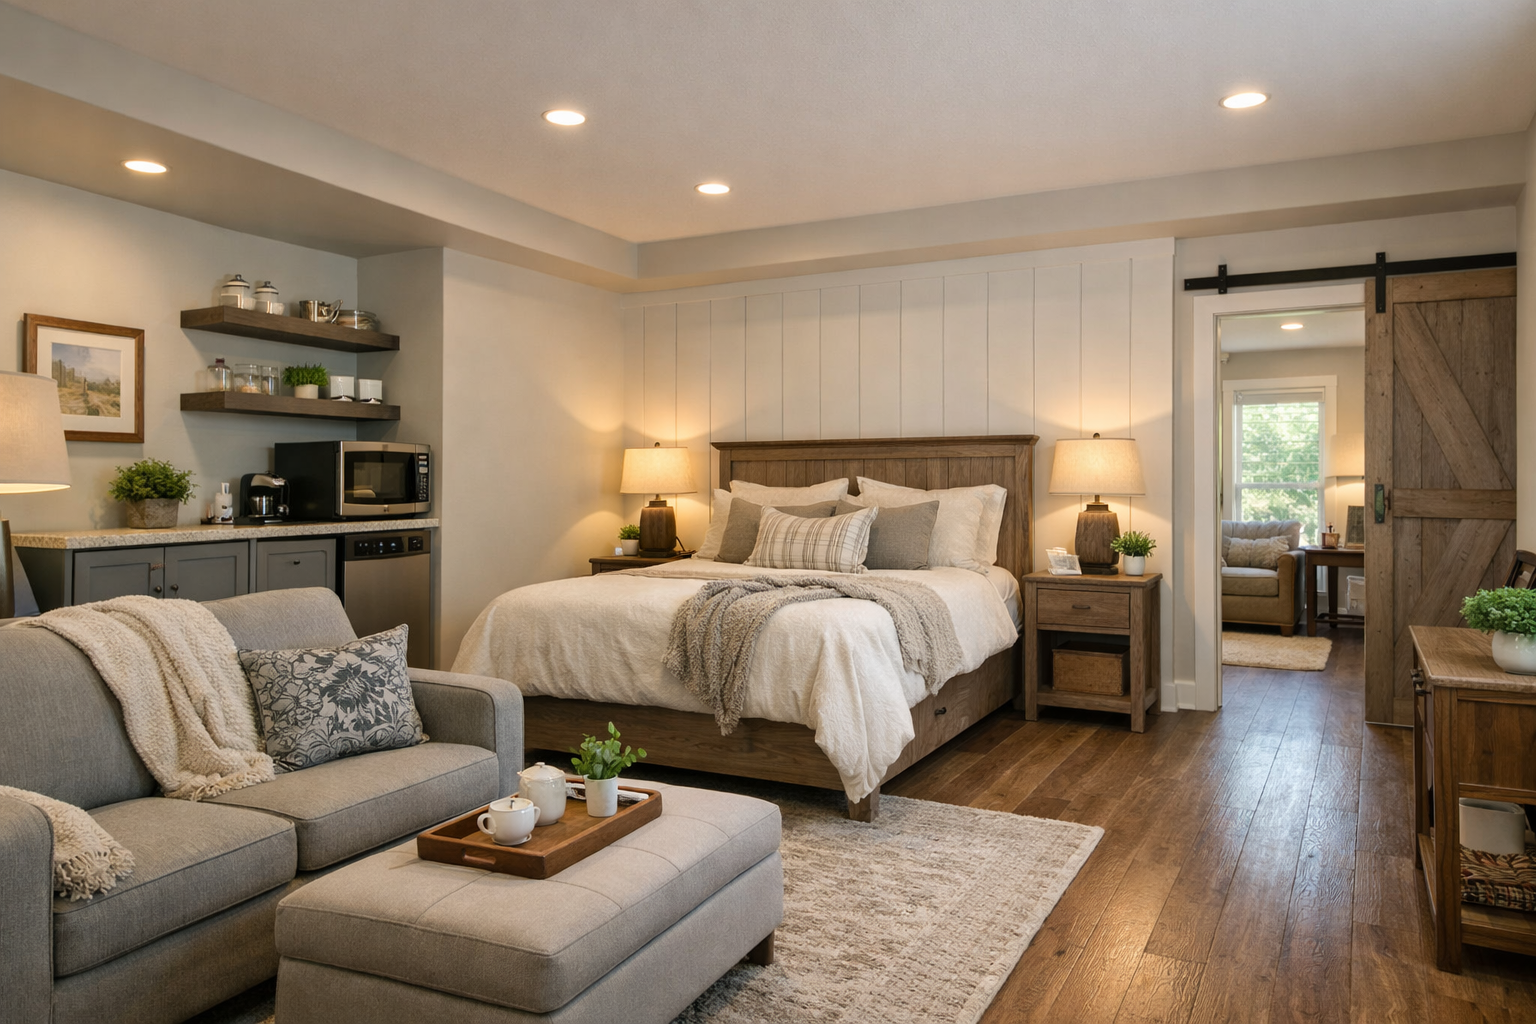
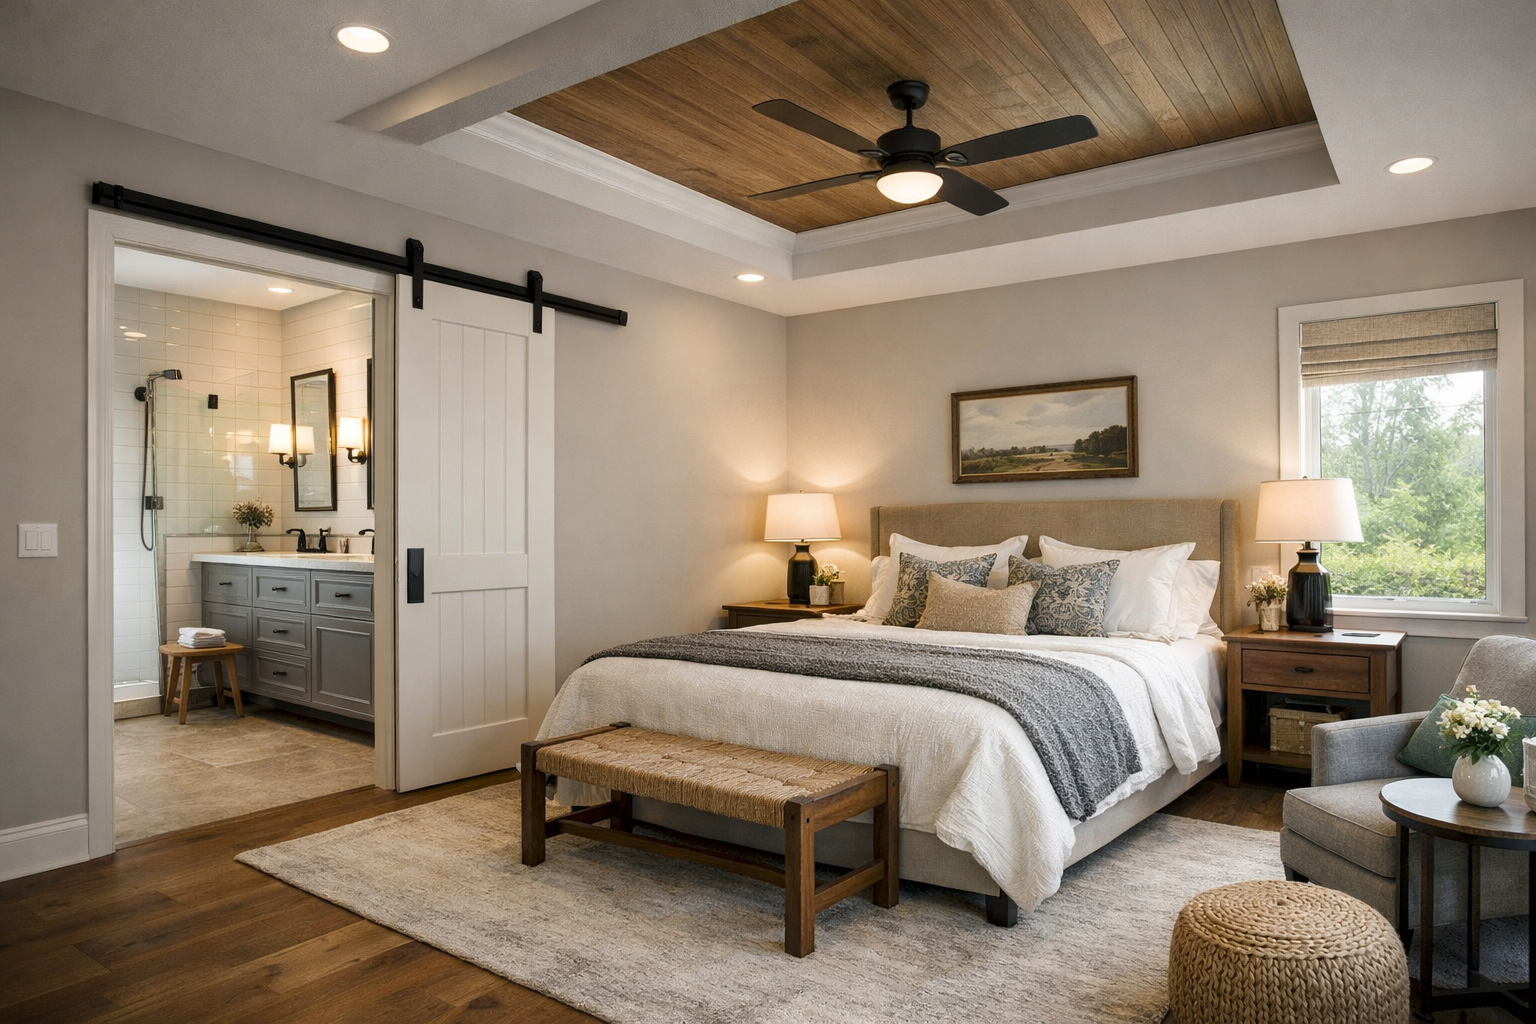
In most successful plans, the suites are separated by a shared space or a non-bedroom buffer. A great room, dining area, laundry room, hallway, storage room, or attached garage can all help reduce sound transfer. Placing the bedrooms wall-to-wall may save a little hallway space, but it often creates frustration when residents keep different schedules.
A split-bedroom arrangement is usually the most comfortable option. Put one primary suite on one side of the house and the second suite on the other side, with the kitchen and living area between them. This arrangement gives everyone a sense of ownership while keeping the home connected.
Another workable option is a private guest wing. The second suite can sit near a secondary entrance, porch, or garage entry, which is especially useful for adult children, parents, or guests who appreciate coming and going without walking through the whole home. Just make sure the entrance does not make the suite feel isolated from family life.
How large should each suite be?
Start with function, not a target square footage number. A comfortable primary bedroom needs room to walk around the bed, open drawers, and use the space without furniture blocking the path. The bathroom needs enough clearance for daily use, and the closet should match how much clothing and storage that person actually has.
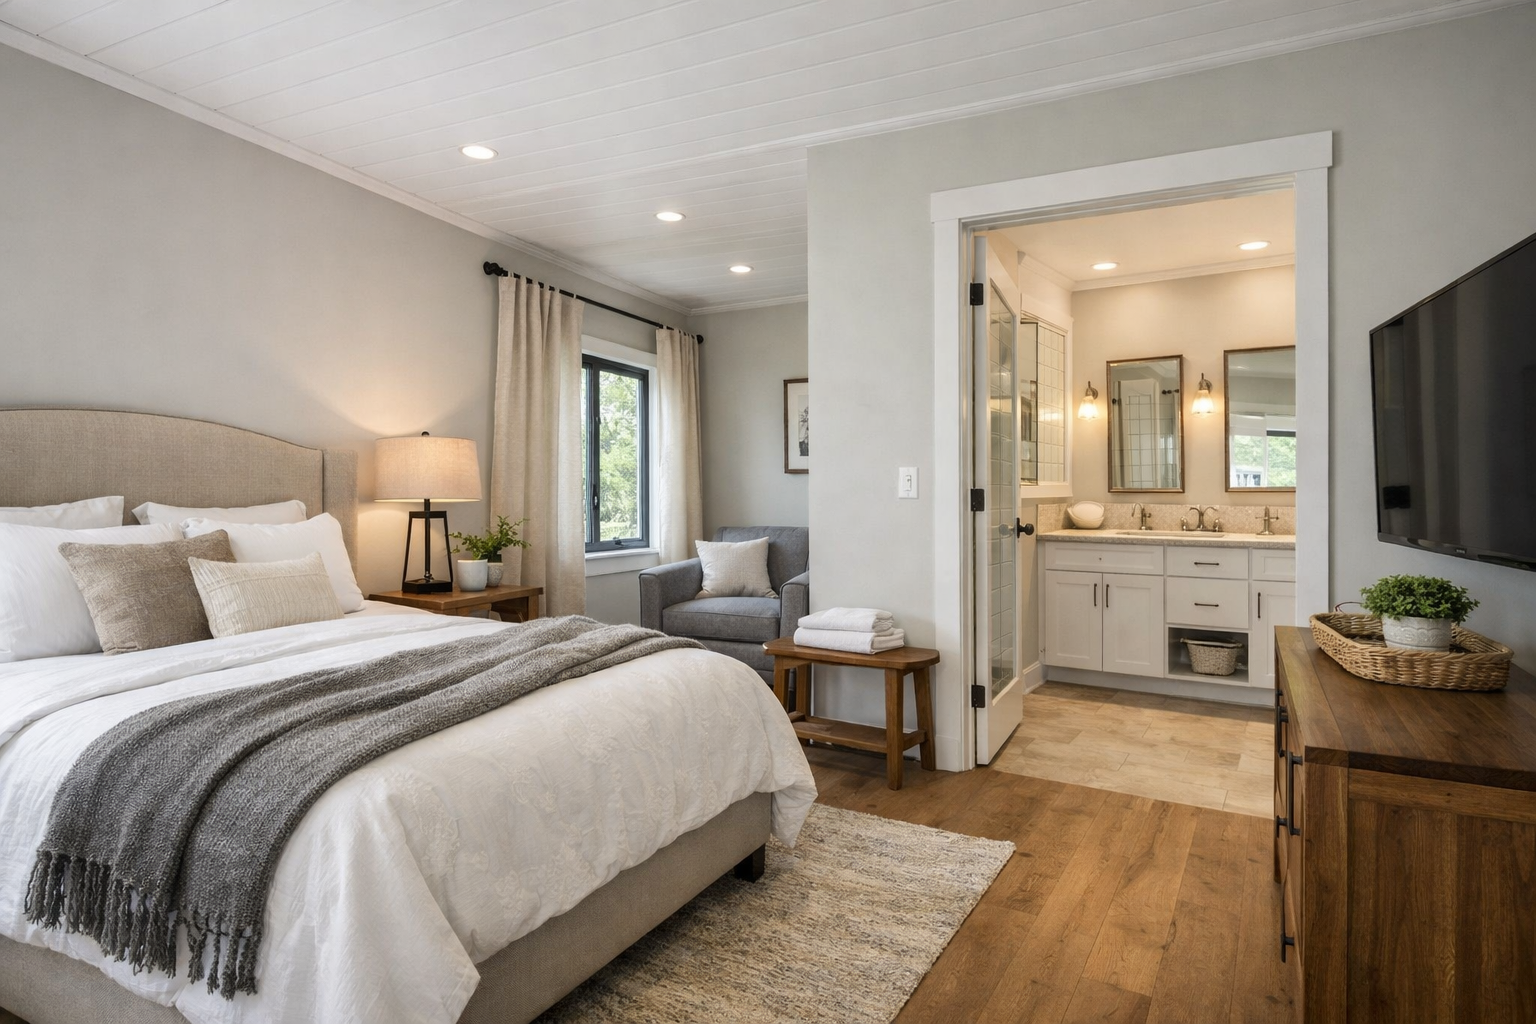
For many homeowners, a main suite with a bedroom around 180 to 250 square feet, a private bath, and a walk-in closet feels generous without becoming wasteful. A second suite can be similar in size, or it can be more compact if it is designed efficiently. A smaller suite with a good bathroom layout and a proper closet often lives better than an oversized bedroom with a cramped bath.
If aging in place is part of the plan, allow wider clearances in the second suite’s bathroom. A curbless shower, room beside the toilet, a wider doorway, and a location close to the kitchen or laundry can make the home easier to use for years. These choices are far less expensive to include on paper than to retrofit later.
Where should the bathrooms and closets go?
Bathroom placement is one of the biggest cost and comfort decisions in a two-suite plan. When bathrooms are close together or share a plumbing wall, the plumbing layout is usually simpler and easier for a builder to price. That does not mean the suites need to be adjacent. A laundry room, linen storage, or short hallway can sit between the bathrooms while still keeping plumbing runs reasonable.
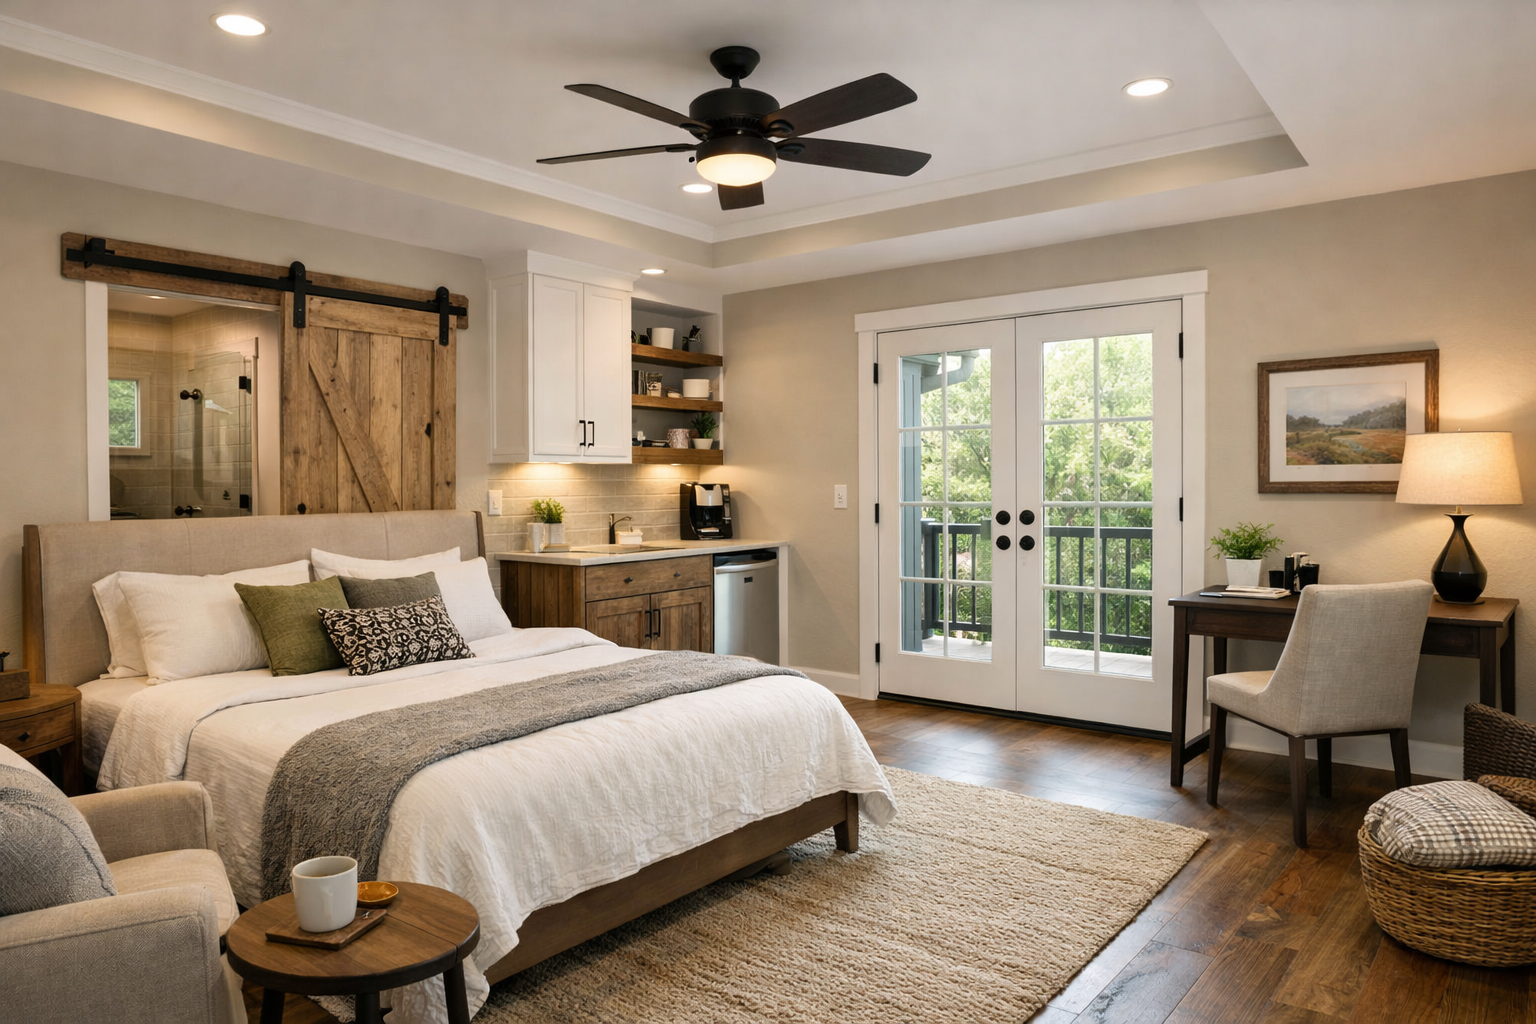
Avoid putting a shower wall directly behind the headboard in the other suite whenever possible. Water noise and early-morning routines can travel through standard interior walls. A closet between bedrooms works much better as a sound buffer and adds useful storage.
Think through how each bathroom will be used. A double vanity may be worthwhile in the homeowners’ suite, while a single larger vanity with more counter space may be better for the second suite. Separate toilet rooms can improve privacy, but they add walls, doors, and cost. Choose them when the household will truly benefit, not because every feature sounds appealing on a plan.
How does a second master suite affect the rest of the floor plan?
The second suite should not consume the space needed for the rooms everyone shares. In a barndominium, the open kitchen, dining, and living area often becomes the center of daily life. Keep this space proportional to the number of people who will use it, especially if two households will cook, entertain, and store groceries together.
Pay close attention to the kitchen. More residents often means more refrigerator space, pantry storage, seating, and counter space. A walk-in pantry or a well-designed pantry wall can prevent the kitchen from becoming crowded. If both households will cook regularly, an island with generous work space matters more than decorative features.
The mudroom and laundry also deserve more attention. Two suites often mean more shoes, coats, towels, linens, and laundry. A laundry room with folding space, cabinets, and direct access from a bedroom hallway can make the house operate smoothly. If the plan includes a garage or workshop, a dedicated drop zone near that entry keeps outdoor gear from spilling into the great room.
What mistakes should homeowners avoid?
The most common mistake is calling any bedroom with a bathroom a master suite. A private bath alone does not provide enough independence if the room has no closet space, poor sound separation, or awkward access through a public area.
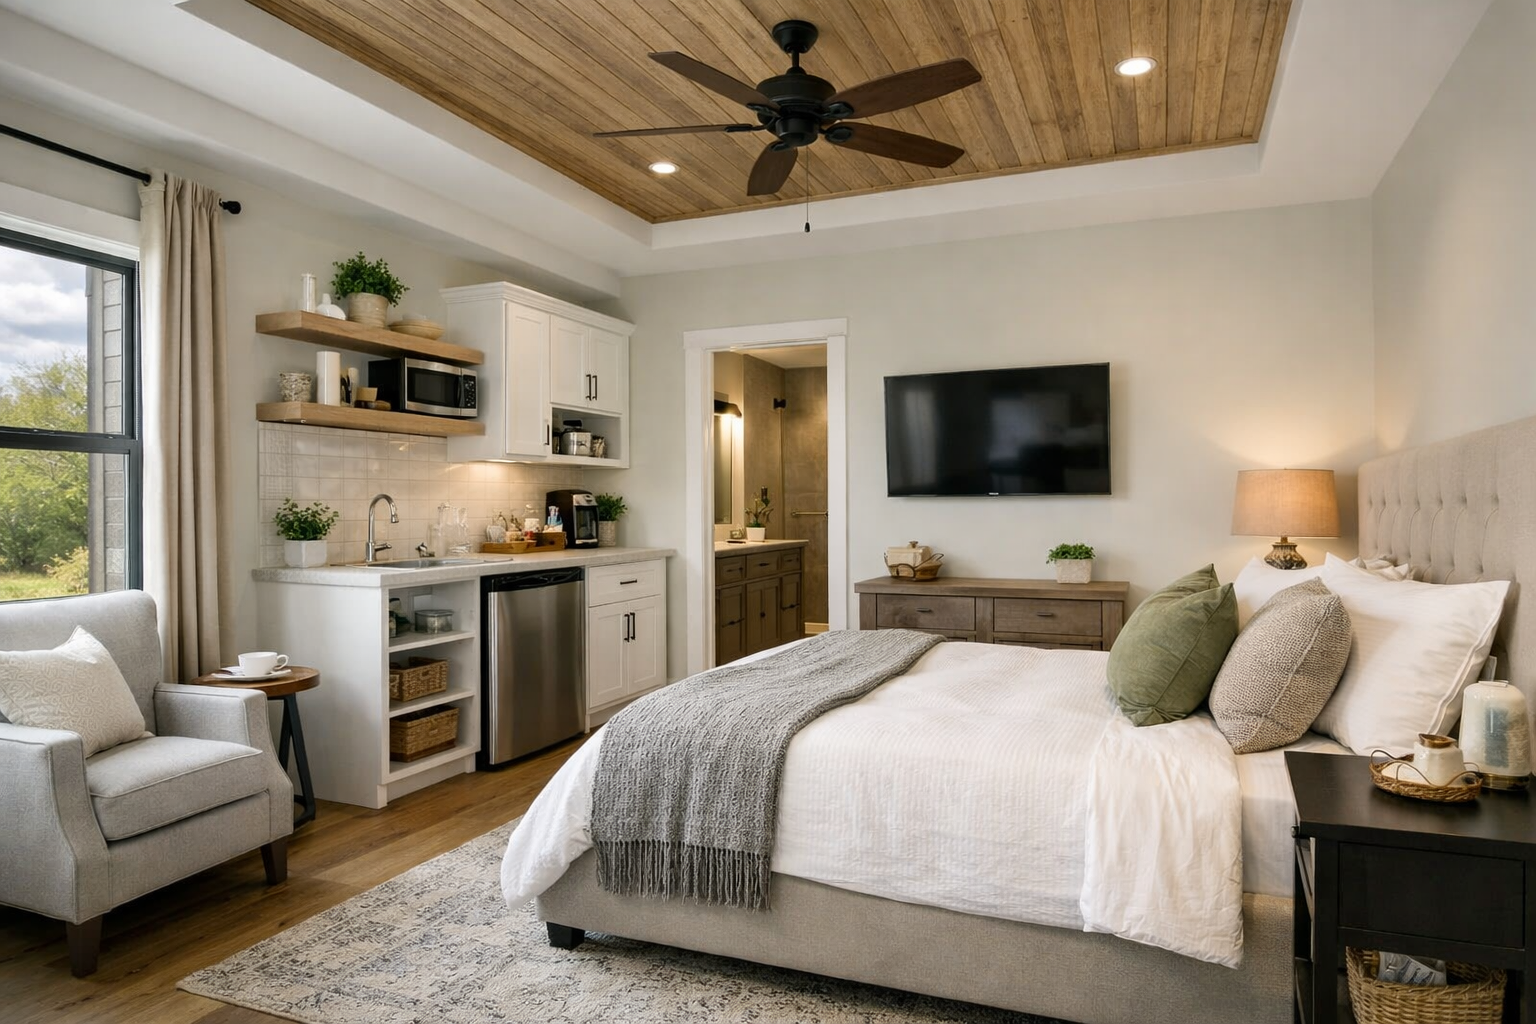
Homeowners also sometimes make both suites too large and then cut space from the pantry, laundry, hall storage, or living room. Bedrooms are important, but the shared areas determine whether the home feels easy to live in every day.
Watch for these planning problems before choosing a floor plan:
- Suites placed too close together with bathrooms or bed walls sharing a thin interior wall.
- A second suite reached only by walking through the main suite, kitchen work zone, or garage.
- No linen storage for two full bathrooms and no practical place for extra towels or cleaning supplies.
- Oversized bathrooms with long, expensive plumbing runs that add little daily value.
- Exterior doors, porches, or large windows positioned without considering privacy from the other suite.
Another mistake is overlooking exterior access and views. If one suite opens toward the best porch, backyard, or morning light while the other faces a driveway or noisy garage wall, the plan may feel unequal even if the rooms measure the same. Window placement can correct this without adding much cost.
How can you choose the right floor plan before building?
Walk through the plan as if the home is already built. Imagine one person sleeping while another leaves early for work, someone hosting a guest, and everyone gathering for dinner. Those ordinary moments reveal whether bedrooms are truly private and whether the common areas can handle the household.
Before finalizing a plan, confirm that it answers these practical questions: Will both suite occupants have private bathroom access? Are closet sizes realistic? Is there a quiet route from each bedroom to the kitchen and exterior doors? Can plumbing be grouped without compromising the layout? Does the plan leave room in the budget for the garage, porch, finishes, and site work you want?
Ask your builder to review the plan before purchasing materials or making major changes. Local requirements, foundation conditions, wind ratings, and construction methods can affect how a layout is priced in Texas, Oklahoma, Tennessee, Florida, and other popular barndominium markets. A plan that looks efficient on paper still needs to fit the property and the build system.
FAQs about two-master-suite barndominiums
Do two master suites cost more to build?
Usually, yes. The added bathroom, closet space, fixtures, plumbing, and finishes raise the budget compared with a standard bedroom and hall bath. Costs stay more manageable when bathrooms are grouped and the plan avoids unnecessary corners, oversized plumbing layouts, and complicated rooflines.
Should both suites have the same features?
Not necessarily. Equal usefulness matters more than identical dimensions. One suite may need accessibility features, while the other may benefit from a larger closet or direct porch access. Match the spaces to the people who will use them.
Can one suite be used as a guest room later?
Yes, and that flexibility is one of the strongest reasons to choose this layout. Design it so it works now for family or visitors and later as a private office, caregiver room, or comfortable guest retreat without needing major renovation.
A well-planned two-suite barndominium gives people room to live together without living on top of one another. Choose the layout that supports your actual household, protect privacy where it counts, and let the shared spaces remain the welcoming center of the home.