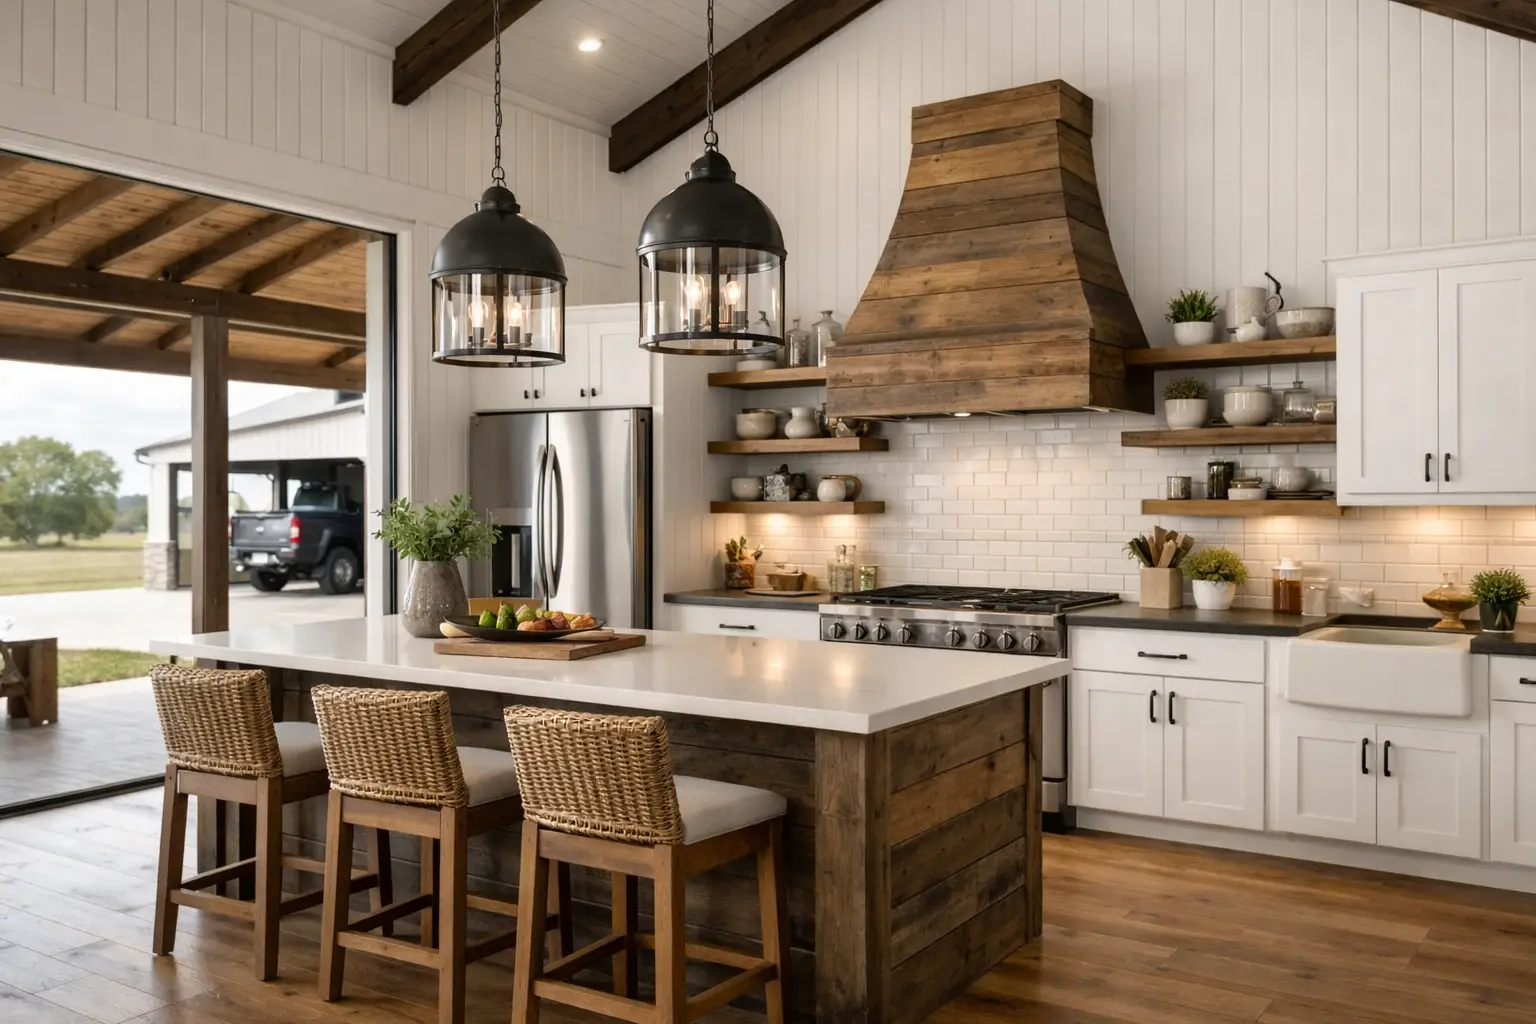
What are the best barndominium kitchen layouts for real life?
The best barndominium kitchen layouts balance open living with practical work zones, storage, and traffic flow. For most homeowners, that means a kitchen that connects well to the great room and dining area, without turning the cooktop, sink, and island into a hallway. The right layout depends on your square footage, family size, entertaining style, and the rest of your floor plans.
If you are comparing Barndominium House Plans, the kitchen deserves more attention than almost any other room. In many Barndominium Floor Plans, the kitchen is the center of the home, visible from the entry, the living room, and often the porch. That sounds great until you realize a pretty rendering can still hide a cramped prep zone, awkward appliance spacing, or a pantry placed in the wrong spot.
Why barndominium kitchen layouts matter more than people expect
A barndo usually leans into open-concept living. That gives you a larger shared space, better sightlines, and easier entertaining, but it also means your kitchen has to work harder. It needs to look good from across the room and perform well when two or three people are using it at once.
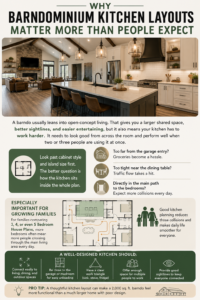
That is why homeowners shopping House Plans and Home Plans should look past cabinet style and island size first. The better question is how the kitchen sits inside the whole plan. A kitchen can be large and still feel inefficient if it is too far from the garage entry, too tight near the dining table, or directly in the main traffic path to the bedrooms.
For families comparing 3 Bedroom House Plans, 4 Bedroom House Plans, or even 5 Bedroom House Plans, this becomes even more important. More bedrooms often mean more people crossing through the main living area every day. Good kitchen planning reduces those collisions.
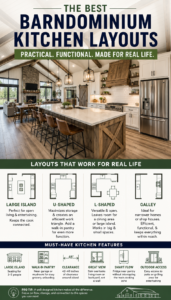
The 5 most practical barndominium kitchen layouts
Not every kitchen shape works equally well in a barndo. These five are the most useful starting points when reviewing floor plans.
1. The island-centered open kitchen
This is the layout most buyers picture when they think about Open Concept House Plans. The kitchen opens to the living and dining areas, with a large island acting as the anchor. It works especially well in Barndo Plans where the main room has vaulted ceilings and a wide footprint.
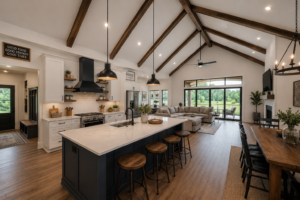
The big advantage is flexibility. The island can handle prep, casual meals, serving, and conversation. The trade-off is traffic. If the island becomes the shortcut between the mudroom, pantry, living room, and porch, the kitchen can get crowded fast.
This layout fits many 3 Bedroom House Plans and 4 Bedroom House Plans because it keeps the main living zone connected without feeling boxed in.
2. The L-shaped kitchen with island
An L-shape gives you solid counter space and keeps appliances grouped efficiently. Add an island, and you get a strong work triangle without needing a huge footprint. This is often one of the smartest options in Small House Plans and in practical Country House Plans where every square foot needs to earn its keep.
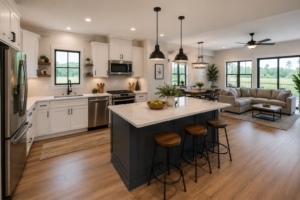
It is also easier to furnish around than some larger kitchen shapes. If you want an open room but do not want cabinetry running across every wall, this layout gives you breathing room.
3. The U-shaped kitchen
A U-shaped kitchen is all about function. It provides generous counter area, lots of base cabinets, and distinct prep zones. For homeowners who cook often, bake regularly, or want separate stations for multiple people, it can outperform a wide-open layout.
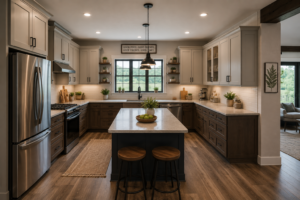
The downside is openness. In some Home Plans, a U-shape can feel more enclosed and may limit how the kitchen connects visually to the great room. It works best when the room is wide enough to avoid a tight, closed-in feel.
4. The galley-style kitchen with open ends
A true galley can be highly efficient, especially in narrower House Plans or Garage House Plans with living space designed around a long rectangular footprint. In a barndominium, the best version usually has open access at one or both ends so it does not feel like a hallway.
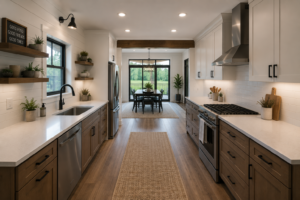
This layout is not always the first choice for buyers chasing dramatic open living, but it can be excellent in 2 Bedroom House Plans or in layouts where you want the kitchen tucked neatly beside dining and pantry space.
5. The kitchen with a back prep kitchen or oversized pantry
This is one of the most useful upgrades in Luxury House Plans and larger Custom House Plans. The visible front kitchen stays clean and social, while the back pantry or prep kitchen handles small appliances, food storage, and messier tasks.
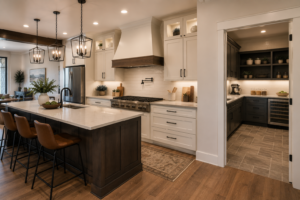
It is especially valuable for homeowners who entertain often or want the open look of a show kitchen without giving up function. The trade-off is added square footage and cost, so it makes the most sense when the rest of the plan supports it.
How to choose the right kitchen layout for your floor plan
The best choice depends less on trends and more on how you live. If your family comes in through a side entry from a shop, garage, or mudroom, make sure groceries can reach the pantry without crossing the entire house. That matters in Shop House Plans, RV Garage House Plans, and larger garage-focused designs where everyday entry points are not always at the front door.
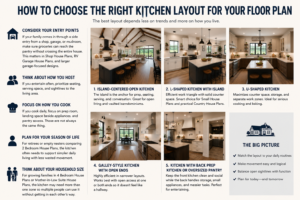
If you host often, prioritize seating, serving space, and sightlines to the living area. If you cook daily, focus on prep room, landing space beside appliances, and pantry access. Those are not always the same thing.
For retirees or empty nesters comparing 2 Bedroom House Plans, the kitchen often needs to support simpler daily living with less wasted movement. For growing families in 4 Bedroom House Plans or Mother-in-Law Suite House Plans, the kitchen may need more than one zone so multiple people can use it without getting in each other’s way.
Common kitchen layout mistakes in barndominium floor plans
Some issues show up again and again when people compare Barndominium Floor Plans.
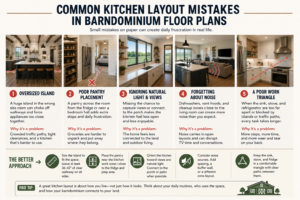
One common mistake is choosing an oversized island in a room that cannot support it. Big islands look impressive, but if they choke off walkways or force appliances too close together, the kitchen gets harder to use.
Another is poor pantry placement. A pantry that sits across the room from the refrigerator or near a bedroom hall instead of the kitchen work zone adds frustration every day.
A third mistake is ignoring natural light and views. In many Modern Farmhouse Plans, Wrap Around Porch House Plans, and Texas Barndominium House Plans, the kitchen can be positioned to take advantage of backyard views or porch access. If that relationship is off, the house can feel less connected to the land.
Finally, do not forget noise. Open kitchens are great, but dishwashers, vent hoods, and cleanup zones all sit closer to the living room. If your plan puts the TV area right beside the sink wall, that may matter more than you think.
Features worth adding if your budget allows
Some upgrades improve almost any kitchen layout. A walk-in pantry is near the top of the list, especially in Country House Plans where bulk storage and practical family use matter. A second sink can help in larger kitchens, but only if it does not create awkward plumbing cost or take away better prep space.
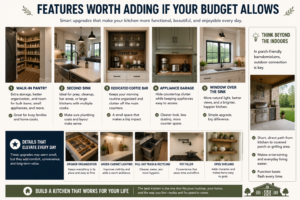
A dedicated coffee bar, appliance garage, or window over the sink can also improve daily life. In Custom House Plans, these details are often what turn a decent kitchen into one that feels tailor-made for the family using it.
If your build includes a porch-heavy design, think about outdoor connection too. A short, direct path from kitchen to covered porch or grilling area is far more useful than a dramatic layout that photographs well but feels inconvenient.
FAQ about barndominium kitchen layouts
What kitchen layout is best for an open barndominium?
For most homeowners, an L-shaped or island-centered open kitchen works best. It keeps the room connected to the living area while still creating a clear work zone.
Are barndominium kitchens usually open concept?
Yes, many are. Open layouts are popular because they make the main living area feel larger and work well with the wide spans common in barndominium design.
How big should a barndominium kitchen island be?
It depends on the room. Bigger is not always better. The island should fit the traffic flow, leave comfortable clearance, and support how you actually cook and gather.
Is a walk-in pantry worth it?
Usually, yes. In many floor plans, a well-placed walk-in pantry adds more everyday value than extra decorative cabinetry.
Which layout works best in larger family homes?
In larger 4 Bedroom House Plans and 5 Bedroom House Plans, an open kitchen with an island plus a strong pantry or prep area often works best. It supports both family traffic and entertaining.
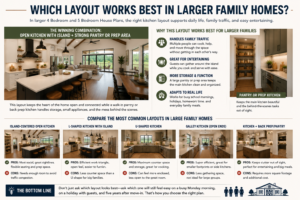
When you are comparing kitchen layouts, do not ask which one looks best on paper. Ask which one will still feel easy on a busy Monday morning, on a holiday with guests, and five years after move-in. That is usually where the right plan becomes obvious.