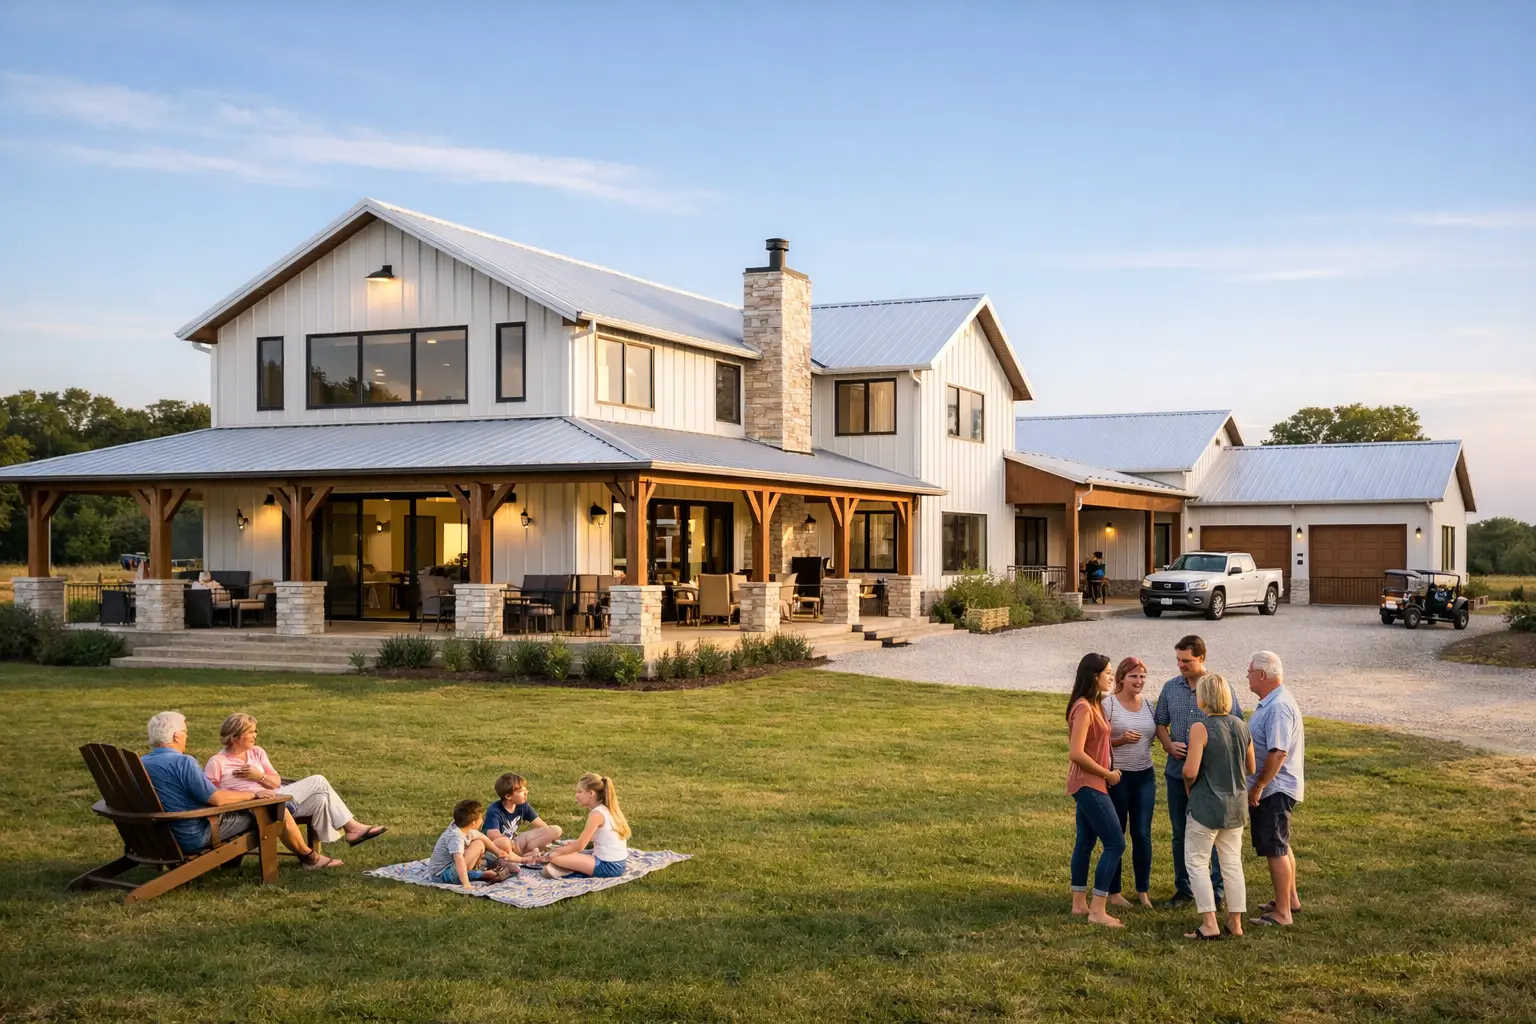
Are you trying to bring multiple generations under one roof without making everyone feel crowded? The best house plans for extended families balance shared living with real privacy, giving each household a place to gather and a place to close the door. The right plan is less about adding bedrooms and more about organizing daily life so the home works five, ten, or twenty years from now.
A barndominium or conventional home can both work well for multigenerational living. What matters is how the bedrooms, bathrooms, entrances, storage, and common spaces relate to one another before construction begins.
What makes a floor plan work for an extended family?
A successful extended-family plan creates clear zones. Parents with young children usually need quick access to bedrooms, laundry, and the main living area. Grandparents may need a quieter suite with few steps, while adult children often value a private bath, exterior access, or a small sitting area that feels independent.
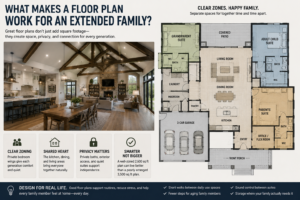
The most practical layouts place shared spaces in the center and private bedroom wings around them. A large kitchen, dining area, and living room become the natural meeting point, while each generation can retreat without walking through someone else’s room.
Do not assume a bigger home automatically solves the problem. A poorly arranged 3,500-square-foot plan can feel less comfortable than a well-zoned 2,600-square-foot plan. Hallways, door swings, bath locations, and sound transfer matter every day.
Which layout is best for multigenerational living?
For most families, a single-level plan with two distinct bedroom areas is the safest choice. It avoids stairs for aging relatives, simplifies moving furniture, and makes the home easier to use if someone has a short-term injury or changing mobility needs later.
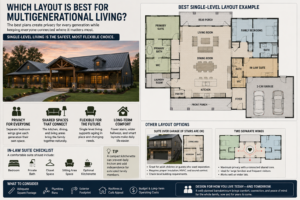
A common arrangement is a primary suite on one side of the home, secondary family bedrooms on the other, and an in-law suite near the front or rear. The in-law suite should have a bedroom, private bath, closet, and enough room for a chair or small sitting area. If space allows, adding a compact kitchenette can reduce friction around early coffee, medication schedules, or late meals.
For adult children, consider a suite over an attached garage only if they are comfortable with stairs and the local design requirements allow it. This can create useful separation, but it should be properly insulated and planned for heating, cooling, and sound control. It is not simply an extra room above parking.
Barndominium plans are especially flexible here because wide clear-span interiors can make zoning easier. A designer can separate a private suite from the main family wing without filling the plan with load-bearing walls. Still, the exterior footprint, roofline, plumbing runs, and budget need to support the arrangement.
How much privacy should each generation have?
Privacy is where many multigenerational plans succeed or fail. Every adult household does not need a fully separate apartment, but each needs a space that does not feel temporary or borrowed.
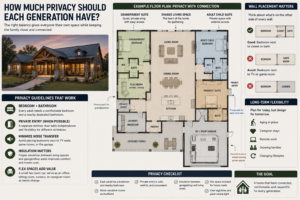
At a minimum, give adult family members a bedroom and a nearby dedicated bathroom. A private exterior door can be valuable for relatives who keep different work hours, but it should open to a safe, well-lit path and not force them to cross the main patio for every trip outside.
Pay attention to what sits on the other side of a bedroom wall. Avoid placing a grandparent suite behind the television wall, beside a noisy game room, or directly next to the garage. In a barndominium, proper insulation between living areas and garage or shop space is particularly important for comfort and code compliance.
A small flex room can do more than an oversized bedroom. It may serve as a sitting room, office, caregiver room, nursery, or quiet reading space as family needs shift. That flexibility protects your investment when the household changes.
Where should bathrooms, laundry, and storage go?
Bathroom placement deserves more attention than most homeowners give it. A home with six bedrooms but only two bathrooms can create a daily traffic jam before school and work. The goal is not to add bathrooms everywhere, but to place them where they prevent conflict.
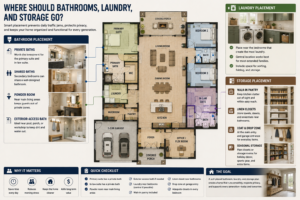
A private bath for the primary suite and in-law suite is usually worth the added cost. Secondary bedrooms can share a well-designed bathroom, while a powder room near the main living area keeps guests from entering private zones. If the home includes a pool, large porch, or workshop, an exterior-access bath can keep wet boots and dirty hands out of the main house.
Laundry should be close to the bedrooms that generate the most laundry, but not inside a private suite unless that suite is truly intended to function independently. Many extended families benefit from a central laundry room with room for sorting, folding, and household supplies.
Storage prevents common areas from becoming crowded. Plan for a walk-in pantry, linen closets, seasonal storage, coat storage at the main entry, and a drop zone near the garage entrance. If several adults live in the house, standard closet space is rarely enough.
What shared spaces keep a large household comfortable?
Open living areas are popular for good reason: they make meals, holidays, and everyday conversation easier. But an open plan should not mean one giant room with no escape from noise.
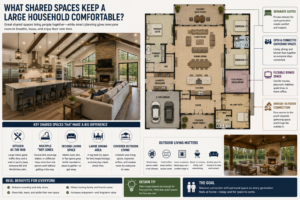
A kitchen with a large island, generous pantry, and workable clearance around appliances is usually the heart of the home. For extended families, it helps to provide more than one prep zone. That may mean a second sink, a separate beverage station, or a walk-in pantry that keeps snacks and bulk groceries out of the main work area.
Include at least one secondary living space if the budget allows. A media room, den, enclosed porch, or flex room gives teenagers a place to gather and adults a place to decompress. This is often more useful than making the main great room excessively large.
Outdoor living can also relieve pressure inside. A covered porch with direct access to the kitchen or living room expands gathering space without requiring more conditioned square footage. In warmer states such as Texas, Georgia, and Florida, shade, airflow, and insect screening deserve as much consideration as the porch size.
What are the common mistakes in extended-family house plans?
The biggest mistake is treating the extra bedroom count as the whole solution. Families need circulation, storage, bathrooms, and quiet areas just as much as sleeping space.
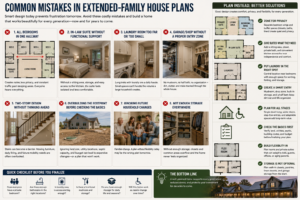
Other mistakes to watch for include:
- Placing all bedrooms in one long hallway, which creates noise and little privacy.
- Designing an in-law suite with no nearby sitting space, storage, or convenient access to the kitchen.
- Putting the laundry room too far from bedrooms or making it too small for a larger household.
- Adding a large garage or workshop without a practical mudroom, half bath, and organized entry into the home.
- Choosing a two-story design without considering future mobility needs.
- Overbuilding the footprint before confirming the land, utility locations, septic capacity, and construction budget.
Another common issue is ignoring who may live in the home later. Your college-age child may move out, then return with a spouse or child. A parent may be healthy now but need a step-free suite later. Good plans give you options without requiring a major remodel.
How should you compare house plans before buying?
Start by writing down who will live in the home during the first five years and who may need space later. Include work schedules, mobility needs, pets, hobbies, vehicle storage, and whether anyone needs a home office. This turns a vague wish list into real design requirements.
Then walk through each plan as if it were a normal weekday. Where do groceries enter? Can someone leave for work early without waking the house? Is there enough room for three people cooking? Can a guest use a bathroom without passing through a bedroom wing? These questions reveal problems that square footage cannot.
Before finalizing a plan, confirm that it fits your site and local requirements. Setbacks, driveway access, septic design, drainage, wind conditions, and utility locations can affect where the home, garage, porch, and exterior doors belong. A plan that looks perfect online may need adjustments to work properly on your land.
FAQs about house plans for extended families
Do extended families need a separate entrance?
Not always. A separate entrance is helpful when adult relatives keep different schedules or want added independence, but it is not required for a comfortable layout. A private suite placed away from the main bedroom wing often provides enough separation.
Is a dual-primary layout a good idea?
Yes, when two adult couples will share the home long term. Two suites of similar quality can prevent one household from feeling like the permanent guest. The trade-off is higher cost for additional bathrooms, closets, and plumbing.
Should an in-law suite have a kitchenette?
It depends on how independent the resident wants to be and how the home will be used. A simple beverage counter with a sink, refrigerator, and microwave may provide plenty of convenience without creating a full second kitchen.
The right extended-family home should make daily life calmer, not more complicated. Choose a plan that gives everyone dignity, protects quiet time, and leaves enough flexibility for the family you have now and the one you may become.