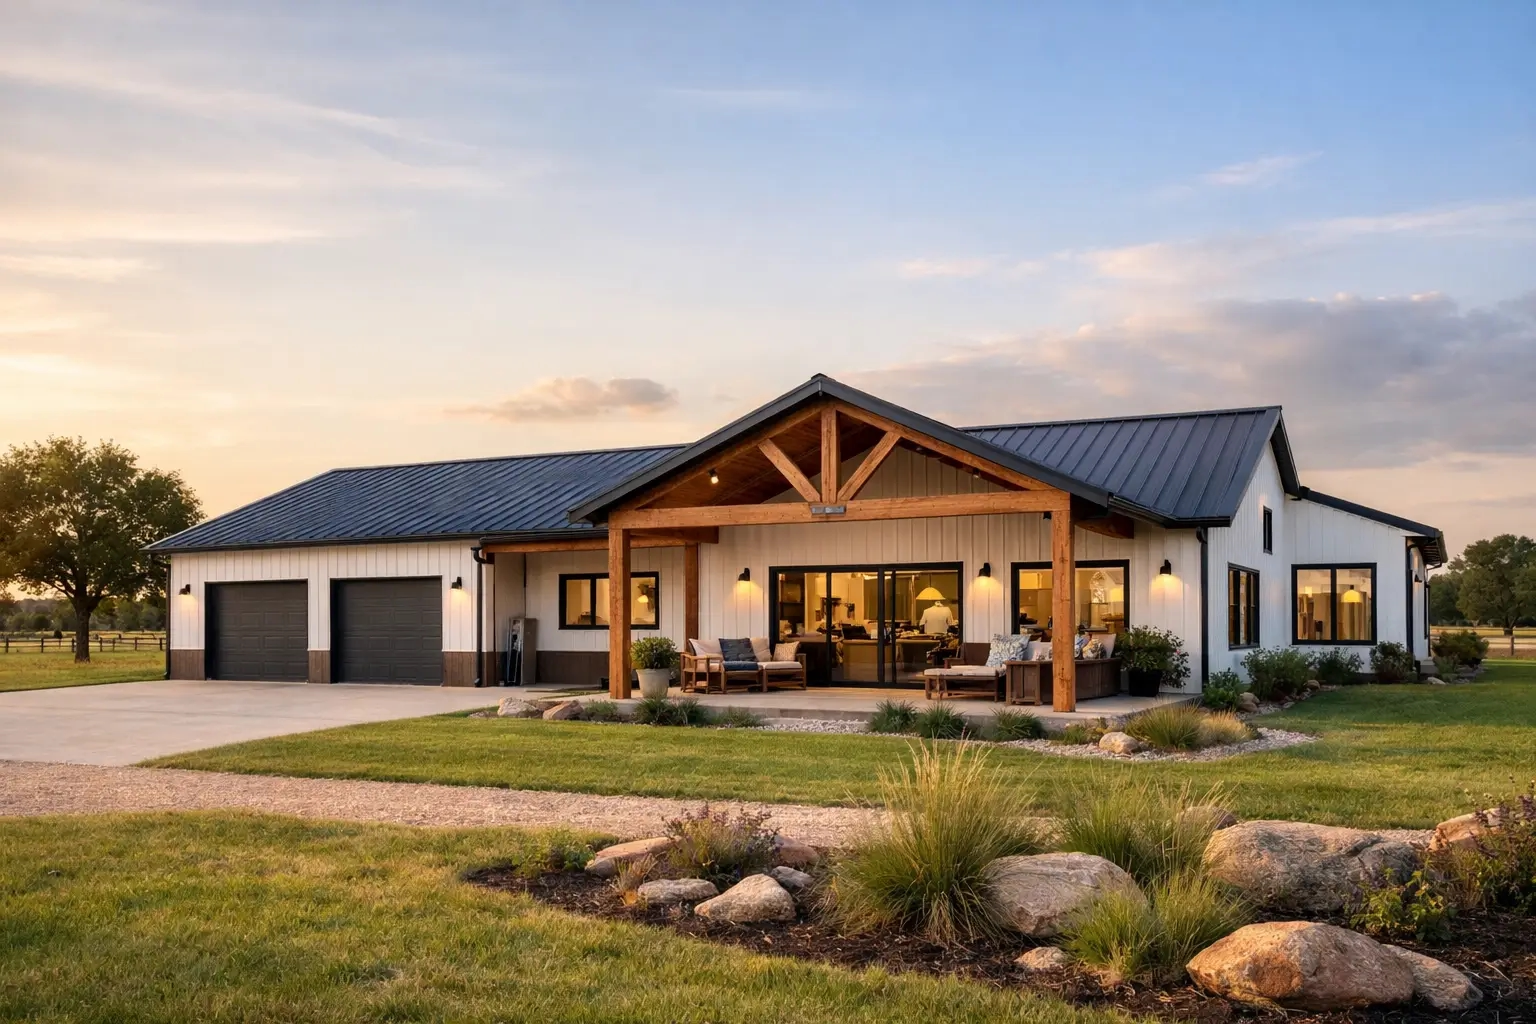
A great barndominium can look perfect on paper and still feel awkward once you live in it. That is why one story barndominium floor plans deserve a closer look. When everything happens on a single level, small layout decisions matter more – from where the pantry sits to how far the primary suite is from the kids’ rooms or guest space.
For many buyers, a one-story layout is not just about avoiding stairs. It is about daily function, easier aging in place, simpler construction, and getting more usable square footage without wasting space on hallways and stair landings. If you are comparing plans now, the best choice usually comes down to how you want the home to work on a normal Tuesday, not just how it looks in a rendering.
Why one story barndominium floor plans are so popular
Single-level barndominiums solve a lot of common headaches at once. Families like them because the main living areas stay connected, parents can keep an eye on younger kids more easily, and laundry is usually closer to bedrooms. Retirees like them because they are easier to navigate long term. Builders often like them because the framing and mechanical planning can be more straightforward than a two-story design.
That does not mean every one-story plan is automatically better. If you need a very large home on a tighter lot, a two-story layout may use the footprint more efficiently. But on many rural or semi-rural properties, going wider instead of taller gives you room for open living, deep porches, attached garages, and shop space without forcing stairs into the mix.
There is also a cost conversation here. A one-story home can sometimes cost more per square foot in foundation and roofing because the structure spreads out. At the same time, you may save money and complexity by skipping a second-floor system, extra stair construction, and the design adjustments that come with stacking rooms. The right answer depends on size, roofline, site conditions, and how much garage or shop area is included.
What makes a one-story layout actually work
The best one story barndominium floor plans are easy to move through. You should be able to walk from the garage to the kitchen with groceries without cutting across the entire house. Bedrooms should feel private without being isolated. The laundry room should sit where people will really use it, not where it looked balanced on a sketch.
An open-concept living, kitchen, and dining area is still the most common setup, and for good reason. It makes the home feel larger, improves sightlines, and works well for both family life and entertaining. But open concept has limits. If the ceiling height is dramatic and the room is too large, noise can travel fast. That is why smart plans create subtle separation with islands, ceiling treatments, fireplace walls, or traffic flow instead of closing rooms off completely.
Storage matters more than many buyers expect. In a one-story plan, you do not have an upstairs attic-like buffer to hide overflow. Good layouts build in mudrooms, walk-in pantries, linen storage, and practical closet space from the start. That is especially true if the home includes a shop, garage, or porch entry where boots, tools, bags, and seasonal gear tend to pile up.
Picking the right bedroom layout
Bedroom count gets attention, but bedroom placement is what shapes the way the house lives.
Split-bedroom plans
A split-bedroom layout places the primary suite on one side of the home and secondary bedrooms on the other. This is one of the most requested options because it gives parents or owners more privacy. It also works well for multigenerational living when guests or family members need their own zone.
For families, this setup can be ideal if the kids are old enough to want some space. For parents with very young children, though, having bedrooms too far apart may feel less convenient. That is where a semi-split layout can make more sense – private, but not disconnected.
Central bedroom clusters
Some one-story plans keep all bedrooms off a common hallway. This can be efficient and budget-friendly because plumbing and wall framing stay more compact. It may not feel as private as a split design, but it can be a strong fit for smaller families or buyers who want less walking distance from room to room.
Guest-friendly layouts
If you expect visitors often, look for a bedroom with access to a nearby full bath that does not require guests to pass through private parts of the house. This sounds minor now, but it makes a big difference later. The most comfortable homes think through those everyday moments before the build starts.
Garage, shop, and porch space change the whole plan
With barndominiums, the living area is only part of the story. Many buyers are also planning around a garage, a workshop, or wide covered porch space. That changes how the footprint needs to be organized.
If the garage is attached, pay close attention to where that entry lands. The best location is usually near a mudroom, laundry room, or pantry zone so the transition into the house feels natural. If the garage entry opens directly into the main living room, the plan may look open but function poorly.
Shop space creates another trade-off. A larger shop or garage bay can be a huge value, especially for landowners, hobbyists, or anyone needing extra storage. But if that square footage pushes the living area into a long, narrow layout, the house can start feeling like a hallway. The better approach is a plan that keeps the home side proportionate and gives each zone a clear purpose.
Porches deserve equal attention. A wraparound porch looks great, but not every lot or budget supports it well. Sometimes a deep rear porch and a focused front porch give you more usable outdoor living for less money. If you live in warmer states like Texas, Oklahoma, Georgia, or Florida, covered outdoor space can become part of your everyday living area for much of the year.
Common mistakes to avoid when comparing plans
A lot of buyers choose based on square footage first and layout second. That usually leads to frustration. Two plans with similar square footage can feel completely different once you factor in ceiling height, hallway length, storage, and how the rooms connect.
Another mistake is underestimating furniture placement. In open-concept homes, the living room has to do more than look spacious. It has to hold real furniture, allow clear walking paths, and still relate well to the kitchen and dining area. If the kitchen island dominates the space or the fireplace wall limits seating, the room may be harder to use than it appears.
It is also easy to overbuild for occasional needs. A huge dining room for two holiday meals a year may not be the best use of space if what you really need is a larger pantry, an office, or a better laundry room. Good floor plans are built around how you live most days.
How to narrow down one story barndominium floor plans
Start with your non-negotiables. Think in terms of daily routines, not wish lists. How many bedrooms do you truly need? Do you want an office that can double as a guest room? Is a large pantry more important than a formal dining space? Do you need a shop attached, detached, or not at all?
Then look at traffic flow. Imagine unloading groceries, getting kids ready for school, bringing in muddy boots, or hosting overnight guests. If the plan makes those moments easier, it is probably a better fit than a design that simply has more features.
After that, think ahead five to ten years. A one-story barndominium often attracts buyers because it offers long-term flexibility. A room that works as a nursery now might become an office later. A guest suite might support aging parents down the road. The strongest plans leave room for life to change without making the house feel oversized or inefficient today.
If you are sorting through options, keep the process simple. Compare plans by layout logic, privacy, storage, and how the garage or porch integrates with the home. No guesswork. No wasted time. Just the right path to your build.
The best floor plan is not the one with the most features on paper. It is the one that still makes sense after the excitement wears off and real life moves in.