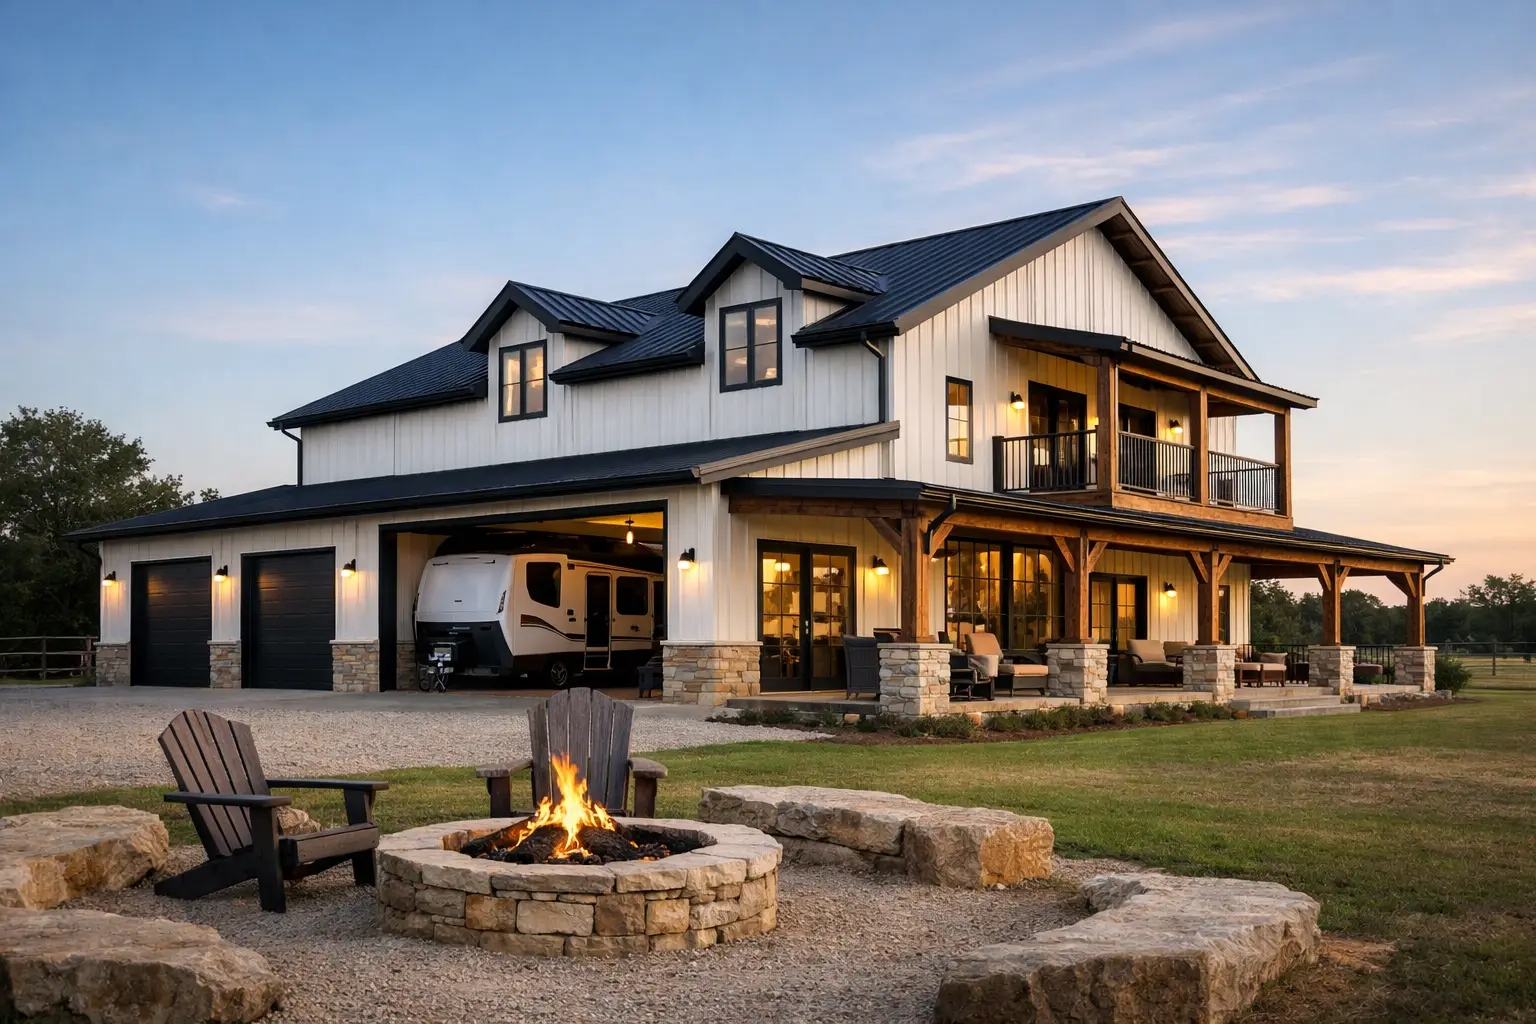
When a one-level layout starts feeling tight, but you still want the open, practical feel that makes barndominiums so appealing, two story barndominium floor plans usually become the next serious option. They give you more room without forcing a massive footprint, which matters if you want to preserve outdoor space, fit a shop or garage, or build on a narrower homesite.
That extra level can solve a lot of layout problems. It can separate noisy family areas from quiet bedrooms, make room for a home office, or create a better setup for multigenerational living. But not every two-story plan works the same way, and more square footage alone does not guarantee a better design. The right plan depends on how you live, what you need on the main floor, and how you want the home to function five or ten years from now.
Why two story barndominium floor plans make sense
The biggest advantage is simple: more usable living space on a smaller footprint. If you want four bedrooms, a large pantry, a mudroom, and still have room for a garage or shop, building up often makes more sense than spreading everything across one level.
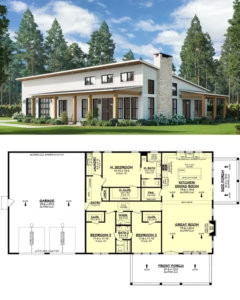
This is especially true for families who want open-concept living downstairs and private bedrooms upstairs. It is also a strong option for landowners who want to keep more of the lot available for porches, driveways, outdoor living, or future additions. In states where barndominiums are popular, including Texas, Oklahoma, and Tennessee, that flexibility can make a major difference in how the whole property works.
There is also a cost and design trade-off worth understanding. A two-story plan can reduce the foundation and roof area compared to a very large single-story home. That can help overall efficiency in some builds. At the same time, stairs, structural requirements, and second-floor framing can add complexity. So the better question is not whether two stories are automatically cheaper. It is whether the layout gives you better value for the way you live.
What to look for in a two-story layout
A good floor plan does more than fit bedrooms on paper. It controls traffic flow, noise, storage, and how daily life actually feels.
Start with the main floor. If your household spends most of its time cooking, eating, relaxing, and coming in from the garage or porch through one area, that space needs to work hard. A strong main level usually includes an open kitchen, living, and dining area, plus practical spaces like a pantry, laundry room, mudroom, and at least one conveniently placed bathroom.
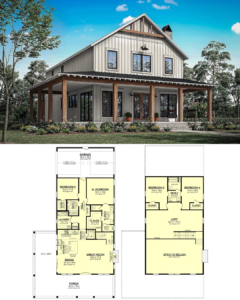
Then think about bedroom placement. Some two story barndominium floor plans put every bedroom upstairs. That works well for young families who want children nearby and prefer to keep the main level focused on gathering spaces. Other plans place the primary suite downstairs and secondary bedrooms upstairs. That setup often appeals to empty nesters, homeowners planning to age in place, or anyone who wants long-term flexibility without giving up the benefits of a second floor.
Ceiling height matters too. Many people choose a two-story barndominium because they want dramatic living spaces, but not every plan delivers that feeling. Some layouts use the upper floor to create a standard ceiling throughout the main level. Others include a vaulted family room or a two-story great room that makes the home feel larger than the square footage suggests. Neither is wrong. It depends on whether you prioritize extra upstairs square footage or a more open visual experience below.
Popular two story barndominium floor plans by lifestyle
The best layout usually becomes obvious when you match it to real life rather than square footage targets.
For growing families
Families often do well with a main-floor primary suite and a second floor dedicated to kids’ bedrooms, a shared bath, and a loft or bonus room. This setup creates separation without making the house feel disconnected. Parents keep privacy downstairs, while the upstairs becomes a clear zone for sleeping, homework, and play.
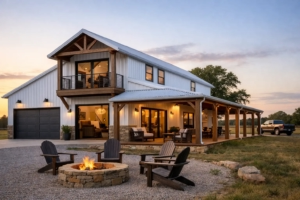
The loft is what often makes these plans work. It can become a second living room, gaming area, study zone, or space for guests. Without it, the upstairs may feel like a hallway with doors. With it, the second level becomes more functional and more enjoyable.
For multigenerational living
If grandparents, adult children, or long-term guests are part of the picture, privacy matters as much as square footage. In that case, look for a floor plan with a bedroom suite on the main floor and another private bedroom area upstairs. Separate bathrooms are a major plus, and a second living area can reduce daily friction.
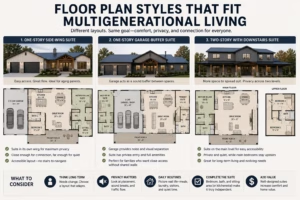
This does not mean the house needs to be oversized. It means each part of the home should have some independence. Even a well-planned mid-size layout can feel comfortable for multiple generations if bedroom placement and bathroom access are handled well.
For retirees who still want extra room
Not every retiree wants a small single-story home. Many want space for visiting family, hobbies, or seasonal guests.
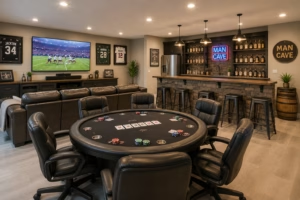
A two-story barndominium can work well if the primary suite, laundry, kitchen, and main living areas are all on the first floor.
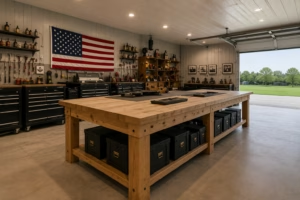
That way, the second level becomes flexible space rather than necessary daily space. It can hold guest rooms, a hobby room, or a quiet office without forcing the homeowner to use stairs all the time. This is one of the smartest long-term approaches if you love having room but want to reduce future limitations.
Common mistakes people make when choosing a plan
One of the biggest mistakes is choosing a plan based only on bedroom count. Four bedrooms sounds great until you realize the living room is undersized, the pantry is too small, or there is no meaningful entry from the garage or shop.
Another mistake is underestimating stair placement. Stairs affect much more than circulation. They influence usable wall space, furniture layout, upstairs hallway design, and how open the main level feels. A poorly placed staircase can make the house feel chopped up. A well-placed one can anchor the layout and improve flow.
Garage and shop connection is another area where people compromise too quickly. If you want a garage, workshop, or extra storage, make sure the transition into the home makes sense. Mudrooms, lockers, utility access, and laundry placement all matter more in daily life than they seem during the early planning stage.
People also get distracted by dramatic exterior photos and overlook storage. Two-story homes need intentional closets, attic access, linen storage, and pantry capacity. Open-concept living is great, but if there is nowhere to put anything, the home will feel cluttered fast.
How to compare floor plans without second-guessing everything
The easiest way to narrow your options is to start with non-negotiables. Decide how many bedrooms you truly need, whether the primary suite must be on the main floor, and how important a garage, shop, porch, or office is to your build. That instantly removes plans that look nice but do not fit your life.
After that, look at how the home handles everyday movement. Where do groceries come in? Where do shoes and bags land? Can guests use a bathroom without walking through private areas? Is the laundry room close to the bedrooms or tucked into a smart utility zone? These small questions usually reveal more than headline features.
It also helps to think one stage ahead. If you have young kids now, will the upstairs still work when they are teenagers? If you work from home, will that office location stay practical if the house is full and noisy? If you plan to live there long term, can the main floor support you well enough later in life?
That is why the best two story barndominium floor plans are not just attractive. They are durable. They keep working as routines change.
When a two-story plan is the better move
A two-story design is often the right choice when you want more square footage without expanding the footprint too far, when your lot layout favors a more compact home, or when you want stronger separation between public and private areas.
It is also a smart option if you want to pair generous living space with extras like wraparound porches, garages, or a shop. Instead of asking the house to stretch wider and wider, you let the second level carry part of the program.
That said, it is not always the best answer. If stair-free living is your top priority today, or if every square foot needs to stay on one level for accessibility and convenience, a single-story plan may still be the better fit. No guesswork. No wasted space. Just a layout that matches the way you actually live.
The right plan should make your build feel clearer, not more complicated. If you are comparing options, pay less attention to flashy extras and more attention to how the layout handles real life on an ordinary Tuesday. That is usually where the best decision shows up.