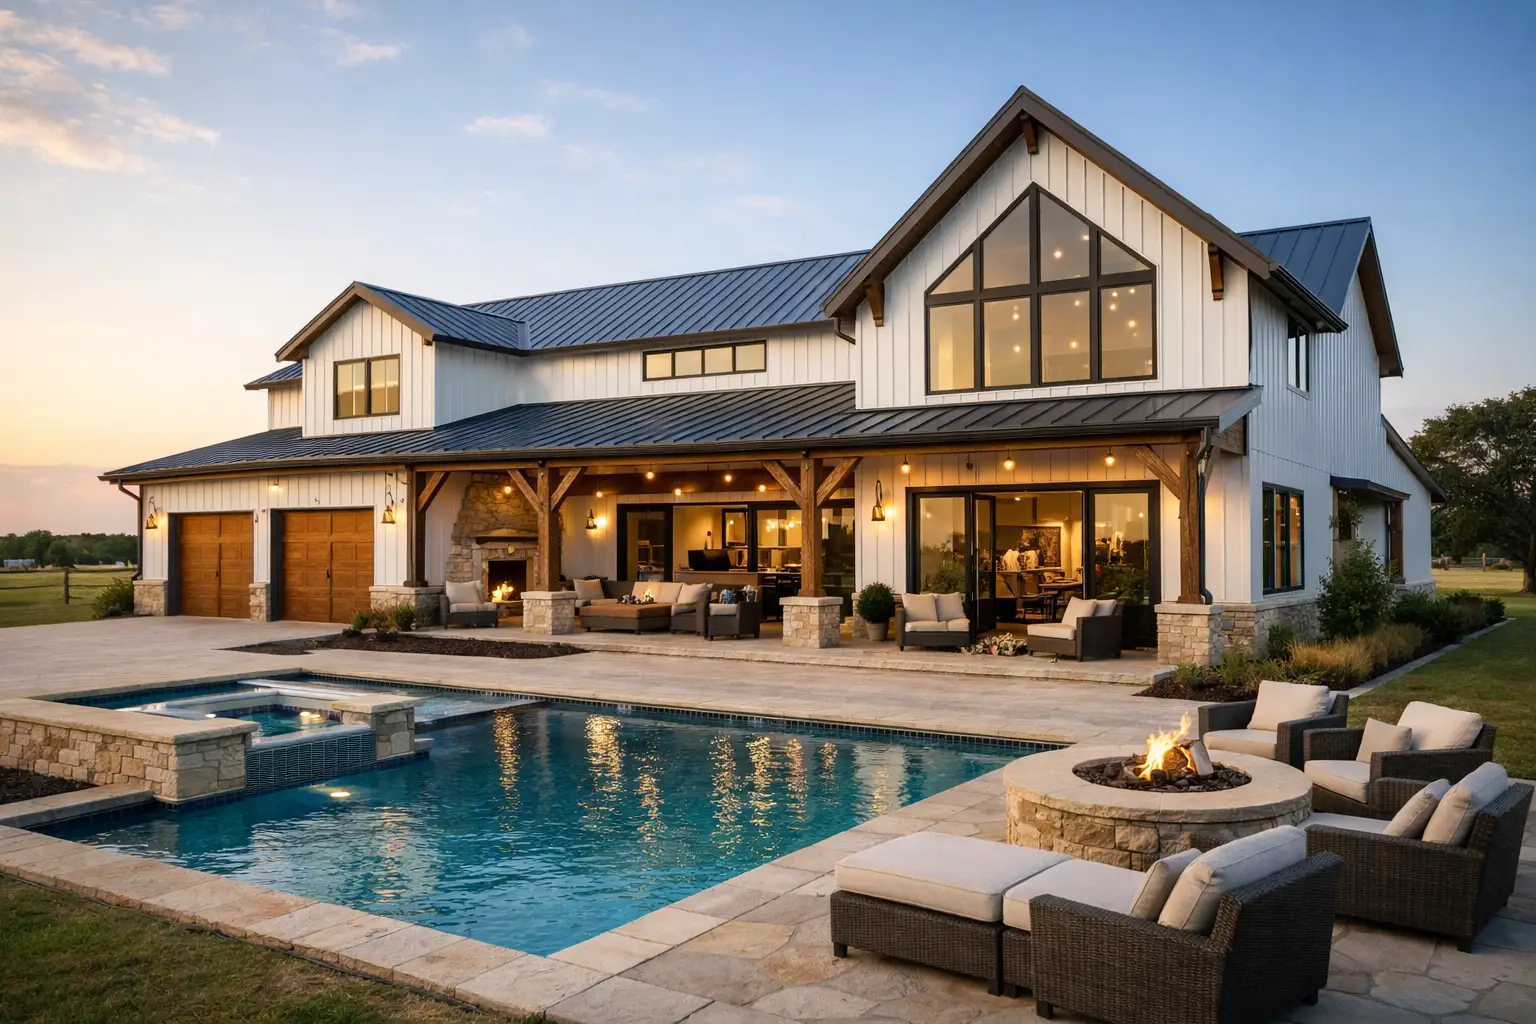
Can a barndominium look and feel like a luxury home? Absolutely. The building system does not determine whether a home feels high-end – the floor plan, proportions, materials, natural light, and finish decisions do. A well-planned barndominium can feel every bit as refined as a custom luxury home while still delivering the practical garage, workshop, porch, and open living space many families want.
The key is to make those decisions early, starting with the house plan. Luxury is rarely created by one expensive finish added near the end of construction. It comes from a home that works well, looks intentional, and has the right details in the places you use every day.
What Makes a Barndominium Feel Luxurious?
Luxury is often mistaken for square footage or expensive materials. Both can help, but neither will fix a layout that feels cramped, dark, or poorly organized. A luxury-minded barndominium feels calm because rooms connect naturally, storage is where it is needed, and the main living spaces have visual breathing room.
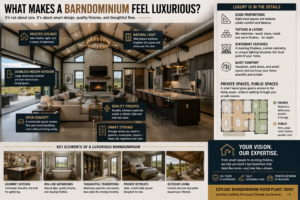
Ceiling height is one of the strongest tools available. A vaulted great room, especially with well-placed windows and a substantial fireplace wall, gives an open-concept space presence without making it feel empty. In bedrooms and halls, standard-height ceilings can create a comfortable contrast and help control cost.
Good proportions matter just as much as finishes. A 12-foot-wide kitchen island may look impressive on paper, but it can overwhelm a modest great room or create awkward walking paths. The goal is not to make every feature bigger. It is to make every feature fit.
A luxury home also separates public and private life gracefully. Guests should be able to enter, use a powder room, and enjoy the great room without walking through a bedroom hall, laundry area, or family drop zone. That kind of planning is invisible when done well, but homeowners notice it every day.
Which Floor Plan Choices Create a High-End Look?
Start with the arrival experience. A front porch with enough depth for seating, a protected front door, and a clear path into the home creates a more welcoming first impression than a door placed as an afterthought on a large exterior wall. If your garage or shop is attached, make sure it supports the home rather than dominating the front elevation.
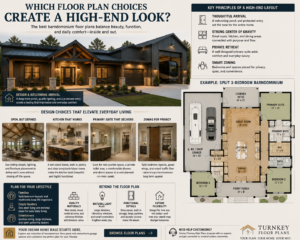
Inside, the best barndominium floor plans give the great room, kitchen, and dining area a strong center of gravity. That does not mean one oversized rectangle. It means each zone has enough definition to feel purposeful. Ceiling beams, a change in lighting, a fireplace, or a well-designed island can separate functions while preserving the open feel.
The primary suite deserves careful attention. A generous bedroom is nice, but a well-designed bathroom and closet usually create more daily value. Look for a bathroom layout with real counter space, a private toilet area when the budget allows, a shower sized for comfort, and direct access to a closet that does not force one person to walk through another person’s space.
For families, a split-bedroom layout can add both privacy and resale appeal. Retirees may prefer all bedrooms on one level with minimal travel from the garage to the kitchen. The right layout depends on who will live there, but the luxury standard is the same: daily routines should feel easy, not improvised.
Can Exterior Materials Make the Home Look More Custom?
Yes, but the exterior needs restraint. Metal siding and roofing can look sharp and durable, particularly in Texas, Oklahoma, Arkansas, and other areas where barndominiums are popular. The problem comes when every surface has the same color, texture, and scale. A home can start to look flat rather than intentionally designed.
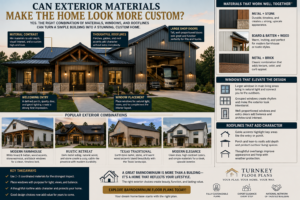
Use contrast to give the exterior depth. Stone, brick, wood accents, board-and-batten sections, or a carefully selected lap siding area can break up broad walls and draw attention to the entry. You do not need every option. Two or three coordinated materials are usually stronger than five competing ones.
Windows are another major factor. Larger windows in the great room, grouped windows at a dining area, and a well-proportioned front entry can make a straightforward footprint look custom. Window placement should follow the interior layout and the best views on your land, not simply fill blank exterior walls.
Rooflines also deserve attention. A simple roof is usually more affordable and easier to build, but simple does not have to mean plain. Porch roofs, gable accents, thoughtful overhangs, and a balanced front elevation can add character without creating needless complexity or future maintenance concerns.
Where Should You Spend Money for the Biggest Impact?
Spend first on the parts of the home that affect comfort, performance, and daily use. Better windows, insulation, HVAC design, doors, cabinetry, and lighting will often matter more over time than a trendy decorative feature. These choices affect how the home feels in summer heat, winter cold, and ordinary family life.
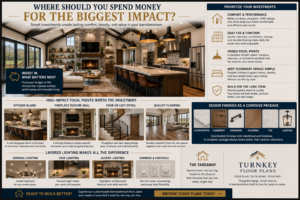
Then focus on a few highly visible focal points. A quality kitchen island, a fireplace surround with character, an attractive stair detail if your plan includes a loft, and durable flooring throughout the main living area can establish the tone for the whole house. You can keep secondary bedrooms and less visible areas simpler without making the home feel cheap.
In kitchens and baths, avoid choosing finishes one item at a time. Countertops, cabinet color, hardware, flooring, mirrors, tile, and lighting should work as one package. A coordinated mid-range selection nearly always looks better than a mix of premium pieces chosen without a clear direction.
Lighting is frequently underplanned. Use layered lighting: general ceiling lighting for overall brightness, task lighting where people work, and accent lighting for visual warmth. Under-cabinet lights, pendant lights over an island, wall sconces, and dimmers can make a major difference without changing the floor plan.
What Mistakes Keep a Barndominium From Feeling Upscale?
The most common mistake is treating the floor plan as a rough sketch instead of the foundation of the entire project. If the kitchen lacks pantry space, the mudroom has nowhere for shoes, or the primary closet is undersized, expensive finishes will not solve the frustration.
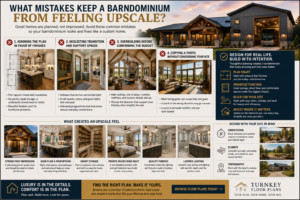
Another mistake is putting all the budget into the great room while neglecting transition spaces. A narrow hallway, undersized laundry room, awkward garage entry, or cramped guest bath can make an otherwise beautiful home feel less polished. These are the spaces that reveal whether a plan was designed for real life.
Homeowners also sometimes overbuild decorative features before confirming the construction budget. Cathedral ceilings, extensive glass, complex rooflines, custom cabinetry, and large porches all add cost. Choose the features that best support your lifestyle, then simplify the ones that do not add meaningful value.
Finally, do not copy a photo without considering your site. A wall of west-facing glass may look beautiful but create heat gain and glare. A porch that faces a prevailing wind may go unused. Luxury is personal comfort, not just curb appeal.
How Do You Choose a Luxury-Minded Barndominium Plan?
Before buying a plan, walk through your typical day from morning to night. Think about where groceries enter, where kids drop backpacks, whether guests can access a bathroom easily, and how you move between the primary suite, laundry, kitchen, and outdoor living area. Those answers will point you toward the right layout faster than exterior style alone.
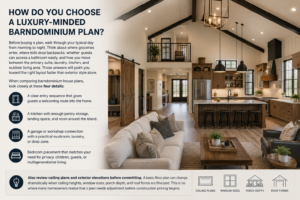
When comparing barndominium house plans, look closely at these four details:
- A clear entry sequence that gives guests a welcoming route into the home.
- A kitchen with enough pantry storage, landing space, and room around the island.
- A garage or workshop connection with a practical mudroom, laundry, or drop zone.
- Bedroom placement that matches your need for privacy, children, guests, or multigenerational living.
Also review ceiling plans and exterior elevations before committing. A basic floor plan can change dramatically when ceiling heights, window sizes, porch depth, and roof forms are finalized. This is where many homeowners realize that a plan needs adjustment before construction pricing begins.
FAQs About Luxury Barndominiums
Do luxury barndominiums cost less than conventional custom homes?
Sometimes, but not automatically. A simple structure and efficient footprint can create savings, while elaborate finishes, complex rooflines, large glass packages, and custom interior details can push costs higher. Compare complete project costs, including site work, utilities, foundation, finishes, and local labor, rather than focusing only on the shell.
Can a barndominium have a formal-looking interior?
Yes. Vaulted ceilings, detailed trim, fireplaces, high-quality cabinetry, built-in storage, and carefully selected lighting can create a formal or transitional look. The building can also support a more relaxed modern farmhouse or contemporary style, depending on your preferences.
Will a garage or shop make the house feel less luxurious?
Not if it is planned correctly. Give it a separate visual identity, use a thoughtful connection into the home, and avoid making garage doors the only thing visible from the street. A functional garage or shop can actually improve the home by keeping equipment, hobbies, and clutter out of the main living areas.
A luxury barndominium is not about trying to disguise what it is. It is about choosing a plan that supports the way you live, then investing in the details that create comfort, beauty, and long-term usefulness. Get the layout right first, and the rest of the home has a much better chance of feeling like it was built specifically for you.