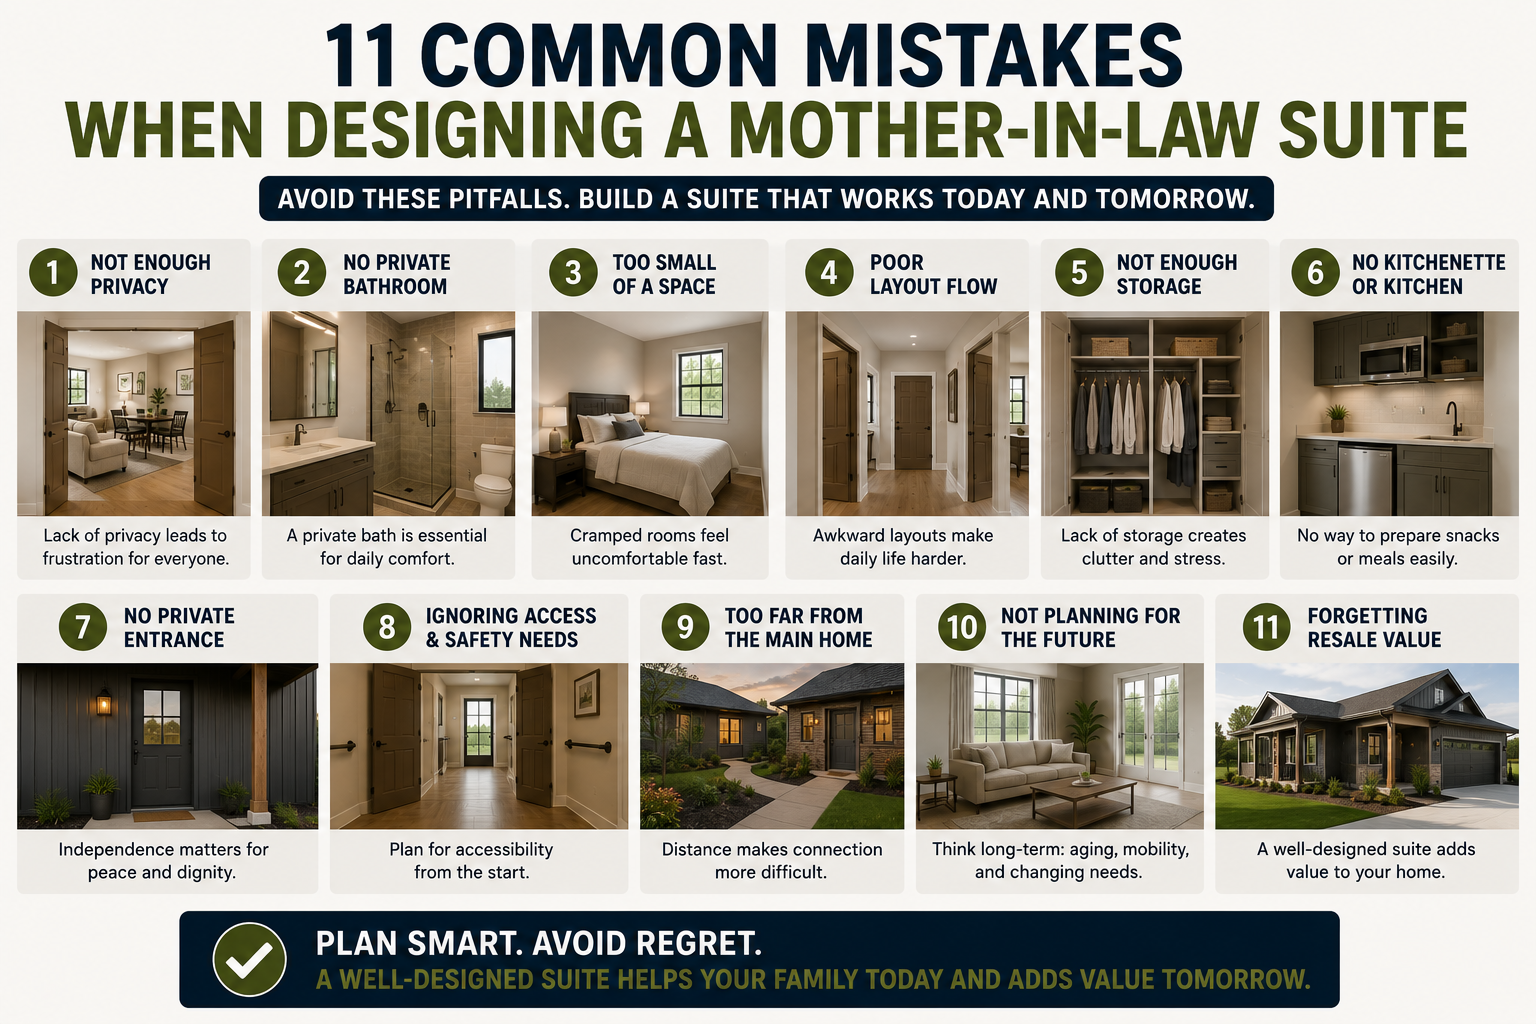
A mother-in-law suite can solve a lot of real-life problems at once. It can give aging parents a comfortable place to live, create more privacy for a multi-generational household, and make your floor plan work harder for the long term. But the common mistakes when designing a mother-in-law suite usually show up after the build, when fixing them gets expensive.
That is why this space needs more than a spare bedroom and a nearby bathroom. If you are planning a barndominium or modifying a family-friendly floor plan, the suite has to balance independence, comfort, safety, and connection to the rest of the home.
Why this part of the floor plan deserves extra attention
A mother-in-law suite sits in a unique spot in the design. It is part of the home, but it cannot feel like an afterthought. In many barndominium layouts, especially larger 3, 4, or 5 bedroom plans, the challenge is not just finding enough square footage. The challenge is using that square footage well.

Some families want full separation with a private entrance and sitting area. Others want a suite that stays close to the main living space so grandparents can be involved in daily routines. Neither option is automatically right. It depends on health needs, family dynamics, budget, and how long the suite is expected to be used.
Common mistakes when designing a mother-in-law suite
Treating it like a guest room
This is probably the most common misstep. A guest room works for a weekend visit. A mother-in-law suite needs to support day-to-day living.
That means enough room to move around comfortably, a bathroom that does not feel cramped, proper closet space, and at least some level of independence. If the occupant will live there full time, think beyond sleeping space. Where will they read, watch TV, make coffee, store medications, or sit privately when the rest of the house is busy?
A suite that feels too temporary often leads to frustration for everyone in the home.
Skipping privacy planning
Families usually want closeness, but not constant overlap. If the suite is placed right off the kitchen, living room, or children’s bedrooms, noise and foot traffic can become a daily problem.
Privacy works both ways. The person in the suite may want quiet and personal space, and the rest of the household may want their own routines without feeling like they are always sharing one zone. This is where smart layout matters more than size.
In many barndominium floor plans, a split-bedroom arrangement works well because it creates natural distance without making the suite feel isolated. A short hallway, sound-buffering storage wall, or separate corner of the house can make a major difference.
Not thinking through bathroom access
A private bathroom is one of the most valuable features in a mother-in-law suite. When that is not possible, the bathroom still needs to be easy to reach without crossing busy shared areas.
One common mistake is squeezing a bathroom into leftover space and ending up with a tight layout that is hard to use. Another is placing the bathroom so far from the bedroom that nighttime access becomes inconvenient.
If this suite is for an older adult, think ahead. A curbless shower, wider clearances, a comfort-height toilet, and room for support features later can save a future renovation. You do not have to turn the entire suite into a medical space, but you should make sure it can adapt.
Forgetting a small living area or kitchenette
Not every mother-in-law suite needs a full kitchen. In some homes, a bedroom and bathroom are enough. But many families regret leaving out a small sitting area, beverage station, or compact kitchenette.
The reason is simple. Independence is not only about having a place to sleep. It is about having a place to exist outside the main household schedule.
A microwave, sink, undercounter refrigerator, and a little counter space can go a long way if the budget allows. Even a built-in coffee bar and space for snacks can make the suite feel much more functional. If local rules or your build goals do not support a full secondary kitchen, a scaled-down version still adds convenience.
Underestimating storage
Storage problems do not always show up on paper. They show up when someone moves in with real belongings.
A mother-in-law suite often needs more storage than homeowners expect. Clothing, seasonal items, extra bedding, medical supplies, books, keepsakes, and daily essentials all need a place to go. A single reach-in closet may not be enough.
Look for ways to add usable storage without wasting square footage. That could mean a larger closet, built-in cabinets, linen storage in the bathroom, or a bench with hidden storage in a sitting area. Good storage helps the suite stay comfortable instead of crowded.
Ignoring laundry logistics
Laundry is one of those details that seems minor until it becomes a hassle every week. If the suite occupant must walk across the entire house, go through a mudroom, or navigate steps just to wash clothes, the floor plan is not doing its job.
In a larger barndominium, laundry placement matters even more because distances can be longer than expected. Sometimes the answer is direct access to the main laundry room. In other cases, especially in a long-term multi-generational setup, a stacked washer and dryer in or near the suite makes more sense.
This is not always necessary, but it is worth discussing early.
Making the entrance awkward
A mother-in-law suite should be easy to access. That sounds obvious, but many layouts create awkward routes through the garage, across outdoor areas, or through the busiest parts of the home.
If a private entrance is part of your plan, make sure it feels intentional, not secondary. It should be covered if possible, especially in states with heavy heat, rain, or seasonal weather swings. If there is no separate entrance, the path from the main entry to the suite should still feel convenient and dignified.
This is one area where porch design, side entry options, and the overall footprint of the home matter more than many buyers realize.
Designing only for current needs
The suite may be built for a parent today, but floor plans last much longer than current circumstances. A smart design can serve multiple roles over time.
Later, the same space might become a guest suite, an adult child’s room, a quiet home office with a bath, or flexible space for a caregiver. If you design too narrowly, the room may be harder to use when life changes.
That is why the best floor plans keep future flexibility in mind. A private suite should still feel connected to the rest of the home’s value and function.
Overbuilding the suite and hurting the rest of the plan
It is possible to overcorrect. Some homeowners put so much square footage and budget into the mother-in-law suite that the main house loses what made the floor plan work in the first place.
If adding a full apartment means shrinking the pantry, compromising the primary suite, or removing practical features like a mudroom, shop access, or covered outdoor space, the trade-off may not be worth it. This is especially true in barndominium plans where people often want open living areas, strong storage, and practical transitions from garage or shop space.
The right suite should support the whole home, not compete with it.
How to avoid common mistakes when designing a mother-in-law suite
Start by getting specific about how the space will actually be used. Will the occupant cook daily? Do they need complete privacy or just a quieter bedroom zone? Are mobility concerns expected now, later, or not at all? The clearer those answers are, the easier it is to choose the right layout.
Next, study the suite as part of the full plan, not as an add-on. Look at how it connects to the kitchen, laundry, porch, garage, and common areas. A great room on paper can still fail if it creates daily friction.
This is where comparing floor plans carefully pays off. In many cases, the best option is not the largest plan. It is the one that places rooms in a way that feels natural for real family life. Turn Key Floor Plans focuses on helping buyers sort through those practical layout decisions, which matters a lot when you are trying to make one home work for more than one generation.
What good mother-in-law suite design really looks like
Good design usually feels quiet. It does not call attention to itself. The suite is easy to reach, comfortable to live in, and private without feeling cut off. It gives the occupant dignity and gives the rest of the household breathing room.
That might mean a bedroom and bath tucked on one side of a one-story plan. It might mean a suite with a small sitting room near a wraparound porch. It might mean using extra square footage near a garage transition in a way that creates independence without building a separate apartment.
There is no single perfect formula. But there is a clear test. If the layout makes daily life easier for everyone, you are on the right track.
A mother-in-law suite should not feel like a compromise. Done right, it becomes one of the smartest parts of the home.