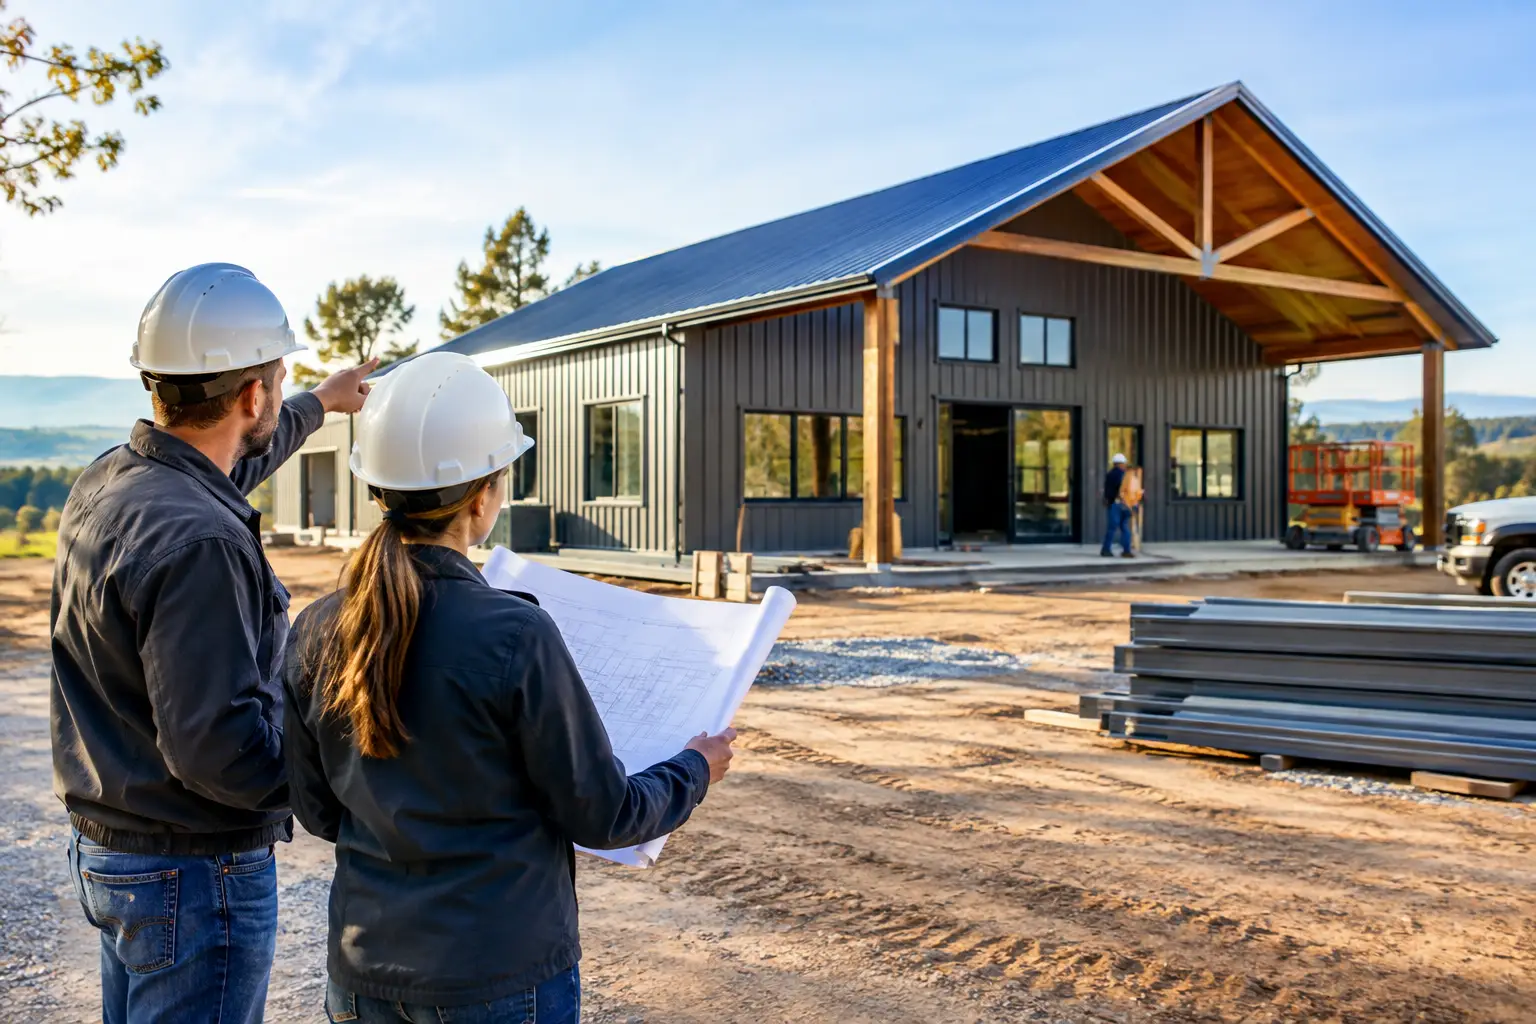
A Connecticut barndominium project can look straightforward on paper: a practical metal shell, open living space, a shop or garage, and room to grow. The difficult part is often finding a contractor whose experience, service area, and schedule fit the job. That is why searches for Connecticut barndominium contractors wanted matter to both sides of the project. Homeowners need qualified local options, and capable builders need a clear way to be found.
Connecticut projects also come with details that deserve attention before a quote is requested. Site conditions, snow loads, foundation requirements, local approvals, utility access, finish level, and the division of work between trades can all change the scope. A better contractor search begins with a better-defined project.
Why Connecticut barndominium contractors are in demand
A barndominium is not one single type of construction contract. Some projects begin with a metal building package and need a general contractor to coordinate the slab, erection, interior build-out, and site work. Others are conventional or hybrid homes designed with barndominium features, such as wide clear-span areas, attached garages, workshops, porches, and durable exterior materials.
That distinction affects who should be involved. A metal-building erector may be the right fit for the building shell but may not handle finished living areas. A general contractor may coordinate the full build but rely on specialized crews for concrete, steel erection, mechanical systems, and insulation. Neither approach is automatically better. The right path depends on how complete the contractor’s scope is, who manages the schedule, and how clearly every responsibility is stated.
Connecticut weather adds another layer. Building components and the structure itself need to suit local loads and conditions. Land that looks ready from the road can still require clearing, grading, drainage planning, driveway work, or utility coordination. Those items are not minor allowances. They can meaningfully affect price and timing.
Start with a build brief before contacting contractors
Homeowners often lose time by asking for a price before they can describe the project well enough to price. You do not need every finish selected, but you should have a working build brief. This gives contractors enough information to decide whether the project matches their work and to prepare a more useful initial conversation.
Include the proposed town or county, whether you own the land, the approximate building size, intended living space, shop or garage area, number of stories, and the level of completion you need. State whether you are looking for shell construction, a weather-tight building, or a contractor to manage the complete build. If you already have a finalized floor plan or preliminary drawings, send those with the request.
It also helps to state the site’s current condition. Mention an existing driveway, electric service, well or septic plans, known slopes, wooded areas, or other visible constraints. Contractors can then identify early questions instead of giving a number based on assumptions that later become change orders.
Separate the building price from the full project budget
A shell price is not a complete project price. The slab or foundation, excavation, drainage, site utilities, interior framing, plumbing, electrical work, heating and cooling, insulation, drywall, cabinetry, flooring, and exterior concrete may all be separate pieces of the budget.
Ask every contractor what is included and what is excluded. This is especially important when comparing a metal-building supplier, an erector, and a general contractor. A lower number may reflect a narrower scope, not a better value. Comparing like-for-like scopes is the only meaningful way to evaluate quotes.
How to evaluate Connecticut barndominium builders
The best first conversation is specific. Ask what types of barndominium, post-frame, metal-building, shop, garage, or residential projects the contractor regularly completes. Then ask which parts of the project they self-perform and which trades they coordinate. This tells you more than a broad claim that a company “does it all.”
Discuss the construction sequence as well. A contractor should be able to explain how the site, foundation, building package, shell erection, and interior work will be coordinated. If the project includes a shop attached to living space, ask how the transition between those spaces will be handled in the plan and scope.
You should also request a written proposal that identifies materials, labor, allowances, expected schedule, payment structure, exclusions, and change-order process. Construction work involves variables, particularly on raw land. A clear proposal does not eliminate every unknown, but it makes unknowns visible before they become expensive surprises.
Before entering an agreement, homeowners should independently confirm that a contractor is appropriate for their project and for the location where work will occur. Requirements vary by municipality and project type. Ask direct questions, verify business information, and use the local permitting authority when you need clarity on the approval process.
Questions that produce better contractor quotes
A vague request such as “What does a 2,400-square-foot barndominium cost?” rarely produces a reliable answer. A contractor needs enough detail to understand what is being built and where. During early conversations, focus on the practical questions that define scope:
- Does your team handle site work and foundations, or should those be separately contracted?
- Will you coordinate the building package and erection, or does the owner purchase the package directly?
- Is the proposal for a shell, a partial build-out, or a completed home and shop?
- What information do you need before providing a detailed quote?
- What project conditions could change the estimated cost or schedule?
These questions are useful because they expose gaps early. They also let contractors respond accurately without being pushed to guess at a final number from a square-foot figure alone.
Contractors wanted: where Connecticut builders fit
There is a real need for independent Connecticut contractors who serve barndominium and related residential projects. General contractors, metal-building contractors, shop builders, garage builders, concrete contractors, and crews that coordinate complete builds can all be valuable resources when their services and coverage areas are clearly represented.
Homeowners are not looking for generic advertising. They want to know whether a contractor serves their area, what project categories they handle, and whether they are a fit for the stage of construction they need. A clear listing can help filter out poor-fit inquiries before the first call.
Turnkey Floor Plans is expanding a nationwide contractor network to help homeowners locate independent contractors for barndominiums, metal buildings, shops, garages, workshops, and related projects. Basic contractor listings are FREE. Contractors can use the FREE contractor signup form to identify the states and service areas they serve, along with the types of work they want to be contacted about.
A useful contractor profile should be honest and specific. Identify whether you manage full projects, provide shell erection, build garages and workshops, handle foundations, or work as part of a broader construction team. List the regions you realistically cover. Clear boundaries help homeowners find the right path to their build and help contractors avoid leads that do not match their operation.
A smarter next step for homeowners
If you are planning a Connecticut build, use Find a Turn Key Contractor after you have assembled your basic project details. Start with contractors whose listed services match your needed scope, then have focused conversations about site conditions, building type, schedule, and budget range.
Do not rush to choose solely on the first price or the fastest promise. The better fit is the contractor who understands the project, communicates scope clearly, and can explain how the work will move from land preparation to a finished structure. That clarity is where a well-planned barndominium build begins.
Leave a Reply