Table of Contents
- RV Garage Dimensions and Ceiling Heights in Customizable Barndominium Plans
- RV Garage Door Height Requirements and Overhead Door Specs
- Attached vs. Detached RV Garages: Which Layout Fits Your Lot
- Open-Concept Living Areas and Customizable Layout Features
- Steel-Frame Construction Benefits and Structural Integrity
- Drive-Through Garage Configurations and Multi-Car Integration
- Barndominium Cost Per Square Foot: What Drives Your Budget
- Barndominium Construction Timeline: From Plans to Move-In
- Zoning, Permits, and Foundation Requirements for RV-Ready Builds
- Maintenance and Long-Term Upkeep for Large Bays
- Frequently Asked Questions
Last Updated: September 17, 2026
RV Garage Dimensions and Ceiling Heights in Customizable Barndominium Plans
Customizable barndominium plans with RV garage space live or die on two numbers: bay depth and ceiling height. Get them wrong and your motorhome sits outside a building you paid for.
For most Class A motorhomes, plan on a bay depth of 40 to 45 feet and a ceiling height of 16 to 18 feet. A 45-foot coach needs every inch of that depth once you account for the tow bar, the rear ladder, and walking room at both ends.
Standard vehicles need far less. A full-size pickup fits comfortably in a 24-foot bay with 12-foot ceilings. That gap matters when you’re comparing layouts, because a plan with one oversized bay and two standard bays costs less to build than three oversized bays.
Where do you find plans with those dimensions already drawn in? the International Code Council’s building code resources set the baseline for structural and egress requirements, and Turn Key Floorplans organizes its catalog by bay depth and ceiling height so you can filter out anything that won’t fit your rig before you fall in love with a floor plan.
Measure your RV at its tallest point with the air conditioner running and the antenna up, then add 12 inches. Most buyers measure the body and forget the roof accessories, which is how 13-foot-6 rigs end up needing 15-foot doors.
RV Garage Door Height Requirements and Overhead Door Specs
RV garage door height requirements start at 12 feet for travel trailers and Class C motorhomes, and climb to 14 feet for large Class A coaches with roof-mounted equipment. Order a 12-foot door for a 13-foot rig and you’ll be parking it in the driveway permanently.
Overhead door specs matter as much as the opening. For bays wider than 16 feet, you’ll want commercial-grade torsion springs rather than residential hardware. A 14-foot-tall door weighs considerably more than a standard 8-foot garage door, and undersized springs wear out fast.
A few practical rules for these builds:
- Door width: 12 feet minimum for a single RV, 14 to 16 feet for comfortable clearance
- Door height: 12 feet for trailers and Class C, 14 feet for Class A with roof gear
- Insulation: R-value of 12 or higher if the bay shares a wall with living space
- Opener: jackshaft style, mounted on the wall, to preserve every inch of ceiling height
Never let a builder frame the door opening before you’ve confirmed the final door model. Door heights vary by manufacturer, and a two-inch discrepancy means reframing a finished wall.
Attached vs. Detached RV Garages: Which Layout Fits Your Lot
Attached RV garages connect directly to the living space, which means one foundation, one roofline, and one set of utility runs. Detached garages cost more per square foot to build but keep exhaust fumes, noise, and shop dust away from bedrooms and kitchens.
Your lot decides more than your preference does. An attached garage requires a wider building footprint and a driveway approach that can handle a 45-foot turning radius. Detached layouts let you angle the bay, which solves tight lot geometry that would kill an attached design.
Here’s the trade-off in practice:
| Factor | Attached Garage | Detached Garage |
|---|---|---|
| Foundation cost | Shared, lower total | Separate slab, higher total |
| Fume and noise control | Limited | Excellent |
| Lot width required | More | Less, can be angled |
| Utility runs | Short | Longer, trenched |
| Resale appeal | Broad | Niche but strong with hobbyists |
For families building a forever home with a mother-in-law suite, attached usually wins. For hobbyists running a workshop, detached is worth the extra cost.
Open-Concept Living Areas and Customizable Layout Features
Open-concept living areas are the defining feature of modern barndominium design, and they’re also where customization pays off most. A single great room that combines kitchen, dining, and living space gives you flexibility that a compartmentalized floor plan never will.
The structural enabler is the clear span. Steel frames let you run interior spans of 40 feet or more without a single load-bearing wall in the middle of your living space. That’s what makes a genuinely open layout possible, and it’s the reason barndominium interiors feel nothing like a converted pole barn.
What should you customize first? Focus on these:
- Kitchen orientation: island facing the great room, not a wall
- Suite placement: master on the opposite end from secondary bedrooms
- Flex rooms: a space you can convert from office to nursery to guest room
- Entry sequence: a mudroom or entry porch that catches dirt before it reaches the living area
Turn Key Floorplans lets you search by bedroom count, square footage, and special features, so you can start from a layout that’s already close and adjust from there instead of redesigning from a blank page. Integrating these flexible designs often reveals a need for auxiliary living space, which can be seamlessly addressed by incorporating detached guest house plans into your overall property layout.
Steel-Frame Construction Benefits and Structural Integrity
Steel-frame construction delivers three advantages that matter for RV-integrated homes: wider clear spans, consistent structural integrity, and resistance to the pests and rot that plague wood framing in rural settings.
The consistency point is underrated. Steel members arrive engineered to spec, so they don’t warp, twist, or shrink the way lumber can. That predictability shows up in straighter walls, doors that close properly years later, and fewer callbacks during construction.
Building materials choice also drives your insurance and maintenance picture. Steel doesn’t host termites, doesn’t hold moisture the way wood does, and holds up through freeze-thaw cycles without the checking and splitting you see in exposed timber.
One honest limitation: steel frames conduct heat. If you’re building in a climate with real temperature swings, you’ll need a thermal break or continuous exterior insulation, or your HVAC system will work harder than it should. Budget for that detail early rather than discovering it in your first summer.
Drive-Through Garage Configurations and Multi-Car Integration
Drive-through garage configurations let you pull an RV straight through the building rather than backing it in. That single design change eliminates the hardest part of owning a large rig: reversing a 45-foot vehicle into a narrow bay.
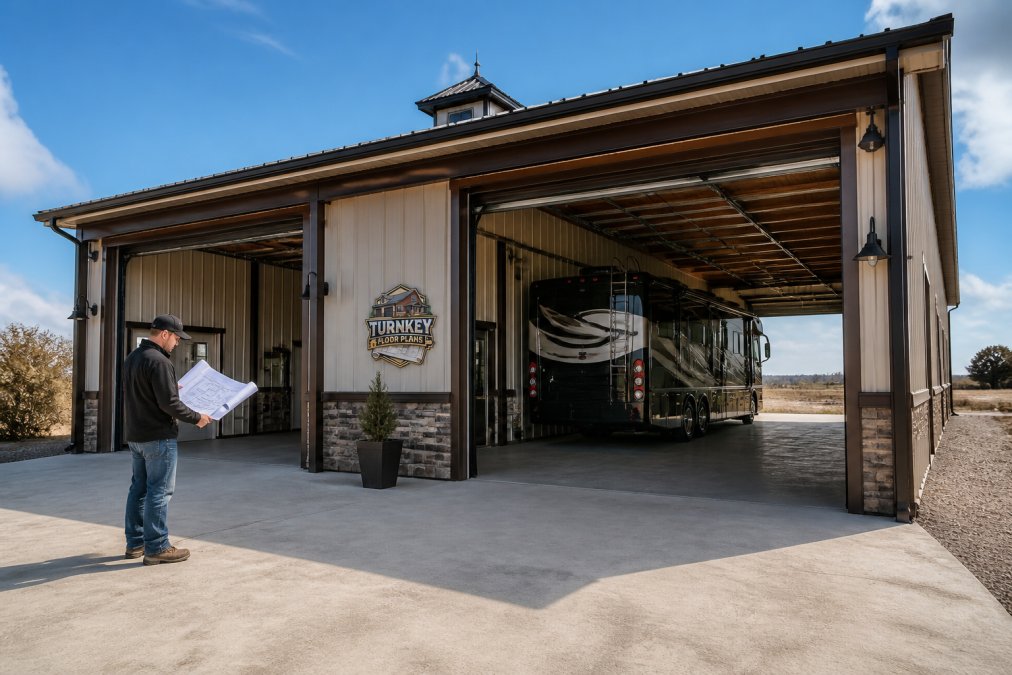
Multi-car garage integration works on the same principle. A common layout runs one oversized drive-through bay on the far end, then two or three standard bays beside it for daily drivers, a boat, or a workshop. The oversized bay gets the tall door and deep slab; the standard bays stay economical.
What most guides miss is the apron. A drive-through bay needs a level approach and exit pad on both ends, which means more site preparation and more concrete than a single-entry garage. On a sloped lot, that apron can become the most expensive part of the whole project. Walk your lot with a laser level before committing to this configuration.
Barndominium Cost Per Square Foot: What Drives Your Budget
Barndominium cost per square foot varies widely, and anyone quoting you a single number without asking about your bay count and finish level is guessing. Pricing depends on your region, your site, your door specifications, and how much of the interior you finish yourself.
The useful way to think about it is to split the project into three cost pools, because they behave very differently:
- Shell and structure (the metal building itself). This is the most predictable pool. Steel building suppliers quote by the square foot of the shell, and the price scales with clear-span width, eave height, and wind/snow load for your area. A taller eave height for an RV bay adds steel and siding area on every wall, not just the door wall.
- Site and foundation. This is the least predictable pool and the one most likely to blow the budget. A slab engineered for a heavy motorhome is thicker and more heavily reinforced than a standard residential slab, and the apron, driveway, and utility trenching for a 45-foot rig add concrete and excavation that a conventional house never carries.
- Interior finish and systems. This pool is entirely within your control. A finished living space with custom cabinetry and tile costs far more per square foot than an open shop area, and the HVAC and insulation load for a high-ceiling bay is larger than for a standard room of the same footprint.
The biggest cost drivers, in rough order of impact:
General Contractors – Sign Up Here →
- Site preparation and foundation. Sloped or poorly drained lots multiply this. A slab sized for a loaded motorhome is a different animal than a slab sized for passenger cars.
- Oversized overhead doors. Tall, wide, insulated doors with commercial-grade torsion hardware are a significant line item, and you need one per bay. A 14-foot-tall door is not a scaled-up 8-foot door, it needs heavier springs, heavier track, and often a jackshaft opener.
- Clear-span steel. Wider spans require heavier members. A 50-foot clear span costs more than a 30-foot span because the beams and columns carry more load.
- Eave height. Every extra foot of wall height adds siding, framing, and door height across the whole bay, not just at the opening.
- Interior finish level. This is where two builds of identical square footage can differ by a wide margin.
- HVAC and insulation. Large bays with high ceilings need properly sized equipment and a good envelope, or the system runs constantly and never catches up.
A practical way to keep the budget honest is to get three separate quotes rather than one blended bid: one from a metal building supplier for the shell, one from a concrete contractor for the slab and apron, and one from a general contractor for the interior. Blended bids hide which pool is driving the number, and that is exactly the information you need to make trade-offs.
What the platform does is connect you with general contractors who specialize in metal buildings and barndominiums in your state, so you get quotes from people who understand RV-ready construction rather than a residential builder estimating from scratch.
The two line items that most often blow a barndominium budget are site preparation and oversized doors. Get contractor quotes on both before you finalize your floor plan, not after.
Barndominium Construction Timeline: From Plans to Move-In
Barndominium construction timeline runs longer than most first-time builders expect, largely because the process has more phases than a conventional house. Plan on a longer runway than a standard stick-built home and you’ll avoid the worst of the frustration.
A realistic sequence looks like this:
| Phase | Typical Duration | What Happens |
|---|---|---|
| Design and plan selection | 4-8 weeks | Finalize layout, bay count, door specs |
| Permitting | 4-12 weeks | Zoning review, building permit, site plan approval |
| Site preparation | 2-6 weeks | Clearing, grading, driveway, utility trenching |
| Foundation and slab | 3-5 weeks | Forming, pouring, curing |
| Steel erection | 2-4 weeks | Frame, roof, exterior shell |
| Rough-in and enclosure | 6-10 weeks | Doors, windows, electrical, plumbing, HVAC |
| Interior finish | 8-16 weeks | Drywall, flooring, cabinetry, fixtures |
| Final inspection and move-in | 2-4 weeks | Inspections, punch list, certificate of occupancy |
What most timelines leave out is why RV-integrated builds slip more than standard homes. Three mechanisms account for most of the delay:
1. The door lead time runs longer than the frame. Oversized overhead doors, especially insulated 14-foot doors with commercial torsion hardware, are not stock items at most suppliers. Lead times can run longer than the steel package itself. If you order the door after the shell is up, you finish the building and then wait on the one component that makes it usable. Order the door early, and confirm the exact model before anyone frames the opening.
2. The slab cure time is not negotiable. A slab engineered for a heavy motorhome is thicker and more heavily reinforced than a standard residential slab, and it needs to reach adequate strength before steel erection or heavy vehicle traffic. Rushing the cure to save a week can cost you a slab.
3. Permitting is where the schedule quietly dies. Rural jurisdictions sometimes have limited review staff, and a plan that needs a variance adds weeks. An RV bay that the zoning office classifies as storage rather than living space can trigger a different review path entirely, and that reclassification can restart the clock. Submit early, ask the planner which classification your bay will fall under, and follow up regularly rather than waiting for a call.
A few scheduling rules that save real time:
- Confirm zoning classification before you order plans, not after.
- Order the overhead door as soon as the plan set is final, not when the shell is up.
- Schedule the slab pour with cure time built in, not as a buffer you can borrow from.
- Line up the final inspection before the punch list is done, so the inspector’s calendar isn’t the last bottleneck.
Turn Key Floorplans connects you with contractors who have run this sequence in their own states, which shortens the learning curve considerably if this is your first build.
Never order plans before confirming zoning. A plan set that violates your district’s setback or square footage rules is money spent twice: once on the plans, once on the redesign.
Zoning, Permits, and Foundation Requirements for RV-Ready Builds
Zoning and permitting challenges sink more barndominium projects than construction problems do. Many residential zoning districts simply don’t have language that covers a steel-frame home with an integrated oversized garage, and that silence creates friction.
Start with your local planning department before you buy plans. Ask three questions:
- Is a metal-frame residence permitted in this district?
- Is there a maximum square footage for an accessory garage or shop?
- Does an RV bay count as living space, storage, or something else for setback purposes?
That third question matters because it changes your required setbacks. A structure classified as storage may need different clearances than one classified as living space.
Foundation requirements for heavy vehicles are the other half of this. A motorhome can weigh considerably more than a passenger car, and a slab poured for light residential use may not be thick enough. Tell your engineer exactly what will be parked in the bay, including the vehicle’s loaded weight, and let them size the slab and reinforcement accordingly.
the U.S. Department of Housing and Urban Development’s guidance on manufactured and modular housing standards is a useful starting point for understanding how factory-built and site-built structures are classified differently, which often determines which code path your build follows. For local specifics, your county planning office is the authority.
Turn Key Floorplans connects you with contractors who have navigated these reviews in their own states, which shortens the learning curve considerably if this is your first build.
Maintenance and Long-Term Upkeep for Large Bays
Maintenance and long-term upkeep is the angle most plan catalogs skip entirely, and it’s the one that determines whether your building still looks sharp in fifteen years. Large bays and tall walls create maintenance access problems that standard homes don’t have.
The recurring tasks worth planning for:
- Overhead door service. Springs, rollers, and cables on tall doors need inspection annually. A failed torsion spring on a 14-foot door is not a DIY repair.
- Exterior washdown. Steel siding holds up well but still collects dust and pollen, especially on tall walls. Plan for a reach method, whether that’s a long-handled brush or a pressure washer with an extension.
- Gutter and roof drainage. Large roof areas shed a lot of water. Clogged gutters near a foundation slab cause the exact drainage problems you paid to engineer away.
- HVAC filter changes. High-ceiling bays with dedicated equipment need regular filter service, and the filters are often in hard-to-reach locations.
- Slab inspection. Watch for cracking near door thresholds, where heavy vehicles cross most often.
None of this is difficult. It’s just easy to overlook when you’re focused on the build, and the cost of overlooking it compounds.
Building an RV-ready barndominium means coordinating a floor plan, a foundation, a zoning review, and a contractor who understands all three. That’s a lot to hold at once, and it’s exactly the gap Turn Key Floorplans was built to close. The platform organizes customizable barndominium floor plans by bedroom count, square footage, and features like RV garages and mother-in-law suites, then connects you with general contractors who specialize in metal buildings in your state. Compare designs against your lifestyle and budget, pull the building tips that keep your timeline on track, and start your build with a plan that already fits your rig. Get started with Turn Key Floorplans and move from concept to a contractor who can actually build it.
Frequently Asked Questions
What are the standard dimensions for an RV garage in a barndominium?
Most RV garage bays run 14 to 16 feet wide, 40 to 45 feet deep, and 14 to 16 feet high at the ceiling. A 45-foot bay depth fits most Class A motorhomes with tow bars attached. If you plan to add a workshop bench or storage along the side wall, add 4 to 6 feet of width. Customizable barndominium plans with RV garage options let you adjust bay depth, door placement, and ceiling height before construction starts.
Can I customize a pre-designed barndominium floor plan?
Yes. Most plan providers allow changes to bay count, door type, ceiling height, room layout, and exterior finishes. You can add a mother-in-law suite, extend the open-concept living area, or convert part of the garage into a workshop. The key is to lock in structural changes before the foundation slab is poured, because moving load-bearing walls after that point adds significant cost and delays.
How much does it cost to build a barndominium with an RV garage?
Barndominium cost per square foot varies widely based on region, finishes, and garage bay size. A basic shell with minimal finishes sits at the lower end, while a fully finished home with HVAC, custom cabinetry, and a large RV bay sits at the upper end. Request quotes from at least three contractors in your state to get accurate numbers for your specific plan and lot.
Do barndominium plans with RV garages require special zoning permits?
Many rural and semi-rural jurisdictions allow RV garages as accessory structures, but some require a conditional use permit or have minimum lot-size rules. Check your local zoning ordinance for setback requirements, maximum structure height, and whether an RV bay counts as living space or garage space. Your contractor network can usually point you to the right local office, but confirming zoning before you buy plans saves costly redesigns.