What is the best dual living barndominium layout?
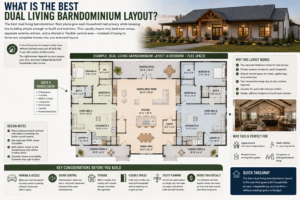
The best dual living barndominium floor plans give each household real privacy while keeping the building simple enough to build and maintain. In most cases, that means two bedroom zones, separate exterior entries, and a shared or flexible central area instead of trying to force two complete homes into one awkward layout. The right answer depends on whether you are planning for aging parents, adult children, guests, or rental income.
A dual-living barndo can be one of the most practical ways to keep family close without sharing every part of daily life. It can also become frustrating fast when the plan overlooks parking, sound control, storage, or who uses which door. No guesswork. No wasted square footage. Start by deciding how independently both households need to live.
What dual living really means in barndo plans
Dual living is not one fixed floor plan. It describes a home designed for two households or two distinct living arrangements under one roof. Some Barndominium House Plans include a fully private attached suite. Others create two near-equal residences separated by a shared great room, garage, breezeway, or enclosed connector.
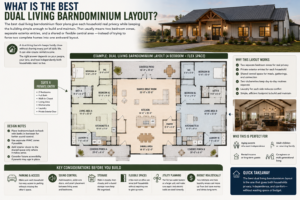
The most common setup is a primary home plus a mother-in-law suite. This works well for retirees moving in with family, a college-age child who needs more independence, or long-term guests. A more balanced split layout may suit siblings building together or families who want a private rental area.
Before comparing Barndominium Floor Plans, answer one question honestly: will the second living area need a full kitchen? A kitchenette can work for guests, but a long-term resident usually needs a full kitchen, laundry access, storage, and a private outdoor connection. Those details determine whether you need a suite or a true second residence.
Four floor plan approaches worth comparing
A suite layout is often the most efficient choice. The main residence can use an open living, dining, and kitchen area, while the second space has a bedroom, bath, sitting room, and private entry. This is a good fit when family members will share meals and outdoor spaces but want separate routines.
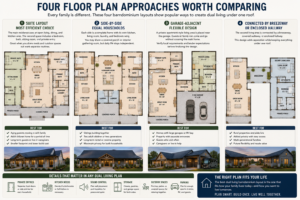
For equal households, side-by-side Home Plans generally work better. Each side can have its own kitchen, living room, laundry, and bedroom wing. You may share a covered porch or an interior gathering room, but daily life does not depend on walking through someone else’s space.
A garage-adjacent design can be smart when flexibility matters. Some Garage House Plans and RV Garage House Plans place a private apartment-style living area near the garage, allowing guests or family to come and go without crossing the main home. Make sure the arrangement fits local requirements and your lender’s expectations before finalizing the design.
Features that make two households comfortable
Square footage matters, but separation matters more. A well-planned 3 Bedroom House Plan with a private suite can work better than a larger house where every bedroom opens into the same hall. Likewise, a 4 Bedroom House Plan may need two laundry areas or a second living room to avoid daily bottlenecks.
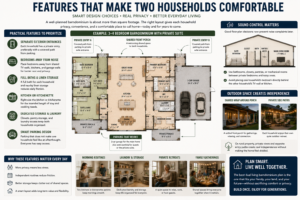
Prioritize these practical features when reviewing Floor Plans:
- Separate exterior entrances, preferably with a covered path from parking
- Bedrooms placed away from shared TV walls, kitchens, and garage walls
- A full bath for each household and adequate linen storage
- Kitchen or kitchenette space sized for the intended length of stay
- Dedicated closets, pantry storage, and laundry access
- Parking that does not make one household feel like an afterthought
Sound control deserves attention early. Put bathrooms, closets, pantries, or mechanical rooms between private bedrooms when possible. Avoid placing one household’s bedroom directly behind the other household’s television wall. These are simple planning decisions that can make the finished home feel calm rather than crowded.
Outdoor space also helps. Wrap Around Porch House Plans can create a shared front-facing gathering area while allowing each household to have its own patio or side entry. On rural property, a separate porch view or private parking approach can create meaningful independence without making the home feel divided.
Size and bedroom count: how much is enough?
There is no universal size for dual living. A primary household with two children and one parent may be well served by 4 Bedroom House Plans with three bedrooms in the main home and one suite bedroom. A couple building for two adult households may need 5 Bedroom House Plans, or fewer bedrooms with two complete living areas.
Smaller layouts can still work when needs are modest. Some 2 Bedroom House Plans are designed with bedrooms at opposite ends of the home and a shared central living space. That arrangement can suit a couple and one parent, but it usually does not provide the same independence as two kitchens and two living rooms.
Think beyond bedroom count. Ask where coats, holiday items, hobby supplies, groceries, and mobility equipment will go. Dual living adds people, and people add belongings. A slightly larger pantry, mudroom, utility closet, or attached shop can prevent the main living space from becoming the default storage area.
Common mistakes when choosing dual living house plans
The biggest mistake is calling a bedroom and bath a second residence when the occupant will need independent daily living. If someone will live there year-round, plan for cooking, laundry, storage, parking, and a place to relax without retreating to a bedroom.
Another common issue is overbuilding duplicate spaces. Two full kitchens, two laundry rooms, two large living rooms, and two oversized porches can be appropriate, but they raise construction and furnishing costs. If the households expect to share meals and laundry, a private suite plus one larger common area may offer better value.
Do not choose a layout based only on a pretty rendering. Review the dimensions, door swings, window placement, furniture walls, and travel path from parking to each entrance. Builders also need a plan that makes structural and utility sense. Custom House Plans can be worthwhile when a stock layout is close but not quite right.
Planning for budget, land, and future use
A dual-living design usually costs more than a standard barndo of the same size because it may add plumbing, electrical panels, exterior doors, HVAC zones, and finishes. The cost difference varies widely by location, foundation choice, site work, and the level of separation you want. Texas Barndominium House Plans, for example, may prioritize large porches, heat management, and land-facing entries, while a wooded site may place more value on separate views and driveways.
Keep the footprint efficient. Long hallways, scattered bathrooms, and complicated rooflines can add cost without improving daily life. Open Concept House Plans are often useful for the main home because they reduce interior walls and keep shared gatherings comfortable. Just balance openness with private retreats for both households.
If you want a workshop, consider Shop House Plans that clearly separate work, storage, and living functions. The same thinking applies to a garage: it should support the household’s vehicles and equipment without forcing residents to compete for access. Country House Plans often provide the lot flexibility needed for this, but the driveway, utilities, septic capacity, and local rules should be considered before purchasing a plan.
Luxury House Plans can add features such as dual owner suites, large outdoor kitchens, and private courtyards. Those features can be excellent for multigenerational living, but only when they solve a real need. Spend first on circulation, privacy, and durable daily-use spaces. Add high-end features after the layout works on paper.
FAQs about dual living barndominiums
Can a dual-living barndo have two kitchens?
Yes. Two kitchens make sense when both households will live independently for the long term. For occasional guests or a parent who prefers shared meals, a kitchenette may save money and square footage while still providing privacy.
Is a split-bedroom layout enough for multigenerational living?
Sometimes. A split-bedroom plan can work when residents share the kitchen and living room comfortably. For more independence, look for a suite with its own sitting area, entry, bath, and storage, or choose a side-by-side plan.
Should each household have its own entrance?
Usually, yes. Separate entrances make routines easier, support privacy, and give the second living area a more permanent feel. They are especially valuable when schedules, visitors, or parking needs differ.
Can modern farmhouse plans work for dual living?
Absolutely. Modern Farmhouse Plans often have broad porches, open common areas, and simple roof forms that adapt well to a private wing or attached suite. The style is less important than how the home handles separation and circulation.
The best dual-living design should feel intentional from the driveway to the bedroom doors. Compare House Plans based on how people will actually cook, park, rest, host family, and move through the home five years from now. When a plan supports those everyday moments, it gives everyone more room to live together well.