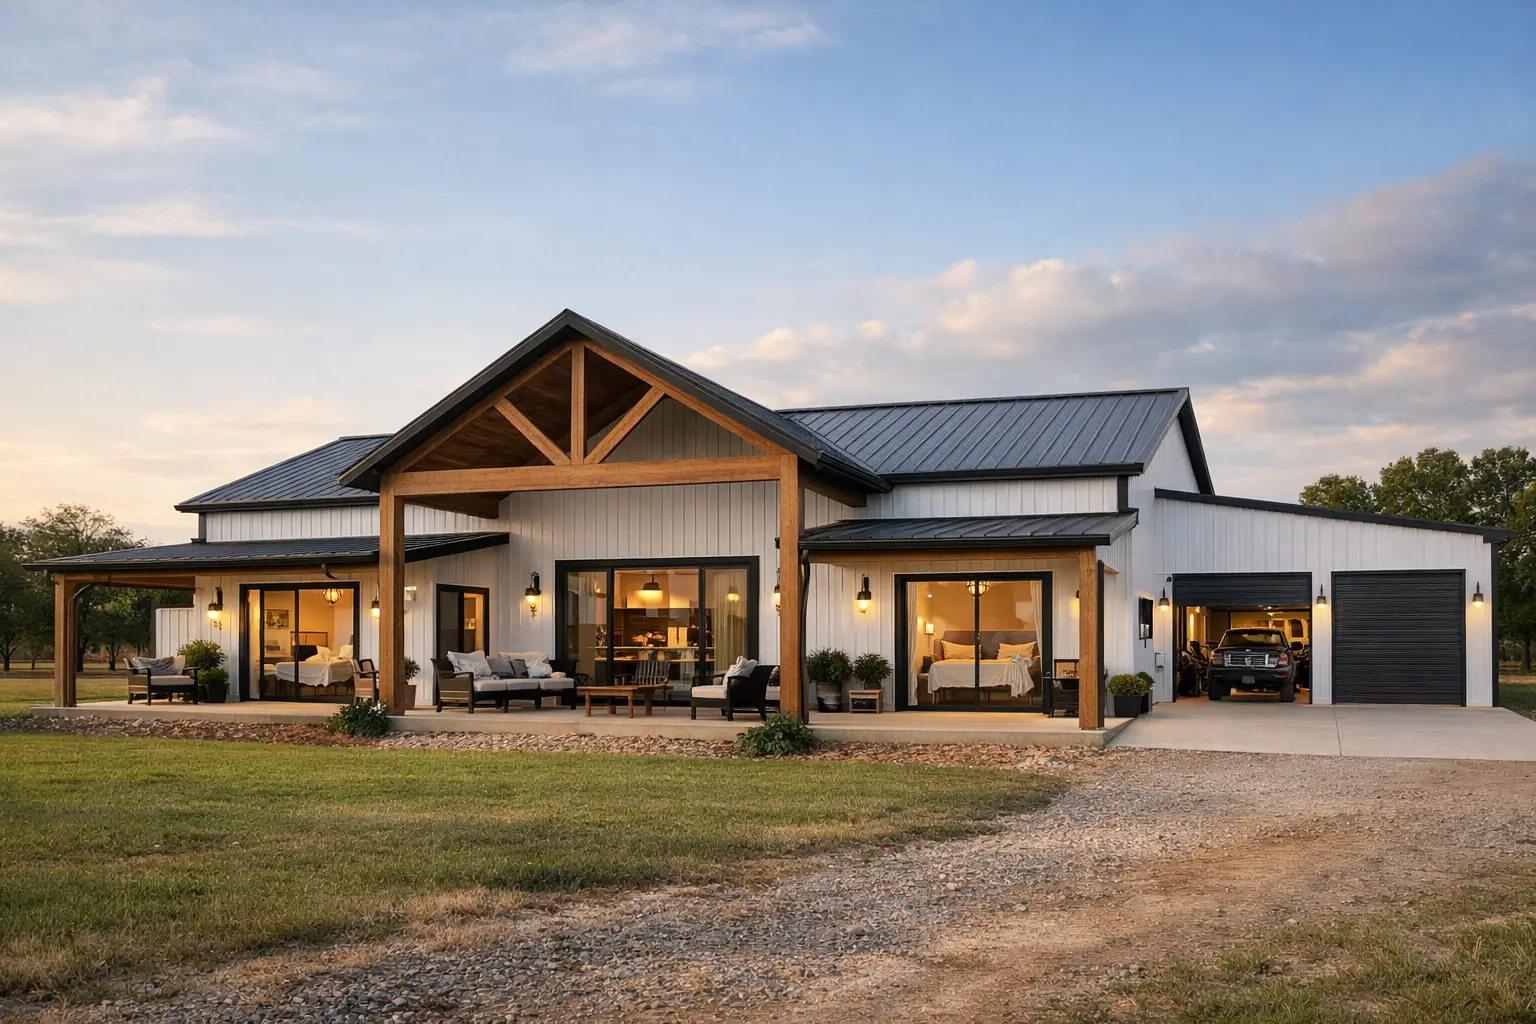
Can a dual primary suite barndominium work without feeling like two unrelated homes under one roof? Yes, when both suites receive real privacy while the shared living areas stay easy to reach and enjoyable for everyone. The best layouts solve a specific household need first, whether that is aging parents, adult children, frequent guests, or a couple planning to age in place.
A second primary suite is not simply an extra bedroom with a private bath. It affects the footprint, plumbing plan, hallway layout, exterior walls, and daily rhythm of the house. Choosing the right floor plan early prevents expensive changes after your builder has priced the project.
Who benefits most from a dual primary suite barndominium?
This layout is especially useful for multigenerational households that want to live together without giving up personal space. A parent or grandparent can have a comfortable suite nearby, while the main household maintains a separate retreat. It also works well for families with an adult child returning home, blended families, or homeowners who regularly host overnight guests.
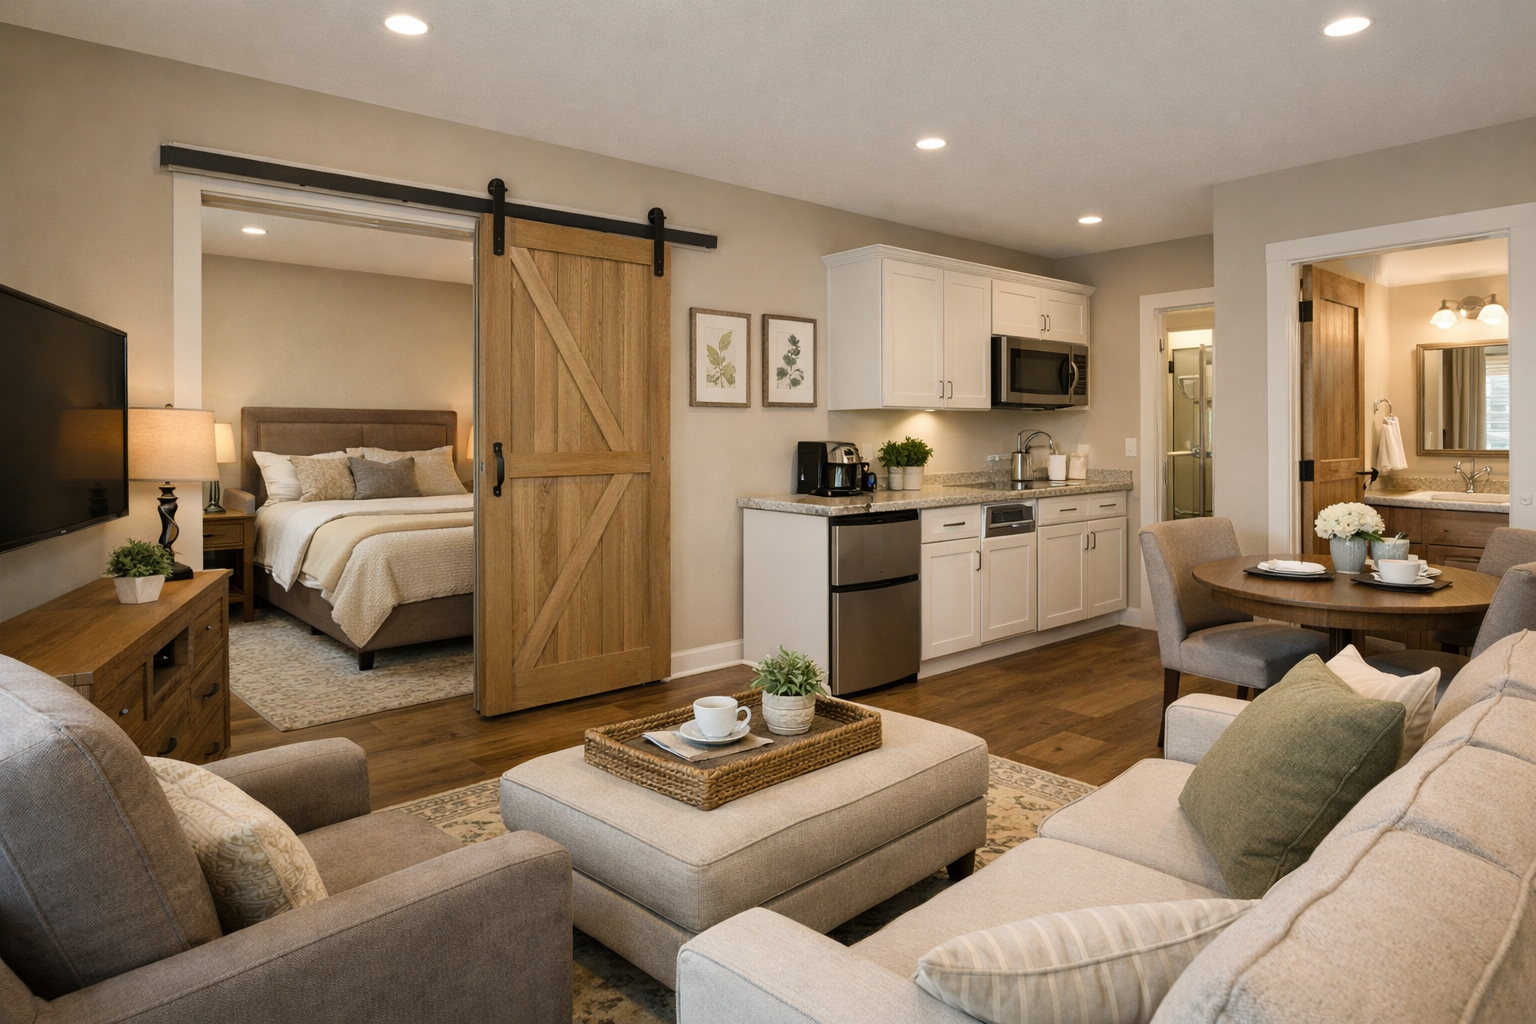
For many couples, the second suite is a smart long-term decision rather than an immediate necessity. One suite can be designed for easier mobility from the start, with a curbless shower, wider doorways, and minimal distance from the garage or main entry. The other suite remains a private owner’s retreat until the household’s needs change.
There is a trade-off. Two large suites add square footage and cost, so the plan needs a clear purpose. If the room will only host visitors a few weekends each year, a well-sized guest bedroom and nearby full bath may be a better use of the budget. A true second primary suite earns its space when privacy, accessibility, and independent daily routines matter.
Where should the two primary suites go?
The strongest layouts place the suites in separate zones, not side by side. Separation reduces sound transfer and gives each resident the feeling of having a private wing. In a wide barndominium plan, one suite may sit at each end of the home, with the kitchen, dining, and great room creating a natural shared center.
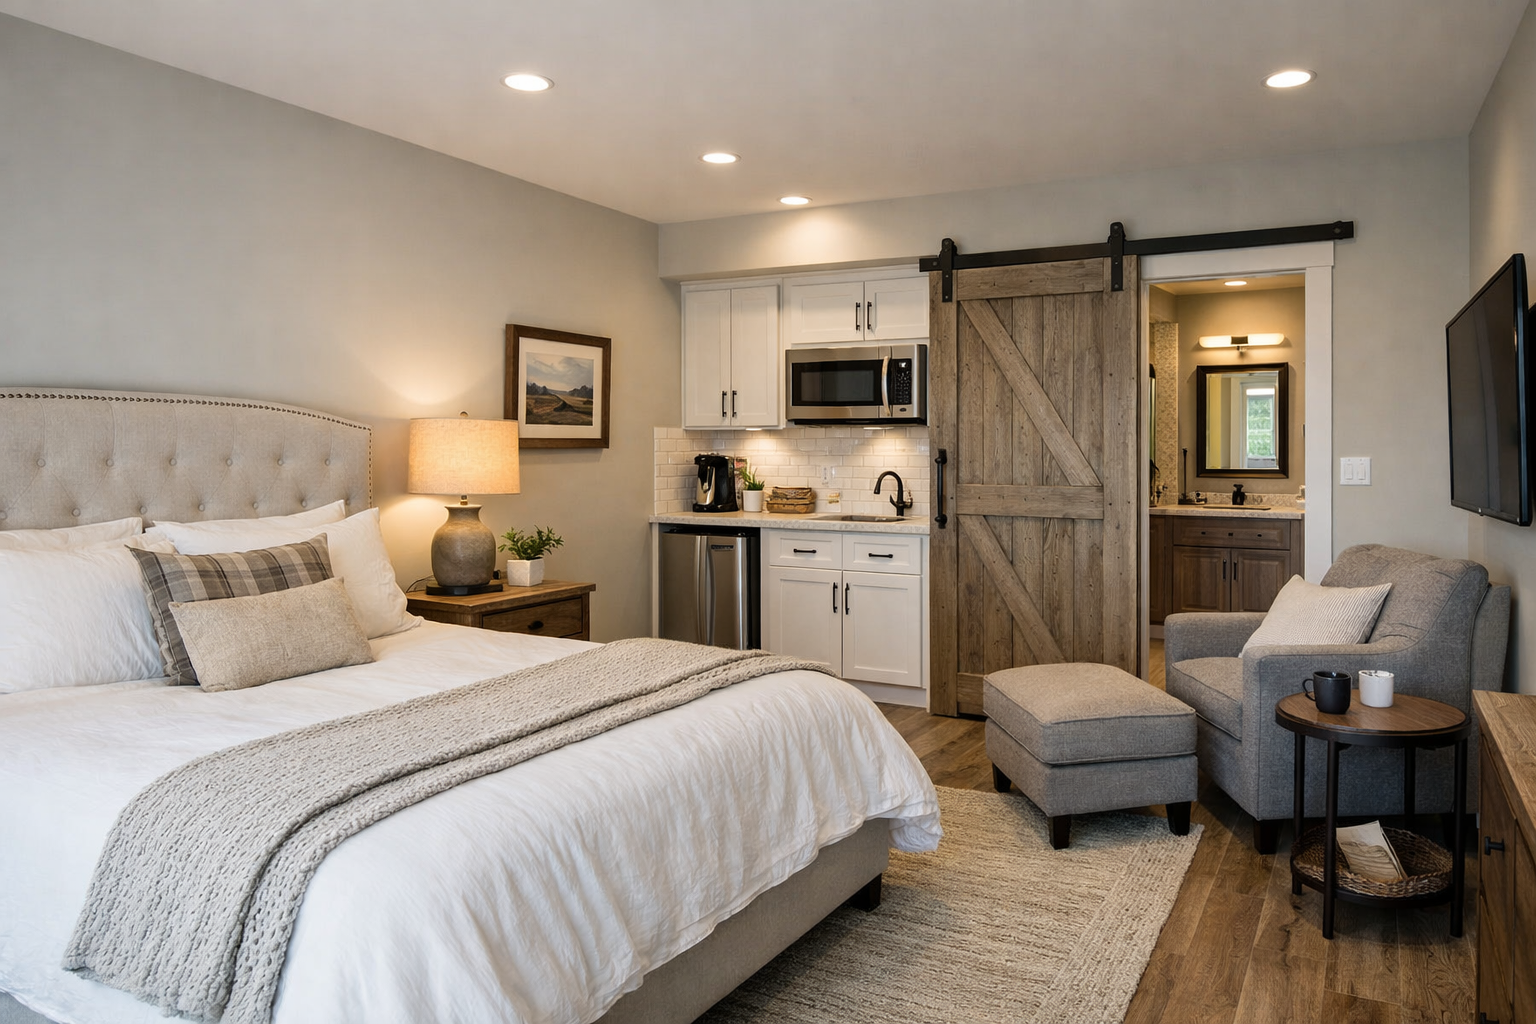
Another practical option places one suite near the front entry and one farther back near a porch or private patio. This works particularly well when one occupant keeps different hours, has visitors, or wants a more independent entrance. It can also make the front suite suitable for future live-in care without routing every visitor through the main living room.
Avoid locating both suite doors directly off the great room. It may look efficient on paper, but sound, light, and activity from the kitchen often reach the bedrooms. A short hall, vestibule, or small transition area creates a noticeable improvement in privacy without wasting much square footage.
Think about everyday paths, not just room labels
Walk the plan as if you live there. Can each person get from the bedroom to the kitchen, laundry, garage, and outdoor space without crossing another person’s private area? Can someone leave early for work without waking the other suite?
These questions reveal problems that a simple room count will not. A good floor plan creates clear paths for shared life and separate paths for private routines.
How large should each suite be?
The suites do not have to be identical. In fact, matching them exactly can waste space if the residents have different needs. One may need a larger closet and bath, while the other benefits more from a sitting area, direct porch access, or an accessible shower.
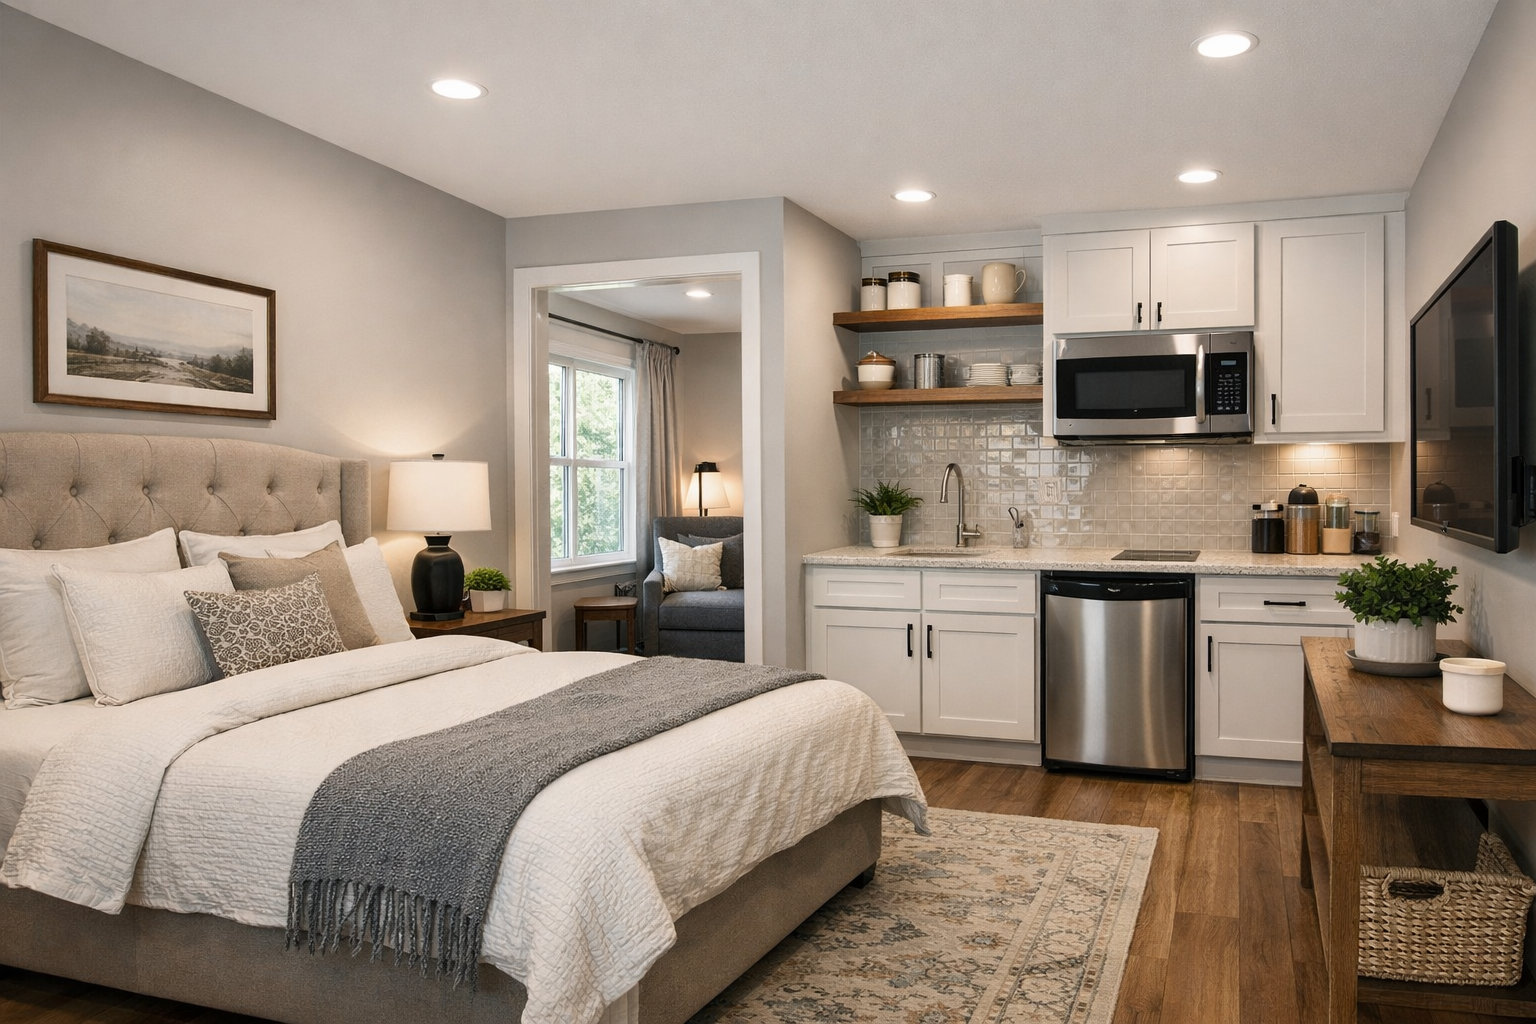
As a practical starting point, each primary bedroom should comfortably hold a king or queen bed with usable walking space on both sides. The bath should allow the door, vanity, shower, and toilet area to function without pinching circulation. A cramped private bath quickly makes a supposedly primary-level suite feel like a guest room.
Closet space deserves equal attention. If the suite is intended for a long-term resident, provide storage that matches how they actually live. A reach-in closet can work for occasional guests, but a resident sharing the home full time will usually appreciate a walk-in closet or a well-designed dressing area.
Do not assume bigger is always better. Oversized bedrooms often take square footage away from the pantry, laundry room, mudroom, or covered porch – spaces that may provide more value every day. The goal is two complete suites, not two oversized bedrooms.
What bathroom details make the layout work long term?
Two private bathrooms are usually the foundation of a successful dual-suite plan. Shared bathrooms create scheduling conflicts and reduce the independence that made the layout attractive in the first place. When possible, place the bathrooms near each other or along the same plumbing wall to control construction cost.
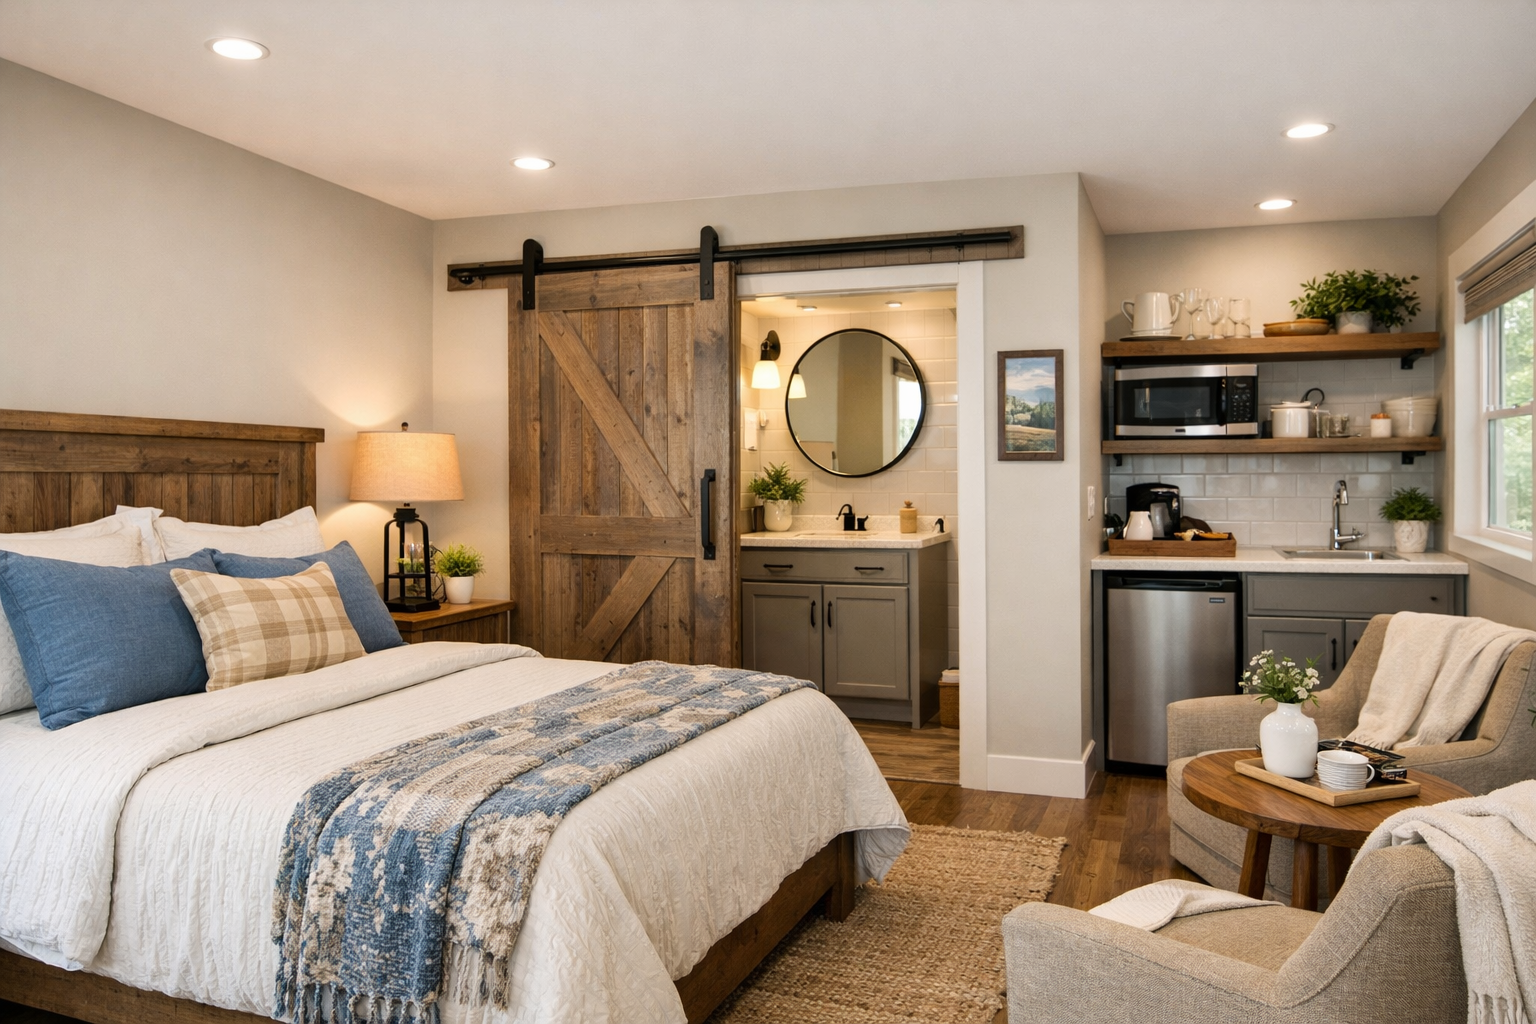
A well-planned secondary suite bath should include a generous shower, usable vanity storage, and enough clear floor area to move comfortably. If aging in place is part of the plan, consider a zero-threshold shower, blocking in the walls for future grab bars, and a wider bath entry. These are modest design decisions when included at the planning stage and far more disruptive later.
Be careful with direct bathroom-to-bedroom sound transfer. Toilets, showers, and exhaust fans can be surprisingly noticeable at night. Positioning closets between the bath and bedroom, or using a short dressing area, adds a useful sound buffer.
How do you protect privacy in shared living areas?
A dual primary suite barndominium needs a shared center that feels welcoming, not like a passageway between two private apartments. An open kitchen, dining room, and great room can do that beautifully, but the room arrangement needs discipline. Keep bedroom doors out of direct sightlines from the dining table and main seating area where possible.
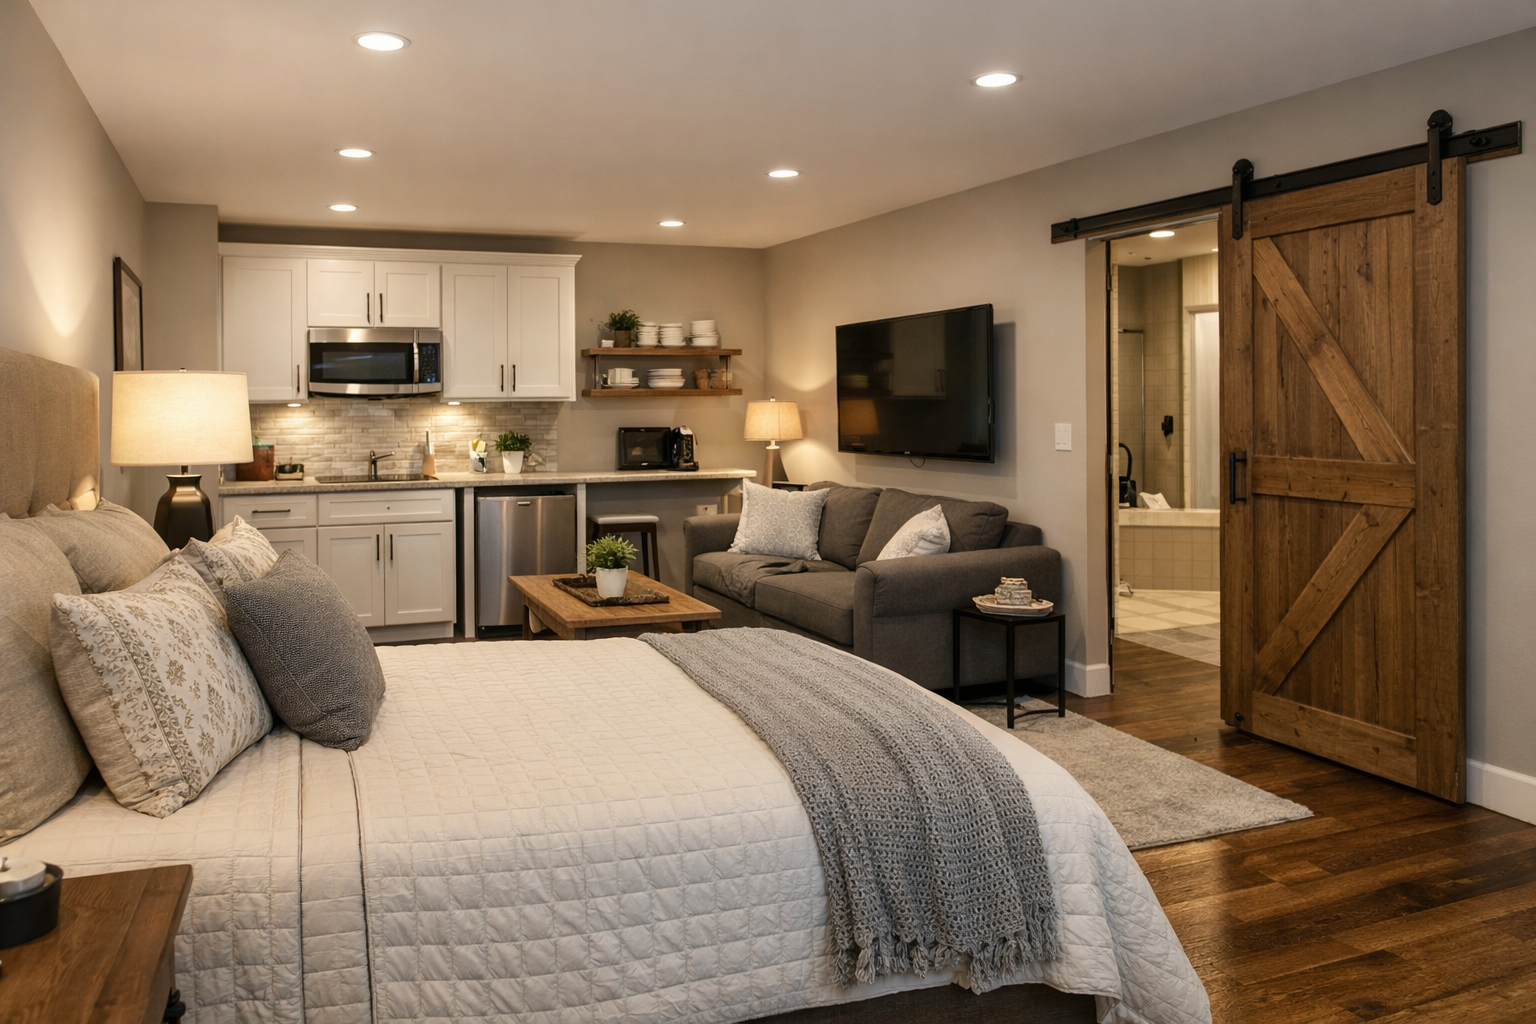
Outdoor space can help as much as interior space. A covered back porch accessible from the shared living area gives everyone another place to gather. Separate small patios or porch doors near each suite offer an easy escape for quiet morning coffee or an evening break.
Laundry placement is another overlooked privacy issue. A centrally located laundry room is convenient, but it can become a noise source if it shares a wall with either suite. A mudroom-adjacent laundry often works well because it supports daily chores while keeping appliances away from bedroom walls.
What does a second suite add to the building budget?
The cost increase depends less on the bedroom itself than on the added bathroom, closets, exterior wall length, and overall footprint. Bathrooms are among the more expensive rooms to build because they combine plumbing, electrical work, cabinetry, fixtures, ventilation, and finish materials. Expanding the foundation and roof to create a separated suite also adds cost.
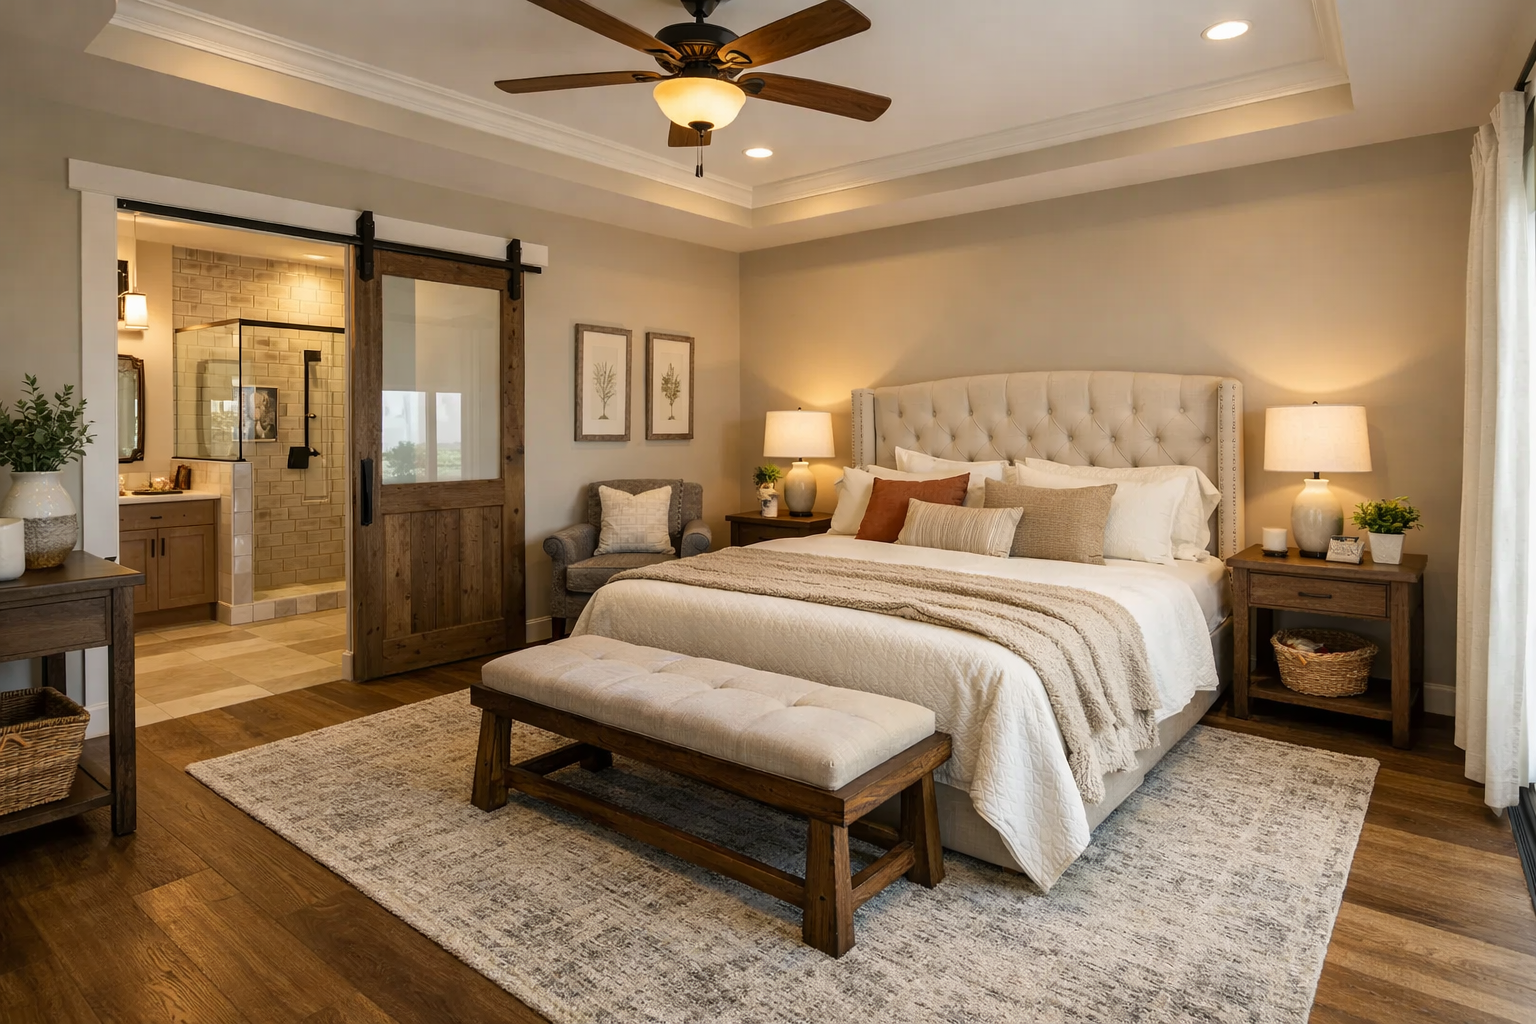
You can manage the budget without stripping out the features that make the layout useful. Keep the two bathrooms close enough to share plumbing runs, use similar fixture locations, and avoid unnecessary corners in the exterior footprint. A simple rectangular barndominium shell is often more economical than a heavily bumped-out plan with the same square footage.
Spend strategically on the elements that are difficult to change later: wall placement, door widths, shower configuration, sound control, and circulation. Cabinet finishes, lighting packages, and decorative details can be adjusted more easily if the budget tightens.
What floor plan mistakes should you avoid?
The most common mistake is calling any bedroom with a bath a second primary suite. A room may technically have those features but still lack closet space, privacy, natural light, or reasonable access to the rest of the home. If a family member is expected to live there full time, design for that reality.
Watch for these problems before committing to a plan:
- Suite doors that open directly into the main living room or kitchen.
- Bathrooms located far apart, creating long and costly plumbing runs.
- A secondary suite that relies on a hall bath for daily use.
- Shared walls between bedrooms and laundry rooms, mechanical rooms, or noisy garage areas.
- An oversized home footprint created solely to make both bedrooms identical.
Also consider the garage or workshop connection. A resident using a mobility aid, carrying groceries, or arriving in bad weather should have a straightforward route to the appropriate suite. That route should not require crossing through another resident’s bedroom wing.
Questions to ask before choosing a plan
Before finalizing your floor plan, decide who will occupy each suite now and who might use it five or ten years from now. That answer guides the size, location, bath features, and level of separation you need.
Ask your builder how the plan affects foundation shape, roof complexity, plumbing runs, and local code requirements. A good plan is more than an attractive drawing. It has to be buildable on your land, within your budget, and suited to the way your household actually functions.
FAQ
Can both primary suites share one exterior entrance?
Yes. Most homeowners prefer one main entry and a shared central living space because it keeps the home connected. A separate exterior door near one suite can still be helpful for independence, porch access, or future flexibility.
Should both suites have the same finishes?
Not necessarily. Matching finishes can simplify selections and create a cohesive home, but the suites can have different vanity layouts, shower sizes, or storage features based on each occupant’s needs. Keep the structural layout practical first.
Is a dual-suite layout good for resale?
It can be, especially in areas where multigenerational living and retirement-friendly homes are common. The safest approach is to make the second suite flexible enough to function as a guest suite, office-adjacent bedroom, or long-term family space rather than designing it for one highly specific situation.
A dual-suite barndominium is successful when it supports togetherness without forcing everyone into the same routine. Start with the people who will use the home, test their daily paths through the floor plan, and choose a layout that can adapt as life changes. No guesswork. No wasted space. Just a home that keeps working when your household needs more than one private retreat.