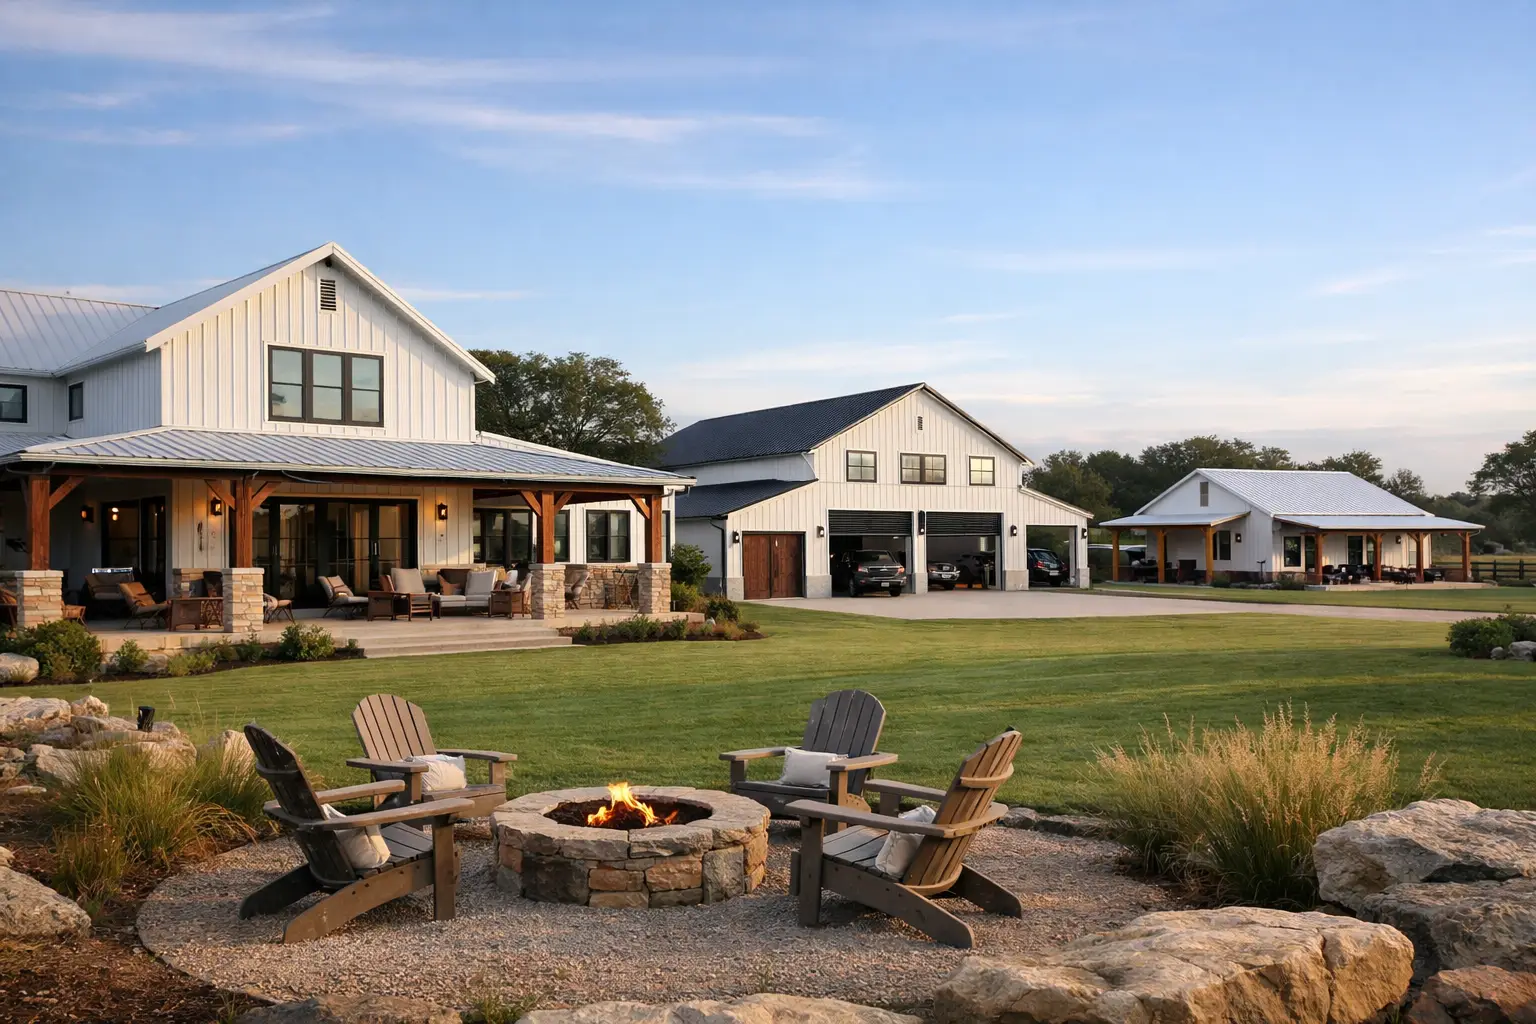
Can a barndominium really work as a family compound without everyone feeling crowded? Yes, but the best family compound barndominium ideas start with clear boundaries: what the family shares, what each household controls, and how the arrangement can change over time. A large open building alone does not create a comfortable compound. Thoughtful floor plan zoning does.
What Makes a Barndominium a Good Family Compound?
A family compound is more than a home with extra bedrooms. It is a property designed for related households to live nearby while keeping enough independence for daily life. That may mean adult children returning home, aging parents who need support, siblings building on shared land, or a family that wants a dependable gathering place.
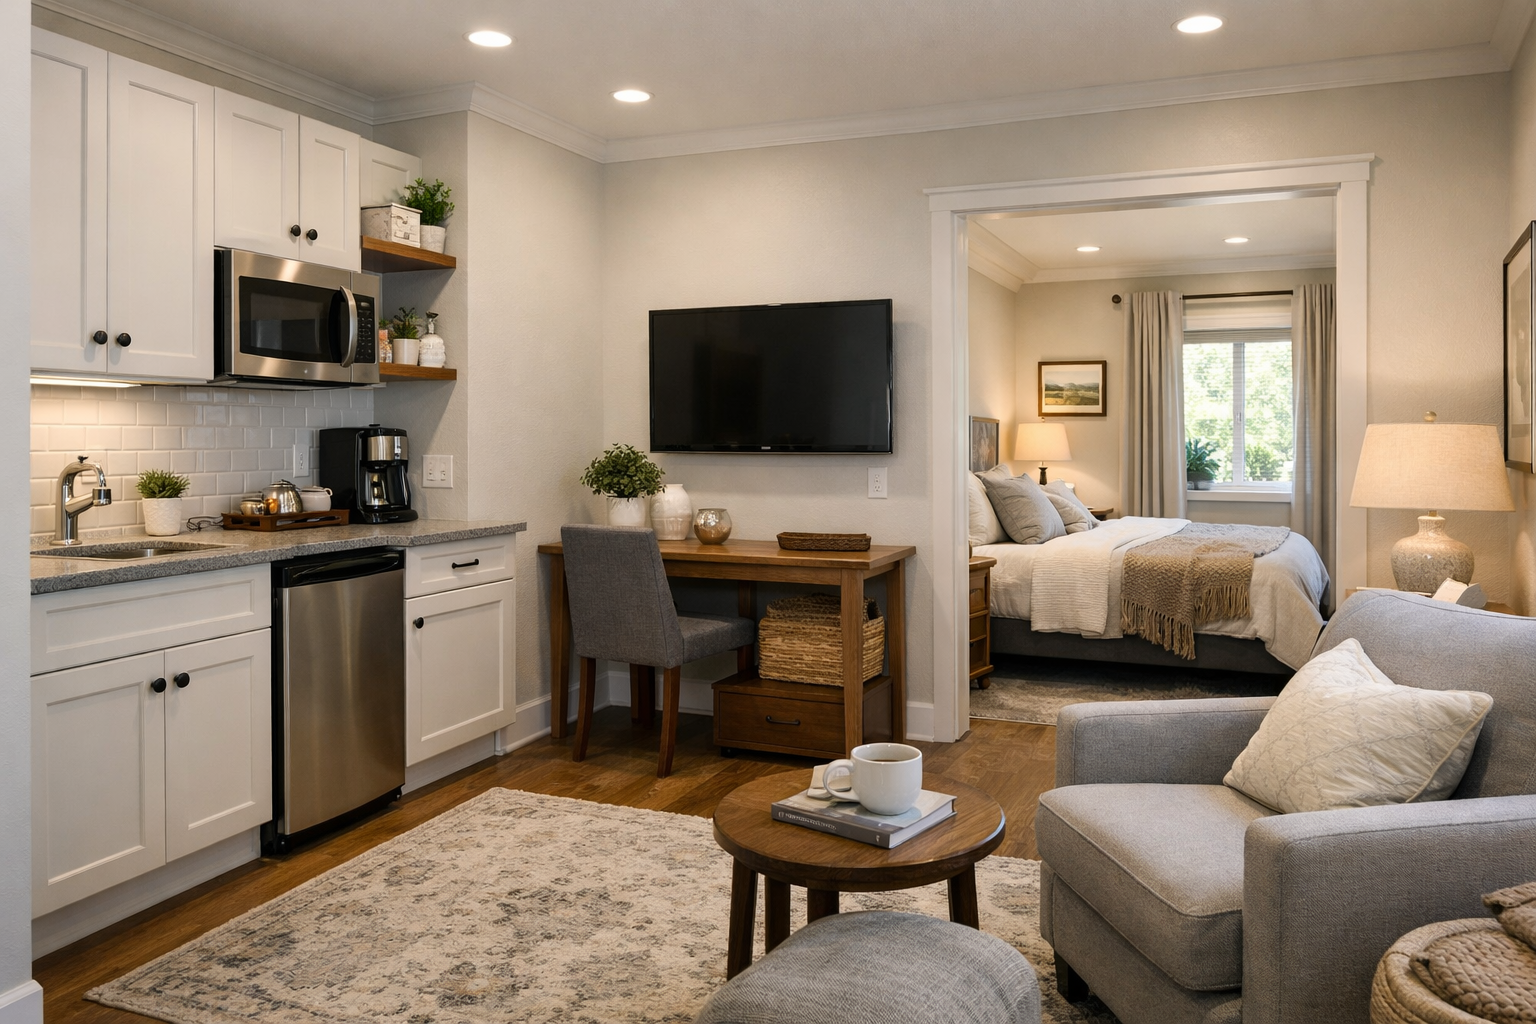
Barndominiums are well suited to this purpose because their wide spans and flexible layouts make it easier to separate living areas without building several full-size houses. You can create private suites, separate wings, attached guest quarters, or a main home and a smaller second residence on the same property, subject to local rules.
The key is to plan circulation before finishes. A beautiful shared great room will not solve problems caused by guests walking through someone else’s living area, bathrooms opening directly onto common spaces, or a single kitchen serving too many people every day.
Which Family Compound Barndominium Layout Fits Your Needs?
The right layout depends on how independently each household needs to function. Start by deciding whether you are creating one shared home with private areas or several connected homes that happen to sit under one roof.
The Main Home With a Private Family Wing
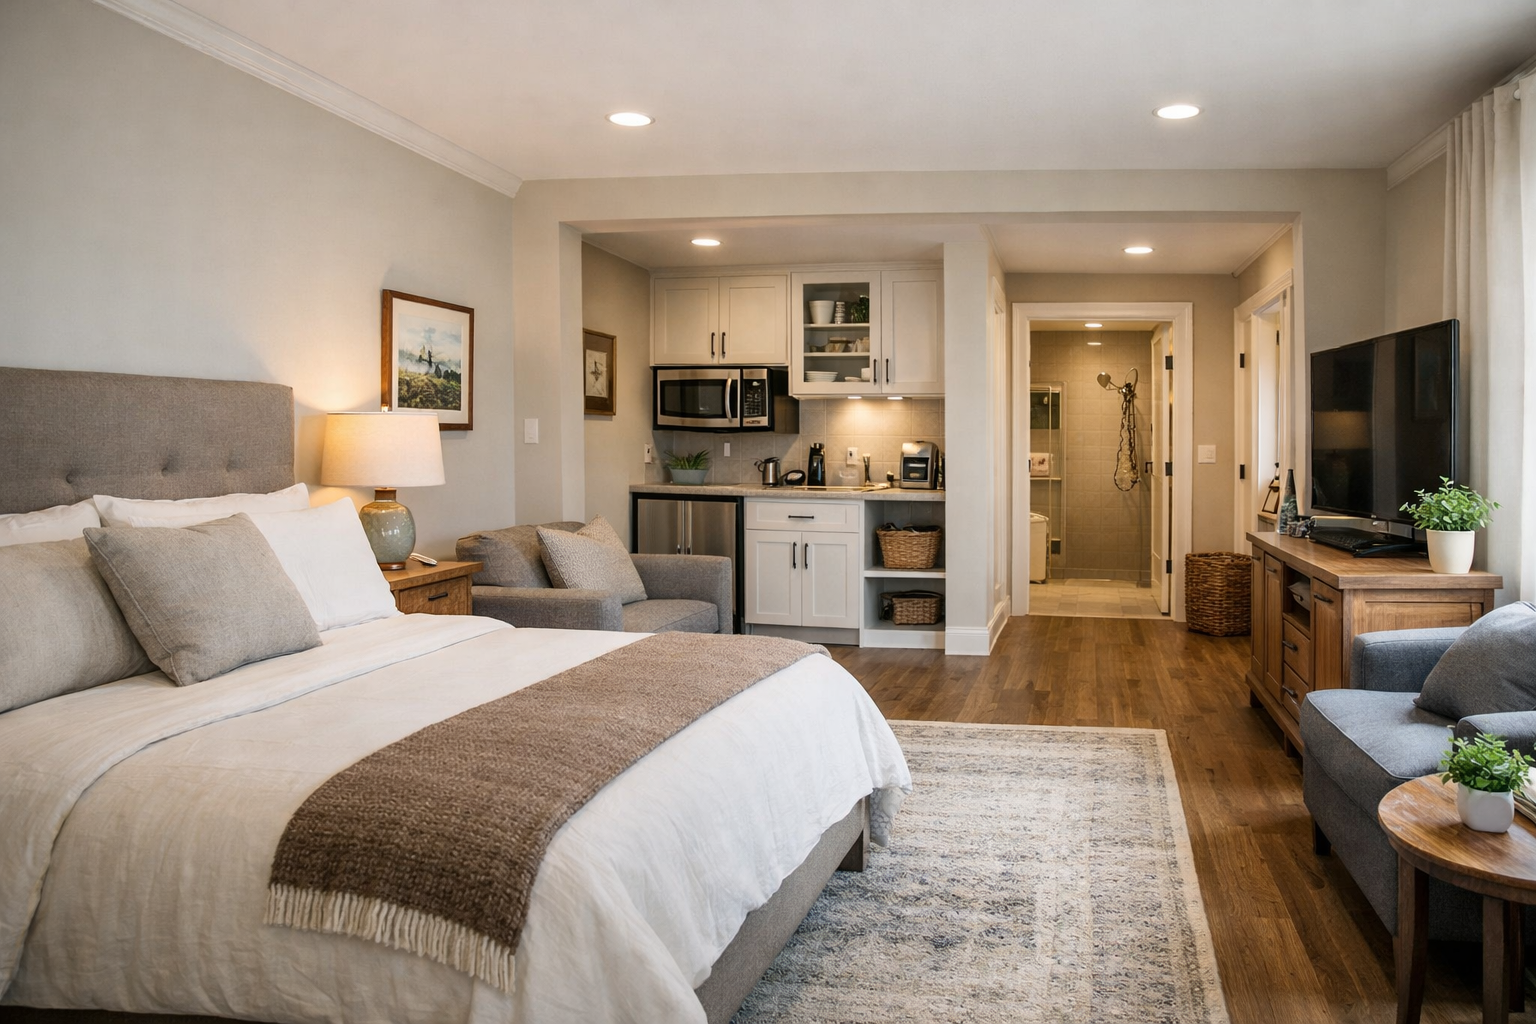
This is often the simplest option for multigenerational families. The main section includes the primary suite, kitchen, dining area, great room, laundry, and main porch. A separate wing holds two or more bedrooms, a bathroom, and ideally a small living room or flex space.
This arrangement works well for parents with adult children or grandparents who want close connection without sharing every routine. A pocket door, short hallway, or vestibule between the wing and the main living area creates a meaningful privacy buffer. It also lets the wing function more independently if family needs change later.
The Dual-Suite Plan
A dual-suite barndominium gives two households roughly equal private areas while sharing the central living spaces. Picture two primary suites on opposite ends of the building, each with a bedroom, bathroom, walk-in closet, and possibly a sitting room. The kitchen and great room sit in the center as neutral shared territory.
This can be an excellent choice for two generations pooling resources, but it requires honest conversations early. Decide who uses which parking area, how utility costs are handled, and whether both suites should be equal in size and finish level. Small imbalances can become major frustrations when the home is shared long term.
The Connected Apartment or Casita
A private apartment connected by a breezeway, enclosed porch, or short link offers more separation than a bedroom wing. It can include a bedroom, bath, kitchenette, living room, and its own exterior entrance. Some families prefer this approach for adult children, parents, or extended-stay guests because each household can keep its own schedule.
Before choosing this option, confirm how your county treats accessory dwelling units, separate kitchens, and utility connections. Rules vary widely across Texas, Oklahoma, Tennessee, Florida, and other popular barndominium states. A floor plan that makes perfect sense for your family still has to fit local zoning, septic, and permitting requirements.
The Courtyard Compound
For larger properties, a courtyard layout can bring separate living zones together without forcing them into one long building. A main barndominium may face a protected outdoor courtyard, with a guest suite, detached garage, or future family residence positioned around it.
The courtyard becomes the shared heart of the property. It is especially useful when family members enjoy outdoor meals, children need a safe place to play, or you want a clear gathering area that does not interrupt private indoor space. Covered walkways matter here, particularly in regions with heavy rain, summer heat, or winter wind.
How Much Privacy Should Each Household Have?
Most compound projects fail on privacy, not square footage. Families often assume they will naturally work out routines after moving in. A better plan gives each household a place to retreat before tension has a chance to build.
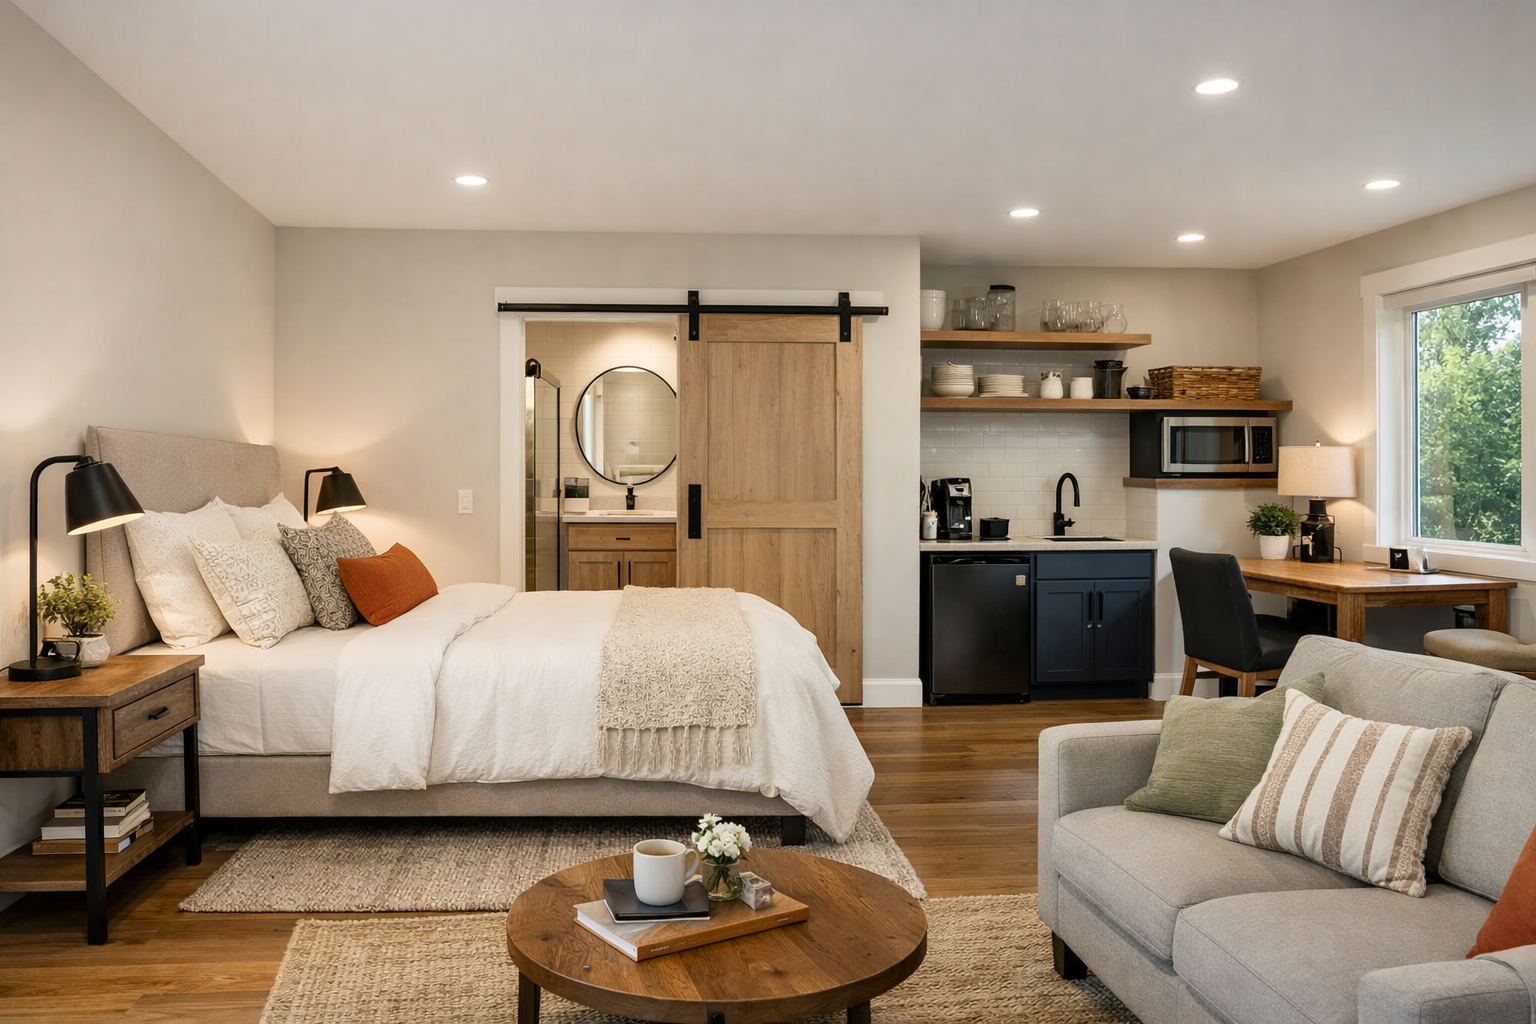
At minimum, provide a bedroom, full bath, closet storage, and a door that separates private quarters from common areas. For long-term adult occupancy, add a small living area and exterior access when possible. A kitchenette may be helpful, but it should be considered alongside local requirements and the family’s actual habits.
Sound control deserves attention as well. Place bedrooms away from the kitchen, game room, garage wall, and major porch gathering areas. Avoid putting one household’s bedroom directly behind another household’s television wall. Better bedroom placement costs little on paper and makes the home far more livable.
Privacy also applies outdoors. Separate patio zones, porches, parking areas, and exterior entrances prevent the feeling that everyone is always on display. A wraparound porch is appealing, but it should not become the only route between every private entrance.
What Shared Spaces Are Worth Building Larger?
The common spaces should support the way your family actually gathers. For many compounds, that means investing in the kitchen, pantry, dining area, great room, outdoor living area, and storage rather than simply adding more bedrooms.
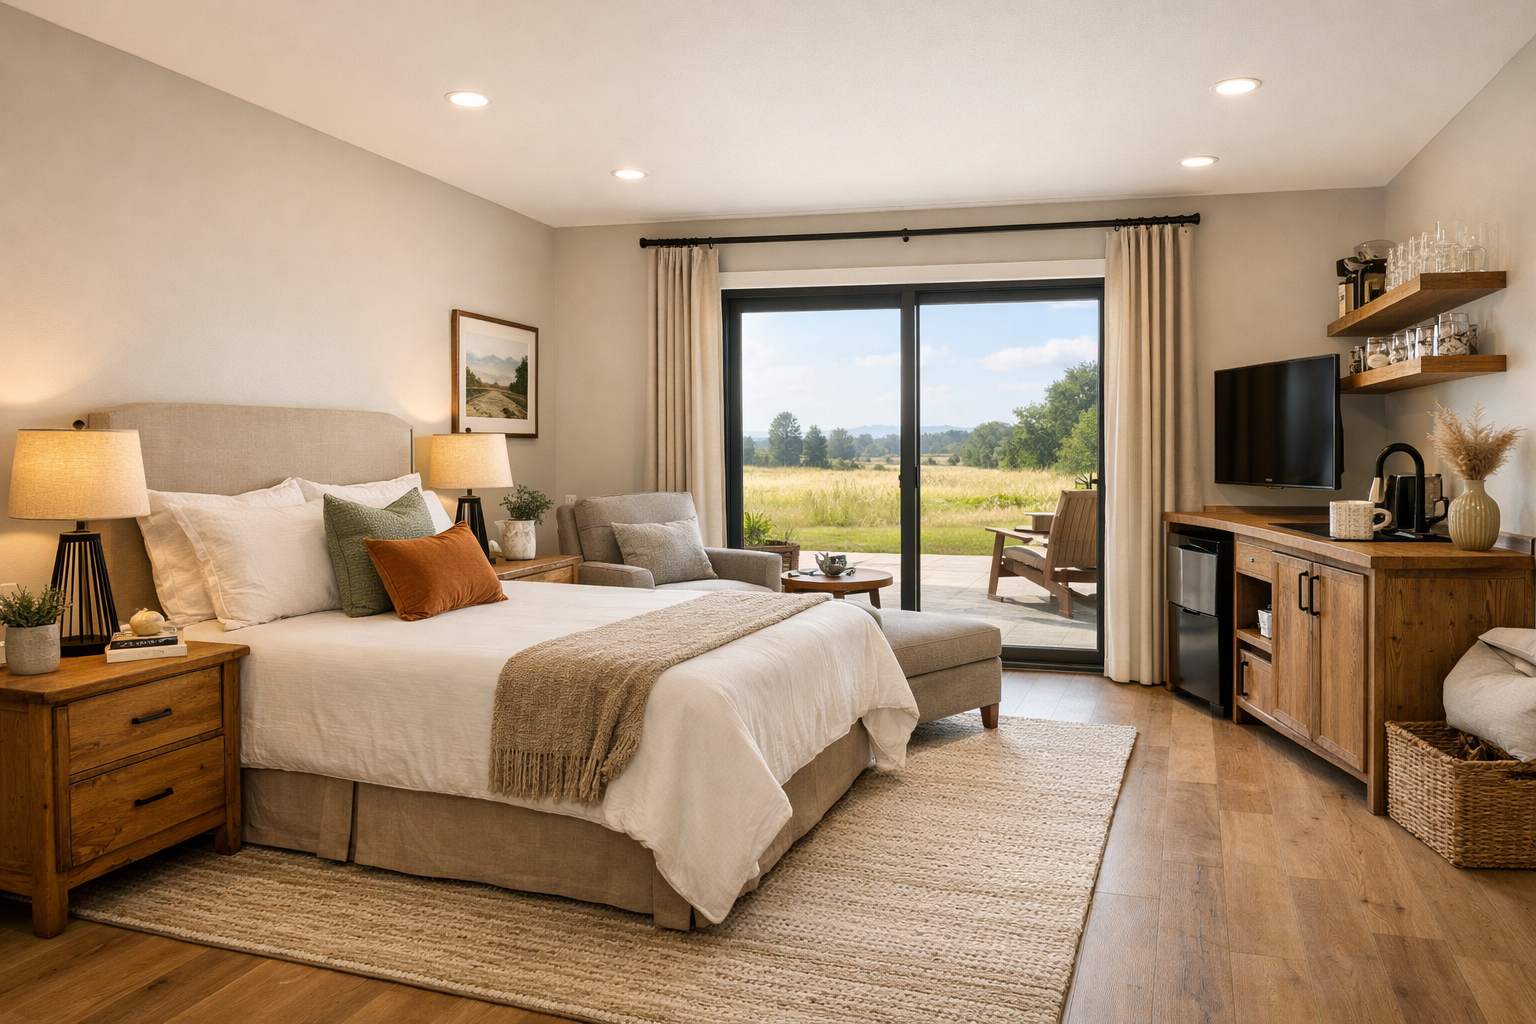
A single oversized kitchen can work well when the family enjoys regular shared meals. Use a larger island with seating, generous counter space, two refrigerator locations or a refrigerator plus beverage station, and a walk-in pantry sized for bulk purchases. If two households will cook independently, a second prep area may be more useful than a larger island.
Plan dining for ordinary Tuesdays, not only holiday dinners. A table for daily meals plus flexible seating in the great room is usually more practical than a formal dining room used twice a year. If large gatherings are common, consider a covered porch near the kitchen with direct access to a powder bath.
Do not overlook the mudroom. In a compound, it handles more shoes, bags, pet supplies, coats, and outdoor gear than a typical home. Individual lockers or assigned storage zones reduce clutter and help shared areas stay functional.
How Do You Plan for Aging Parents Without Overbuilding?
If parents may live with you now or later, design their space on the main level with a no-step entry. A wider bathroom layout, curbless shower, comfortable turning space, and nearby laundry can make the suite practical for decades without making it feel clinical.
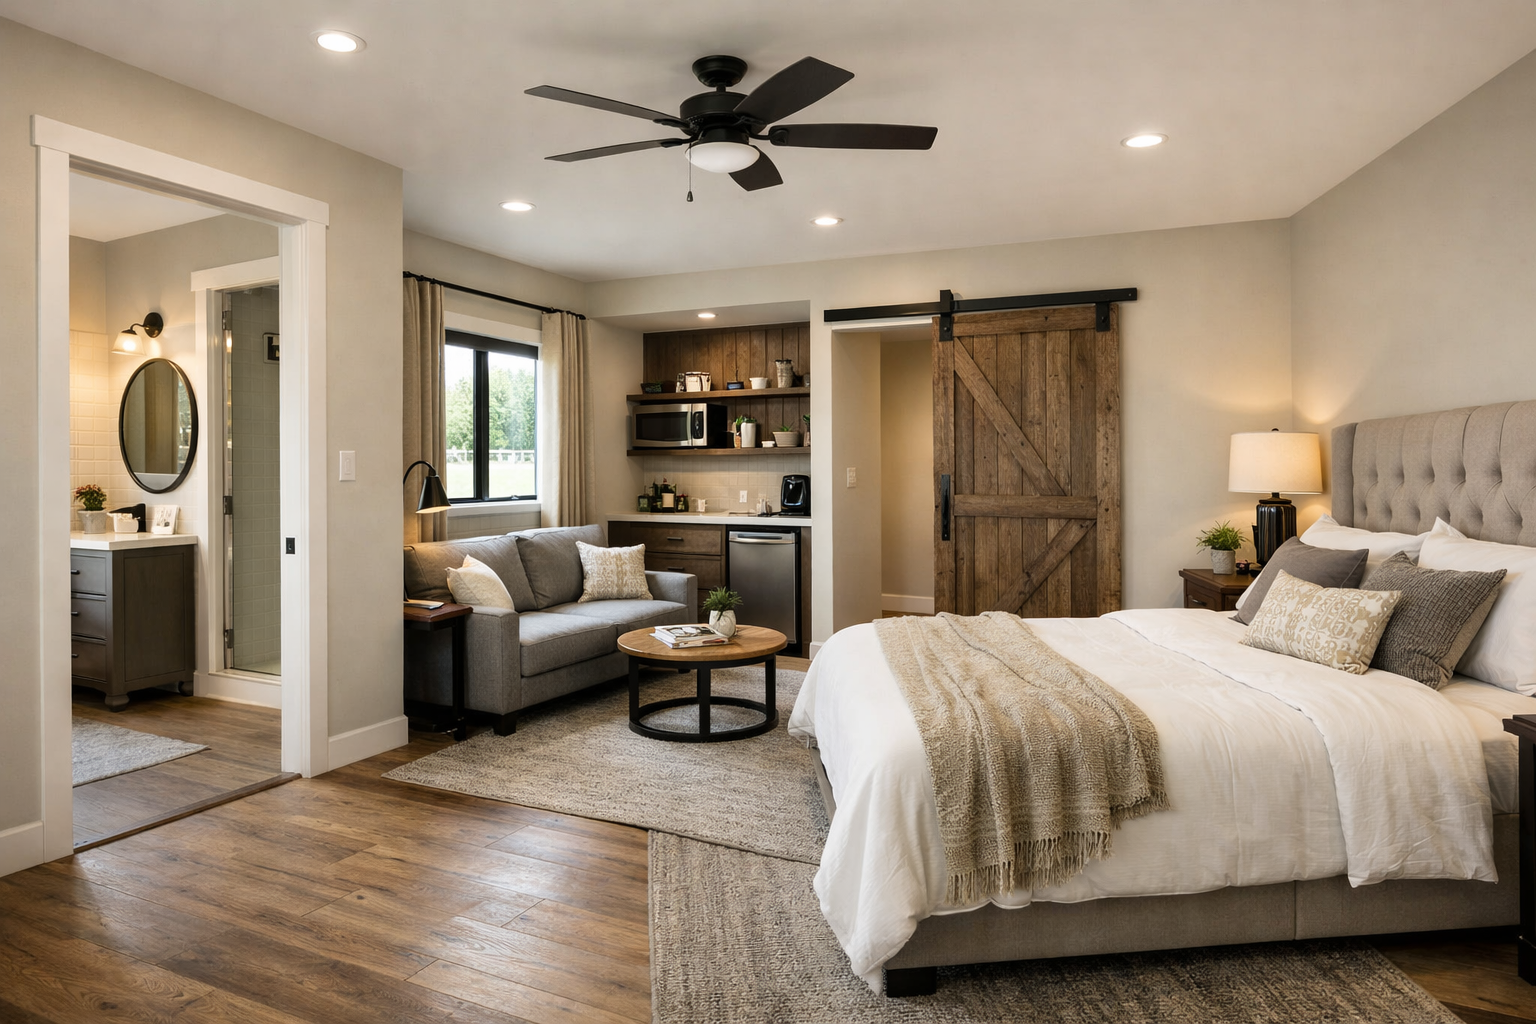
Location matters as much as accessibility features. A parent suite close to the main living room offers connection, while a suite at the far end of the house offers quiet. The right choice depends on mobility, personality, and how much day-to-day assistance may be needed.
Avoid assuming a future need means building a fully separate house immediately. A flexible suite that serves as a guest room, office, or hobby area today can become a parent suite later. This keeps the initial build focused and leaves room in the budget for site work, quality finishes, and contingencies.
What Site Planning Decisions Affect the Floor Plan?
Your land should shape the compound plan. Driveway access, views, drainage, utility locations, septic capacity, setbacks, and sun exposure all influence where private wings and shared outdoor spaces belong.
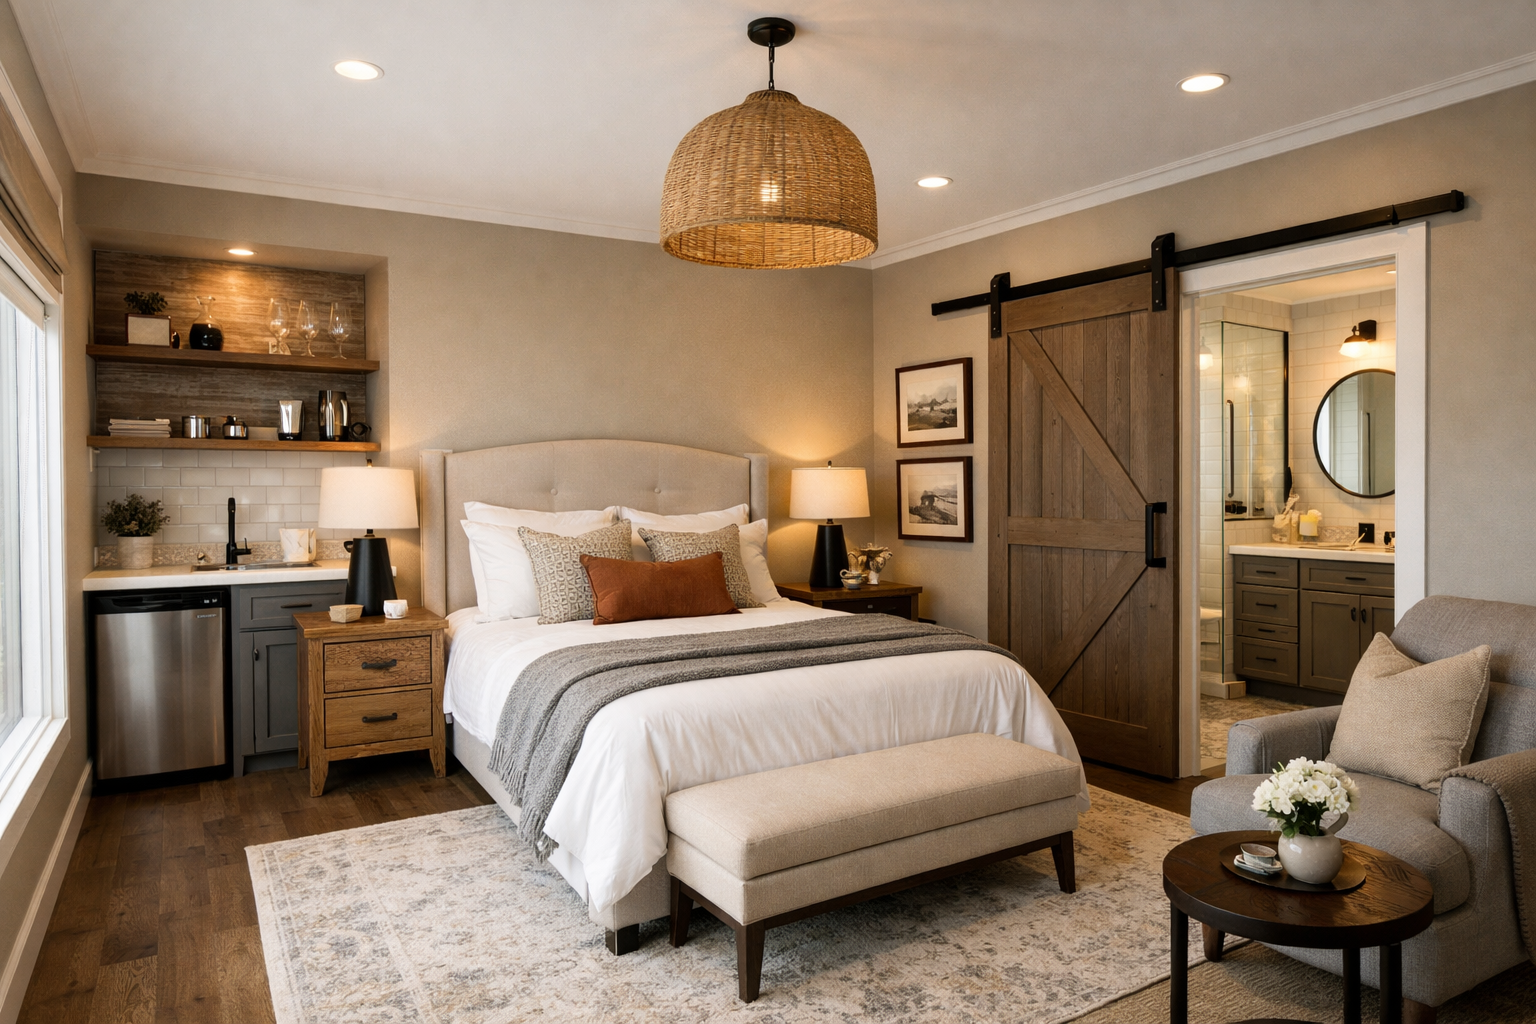
For example, placing a parent suite near the quiet side of the property may sound ideal until you realize it creates a long walk to parking or puts the entrance on the hottest west-facing wall. Similarly, a detached family unit may need a separate driveway approach to preserve privacy and emergency access.
If you are considering phased construction, reserve space for it from the beginning. Show future building pads, utility routes, parking, and septic planning on the site plan before the main structure goes up. Trying to add those pieces later can create expensive conflicts.
Common Mistakes to Avoid When Choosing a Compound Plan
The most common mistake is treating every room as shared because the family gets along well today. Family relationships are stronger when people have choices about when to gather and when to close the door.
Other planning errors deserve attention:
- Building a huge great room while undersizing pantry, laundry, bathroom, and storage areas.
- Giving a long-term household only a bedroom and bath with no sitting area, private entrance, or outdoor space.
- Placing all bedrooms near noisy gathering spaces, garage traffic, or a frequently used porch.
- Ignoring how parking, packages, trash, pets, and guests will move around the property.
- Choosing a plan before checking local rules for multiple kitchens, separate dwellings, septic systems, and setbacks.
- Designing for current family members only, with no flexible room or future expansion area.
A good barndominium floor plan solves these details quietly. The home feels easy to live in because paths are clear, storage is sufficient, and no one has to negotiate basic routines every morning.
Questions to Ask Before Buying a Family Compound Floor Plan
Ask who will live there in the first five years and who may live there in the next 15. Then ask which spaces must be private, which expenses will be shared, and whether any household needs a separate entrance or kitchen.
Also consider whether the plan can adapt without major structural changes. A bonus room, office, or guest suite that can become a bedroom gives you options. So does a garage or shop area positioned so a future living addition can be considered within local regulations.
Before finalizing a plan, have your builder review the layout against your site conditions and local code requirements. The best plan is not the one with the most features. It is the one that fits your land, family routines, budget, and long-range goals with the fewest compromises.
Frequently Asked Questions
Can two families live in one barndominium?
Yes. A dual-suite layout, private wing, or connected apartment can give two families meaningful independence while allowing shared living areas. Local zoning and permitting rules may affect whether separate kitchens or dwelling units are allowed.
How large should a family compound barndominium be?
There is no single answer. The needed size depends on the number of households, desired privacy, shared spaces, storage needs, and future plans. Focus first on room relationships and circulation, then set square footage around those needs.
Is a detached guest house better than an attached suite?
A detached unit offers the most privacy but can cost more because of added site work, utilities, and separate construction elements. An attached suite is often more economical and convenient for aging family members. The best choice depends on budget, land layout, and how independently each household wants to live.
A family compound should make togetherness easier, not mandatory. Start with the routines your family wants to protect, choose a floor plan that gives everyone breathing room, and let the shared spaces become places people genuinely want to use.