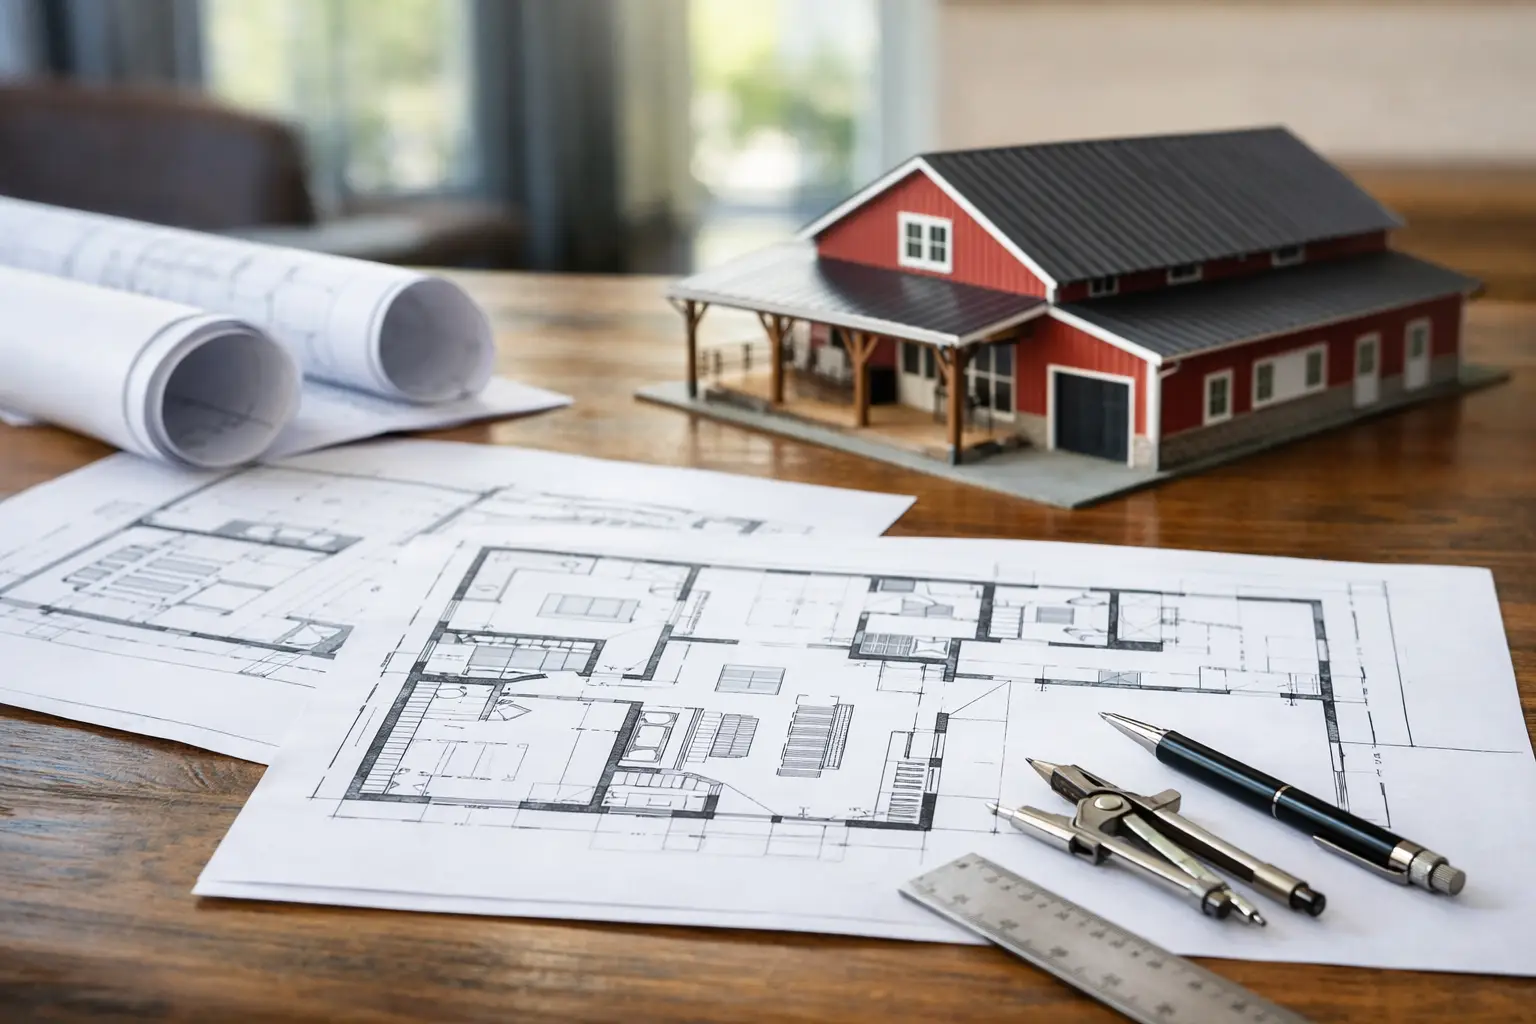
Will this floor plan still work when the kids are older, schedules get busier, and the house fills up with everyday life? The best family-friendly barndominium floor plans do more than provide enough bedrooms. They separate noisy and quiet areas, control clutter at the doors, and give the family room to gather without forcing everyone into the same space.
A barndominium gives you unusual flexibility, but an open shell can also make bad planning decisions more obvious. Before falling in love with a front elevation or a huge great room, make sure the layout supports the way your household actually moves through a normal weekday.
How much space does a family really need?
For many families, the sweet spot starts around 1,800 to 2,800 square feet of conditioned living space, with three or four bedrooms and at least two full bathrooms. The right size depends less on a single square-foot number than on how efficiently the rooms work together. A 2,000-square-foot plan with storage, practical hallways, and well-placed bedrooms can feel far better than a larger plan with unused formal areas.
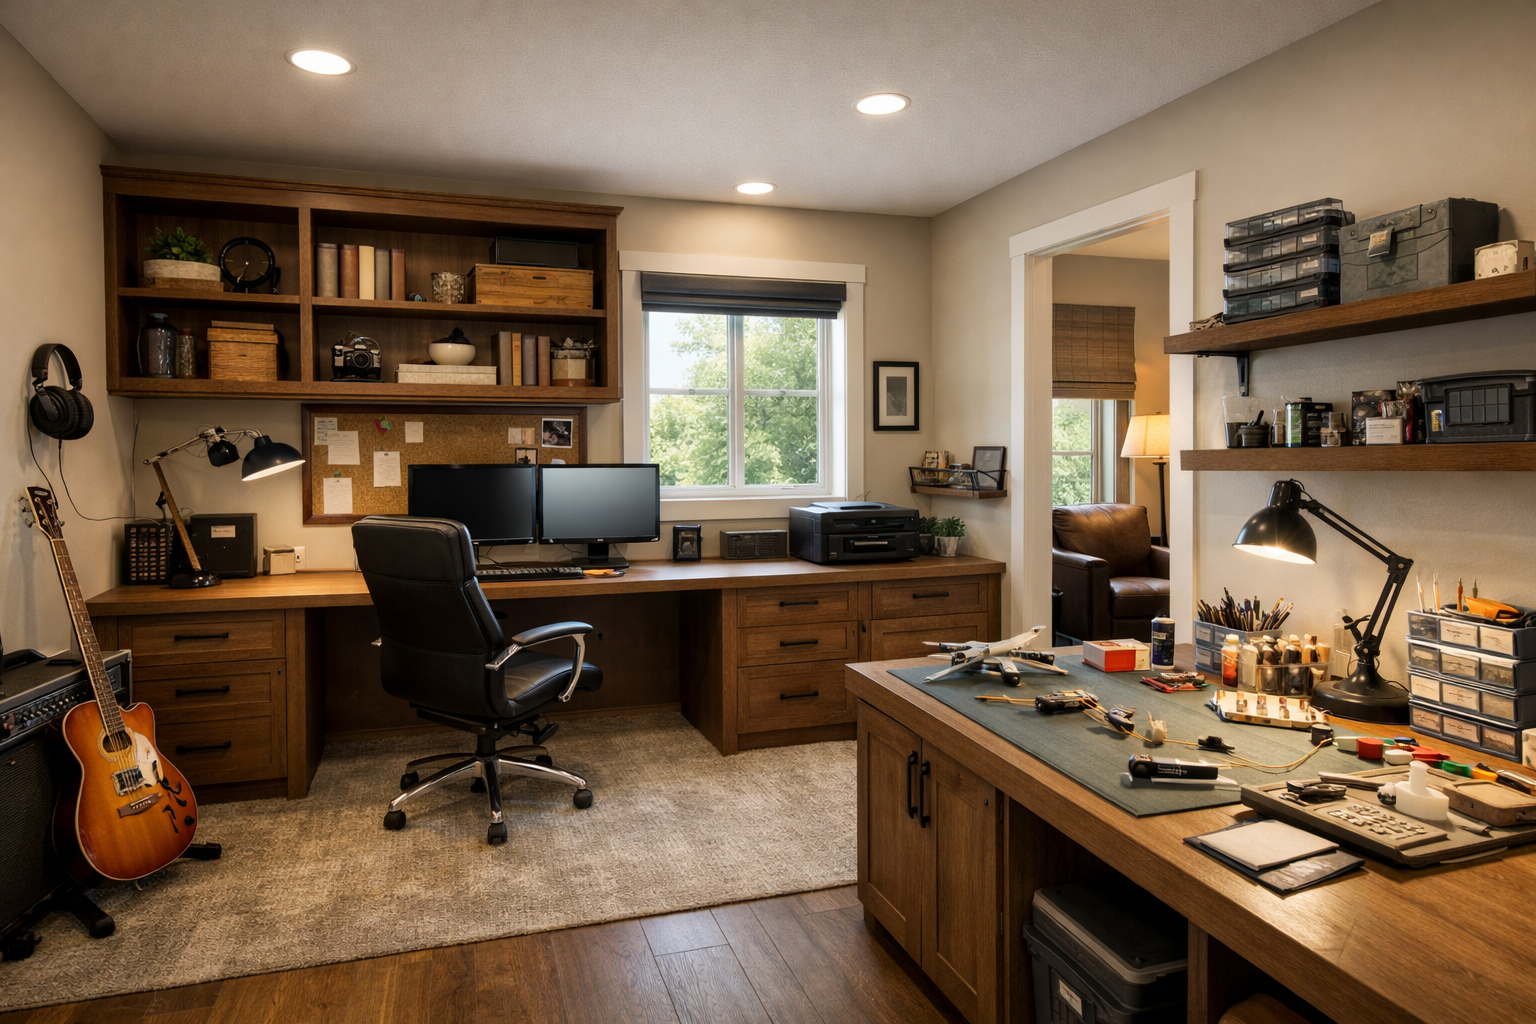
Start by counting the rooms your family needs now, then consider the next five to 10 years. Young children may share a bathroom comfortably today, while teenagers often need more privacy, more counter space, and a place to close a door. If grandparents visit regularly, a guest room near a full bath can prevent future headaches.
Do not treat the garage, shop, or covered porch as a substitute for indoor living space. Those areas add real value, but they do not solve a cramped laundry room, a missing linen closet, or an undersized bedroom. Keep the core house functional first, then add the extras that fit your land and budget.
Which family-friendly barndominium floor plans handle daily traffic best?
The strongest layouts create clear paths from the garage or main entry to the mudroom, kitchen, pantry, and bedroom areas. That circulation matters because families rarely enter through the front door carrying nothing. Groceries, backpacks, muddy shoes, sports gear, pet supplies, and laundry all need a logical landing spot.
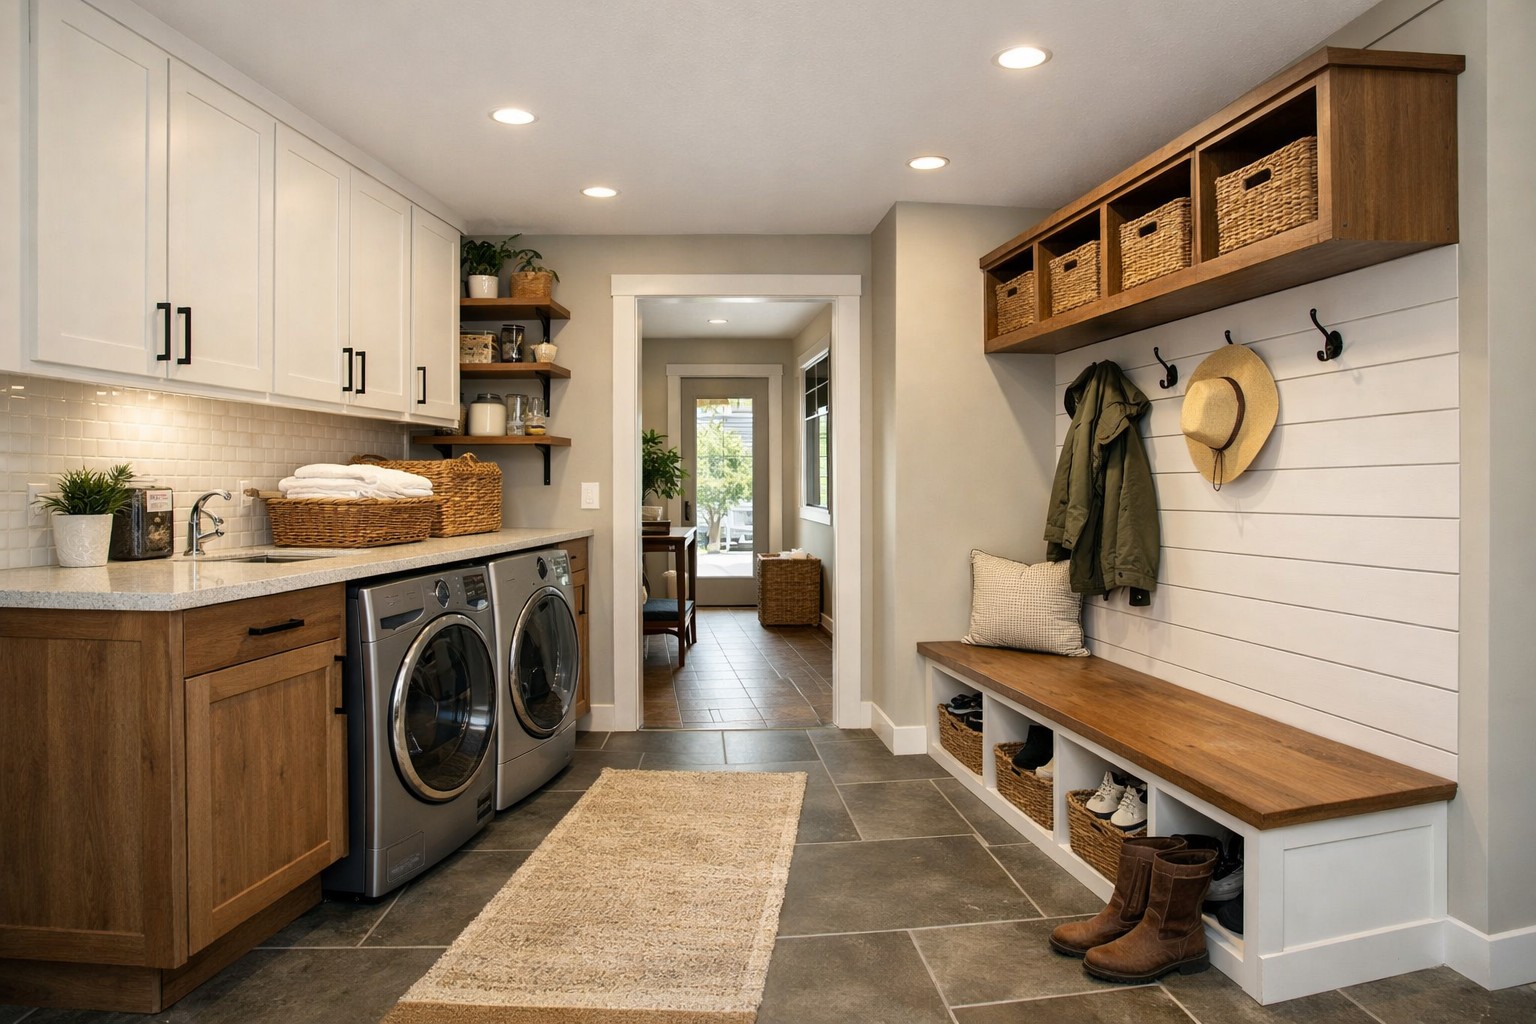
A mudroom located between the garage and kitchen is one of the highest-value decisions in a family plan. It should have enough wall space for lockers or hooks, a bench, and durable flooring. If the budget allows, place a powder bath or laundry room nearby so children and guests are not crossing the entire house with dirty shoes.
The kitchen should also serve the way your family eats. An island with seating is useful, but do not let it squeeze the working aisle or block the refrigerator. A walk-in pantry is especially helpful when it is close to the garage entry, since bulk groceries can be stored without a long trip through the house.
Should bedrooms be grouped together or split apart?
For families with younger children, a bedroom wing near the primary suite often makes sense. Parents can reach kids’ rooms quickly at night, and one shared hallway can reduce wasted square footage. A split-bedroom layout becomes more attractive when children are older, when a family member works odd hours, or when you expect overnight guests.
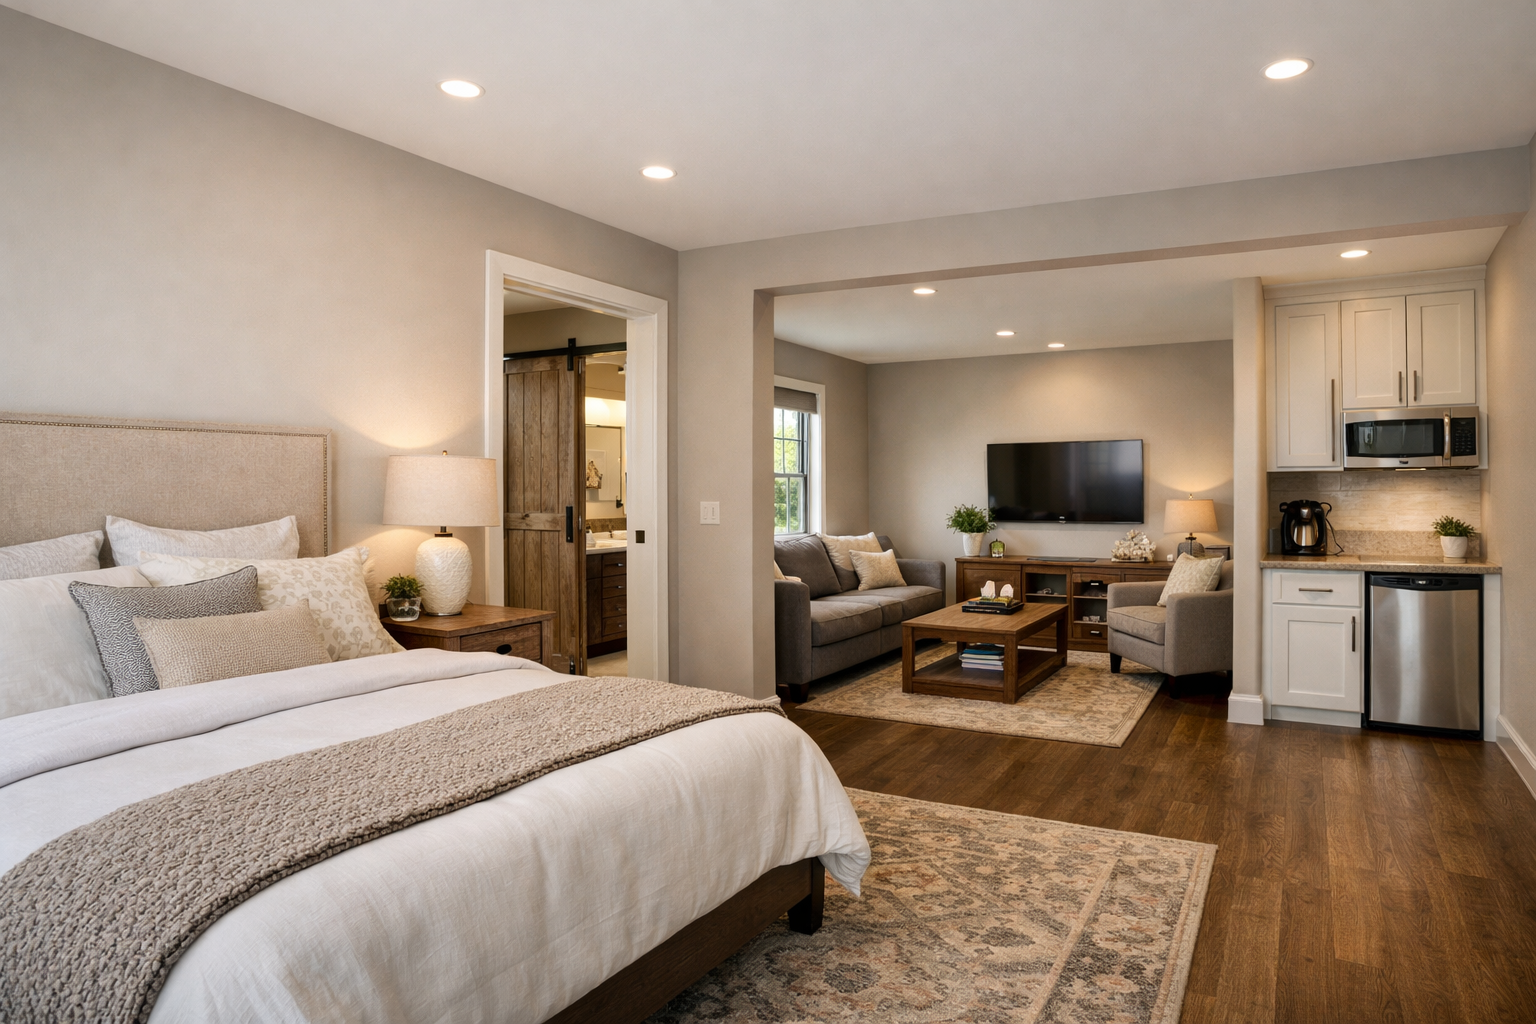
A practical middle ground is to place the primary suite on one side of the house and put secondary bedrooms in a separate but connected wing. Give that wing a small hall, bathroom, and linen storage so it feels organized rather than isolated. If there are three secondary bedrooms, consider whether one should have easy access to a separate full bath for guests or a future live-in relative.
Bedroom size deserves more attention than it usually gets on plan listings. A room that fits only a bed and a narrow dresser may work for a nursery, but it can become frustrating once a child needs a desk, clothing storage, and room for friends. Check furniture placement on the plan before you commit, including door swings and closet access.
Where should the family gathering space go?
The open kitchen, dining, and living area is a natural fit for barndominium living, especially when it connects to a covered porch. It lets parents cook while keeping an eye on younger children and gives the home a relaxed center. The trade-off is noise: televisions, conversations, cooking, and schoolwork can all compete in one large room.
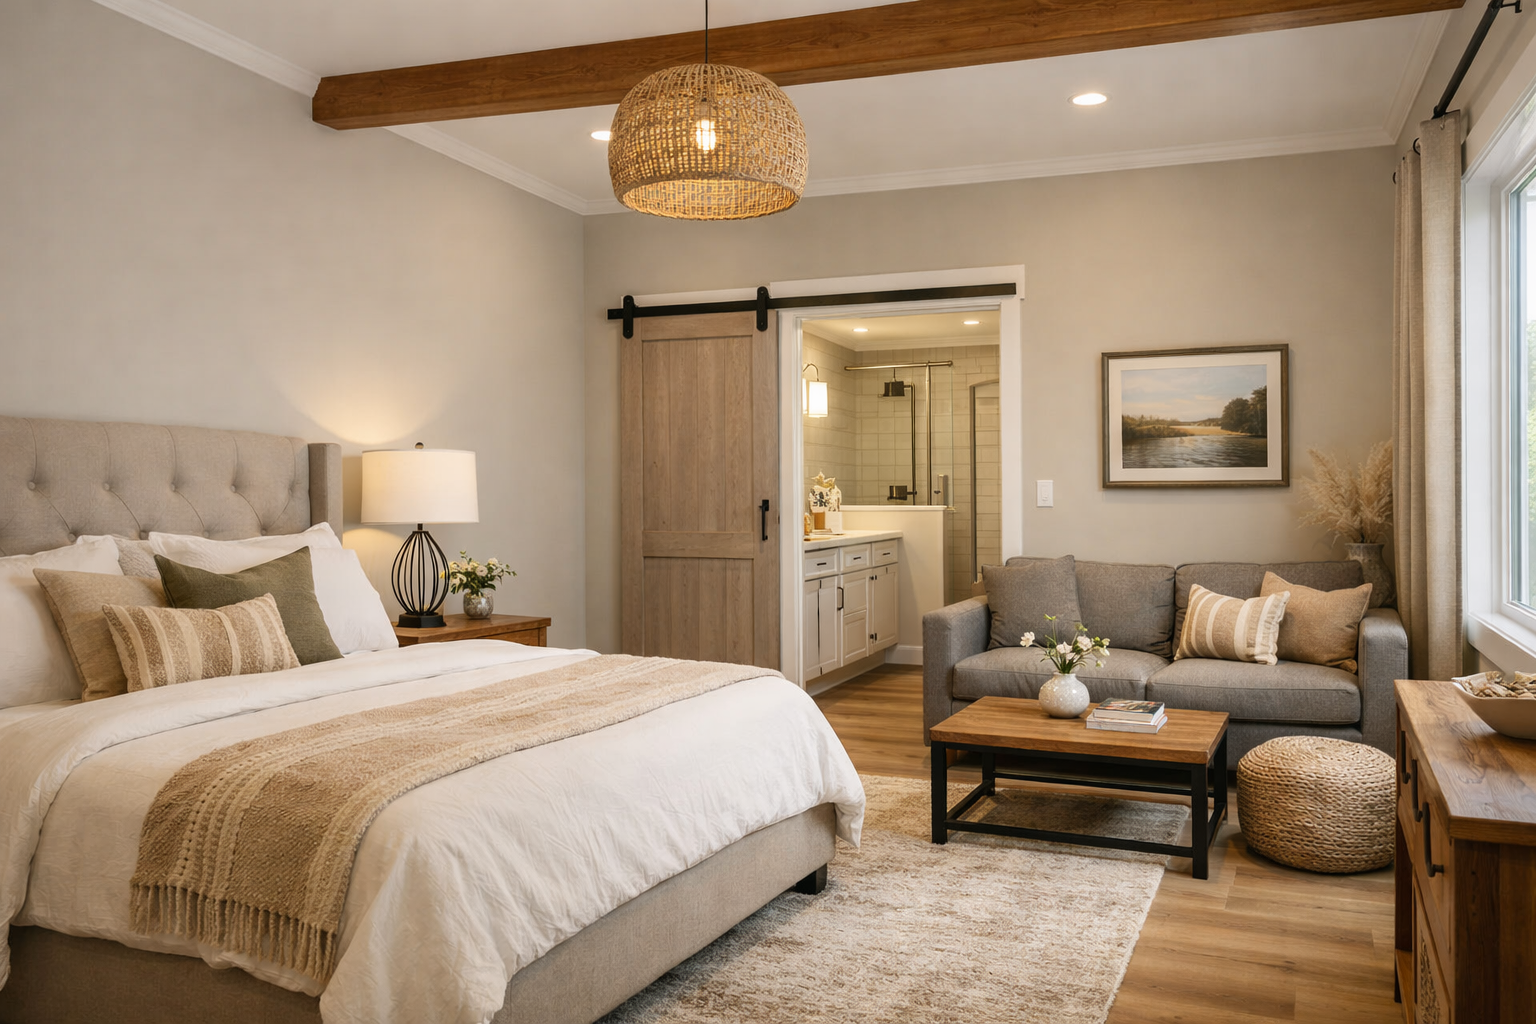
To make an open plan work, create at least one quieter secondary space. It may be a flex room, a modest den, a homework nook, or a loft if the design supports one. This room does not need to be elaborate. Its purpose is to give someone a place to read, take a call, finish homework, or decompress without retreating to a bedroom.
Pay attention to windows and furniture walls in the great room. Too many openings can leave nowhere for a sofa, television, or bookcase. A good floor plan balances natural light with usable wall space, particularly if the room is large enough to host family gatherings.
What storage should be built into the plan?
Families do not outgrow storage needs. They outgrow poorly located storage. A barndominium floor plan should include closets and cabinets where items are used, not only one large storage room at the far end of the house.
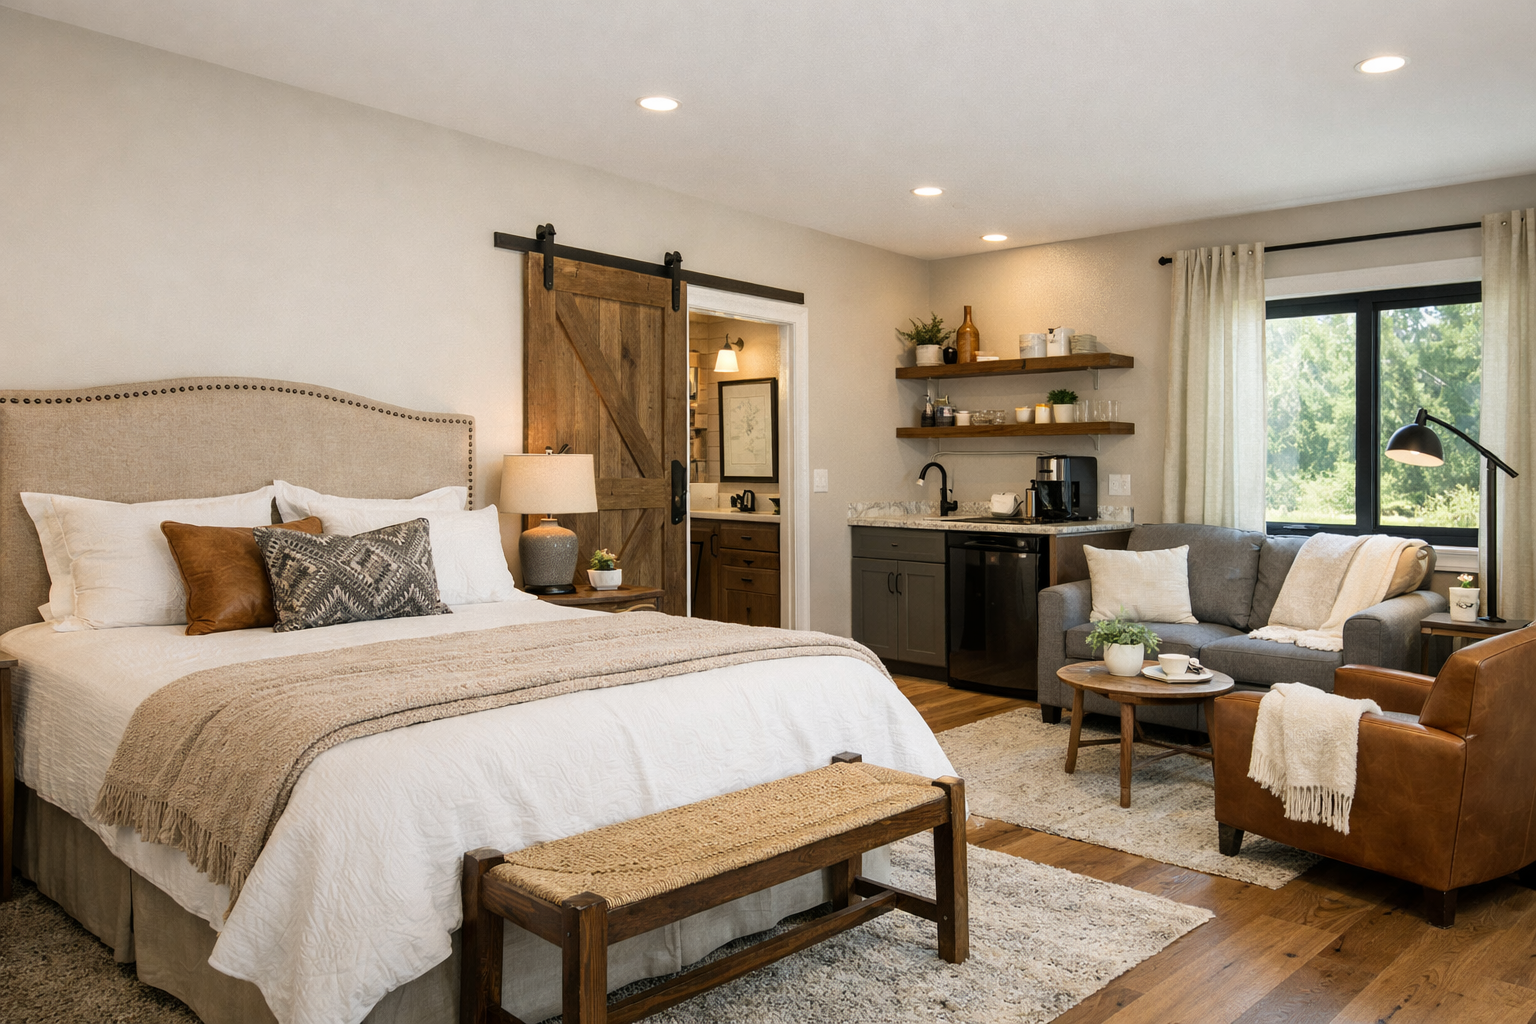
Look for these storage opportunities before buying a plan:
- A coat closet near the main guest entry and a separate drop zone near the family entry.
- A linen closet near secondary bathrooms, rather than relying on bedroom closets for towels.
- A pantry sized for both food and small appliances.
- A laundry room with space to sort, fold, and store cleaning supplies.
- A mechanical or general storage closet for seasonal items that should not live in the garage.
If the plan includes an attached garage or workshop, ask how the interior connection works. A door opening directly into the living room may be convenient on paper, but a mudroom buffer keeps noise, dust, and visual clutter out of the main gathering area.
How do porches and garages affect the layout?
Covered porches are a major reason families choose barndominiums, particularly in Texas, Oklahoma, Arkansas, Tennessee, Georgia, and Florida. They extend everyday living space and give children a shaded place to play within view of the house. But porch placement should support the floor plan, not make indoor rooms darker or harder to furnish.
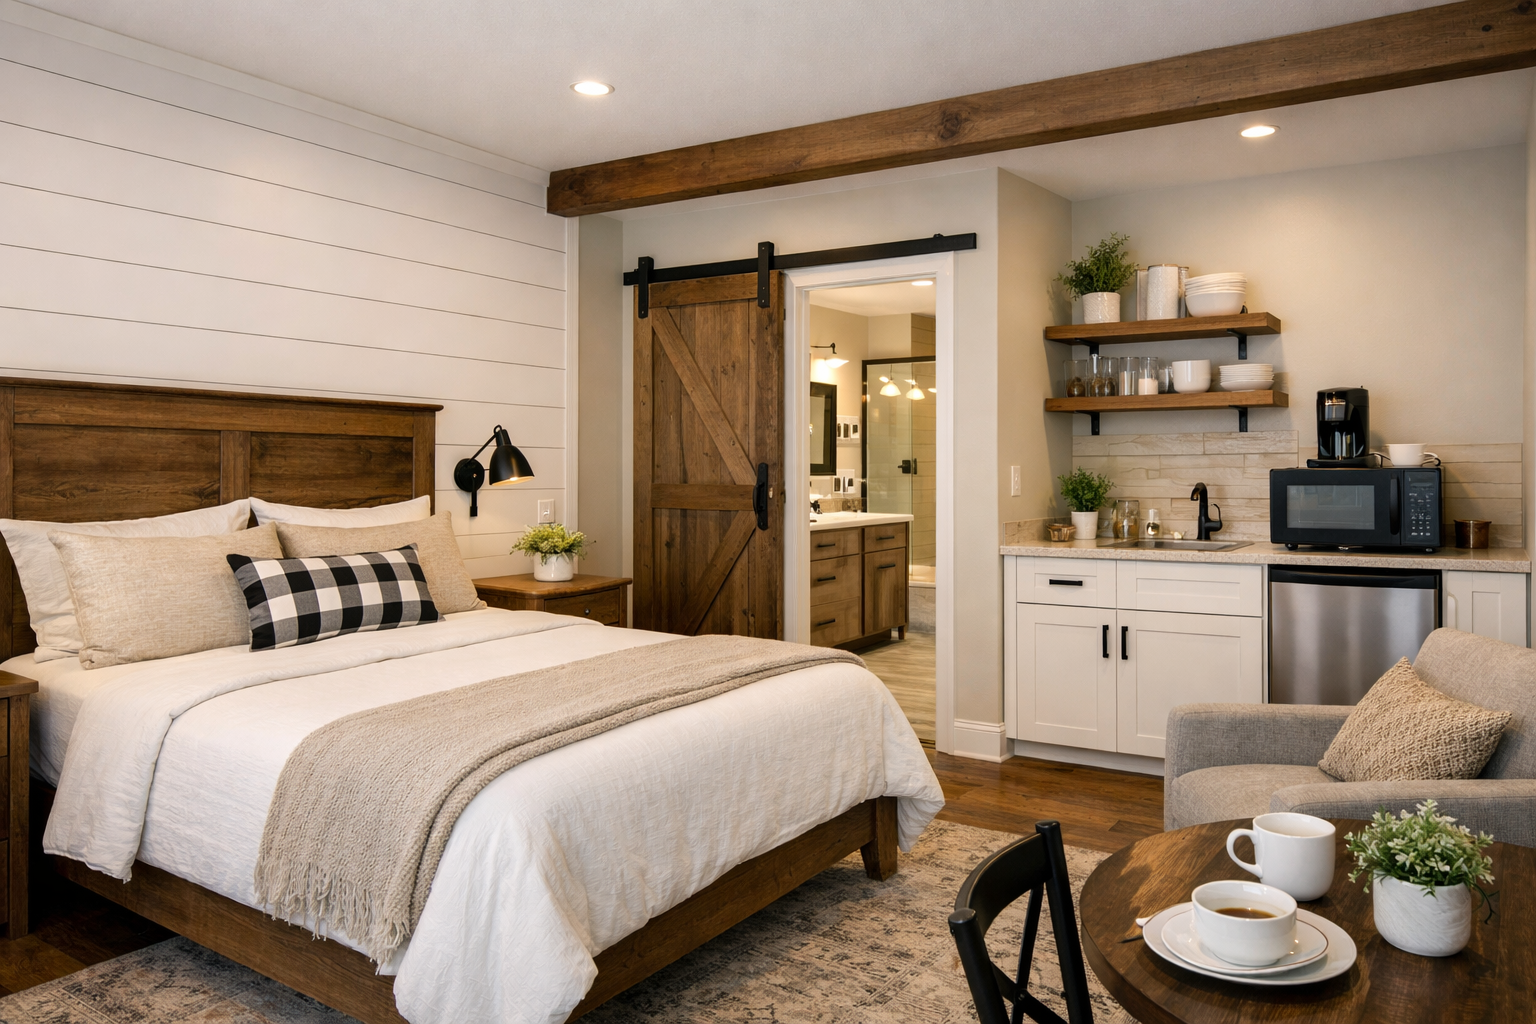
A rear porch connected to the kitchen or dining area works well for outdoor meals and supervision. A front porch creates welcoming curb appeal, but it may see less daily use depending on where the driveway and garage are located. Many families benefit from both, as long as the roofline and foundation budget can support them.
Garage size needs an honest conversation early. Measure vehicles, account for door clearance, and decide whether bicycles, lawn equipment, tools, or recreational gear need protected space. A garage that barely fits two vehicles can create daily frustration, even when the house itself is beautifully planned.
What mistakes should you avoid before purchasing a floor plan?
The most common mistake is choosing a plan based on the exterior alone. A handsome barndominium can still have a long walk from garage to kitchen, a primary closet that blocks the bathroom, or bedrooms with no sound separation from the great room. Review the plan room by room, then imagine a school morning, a rainy afternoon, and a holiday gathering.
Another mistake is assuming every open-concept layout is equally flexible. Structural spans, roof design, plumbing locations, and the placement of exterior doors can limit later changes. It is less expensive to choose the right room arrangement before construction than to redesign walls and utilities after plans are finalized.
Also confirm that the plan can be adapted to your site. Orientation, driveway approach, views, wind, local setbacks, and utility locations can all affect whether a front-load garage or a particular porch location makes sense. A good plan is not just attractive on a screen. It has to fit the land.
Frequently asked questions about family barndominium layouts
Is a one-story barndominium better for families?
Often, yes. One-story living makes it easier to supervise young children, simplifies aging in place, and eliminates stair safety concerns. A two-story plan can still be a smart choice when land is limited or when you want to separate bedrooms from common areas, but the stair location and upstairs bathroom access need careful planning.
Should every child have a separate bedroom?
Not necessarily. Shared bedrooms can work well for younger siblings when the room is large enough for two beds, storage, and personal space. Separate bedrooms become more valuable as children get older, have different schedules, or need quiet space for school and hobbies.
Is a flex room worth adding?
For most families, yes, if the budget allows. A flex room can begin as a playroom or office and later become a study space, media room, guest room, or hobby area. Choose a location with a door and reasonable privacy if you want it to remain useful as needs change.
The right plan should make ordinary life easier before it tries to impress anyone. Walk through your preferred layout with your family, mark where clutter will land and where quiet time will happen, and choose the design that gives those daily moments a place to work.