
Are Florida barndominiums with guest suites worth the extra planning? Yes, when the suite is designed as a real private space instead of a spare bedroom added at the end of the floor plan. A well-placed guest suite gives family, friends, aging parents, and future caregivers a comfortable place to stay while protecting the daily rhythm of the main household.
The key is deciding how often the space will be used and what level of independence guests need. A suite used for occasional weekend visitors can be compact, while a space intended for long-term family stays needs better sound control, a private bath, and a location that does not turn your main living area into a hallway.
What makes a guest suite work in a Florida barndominium?
A guest suite works best when it has a clear boundary from the primary bedroom and the busiest parts of the home. In Florida, many owners build on larger lots and expect visitors to stay for several days, especially during holidays, fishing trips, beach weekends, or winter visits from family. That makes privacy more valuable than simply adding another bedroom.
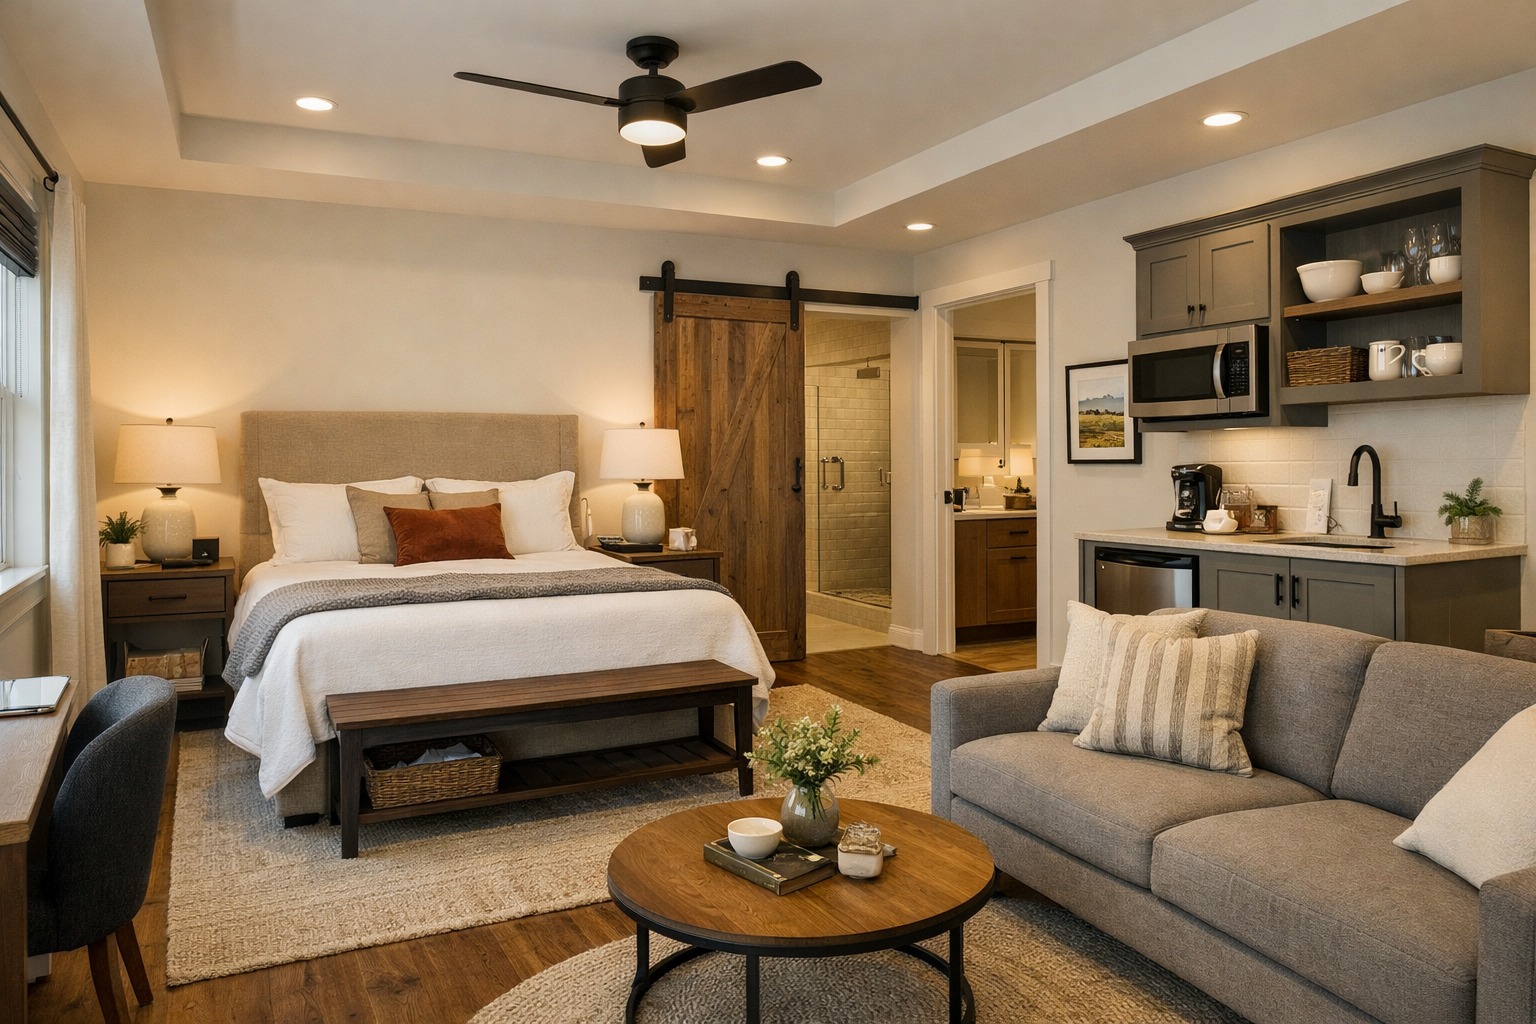
The most practical arrangement usually includes a bedroom, a dedicated full bath, closet storage, and a small landing area outside the door. That landing can connect to a side porch, a hall near the mudroom, or a quiet wing off the living space. Guests have room to come and go, while the household avoids traffic through private bedrooms.
A guest suite does not always need a separate exterior entrance. It can be useful for multigenerational living or frequent visitors, but it adds decisions about exterior lighting, security, weather protection, and how the space connects to the rest of the house. For many families, a suite with an interior connection and nearby porch access is the better balance.
Where should the guest suite go in the floor plan?
The right location depends on the people using it. If the suite is mainly for adult children and grandchildren, placing it near a secondary living area or a shared bathroom zone may make sense. If it is for parents, in-laws, or overnight friends, put more distance between the suite and the primary bedroom.
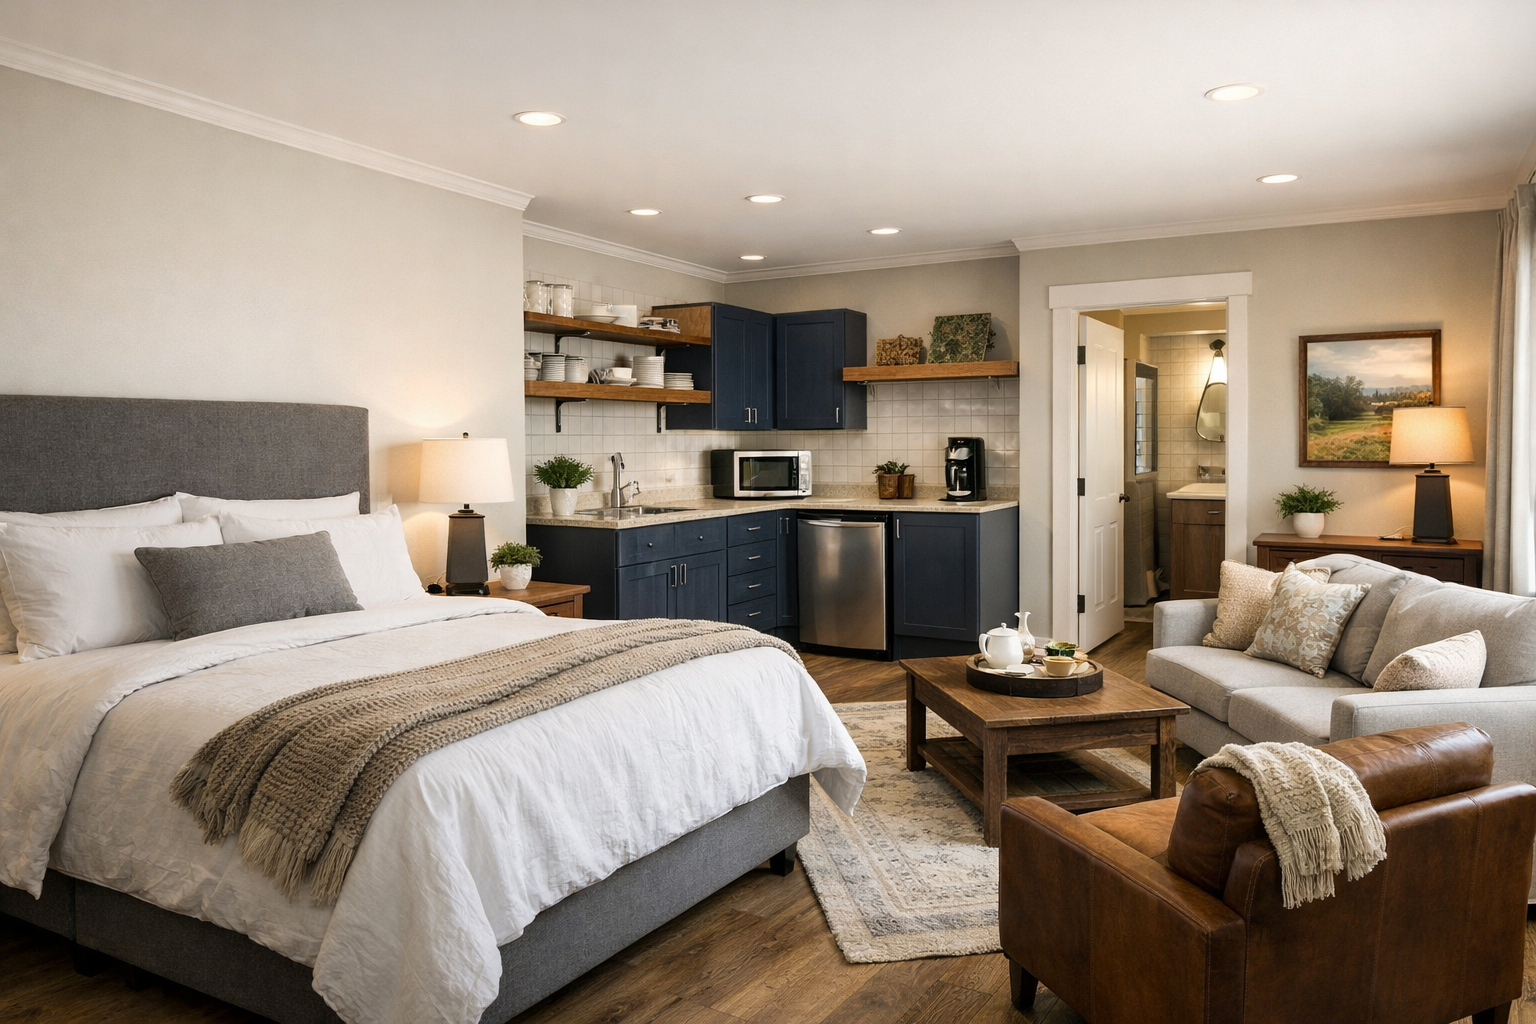
A split-bedroom layout is often the strongest choice. The primary suite occupies one end of the home, while the guest room sits near other secondary bedrooms or on the opposite side of the great room. This gives everyone a sense of separation without making the house feel oversized or disconnected.
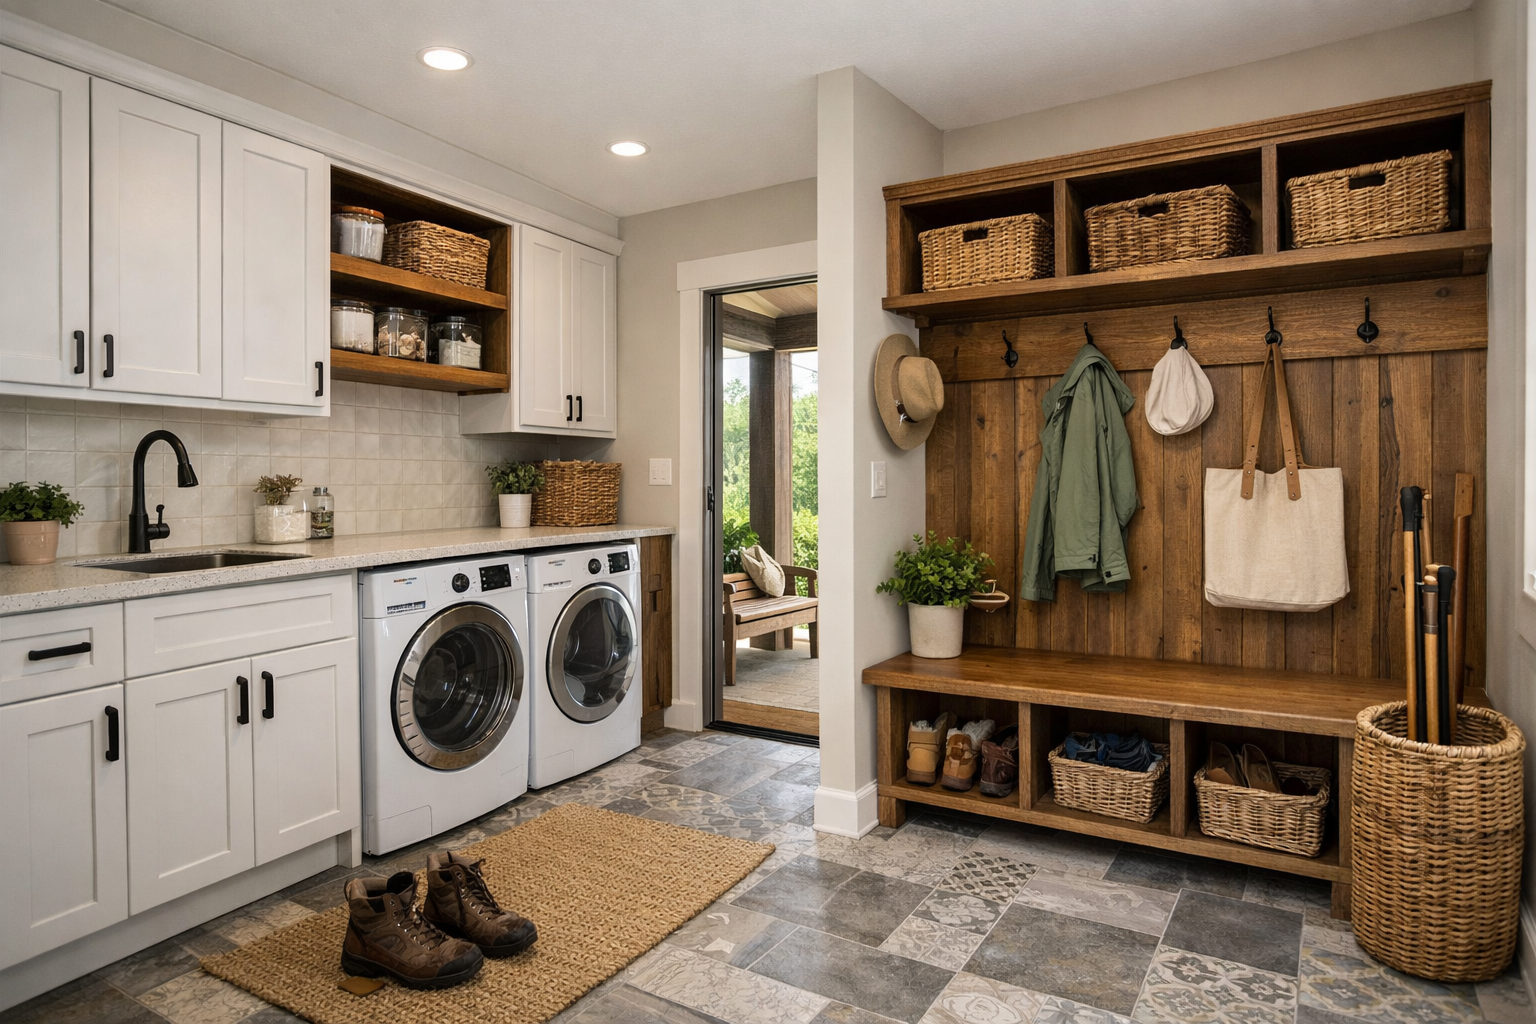
For a more independent suite, consider placing it near the garage entry or mudroom wing. This can work especially well in a barndominium with a large attached garage or shop area because the guest room is removed from the main bedroom wing. Just make sure the suite does not share a wall with noisy equipment, a laundry room, or a frequently used overhead door.
Avoid putting a guest suite directly off the kitchen unless the home is intended for very casual family use. Kitchens are early-morning and late-night activity zones. A guest may appreciate being close to coffee, but they will not appreciate hearing cabinet doors, ice makers, and conversation before they are ready to wake up.
How much space does a comfortable guest suite need?
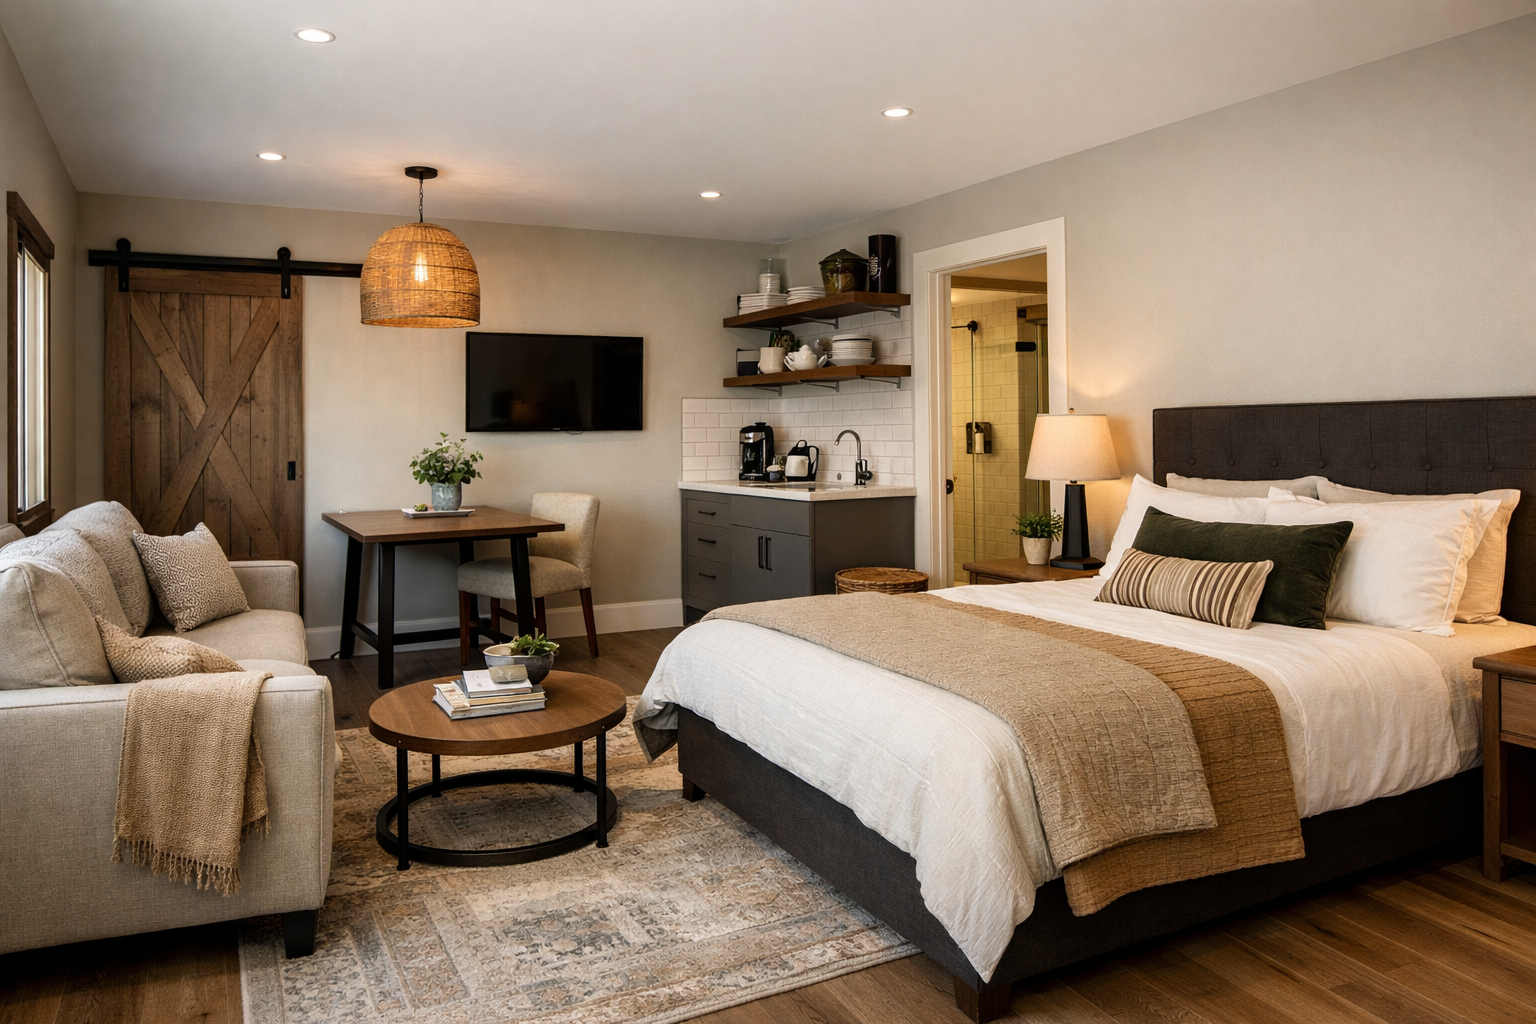
A comfortable guest bedroom generally needs enough room for a queen bed, two bedside tables, a dresser or luggage bench, and a clear walking path. The bathroom should be more than an afterthought. A cramped bath can make an otherwise attractive plan feel inconvenient, particularly for older guests or anyone staying more than a night or two.
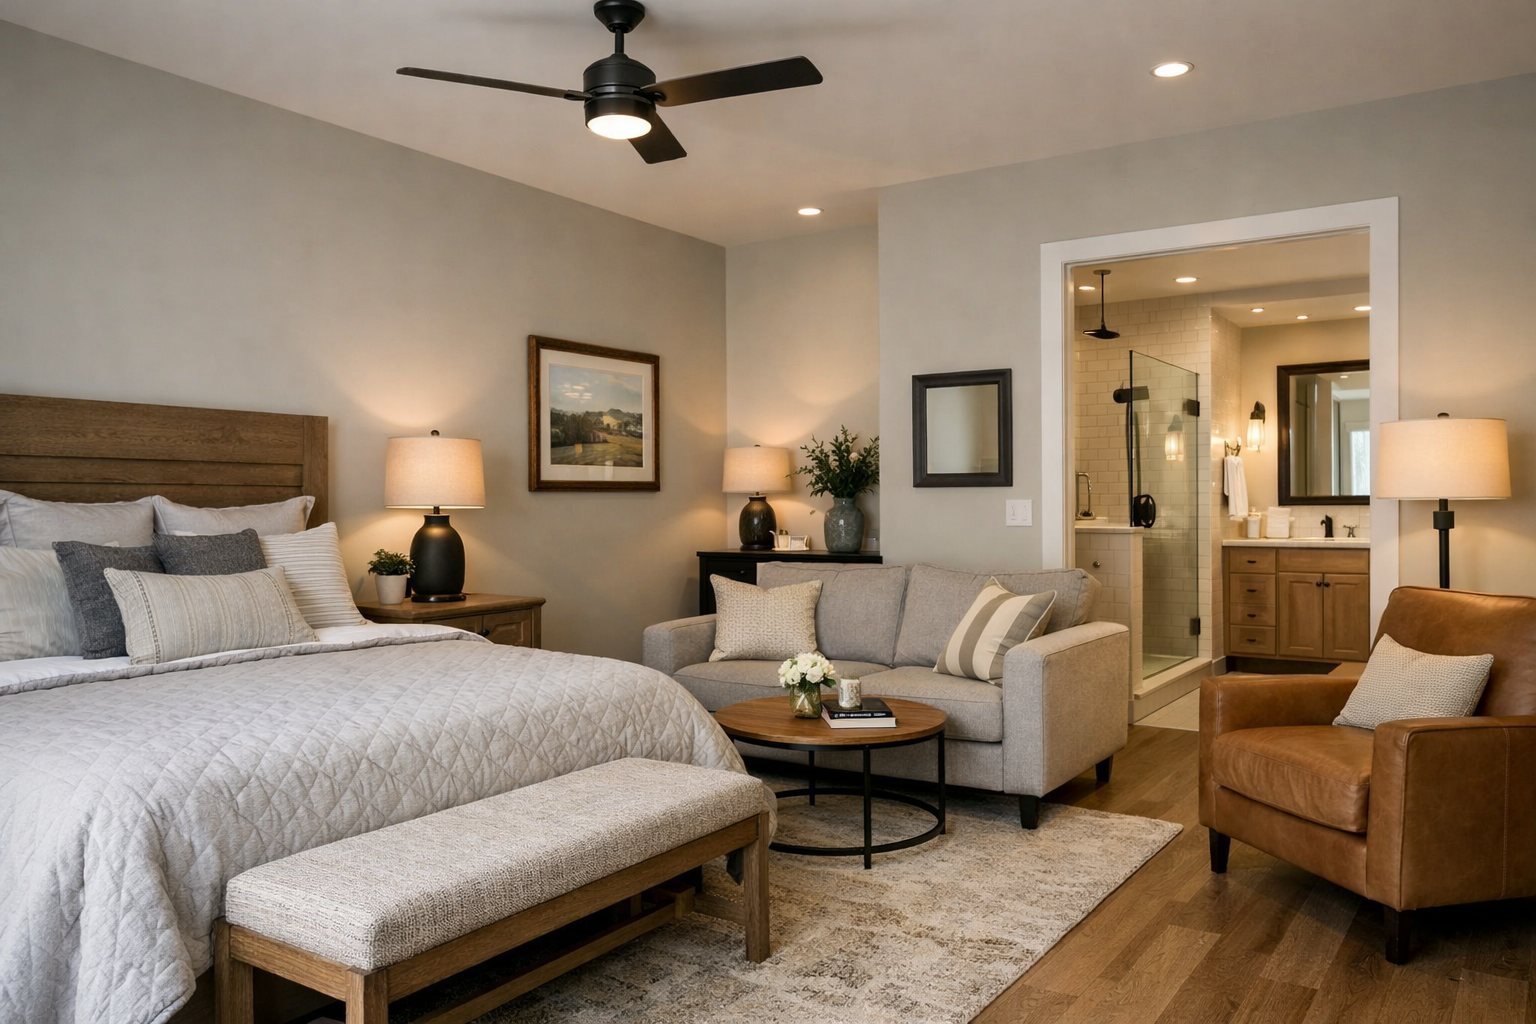
A simple guest suite can be efficient with a standard full bath and a reach-in closet. A more flexible suite may include a larger walk-in shower, linen storage, and enough clearance for easier mobility. This does not mean every plan needs to be fully accessible, but planning a curbless shower or wider bathroom door early is far easier than trying to change it later.
If you expect long-term guests, a small sitting nook or connection to a covered porch adds real value. It gives visitors a place to read, take a call, or enjoy quiet time without retreating to bed. That small buffer also helps the main living room remain the family gathering space.
What Florida-specific details should affect the design?
Florida’s climate changes how a guest suite should be planned. Heat, humidity, intense rain, and storm exposure all affect comfort and long-term maintenance. The suite should receive the same attention to insulation, windows, roof design, and drainage as the rest of the home.
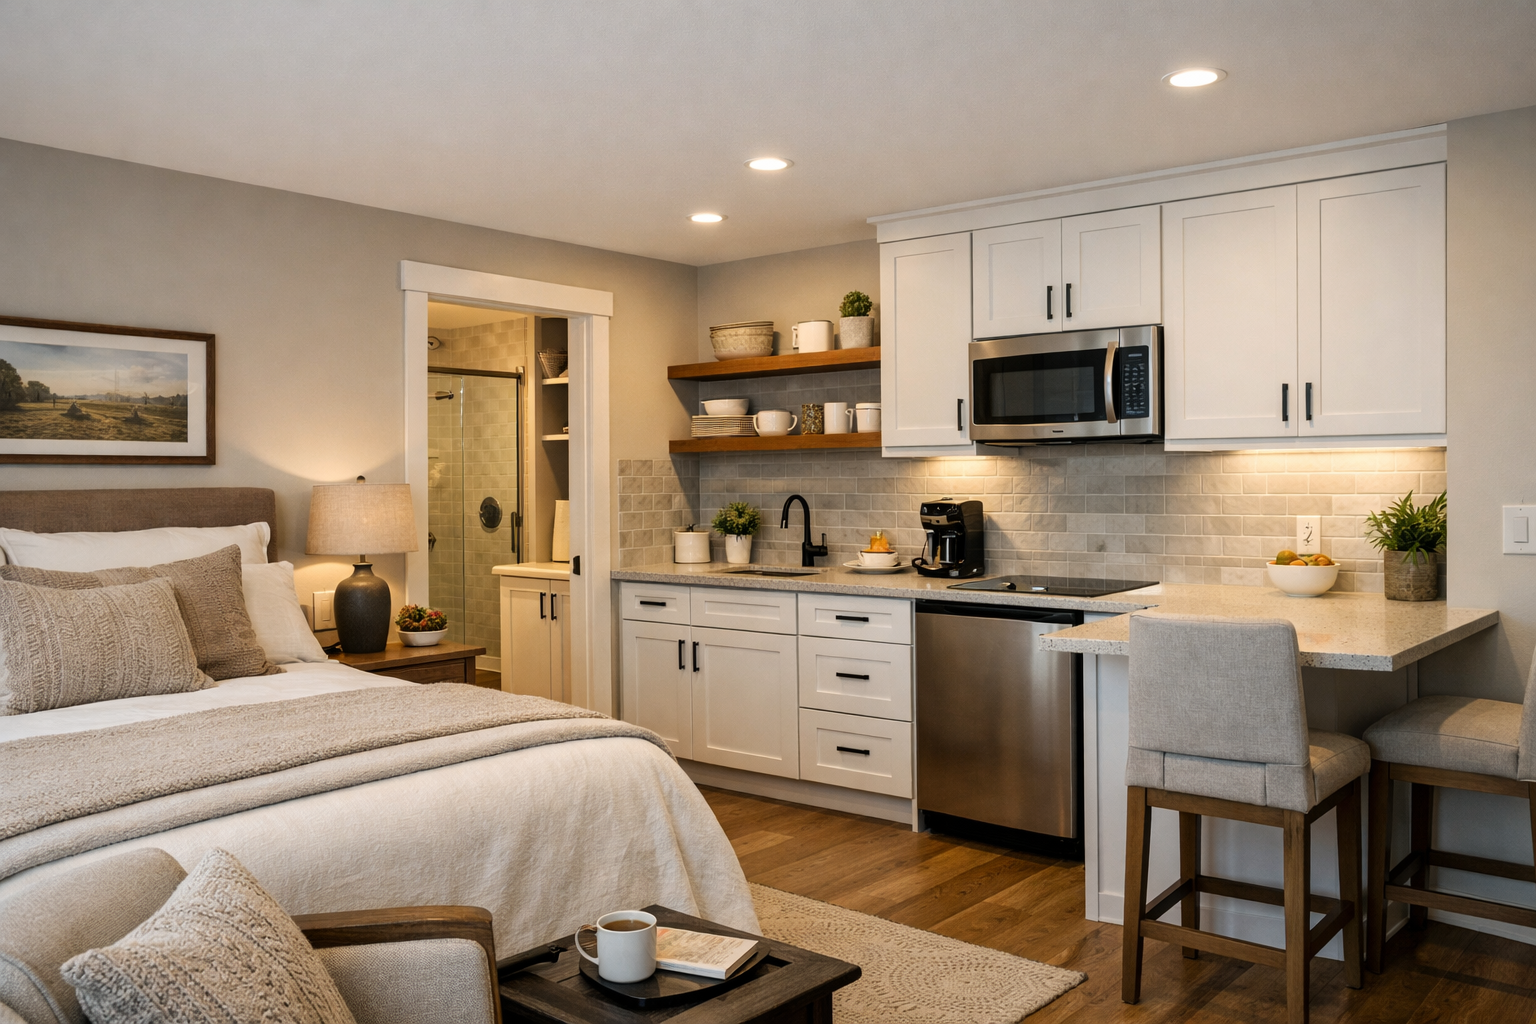
Start with orientation. West-facing bedroom windows can bring harsh afternoon heat, especially in an open rural setting with limited shade. Overhangs, covered porches, thoughtful window placement, and properly selected glazing can make the room more comfortable and reduce the strain on the cooling system.
Bathroom ventilation matters even more in humid climates. A guest bath that is rarely used can hold moisture if it lacks a properly sized exhaust fan and good airflow. That can lead to musty odors and unnecessary maintenance. Discuss ventilation, insulation, and HVAC zoning with your builder before construction begins.
Storm-ready design is another reason to plan early. Your building team will need to account for local wind requirements, site conditions, and applicable codes. A guest suite with exterior doors or a porch connection may need additional coordination so the entry feels inviting without becoming a weak point in the building envelope.
Which features are worth paying for?
Spend money on features that improve privacy and make the suite usable for different types of guests. Fancy finishes can be added later, but wall placement, plumbing locations, and door swings are difficult and expensive to change once construction starts.
The most useful upgrades are usually:
- A private full bathroom rather than a shared hall bath
- Sound-insulated walls around the bedroom and bathroom
- A walk-in shower with a bench or a low-threshold entry
- A closet large enough for extended stays, not just overnight luggage
- Direct access to a covered porch or quiet outdoor sitting area
- Separate HVAC zoning when the suite is far from the main bedroom wing
It depends on your budget and how the suite will be used. If visitors only stay a few weekends each year, prioritize the private bath and sound control. If the room may become a future in-law suite, focus on bathroom access, circulation space, and a location close to the kitchen without placing it in the center of household traffic.
What mistakes should homeowners avoid?
The most common mistake is treating the guest suite as a leftover room. When it is squeezed beside the laundry, placed across from a noisy utility area, or served by a tiny shared bath, guests feel like they are borrowing space rather than being welcomed into it.
Another mistake is putting every bedroom in one hallway to save a few feet of framing and plumbing. That can be efficient on paper, but it reduces privacy for both homeowners and visitors. A thoughtful floor plan uses separation where it matters most, even if it requires a little more hallway or a slightly different roof layout.
Do not overlook storage. Guests need a place for clothing, toiletries, extra towels, and suitcases. A closet that barely fits a few hangers may work for resale descriptions, but it does not work well for real visitors.
Finally, avoid designing for a single guest scenario. A room built only for grandchildren may not serve an aging parent well. A suite that is comfortable for adults, children, and future family needs gives your barndominium more staying power.
How should you compare barndominium plans with guest suites?
When reviewing floor plans, do not just count bedrooms and bathrooms. Trace the route from the front door, garage entry, kitchen, laundry, and primary suite to the guest room. If guests must pass through the center of your private living space every time they need coffee or a towel, the layout needs more thought.
Also look at plumbing placement. Locating the guest bathroom near other bathrooms or the laundry can reduce plumbing complexity, but it should not create noise problems. A good plan balances construction efficiency with day-to-day comfort.
Before purchasing or finalizing a plan, ask yourself four practical questions:
- Could an older family member use this room comfortably for several weeks?
- Can guests reach the bathroom without crossing a public gathering area?
- Will noise from the garage, laundry, kitchen, or great room disturb the suite?
- Does the plan allow the room to serve another purpose if guest needs change?
Those answers are more useful than a bedroom count. The best house plans make ordinary life easier while giving you options for the years ahead.
Frequently asked questions about guest suites
Is a guest suite the same as an in-law suite?
Not always. A guest suite usually means a private bedroom and bathroom for short stays. An in-law suite is often designed for longer-term use and may include more separation, accessibility features, a sitting area, or a small kitchenette where appropriate.
Should the guest suite have its own entrance?
It can be helpful, but it is not required. A separate entrance makes sense when guests visit frequently or may live there longer term. For occasional visitors, an interior suite near a covered porch often provides privacy without adding unnecessary complexity.
Can a guest suite improve resale appeal?
Yes, especially when it is flexible. Buyers may see it as a guest room, home office, hobby room, or future space for a parent. The layout matters more than calling the room a suite.
A guest suite should feel intentional from the first sketch, not like a room the plan happened to leave behind. Choose a layout that gives visitors dignity, gives your family privacy, and keeps the home useful long after the first overnight stay.