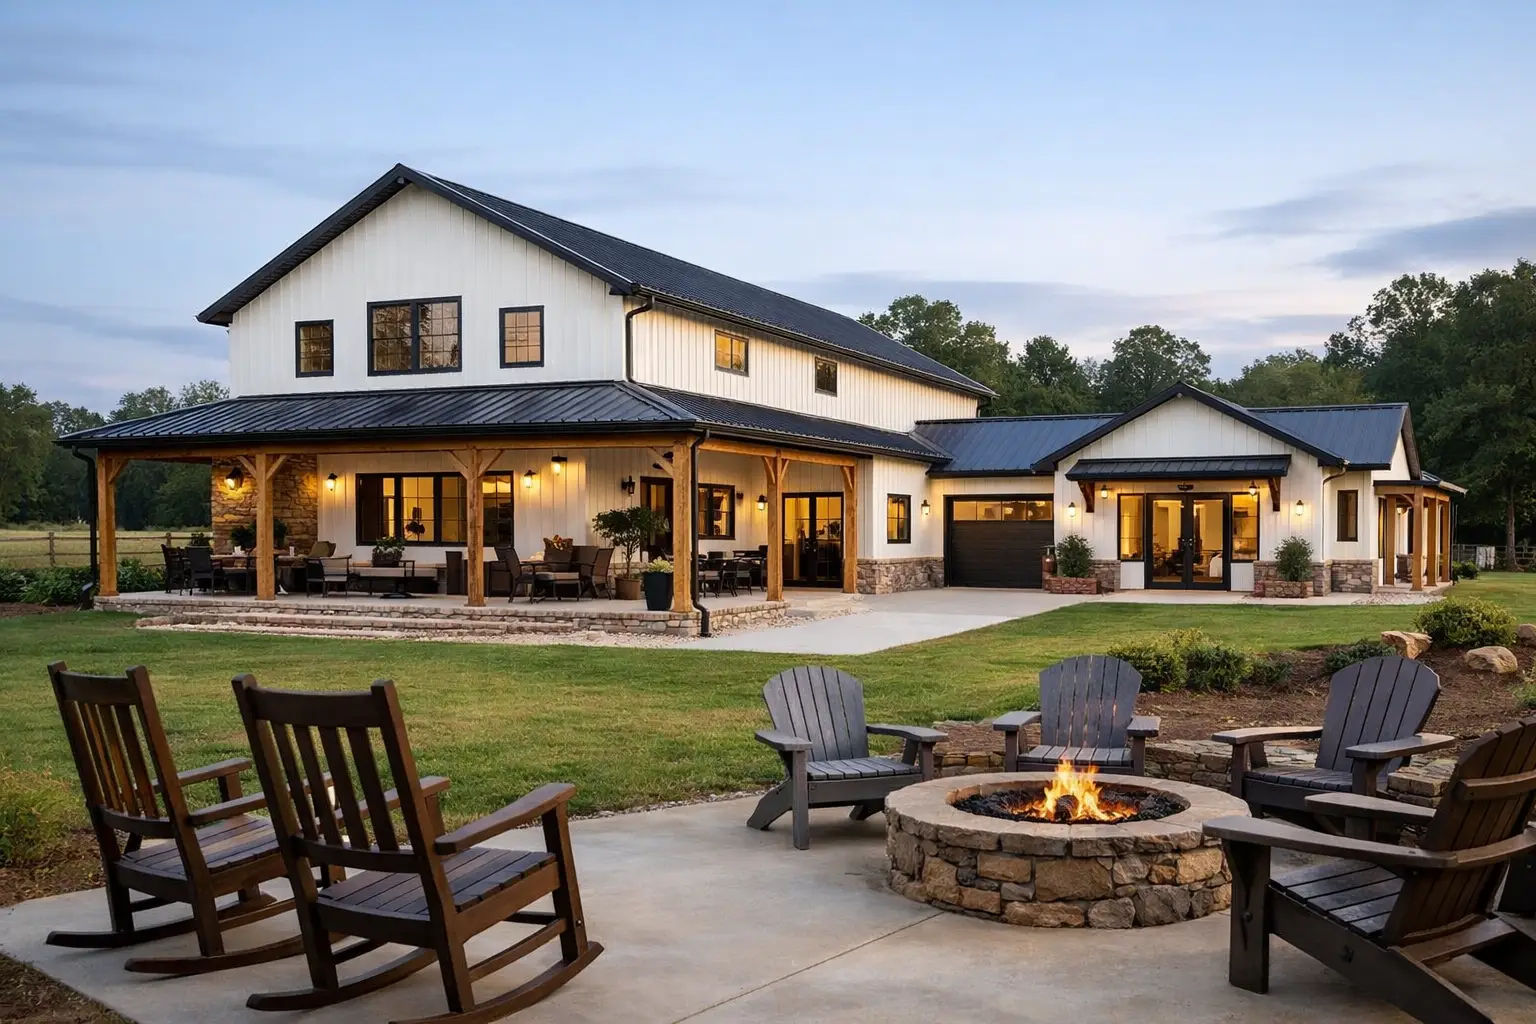
Can Georgia barndominium plans with mother-in-law suite space work for both close family and everyday privacy? Yes, if the suite is planned as a real living area rather than an extra bedroom tucked into the corner. The right layout gives everyone room to gather while preventing shared living from becoming a daily compromise.
For many Georgia homeowners, a separate suite is a practical answer to aging parents, adult children returning home, long-term guests, or live-in support. It can also make a new build more flexible over time. But its success comes down to location, access, bathrooms, storage, and how the home sits on the land.
What should a mother-in-law suite include?
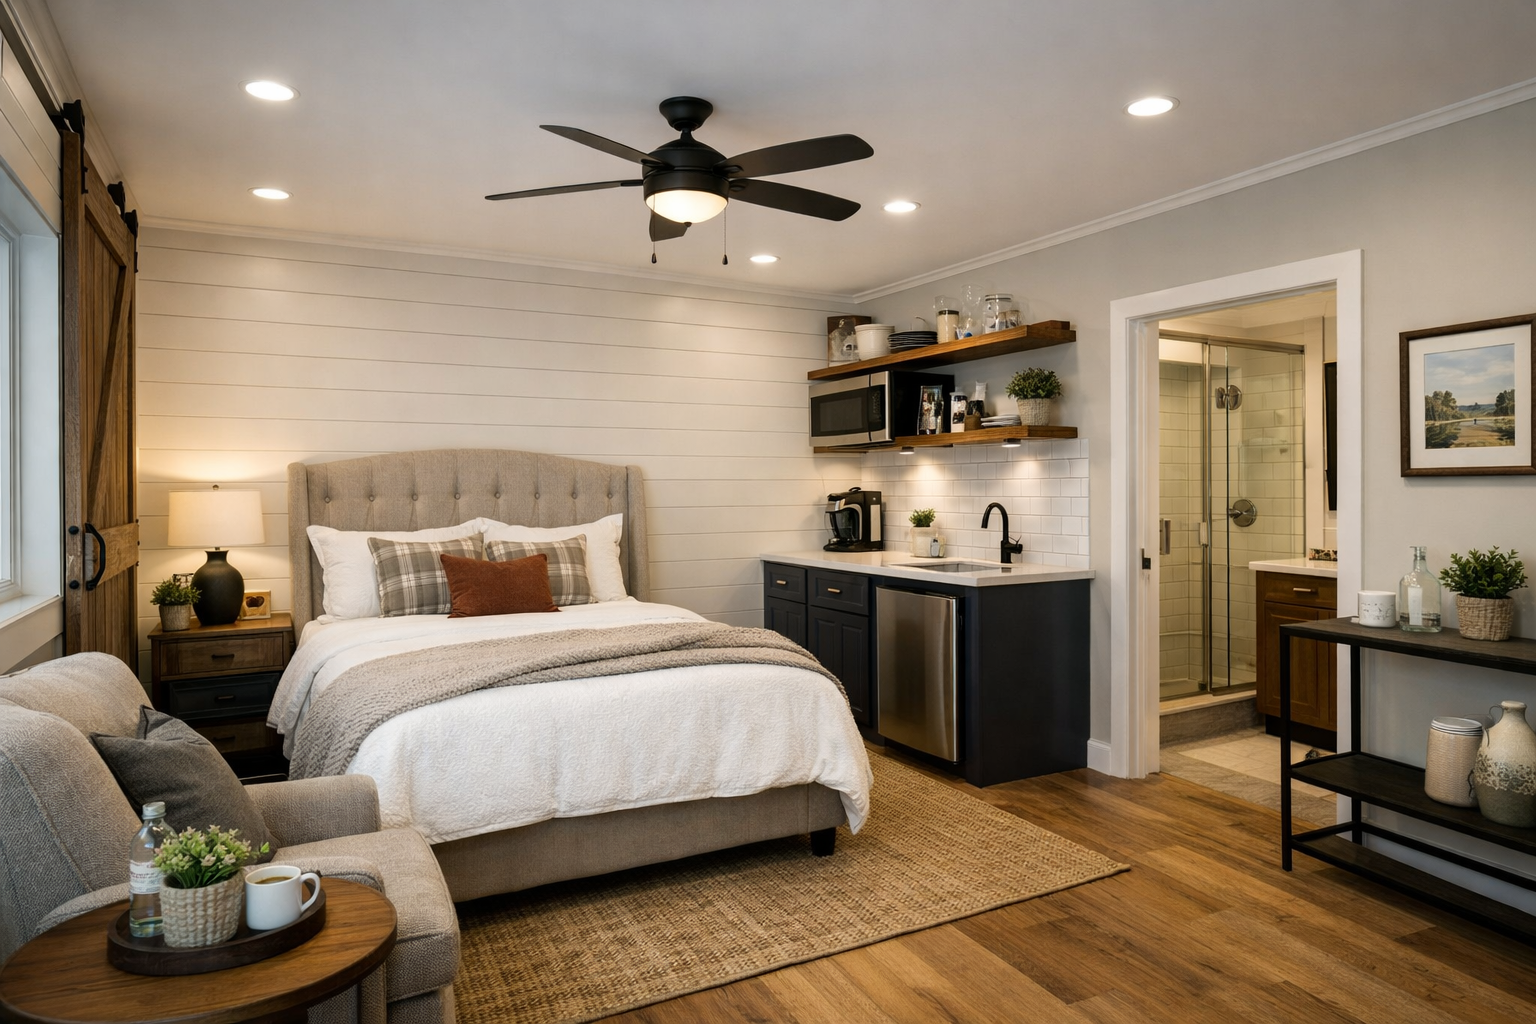
At minimum, a functional suite needs a bedroom, private bathroom, closet space, and enough room for a chair or small sitting area. A bedroom with only enough space for a bed may technically meet the need, but it will not feel comfortable for someone living there full time.
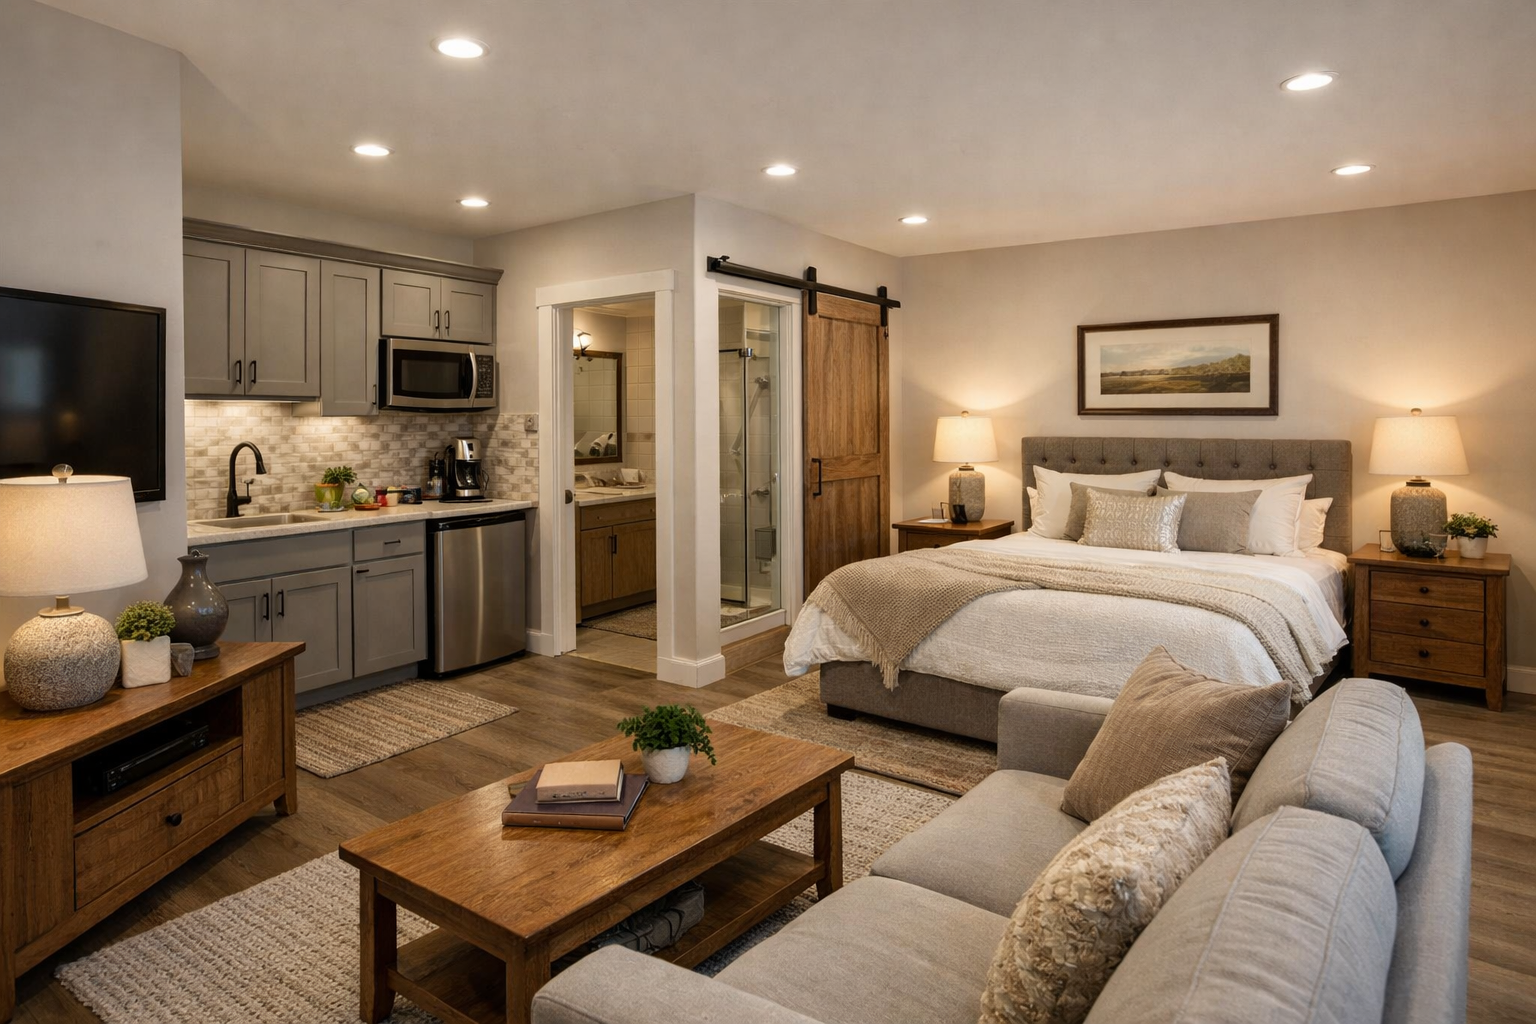
The most useful suites also include a small kitchenette or beverage station, depending on how independently the occupant will live. This does not have to mean a second full kitchen. A sink, undercounter refrigerator, microwave space, and storage can make a major difference without adding the cost and square footage of a complete kitchen.
Think about the suite as a compact home within the home. The person using it needs a place for medication, linens, luggage, seasonal clothes, and personal items. Generous closets and a nearby linen cabinet prevent the main house from absorbing that overflow.
A private exterior entrance is worth considering, especially for adult children or guests. It gives the suite occupant freedom to come and go while protecting the family’s routine. On the other hand, a separate entrance may not be ideal for an elderly parent who needs closer day-to-day support. In that case, an interior connection near the main living area may be more useful.
Where should the suite sit in a barndominium floor plan?
The best location depends on who will use the space. For a parent who wants privacy but benefits from being nearby, place the suite on the opposite end of the house from the primary bedroom, with a short, straightforward path to the kitchen and living room. This creates separation without isolation.
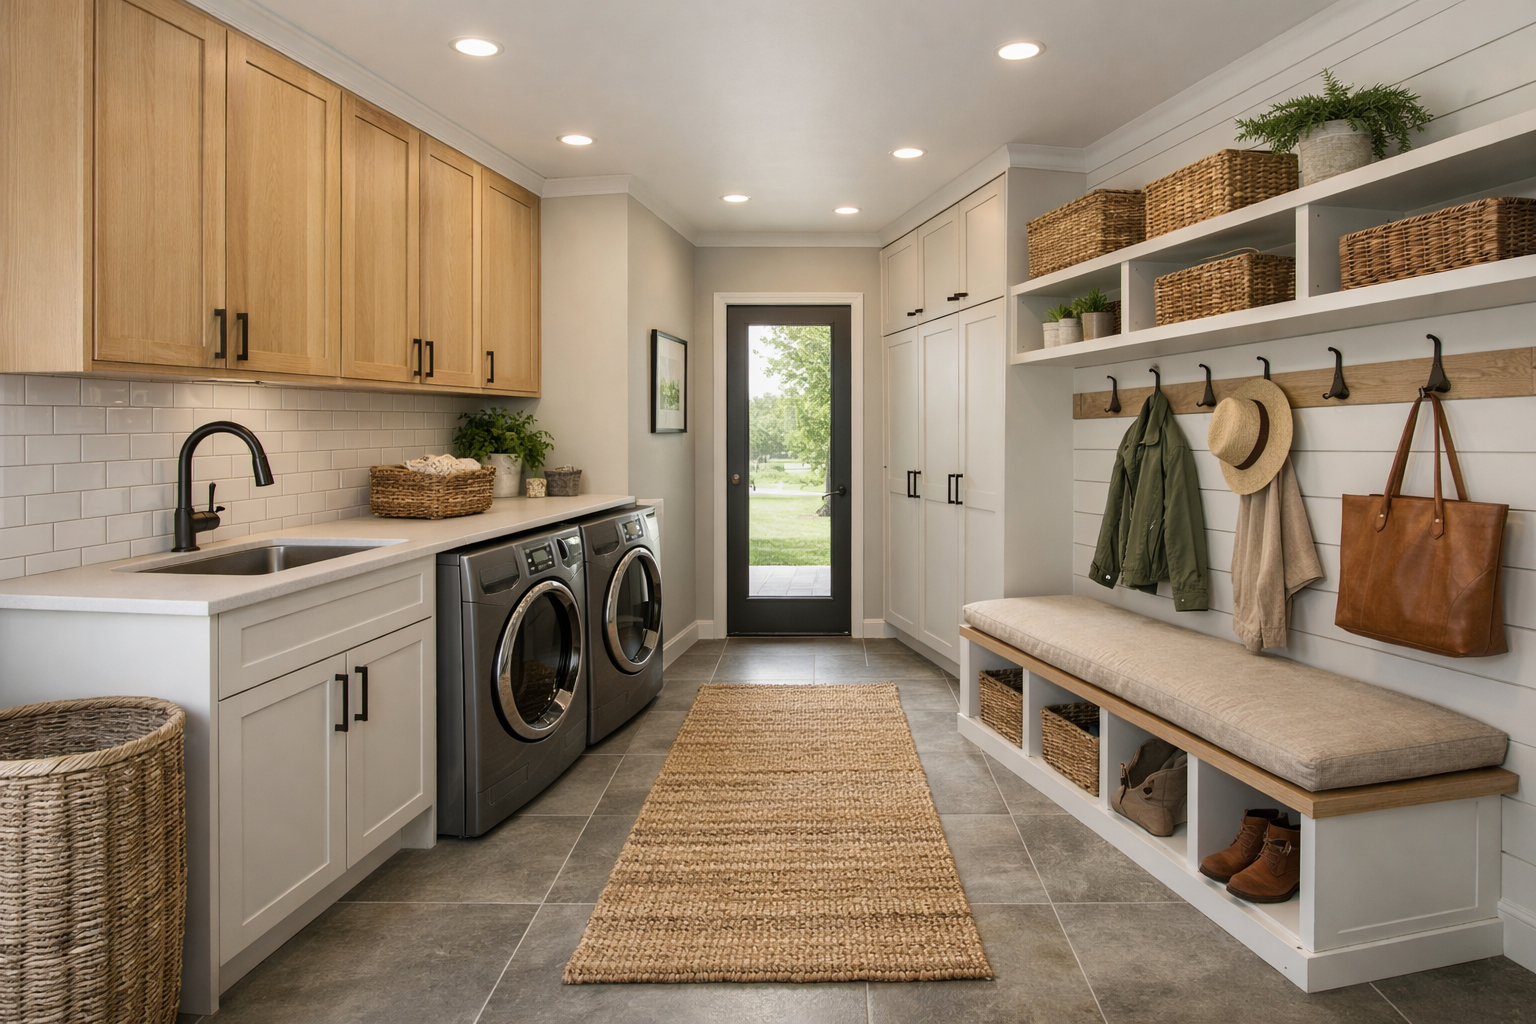
For adult children, regular guests, or a caregiver, a suite near a side entry, mudroom, or secondary porch often works well. That location allows independent access and keeps traffic from crossing the main living room. It can also create a natural sound buffer between households.
Avoid placing the suite directly behind the kitchen wall or next to a frequently used garage entry. Refrigerator noise, early-morning departures, laundry, and garage doors can become frustrating when someone is trying to rest. A closet, bathroom, hall, or storage room between sleeping areas is a simple way to improve sound control.
In a wide barndominium layout, a private bedroom wing is usually easier to achieve than in a narrow rectangle. That is one reason floor plan shape matters as much as total square footage. A larger home with a poorly placed suite can feel less livable than a modest plan with clear zones and logical circulation.
Which Georgia site conditions affect your plan choice?
A floor plan should respond to the property, not just look good on a screen. Georgia land can range from relatively level open acreage to wooded lots with slopes, creeks, restrictive access points, and challenging soil conditions. A plan that fits beautifully on one site may require expensive adjustments on another.
Start with the driveway approach and the likely location of your utility connections. If the suite has its own exterior entrance, make sure residents and visitors can reach it safely without walking around the garage or across an exposed portion of the yard. Covered walkways and porch connections are especially helpful during Georgia’s heavy rain events and humid summer weather.
Orientation matters, too. A suite facing the harsh afternoon sun can be uncomfortable and expensive to cool. Place larger windows where they can capture a pleasant view or softer light, then use porch depth and roof overhangs to reduce direct heat. This is not just a style decision. It affects comfort in a room that may be occupied more consistently than a guest bedroom.
Before finalizing a plan, confirm local zoning, setbacks, septic capacity, driveway access, and any community requirements. A suite with a kitchenette or separate entrance can be treated differently by some local jurisdictions or neighborhoods. Your builder and local permitting office should review the final design before construction begins.
How large should the suite be?
There is no single right number, but the suite should match the level of independence you expect. A bedroom and bath arrangement may be enough for short stays or a parent who spends most of the day with the family. A long-term resident usually benefits from more square footage, a sitting area, and additional storage.
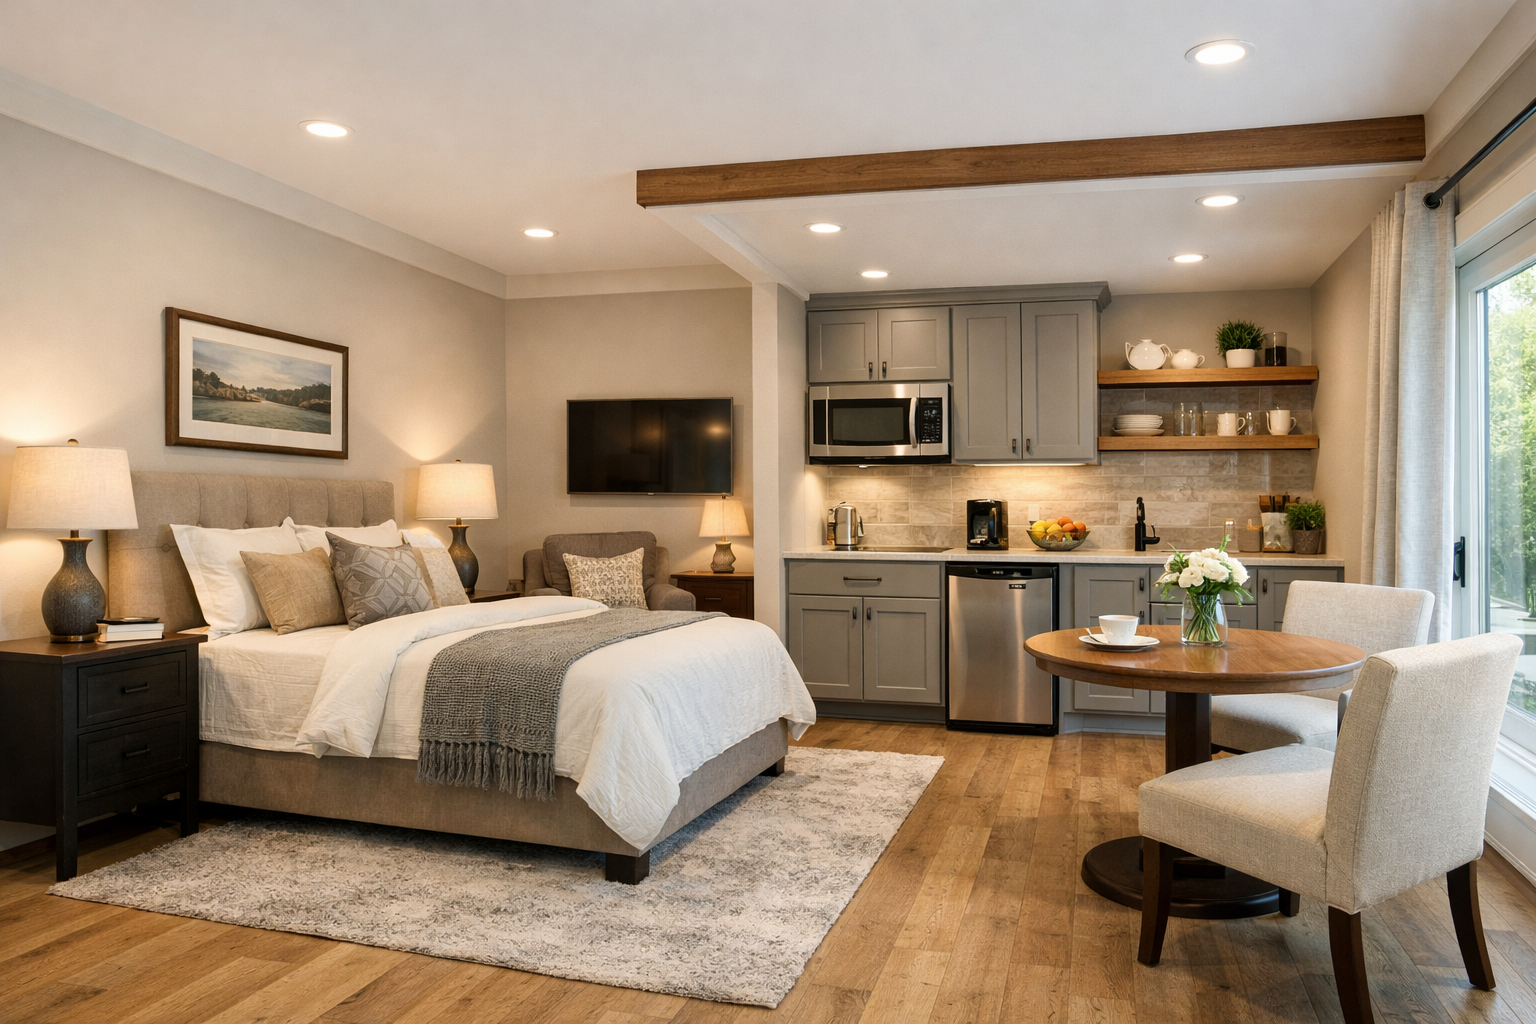
Many homeowners find that a suite in the 450 to 700 square foot range offers a comfortable balance. That range can accommodate a bedroom, bath, closet, small living area, and limited food-prep zone without turning the plan into two full homes. If mobility needs are likely, allow more room for clear pathways, a larger bathroom, and easy furniture placement.
Do not size the suite by bedroom count alone. Measure the practical spaces: the bathroom turning area, shower entry, closet depth, bed clearance, and path from the bedroom to the kitchen or porch. Those details determine whether the suite works five or ten years from now.
What layout features prevent daily friction?
A mother-in-law suite succeeds when it supports connection by choice. Shared spaces should be inviting, but nobody should need to pass through another person’s private area to reach a bathroom, bedroom, or exterior door.
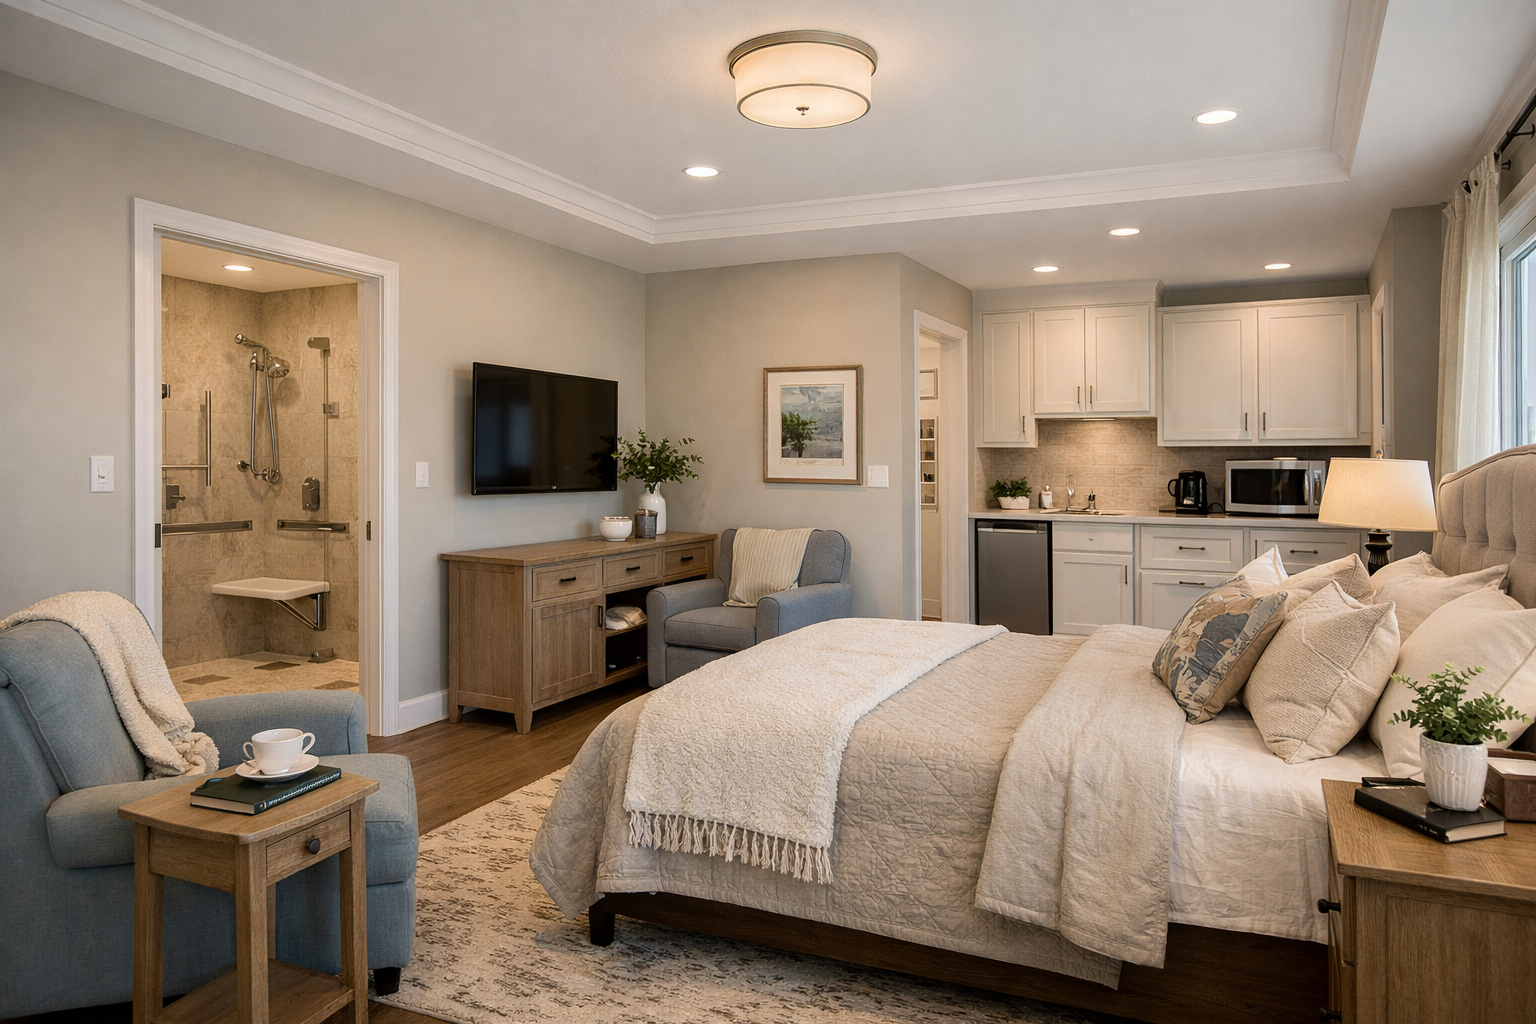
An open kitchen and great room can still work beautifully with a private suite, particularly when the suite has a small sitting area of its own. That gives the resident options: join the household for dinner, relax independently, or host a friend without taking over the main living room.
Pay close attention to laundry. A single centralized laundry room is usually more cost-effective, but it can create traffic if it sits between the suite and the main house. A compact laundry closet within or near the suite adds cost, yet it may be worthwhile for a long-term occupant. The right answer depends on household routines and budget.
Porches deserve the same thought. A covered porch outside the suite can become a quiet personal retreat, while a large shared porch creates a natural gathering place. If possible, provide both types of outdoor space instead of asking one porch to do two different jobs.
What will add cost to a suite?
The biggest cost drivers are additional square footage, plumbing, cabinetry, exterior doors, and changes to the roofline or foundation. A suite placed near existing kitchen, bath, or laundry plumbing can reduce the length and complexity of water and drain runs. Grouping wet areas is one of the most reliable ways to control construction cost without sacrificing function.
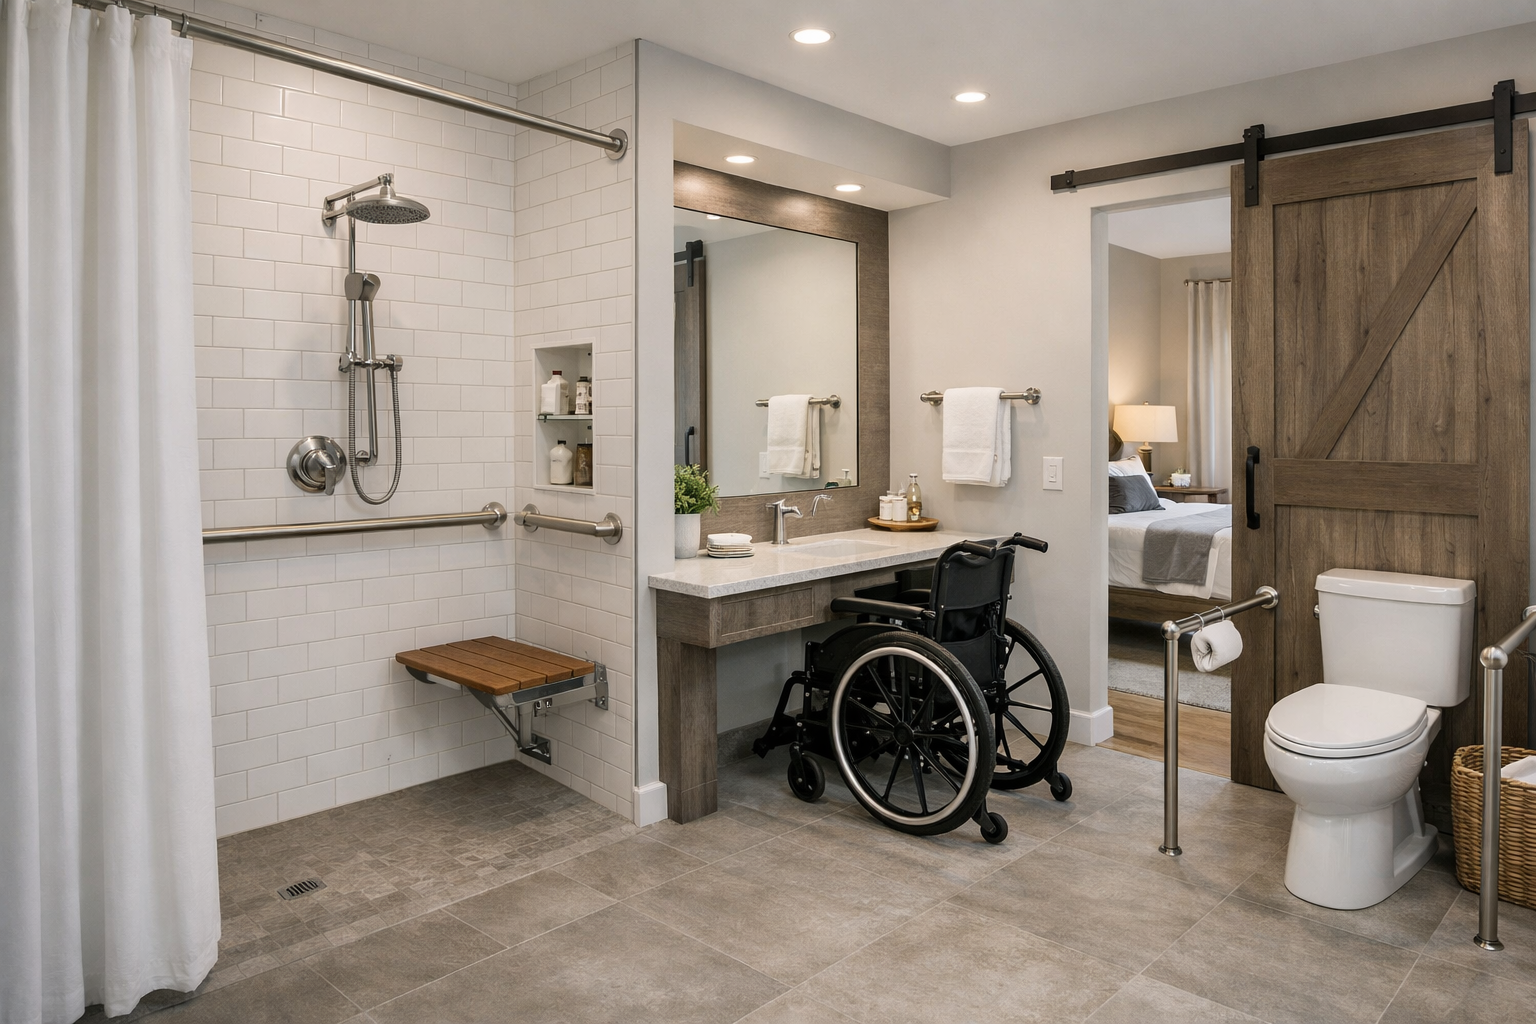
A private entrance, kitchenette, separate HVAC zone, and upgraded bath can all be worthwhile, but they should be chosen intentionally. For example, a separate HVAC zone makes sense when the suite will be occupied year-round and residents prefer different temperatures. It may be unnecessary for a room used only occasionally by guests.
Avoid cutting the wrong corners. A cramped bathroom, narrow doorways, or inadequate sound separation can be difficult and expensive to correct after the home is built. It is usually smarter to simplify finishes or limit cabinetry than to remove the features that make the suite usable.
Common mistakes when choosing a suite plan
The most common mistake is selecting a plan with a “suite” label but no real separation. If the bedroom opens directly into the main living space or shares a wall with the loudest room in the house, privacy will be limited from day one.
Another mistake is treating accessibility as an afterthought. Even if no one needs it now, a zero-step entry, wider circulation, a curbless shower option, and a comfortable bathroom layout can protect the home’s long-term value and usefulness.
Homeowners also sometimes overbuild the second living area while underbuilding storage. A giant suite living room is less helpful than a well-sized closet, pantry storage, linen space, and a place for everyday necessities. Good plans solve the routines people actually have.
Frequently asked questions
Does a mother-in-law suite need a separate entrance?
No. A separate entrance is helpful for independent adults and long-term guests, but it is not required for a comfortable suite. For an aging parent, an interior connection may provide better convenience and peace of mind.
Can the suite share the home’s kitchen and laundry room?
Yes, and many families prefer that arrangement. The key is to give the suite enough private storage and to keep shared rooms from becoming a hallway between the suite and the rest of the house.
Should the suite be near the garage?
It can be, particularly when a side entry creates privacy, but avoid putting the bedroom against a noisy garage wall. Use a mudroom, storage room, bathroom, or hallway as a buffer whenever possible.
A good plan does more than add a second bedroom. It gives your family a way to live together with dignity, quiet, and room to adapt. Choose the layout around real routines, your Georgia property, and the person most likely to use the suite first. No guesswork. No wasted space. Just a plan that supports the life you are building.