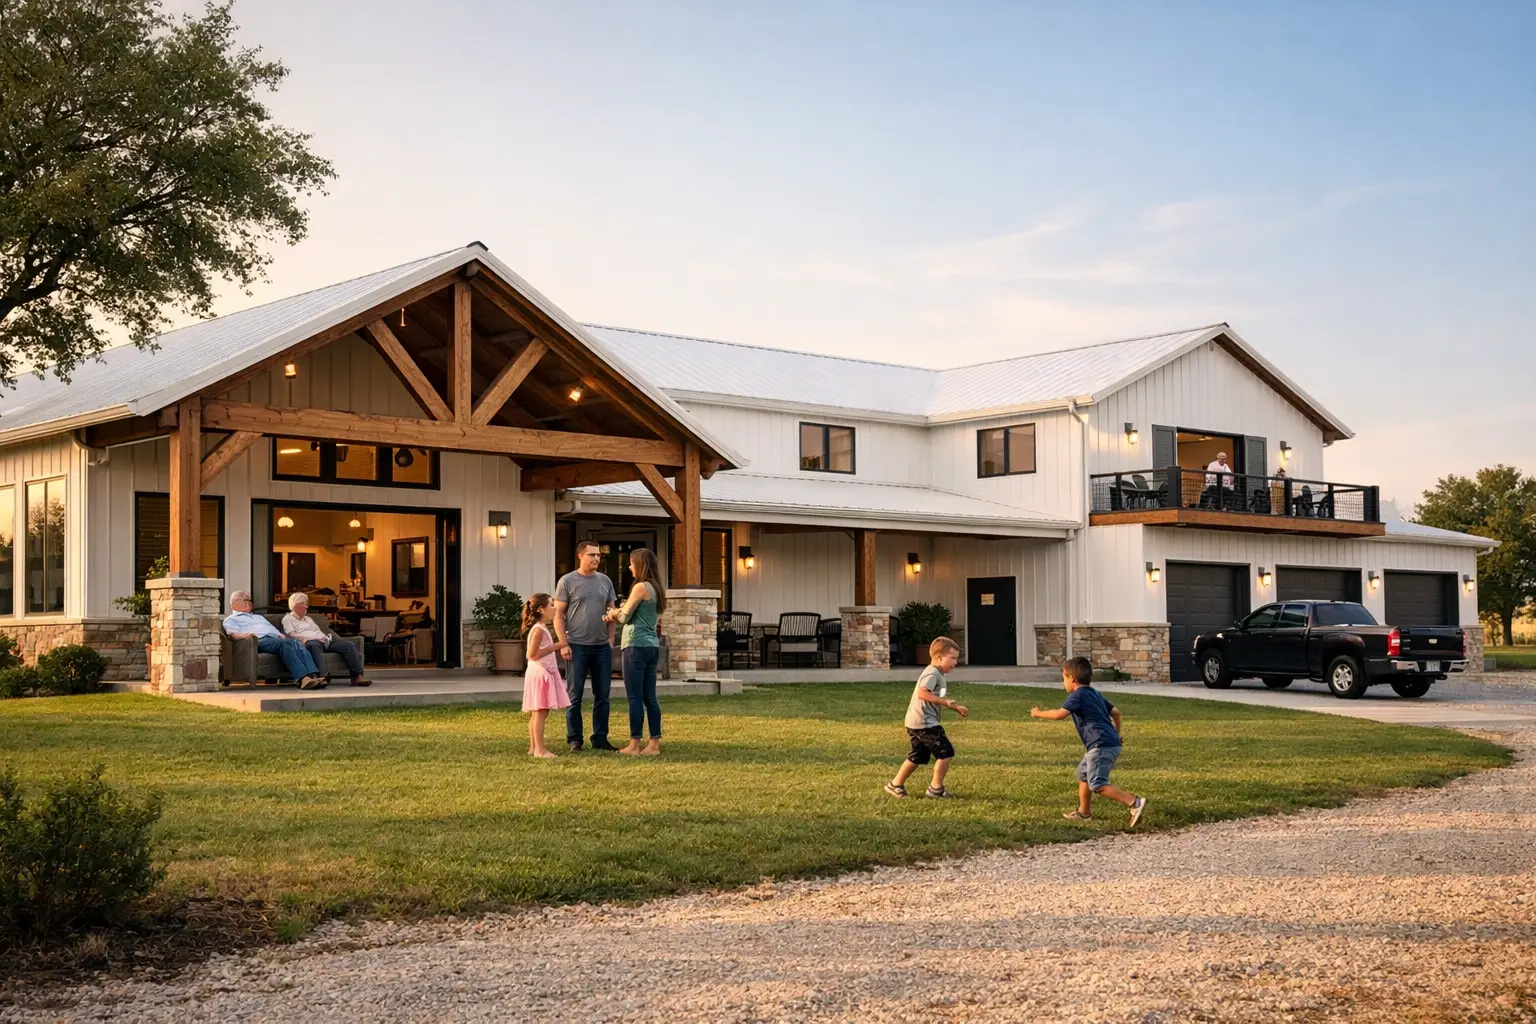
Can one house truly work for grandparents, adult children, and young kids without everyone feeling crowded? Yes, but only when the floor plan gives each generation enough privacy while keeping the shared spaces easy to use. The best homes for multigenerational living are planned around daily routines, not just bedroom counts.
A barndominium can be an especially strong fit because its open structural spans make it easier to create a private suite, add a second living area, or separate family zones under one roof. Still, a large open shell does not automatically create a comfortable multigenerational home. The layout decisions made before construction determine whether the house feels connected or constantly congested.
What does a multigenerational floor plan need?
Most families need three things: a shared center for everyday life, a private retreat for each household, and circulation that does not send everyone through someone else’s space. That sounds simple, yet many plans miss one of those pieces.
Start by listing who will live in the home now and who may live there five or ten years from now. A retired parent may need a first-floor suite today. An adult child may later need a separate entrance, a small sitting room, or room for a newborn. Planning for likely changes costs far less than trying to rework finished walls and plumbing later.
The shared center is usually the kitchen, dining area, and main living room. In a barndominium, this can be a generous open space with high ceilings and clear views to a porch or backyard. Keep it open enough for family gatherings, but avoid making it the only place to relax. When every person must use the same living room, quiet mornings, television habits, and kids’ playtime can become daily points of friction.
Where should a private suite go in the house?
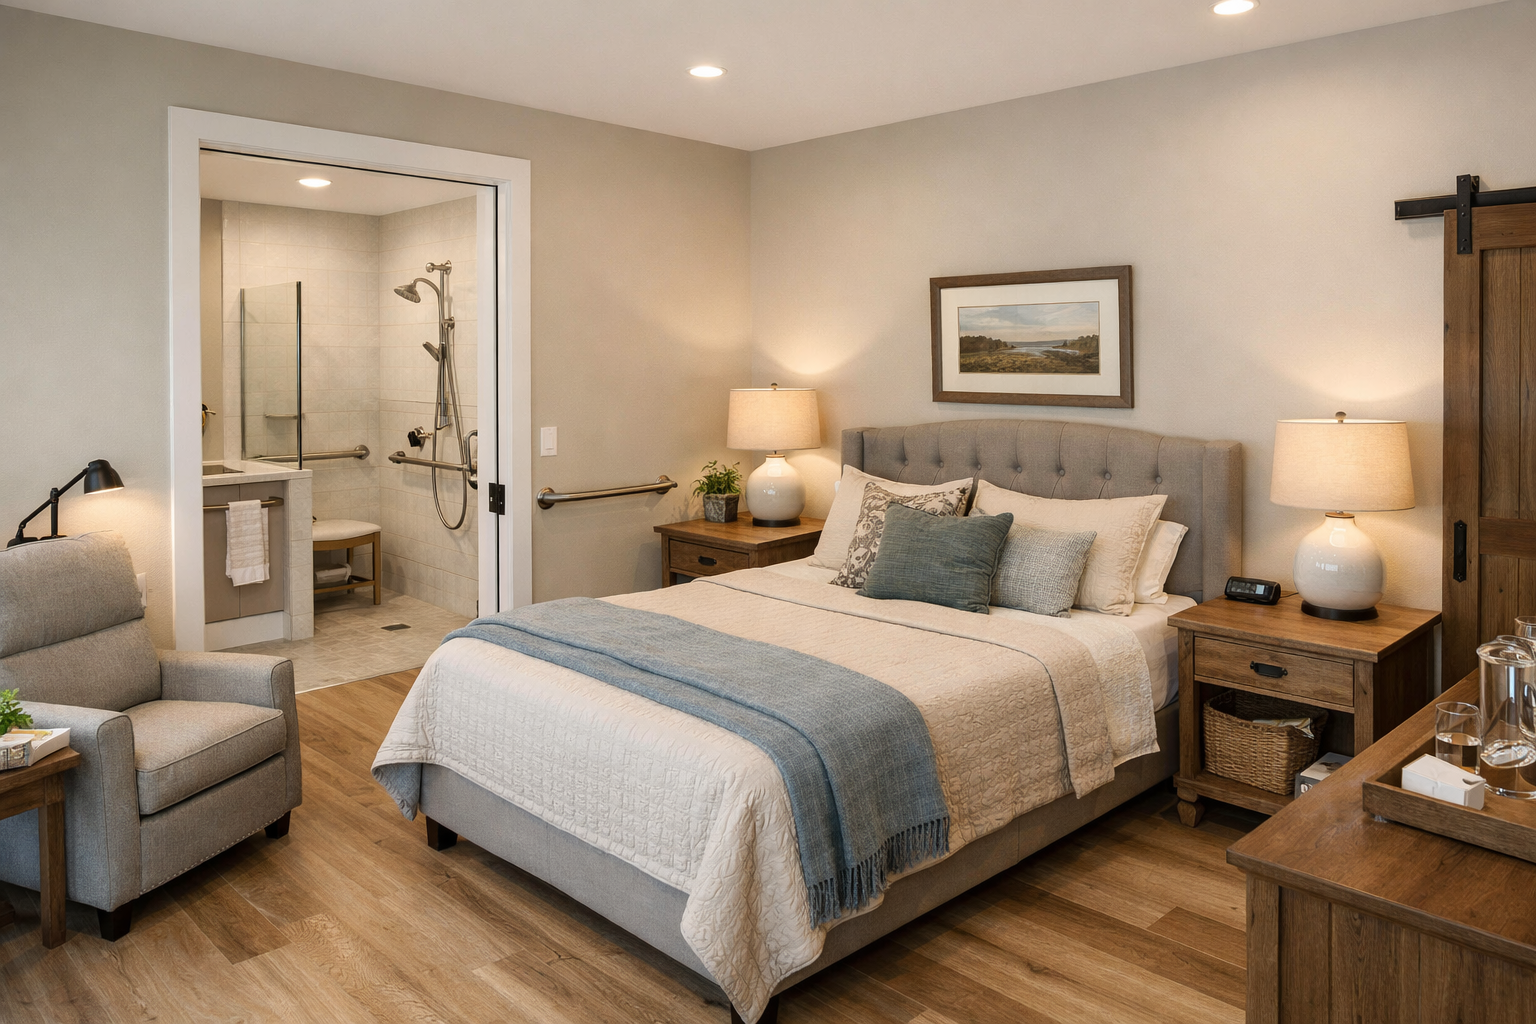
A private suite works best when it is connected to the home but not placed in the middle of its busiest traffic path. For many families, that means locating it on one end of the plan, beyond the main living area, with its own bedroom, bath, closet, and a small living space.
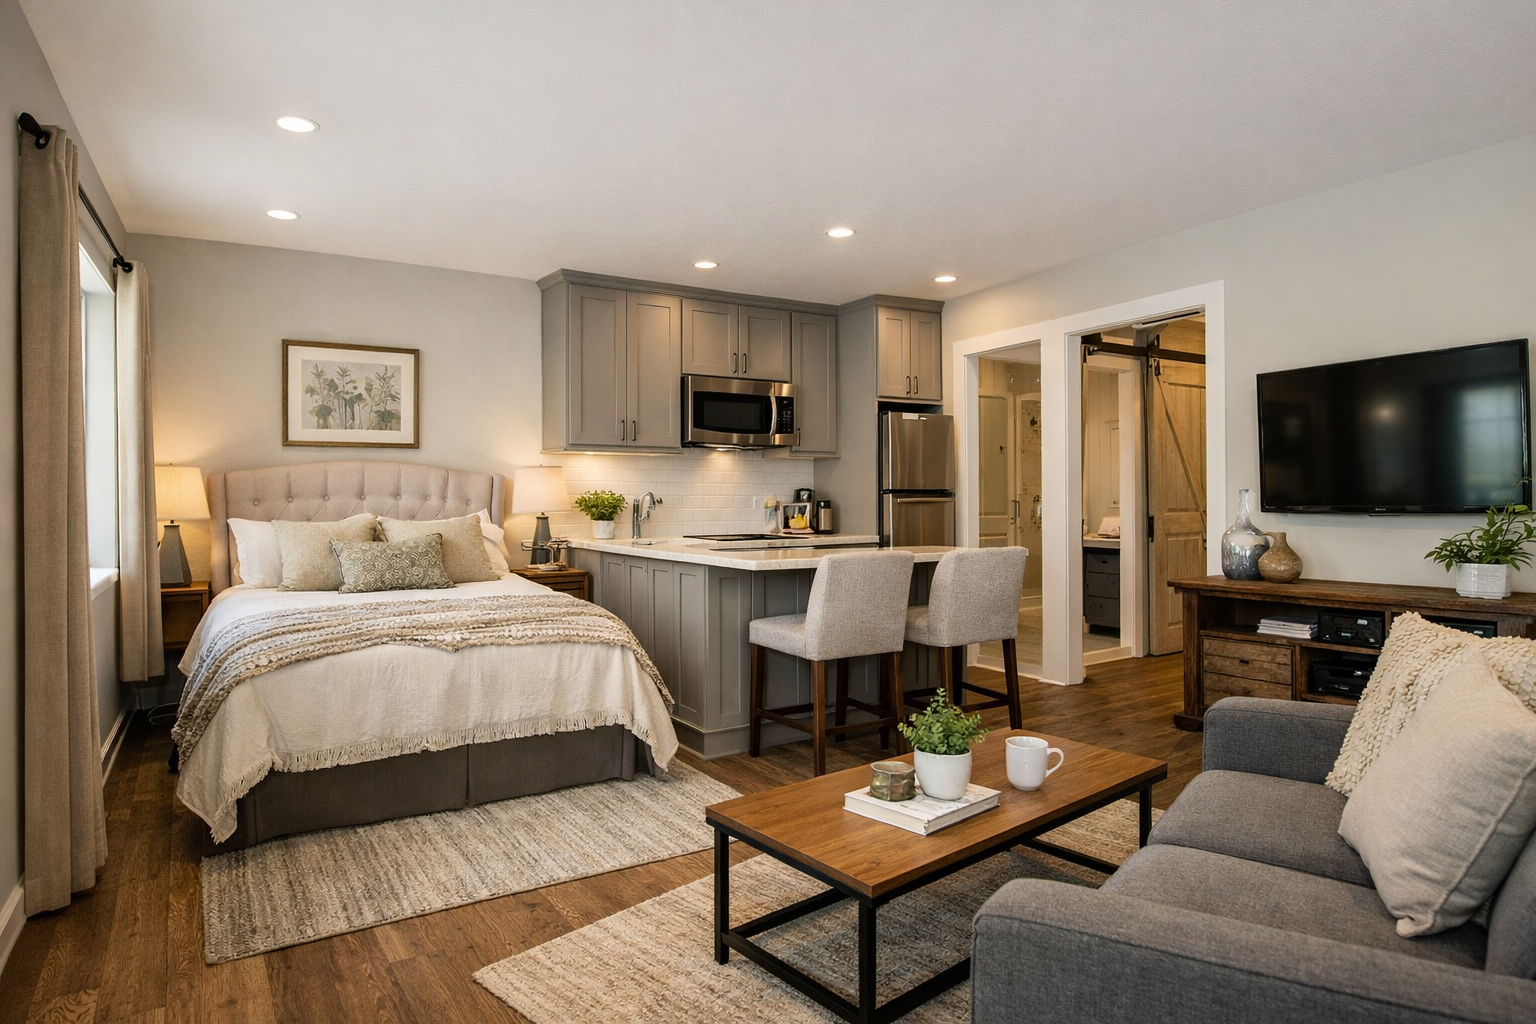
A suite near the front entry can work well for an independent parent or adult child, especially if it has a covered porch or secondary exterior door. A suite near the primary bedroom may make more sense when an older parent needs frequent help. Neither approach is universally better. The right choice depends on how much independence the resident wants and how much care the family expects to provide.
Do not treat a standard guest bedroom as a long-term suite. A guest room may be adequate for a weekend visit, but a resident needs storage, a comfortable bath, natural light, and enough room for a chair or small seating area. Privacy feels much more realistic when someone can spend time in their own space without being isolated in bed.
Choose the right level of separation
There are three common ways to build privacy into multigenerational house plans. A connected suite has an interior doorway to the main house and is usually the most economical option. A semi-private wing has its own short hall, sitting room, or exterior access while remaining fully under the same roof.
The most independent option is an attached apartment-style suite with a separate entrance and, where local rules allow, a small kitchenette. This arrangement can be ideal for an adult child or aging parent who values autonomy. It also requires more budget for appliances, plumbing, electrical work, and finished square footage, so make sure that independence is worth the added cost.
How many bathrooms and living spaces are enough?
A practical rule is to provide one full bathroom for every private sleeping zone, then add a powder room or hall bath near shared living areas when the home is large enough. Bathroom access matters more than people often expect. A bedroom that requires a resident to cross the main gathering space at night is less private and less convenient.
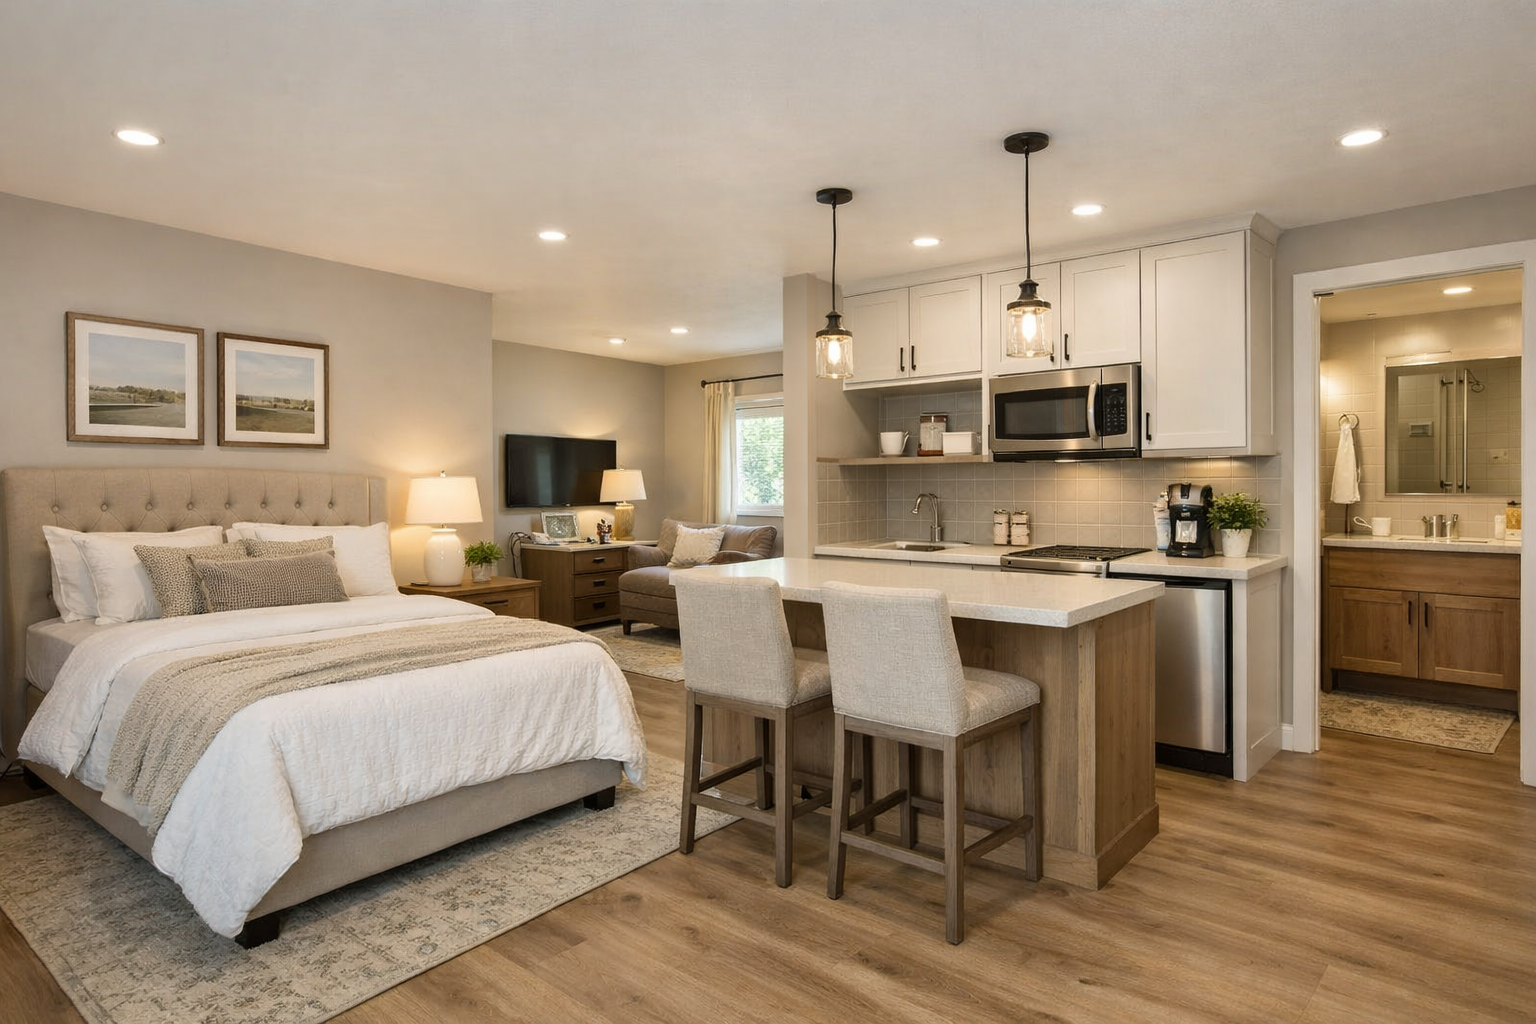
A second living room is often the feature that makes a shared household work. It does not need to be oversized. A 12-by-14-foot flex room can serve as a quiet sitting room, a homework space, a kids’ playroom, or a television room for one household.
Consider how the house operates at the same time of day. One person may be preparing breakfast while another is leaving for work, a grandparent is resting, and children are getting ready for school. A plan with one narrow hallway, one living room, and a kitchen island surrounded by doorways may look fine on paper but feel stressful in real life.
Which accessibility features should you plan from the start?
Even if every resident is fully mobile today, accessible planning gives the home more staying power. It is also useful for recovering from an injury, hosting older relatives, or simply moving furniture and groceries with less hassle.
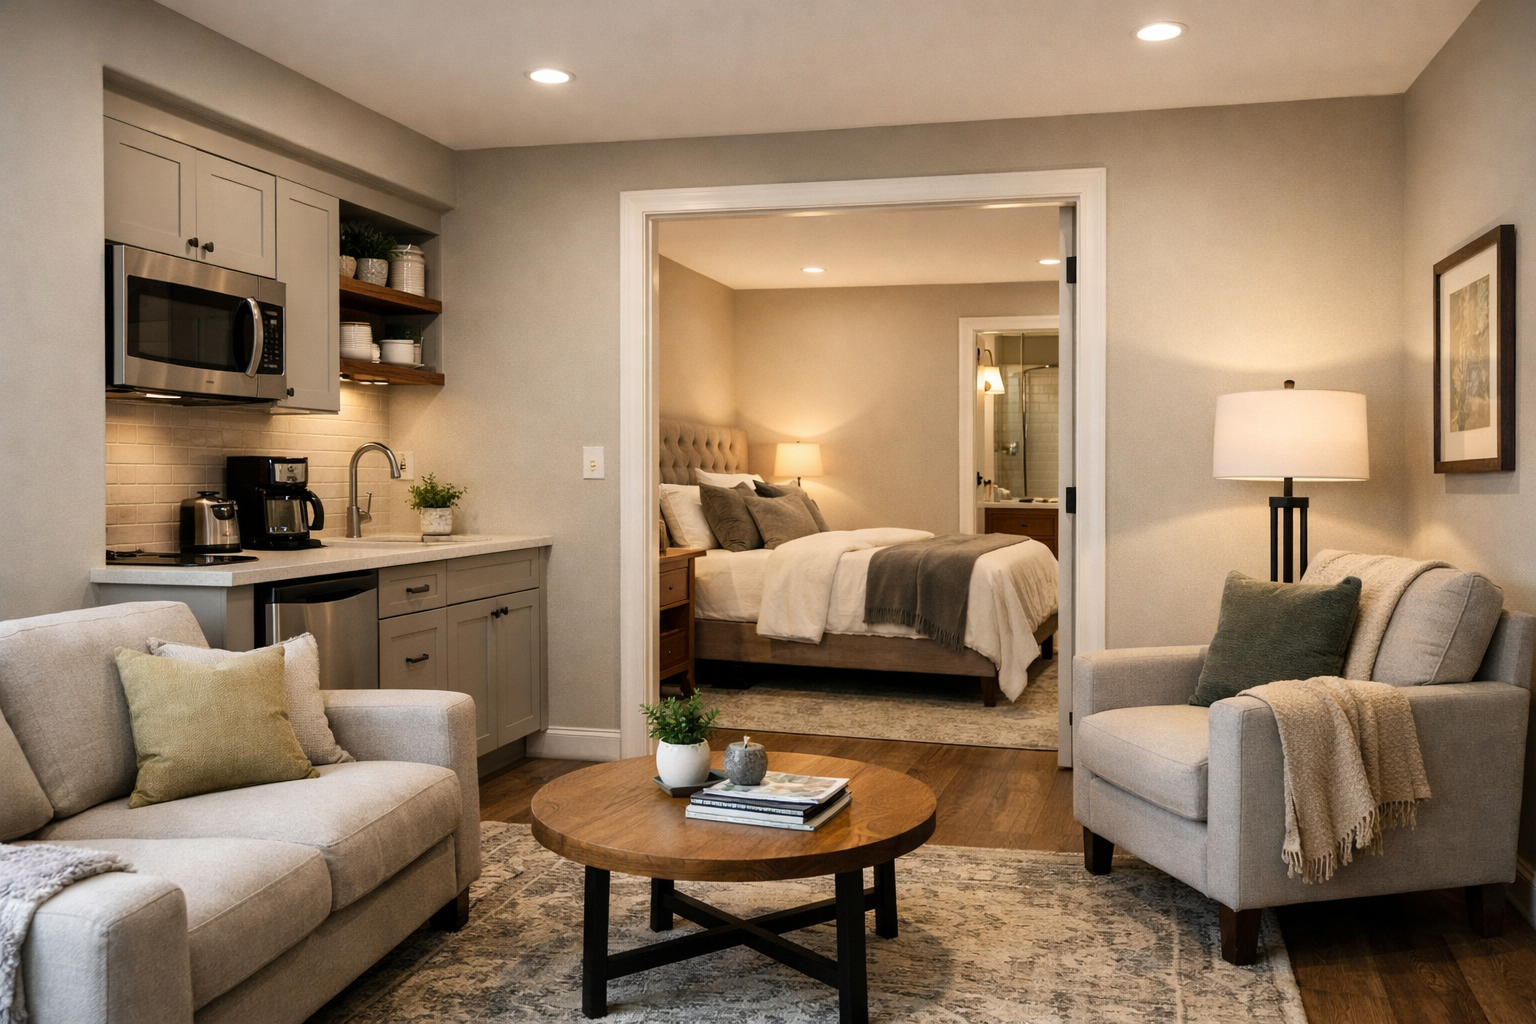
For a main-level suite, prioritize a no-step entrance from the driveway or garage, wider interior doors, and a bathroom designed for safe movement. A curbless shower, room beside the toilet, and reinforced walls for future grab bars are modest choices during construction. Making those changes after tile, plumbing, and cabinetry are installed is much more disruptive.
Pay attention to the route from parking to the suite. A beautiful covered porch does not solve the problem if the resident must climb steps or cross the entire house carrying groceries. In a barndominium plan, placing the garage, mudroom, pantry, and main accessible bedroom in a logical sequence makes ordinary days easier.
How should kitchens and laundry areas be planned for a larger household?
The kitchen is where multigenerational living either feels generous or starts to feel cramped. More people do not always require two kitchens, but they do require better work zones. A longer island, a walk-in pantry, and enough clearance around the refrigerator and range keep people from blocking one another.
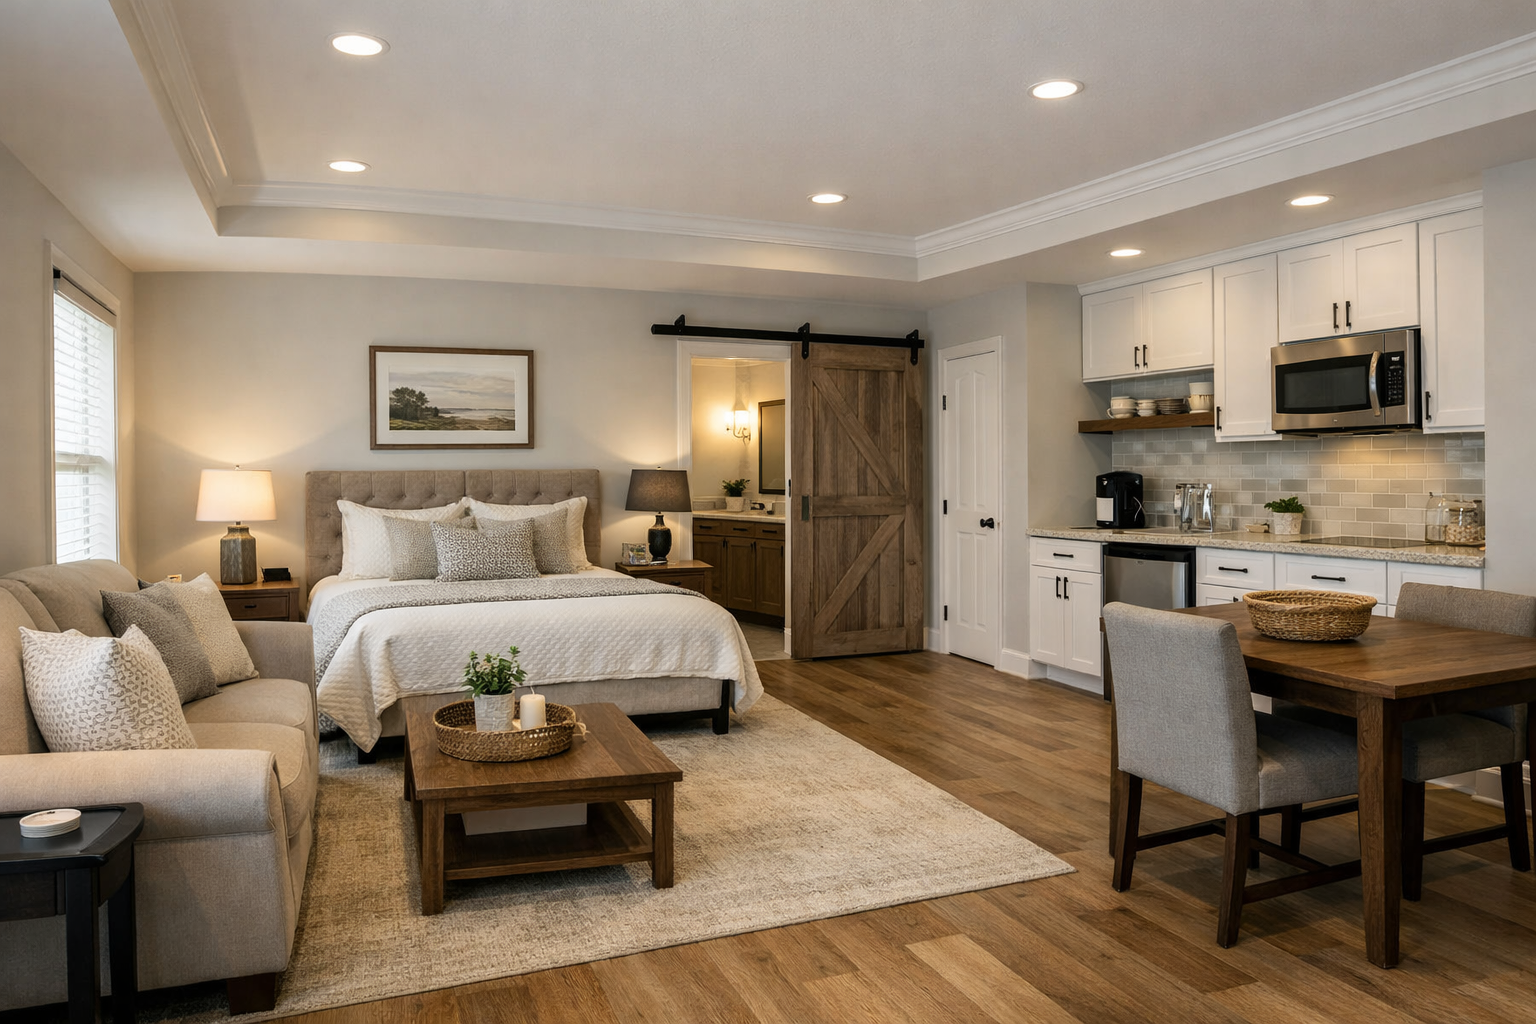
If the budget permits, consider a beverage station or small prep area outside the main cooking zone. It gives early risers a place to make coffee and grab breakfast without taking over the kitchen. For households with different schedules, a suite kitchenette may be more valuable than an oversized formal dining room.
Laundry deserves the same attention. A centrally located laundry room is convenient for the main household, but a suite at the far end of the house may make that trip tiring or awkward. Depending on the layout, a second compact laundry closet near the suite can be a smart investment. It adds cost, but it can reduce a surprising amount of daily traffic.
What barndominium features make shared living easier?
Barndominium house plans offer flexibility, but the best features are practical rather than flashy. A wide front or wraparound porch can give family members a comfortable place to get fresh air without leaving the property. A large attached garage or workshop can protect vehicles, hold seasonal items, and keep hobbies from filling up bedrooms and living rooms.
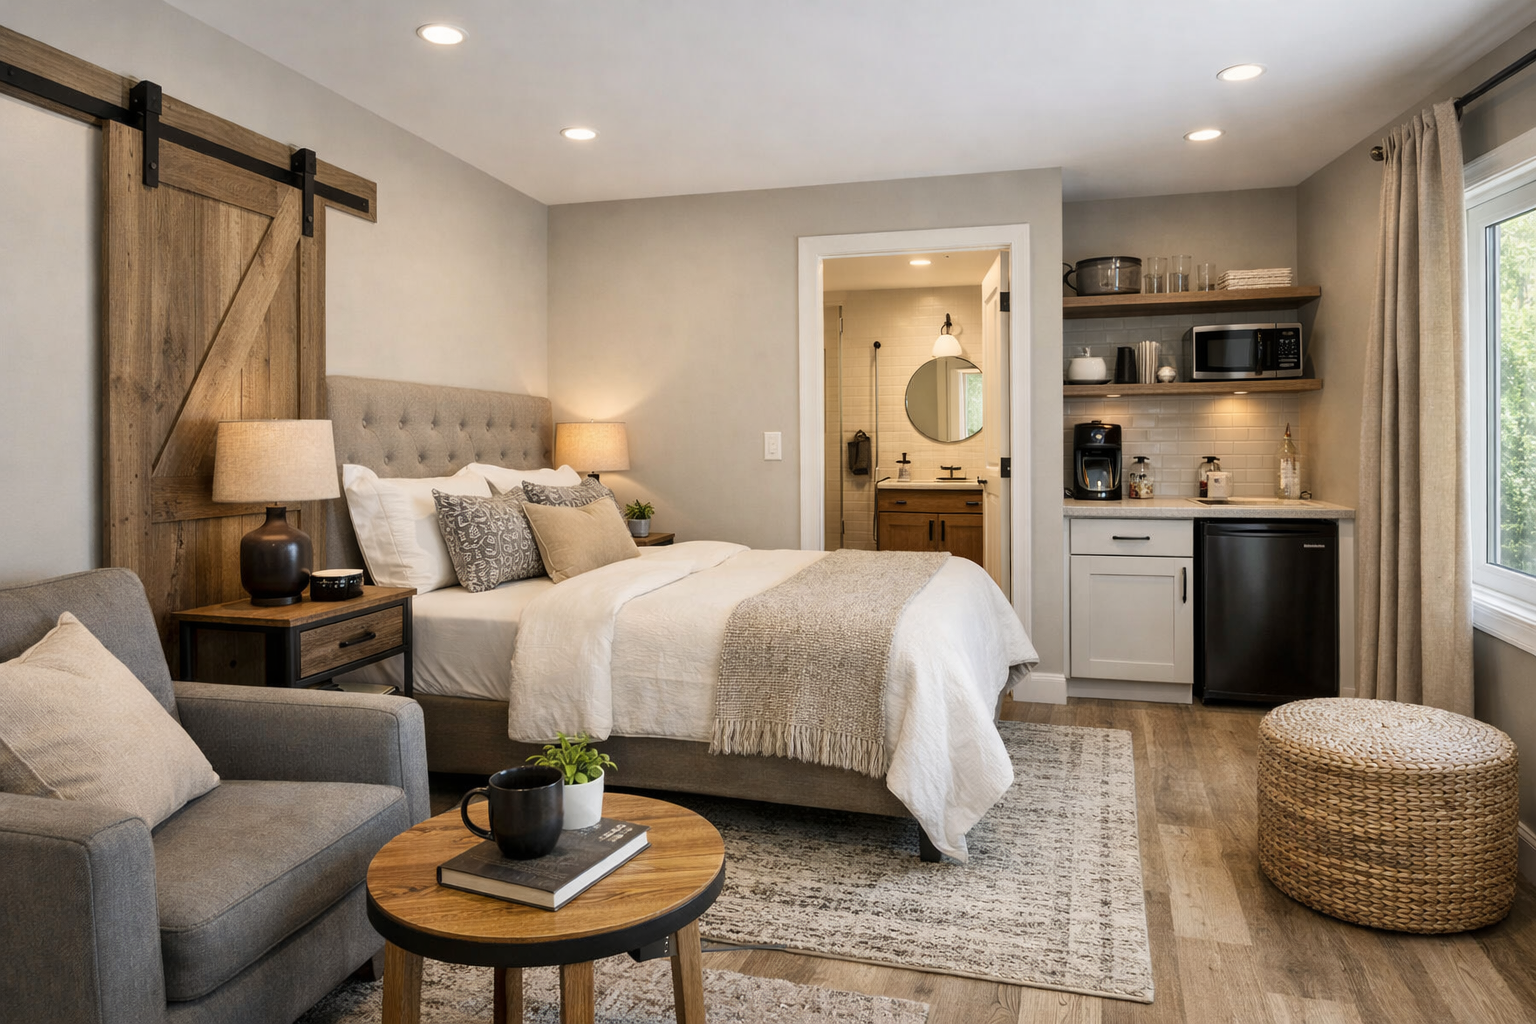
Use the mudroom as a pressure-release zone. With several residents, shoes, backpacks, pet supplies, coats, and work gear accumulate quickly. Include lockers, a bench, durable flooring, and direct access to a closet or pantry if possible. This keeps the main living area from becoming the default drop zone.
Sound control also deserves a place in the budget. Insulation around bedroom walls, solid-core interior doors, and thoughtful placement of bathrooms and closets between sleeping rooms can make a meaningful difference. Open-concept living is appealing, but bedrooms should not feel like extensions of the great room.
What mistakes cause multigenerational homes to feel crowded?
The most common mistake is choosing a plan based only on total square footage. A 3,000-square-foot home can feel tight if every bedroom opens near the kitchen and there is only one shared lounge. A smaller home with separated wings, useful storage, and clear traffic paths can work far better.
Another mistake is designing a suite that has no future purpose. If a parent eventually moves out, the space should still function as a guest wing, home office, hobby room, or comfortable room for an adult child. Flexible rooms protect the value of the plan.
Avoid placing the private suite behind the garage or workshop just because that is where space is available. Noise, fumes, and early departures can make that location unpleasant. If the garage is nearby, use a buffer such as storage, a hall, a laundry room, or a closet between it and the sleeping area.
Finally, do not wait until the plan is finalized to discuss separate entrances, kitchenettes, septic capacity, or local requirements. These choices can affect site layout, utility planning, and cost. Your builder and local officials should review the finalized plan before construction begins.
Frequently asked questions about multigenerational homes
Is a two-primary-bedroom layout a good idea?
It can be. Two similar bedroom suites are useful when two adult households will share the home long term. If one suite is for occasional guests or a parent who needs less space, a slightly smaller but fully functional suite may use the budget more wisely.
Should every multigenerational home have two kitchens?
No. Two kitchens add expense and can make sense only when households want a high degree of independence. For many families, one well-planned kitchen plus a beverage area, walk-in pantry, or small suite kitchenette provides a better balance.
Can a multigenerational layout still have an open floor plan?
Yes, as long as open living is paired with private zones. Keep bedrooms away from the loudest shared areas, add a second flex space when possible, and make sure hallways do not cut through living rooms or bedrooms.
A good multigenerational home does not force a family to choose between togetherness and privacy. Start with the way your household actually lives, build flexibility into the floor plan, and give each resident a space that feels genuinely their own. No guesswork. No wasted square footage. Just a home prepared for the people who will rely on it.