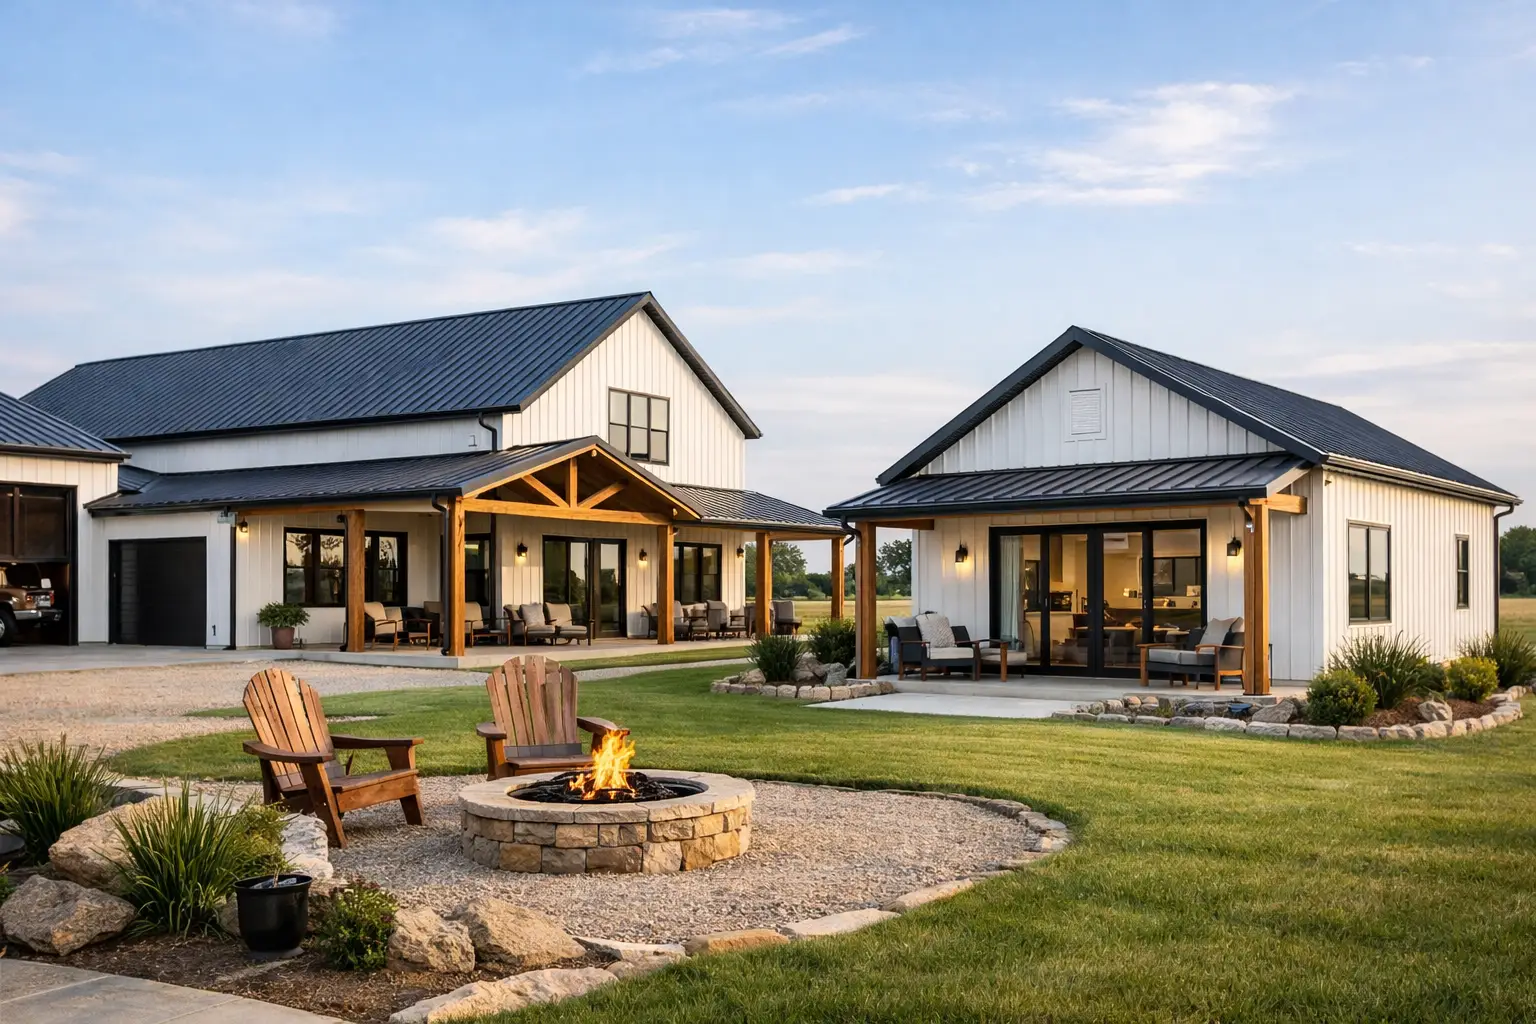
Do you need a separate guest suite, or will a spare bedroom do? Homes with private guest quarters make sense when you expect frequent visitors, want room for aging parents, or need flexible space that does not disrupt daily family life. The right plan creates privacy without adding costly square footage that sits unused most of the year.
What makes guest quarters truly private?
A private guest quarter is more than a bedroom at the end of a hall. It should let guests sleep, bathe, and get ready without walking through the family’s bedroom wing or taking over the main living area. In a well-planned barndominium, that separation often comes from placing the suite near a porch, garage entry, or opposite end of the home from the primary suite.
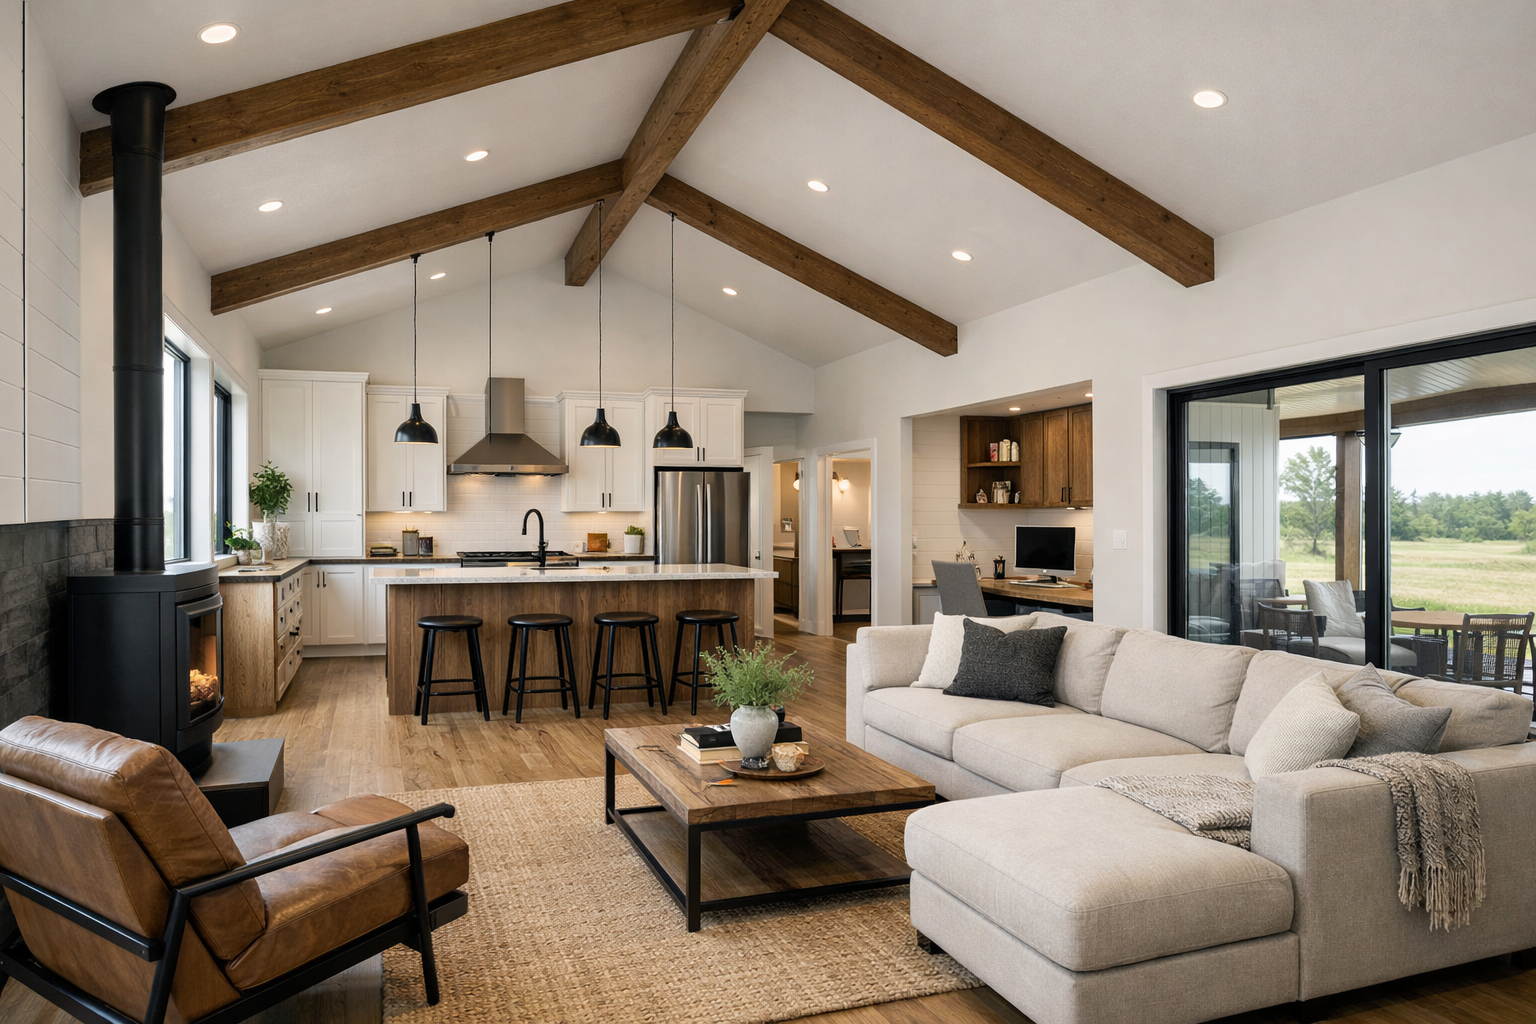
At minimum, give the space a dedicated bathroom and a closable door between the suite and the rest of the home. A private exterior entry can be useful, but it is not always necessary. It adds convenience for adult children, long-term guests, or in-laws, yet it also creates another door to secure and may affect how local officials classify the space.
The best layouts preserve a connection to the house while giving everyone room to breathe. Guests should not feel isolated in a detached corner, and homeowners should not feel as though they have roommates in the center of their daily routine.
Where should private guest quarters go in a floor plan?
The right location depends on who will use the space most often. If it is mainly for weekend visitors, a suite near the front porch or a secondary entry feels welcoming and keeps overnight traffic out of the bedroom hallway. If an older parent may live there later, keep the suite close enough to the kitchen and main living room that daily support is simple.
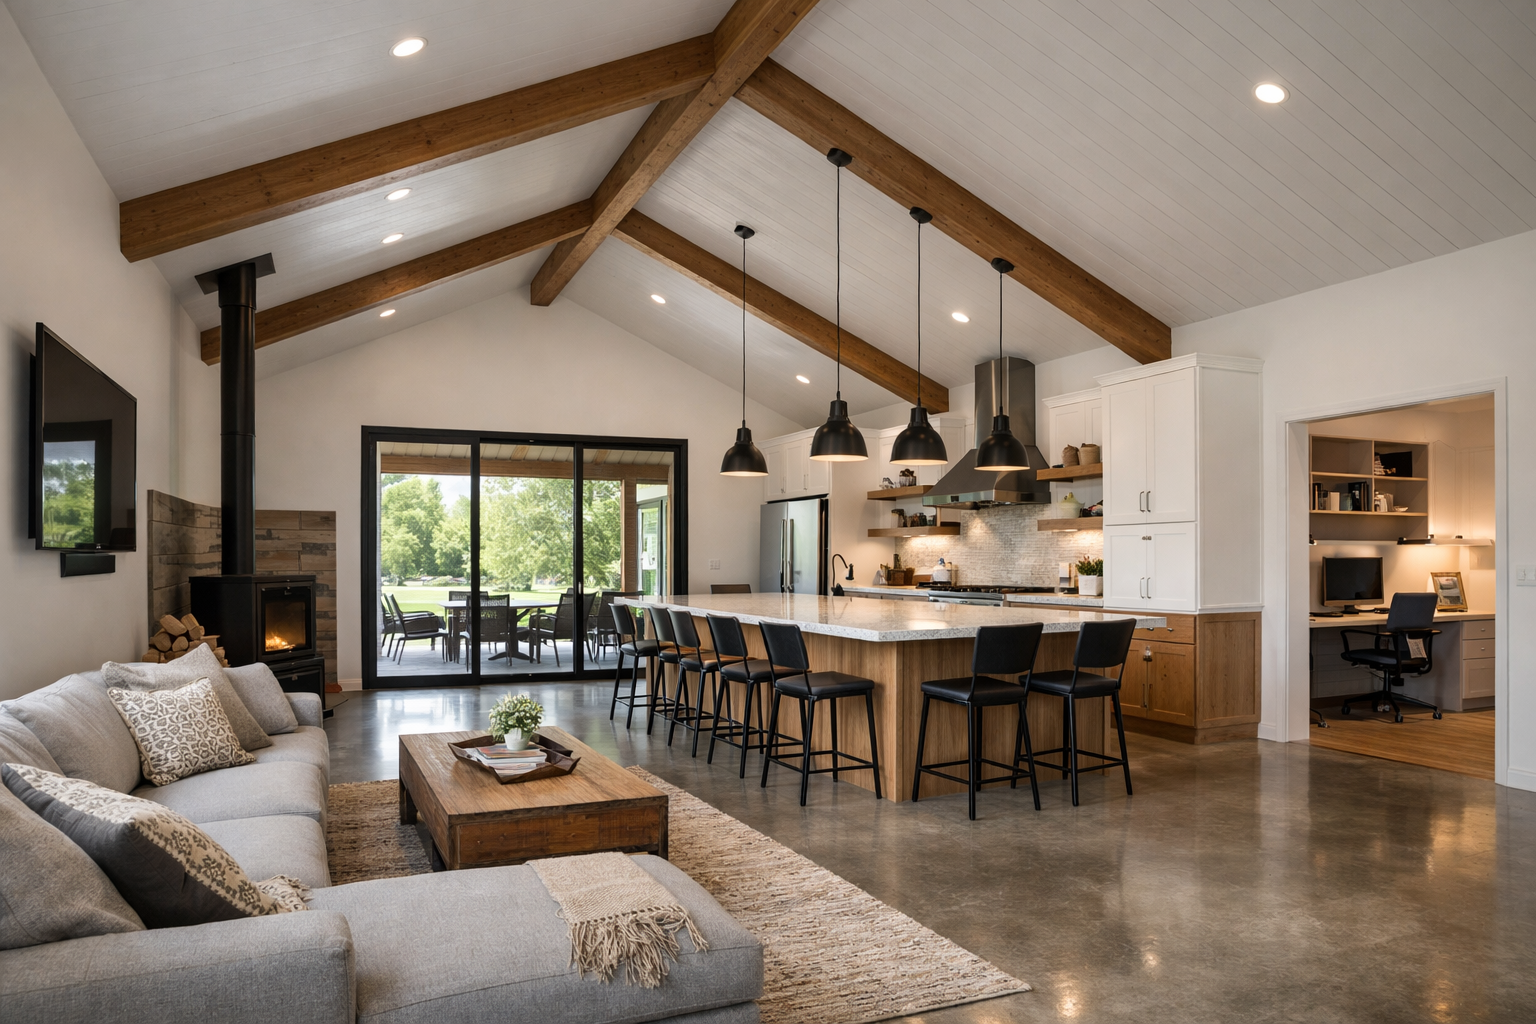
For barndominium house plans, one of the most practical arrangements places guest quarters on the side of the home nearest the garage or workshop connection. This can create a quiet transition zone between the active work area and the main house. Just do not place a bedroom wall directly against a noisy shop wall without thoughtful sound control.
Another strong option is a rear-corner suite opening toward a covered porch. Guests gain a pleasant outdoor sitting area, while the porch becomes a buffer between the suite and family gathering spaces. In warm-weather states such as Texas, Georgia, and Florida, this can make a modest suite feel much larger without adding conditioned square footage.
Avoid locating guest quarters directly beside the primary bedroom simply because plumbing is convenient. Shared plumbing walls can save money, but a late-night shower, television, or early alarm can become irritating over time. A short hallway, closet, or bathroom between sleeping rooms provides a far better sound break.
How large should a guest suite be?
Size the suite for its real job, not for an imagined luxury hotel experience. A comfortable bedroom, full bath, and closet are enough for many homes. For long stays or multigenerational living, a sitting area and beverage station can make a major difference because guests can start the morning or wind down at night without claiming the family kitchen.
A compact private suite may work well around 350 to 500 square feet when it includes only sleeping and bathing space. A more independent in-law suite with a sitting room, kitchenette, and accessible bath often needs 550 to 800 square feet or more. The exact number depends on wall placement, storage, ceiling height, and whether the room must accommodate mobility needs.
Do not measure usefulness by square footage alone. A 14-by-15-foot bedroom with good furniture walls and a properly placed door can feel more comfortable than a larger room broken up by windows, closets, and awkward circulation. Before finalizing a plan, picture a queen bed, two nightstands, luggage, and a chair in the room. If the layout only works with carefully selected small furniture, it may frustrate real guests.
Should guest quarters include a kitchenette or separate entrance?
These features can be valuable, but they change both the cost and the planning conversation. A kitchenette may mean only a sink, undercounter refrigerator, cabinets, and microwave. A full kitchen involves more electrical work, ventilation considerations, plumbing, cabinetry, and appliances. It can also trigger different zoning, appraisal, lending, or permit requirements depending on your county or municipality.
Before adding either feature, ask how you expect the space to function five years from now. A simple beverage station is usually enough for visiting relatives and costs much less than a full kitchen. If the suite may become a permanent home for a parent, caregiver, or adult child, greater independence can be worth the investment.
A separate entrance offers similar trade-offs. It gives guests freedom to come and go and makes future use more flexible, but it should lead to a well-lit, weather-protected path instead of an isolated side yard. Build the entrance as part of the overall exterior design, with a porch, roof overhang, or covered walk that feels intentional.
Check local rules early if you want both a kitchen and exterior entry. Some areas may treat the suite differently from an attached bedroom suite, especially if it can operate as a separate dwelling. Your builder and local permitting office can clarify requirements before the floor plan reaches the construction stage.
What details keep guests comfortable without raising the budget too much?
Privacy is often created by small choices rather than expensive additions. Put the bathroom door where it is easy to reach from the bedroom, but not visible from a bed. Use a real closet instead of relying on a freestanding wardrobe, and include enough wall space for hooks, luggage, and a small dresser.
Sound control deserves attention in any home with private guest quarters. Insulation around bedroom and bathroom walls, solid-core interior doors, and careful placement of plumbing lines can reduce the sounds that make close quarters feel uncomfortable. These decisions are far less expensive on paper than they are after drywall is installed.
Natural light matters, but too many windows can limit furniture placement and privacy. A pair of well-positioned windows often works better than glass on every wall. If the suite faces a driveway, porch, or neighboring property, use window placement and landscaping to protect privacy without making the room dark.
For longer-term guests, consider these practical features:
- A zero-threshold shower or a shower that can be modified later
- Lever-style door handles and easy-to-reach switches
- A wider clear path from parking to the suite entrance
- A small linen closet or nearby storage for towels and supplies
You may not need every feature on day one. Planning space and structure for future changes is usually smarter than building a fully specialized suite that does not match your current needs.
What mistakes should homeowners avoid when choosing these plans?
The most common mistake is treating the guest suite as leftover space. When a plan is stretched to include one more bedroom, the guest room often receives poor windows, a cramped bath, and no privacy from the family room. That may satisfy a bedroom count, but it does not create quarters people will enjoy using.
Another mistake is building too much independence without a clear purpose. A full second kitchen, separate laundry, and large living room may be appropriate for a multigenerational household. For occasional guests, however, those features can consume budget and square footage that would be better spent on the main kitchen, primary suite, porch, or storage.
Also consider the daily operation of the home. Will guests park near their entrance? Can they access the suite without crossing the mudroom during a busy school morning? Is there enough hot water capacity when two households shower at the same time? A good floor plan anticipates these routines instead of leaving them to chance.
How can you choose the right plan before building?
Start with the guest scenario you are most likely to have, then test the plan against the next likely use. Perhaps your parents visit several times a year now, but you want the option for one parent to stay longer later. That points toward a private bath, simple sitting area, and accessible route, not necessarily a full apartment.
Walk through the plan as both homeowner and guest. Imagine arriving with bags, finding the bathroom at night, making coffee early, and leaving without waking the household. Then consider the suite when it is empty. It should remain useful as an office, hobby room, study space, or future bedroom rather than becoming a costly dead zone.
When reviewing floor plans, ask your designer or builder to identify the utility runs, exterior-entry options, roof transitions, and sound-control walls. Those details affect cost and comfort more than a pretty rendering ever will. No guesswork. No wasted space. Just a plan that supports the way your household will actually live.
Frequently asked questions about private guest quarters
Does a guest suite add resale value?
It can, particularly in markets where multigenerational living is common or where buyers value flexible layouts. The strongest resale appeal comes from a suite that functions as a bedroom today and a future in-law space, office, or private retreat tomorrow. Overbuilding the suite for the neighborhood may not return every dollar spent.
Can guest quarters share a bathroom with the main house?
They can, but shared baths reduce the privacy that makes a guest quarter worthwhile. A dedicated full bath is usually the better choice if your budget allows it. A nearby hall bath may work for occasional visitors, but it is better described as a guest bedroom arrangement than private quarters.
Is an attached guest suite better than a detached one?
Attached suites are generally easier and less expensive to build, heat, cool, and access in bad weather. A detached structure may offer more separation, but it requires its own foundation, utilities, and code review. For most barndominium builds, an attached suite placed at the far end of the plan provides the best balance.
Private guest quarters are worth planning carefully because they can change how a home serves your family for decades. Choose a layout that feels comfortable for visitors now, practical for daily life, and flexible enough to handle the changes you cannot fully predict yet.