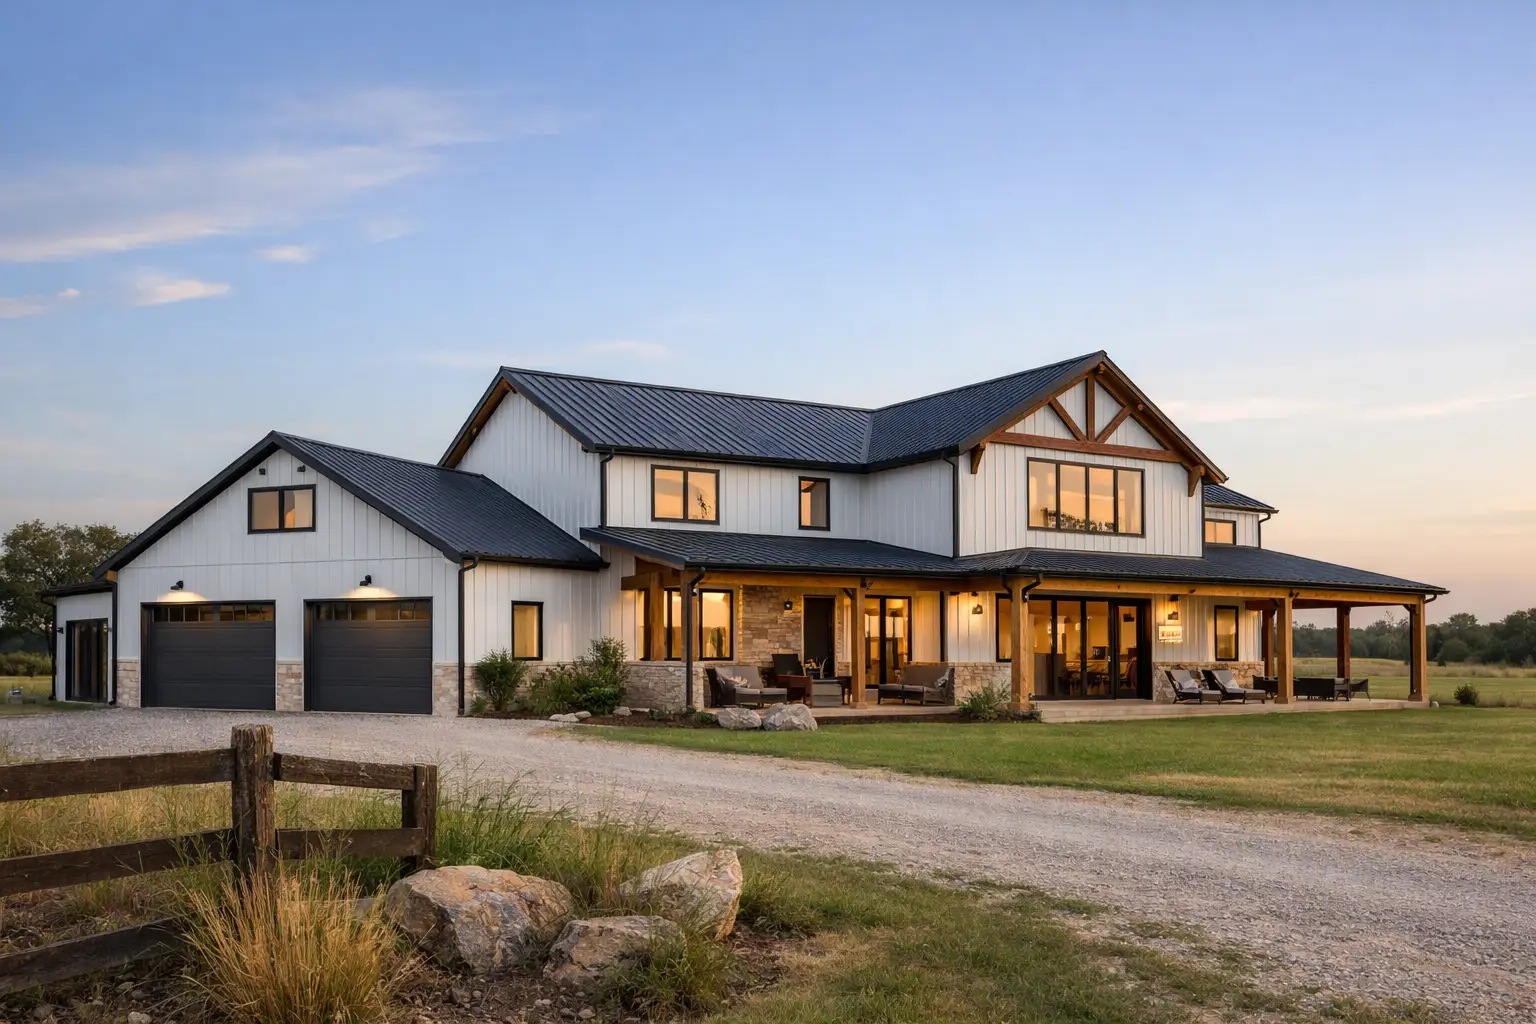
Can house plans with two primary suites give everyone privacy without making the home feel oversized or disconnected?
Yes, when the layout treats each suite as a real owner’s space instead of an extra bedroom with a nearby bathroom. The best floor plans create equal comfort, separate daily routines, and shared gathering areas that still feel like home. The right design depends on who will live there now, who may live there later, and how much separation your family actually wants.
Why Two Primary Suites Make Sense
A second primary suite is no longer a niche feature. Families are planning for aging parents, adult children returning home, long-term guests, blended households, and shared ownership between siblings or friends. Retirees may also want a comfortable suite for visitors without giving up the privacy of their own bedroom wing.
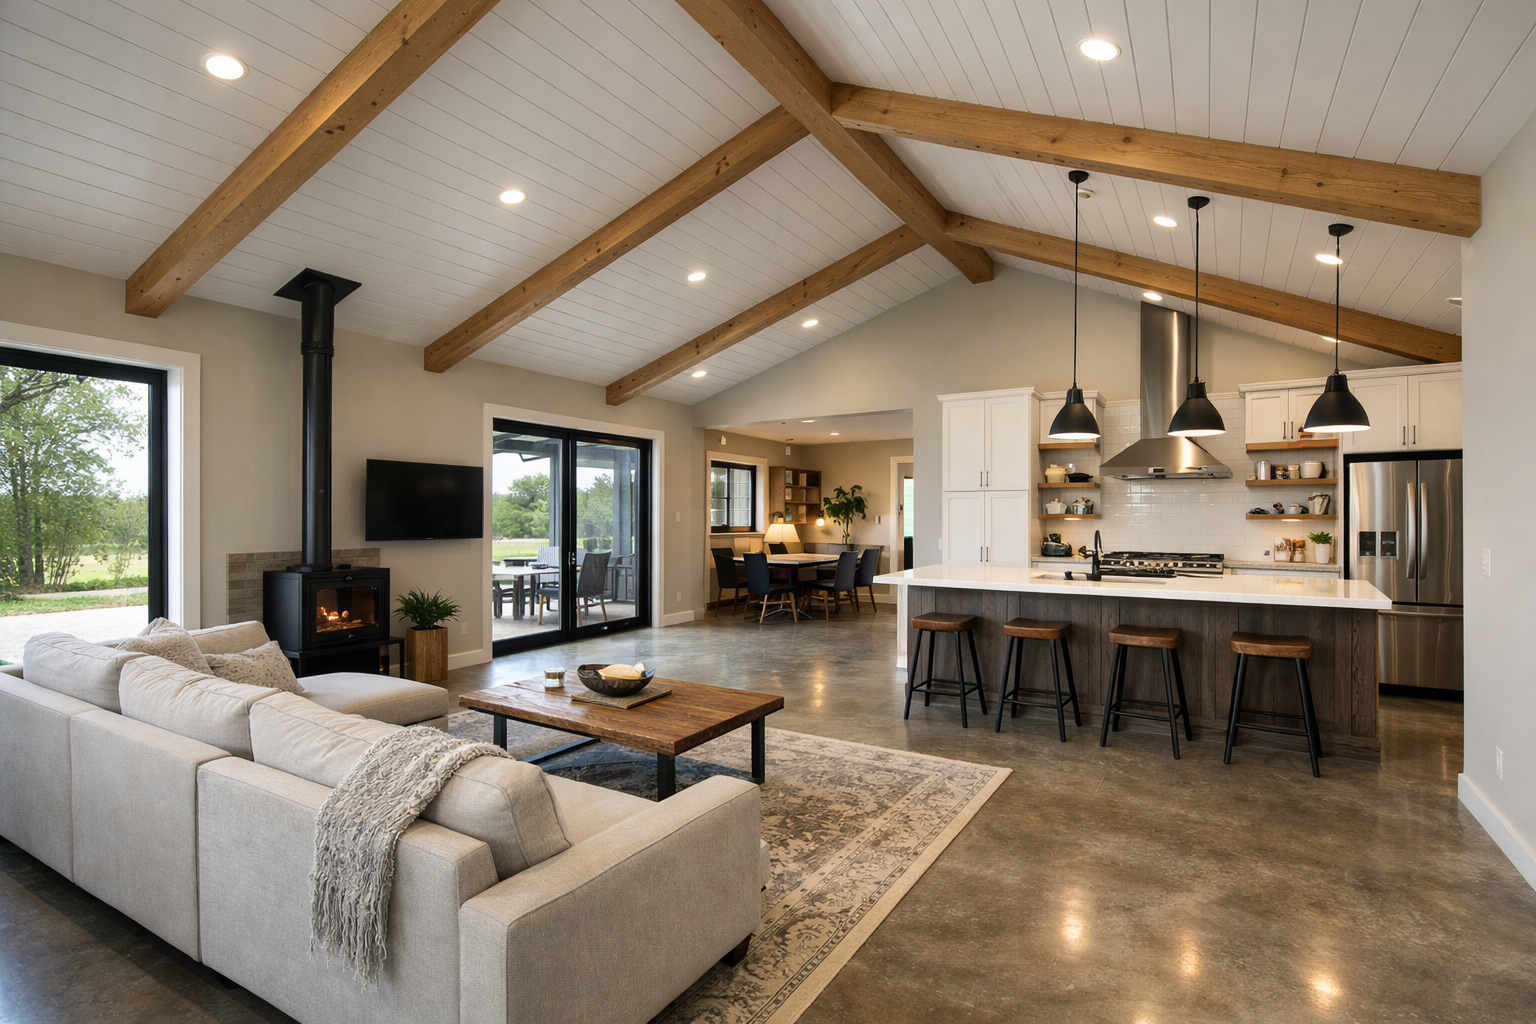
The difference is in the details. A true primary suite usually has a private bathroom, a walk-in closet, enough room for a king bed, and a location that feels removed from the busiest parts of the house. When both bedrooms have those features, the home works far better for long-term living than a standard guest room ever could.
Many barndominium house plans are especially well suited to this setup. Their clear-span interiors and flexible footprints make it easier to create two bedroom zones around an open living area. The same idea works in modern farmhouse plans, country house plans, and luxury house plans, but the layout needs to be intentional from the start.
The Best Layouts for House Plans With Two Primary Suites
There is no single best arrangement. The strongest choice comes down to the relationship between occupants and how independently they want to live.
Split-Suite Layouts for Maximum Privacy
A split-bedroom plan places one primary suite on one side of the home and the second suite on the other. The kitchen, great room, dining area, and often a porch sit between them. This is the most popular option for multigenerational households because it gives everyone breathing room.
It also works well for owners who host relatives frequently. Each guest has a private retreat, while the central open-concept space keeps the home connected. In barndo plans, this arrangement can be very efficient because the roofline and exterior shape often stay simple.
The trade-off is square footage. Two separate wings can add hallway space, exterior wall length, and heating and cooling zones. A compact design can still work, but it requires careful room placement.
Side-by-Side Suites for Shared Living
Side-by-side suites are often separated by closets, bathrooms, a laundry room, or a short hall. This can reduce construction costs compared with two distant wings because plumbing lines may be closer together. It is a practical fit for couples caring for a parent, siblings building together, or owners who want an adaptable future guest suite.
Privacy is lower than in a split layout, so pay attention to sound control. Avoid placing headboards on the same shared wall when possible. Closet walls, linen storage, and bathrooms make better buffers.
Attached Suite With Its Own Entry
Some home plans include a second suite with a small sitting room, private exterior door, and possibly a coffee bar. That design feels closer to mother-in-law suite house plans and can be useful when an adult family member wants independence while remaining connected.
A private entry is convenient, but it changes the way the house functions. Think through security, parking, porch access, and whether the suite should connect directly to the main living area. It should feel included, not like an afterthought added at the far end of the building.
What Each Suite Should Include
Equal does not always mean identical. One suite may be larger because it serves the homeowners full time, while the other is designed for a parent or guest. Still, both should offer comfort and dignity.
| Feature | Main Primary Suite | Second Primary Suite | |—|—|—| | Bedroom space | Room for a king bed and walking space | Room for a queen or king bed without crowding | | Bathroom | Private bath with useful storage | Private bath, preferably not shared with guests | | Closet | Walk-in closet or generous wall storage | Walk-in, reach-in, or built-in storage sized for long stays | | Location | Away from noisy living spaces | Separated from children’s rooms and main traffic | | Accessibility | Optional based on household needs | Consider a curbless shower and wider clearances for aging family |
If you are building for a parent or planning to age in place yourself, prioritize a single-level design, a low-threshold shower, good lighting, and a direct route to the kitchen and laundry. These choices are easier and less expensive to incorporate into the original floor plan than to retrofit later.
Match the Plan to Your Household
Two-suite house plans can take many forms. A 2 bedroom house plan may dedicate both bedrooms to primary-level living, making it a strong choice for two adults sharing one home. A 3 bedroom house plan often adds a flex room, office, or guest room without giving up the two private suites.
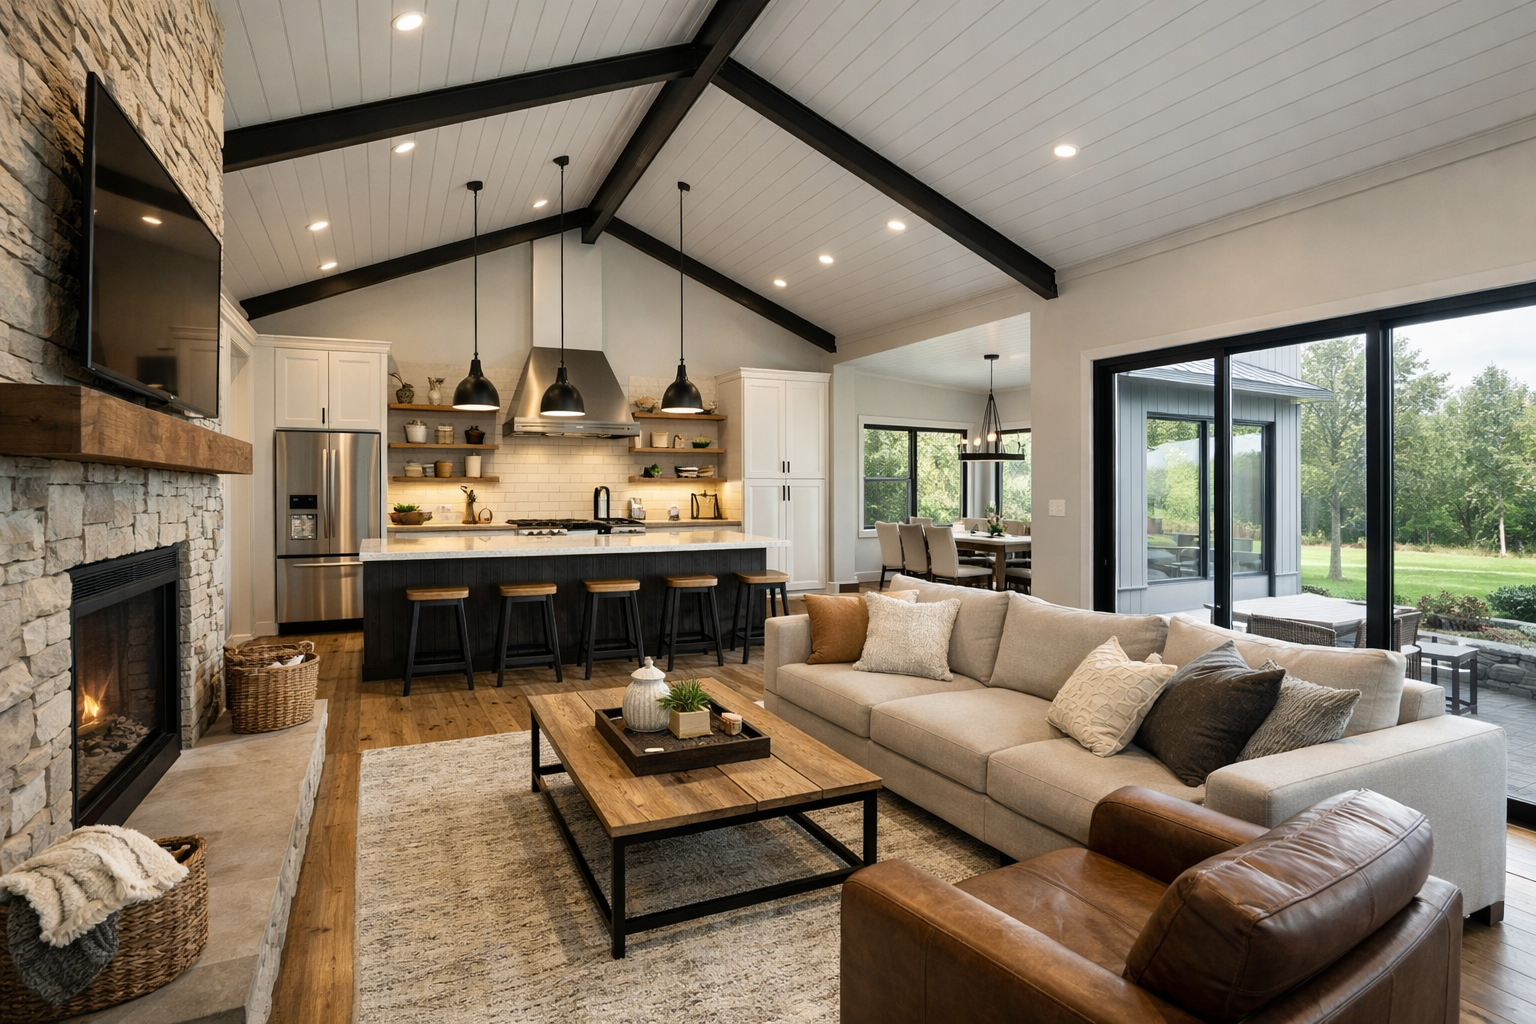
For families, 4 bedroom house plans and 5 bedroom house plans usually place the two primary suites apart from secondary bedrooms. This preserves a private owner’s wing while giving children or guests their own hall, bathroom, or loft area.
Small house plans can include two suite-style bedrooms, but expectations need to stay realistic. In a tighter footprint, you may choose one larger primary suite and a second bedroom with a private bath and well-designed closet instead of duplicating every feature. Good floor plans are about how the space works, not simply checking off rooms.
Barndominium Options That Add Real Value
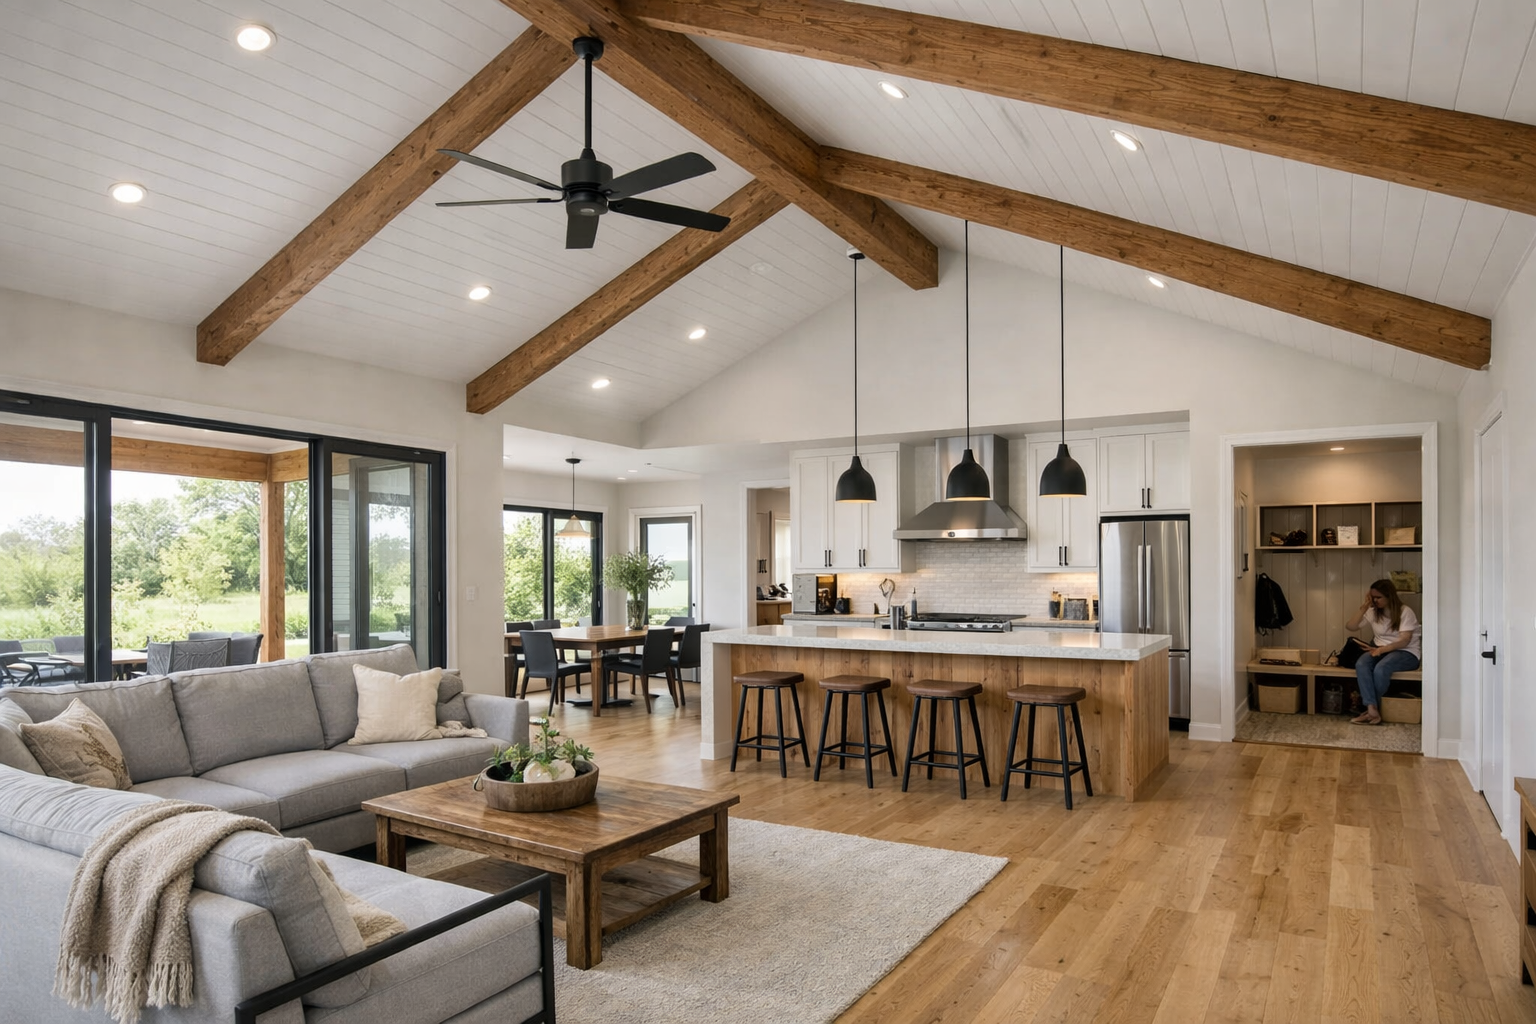
Barndominium floor plans often combine large shared living areas with practical storage, making them a natural fit for two-suite living. An open kitchen and great room can act as the household’s center, while a covered porch gives everyone another place to relax without crowding the interior.
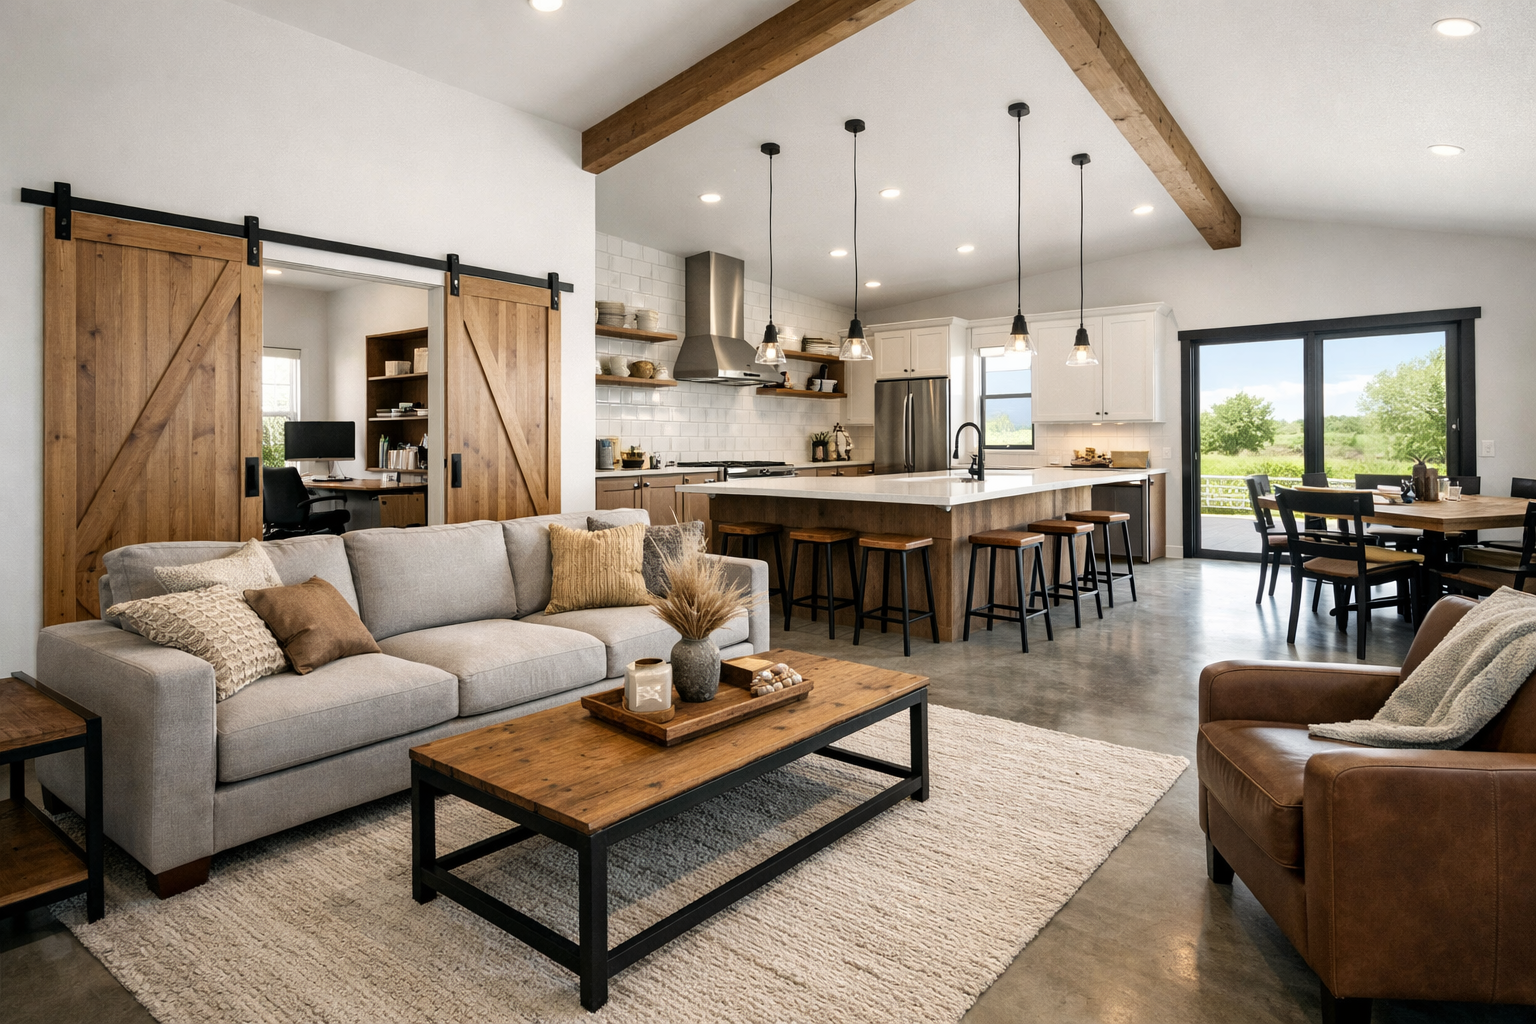
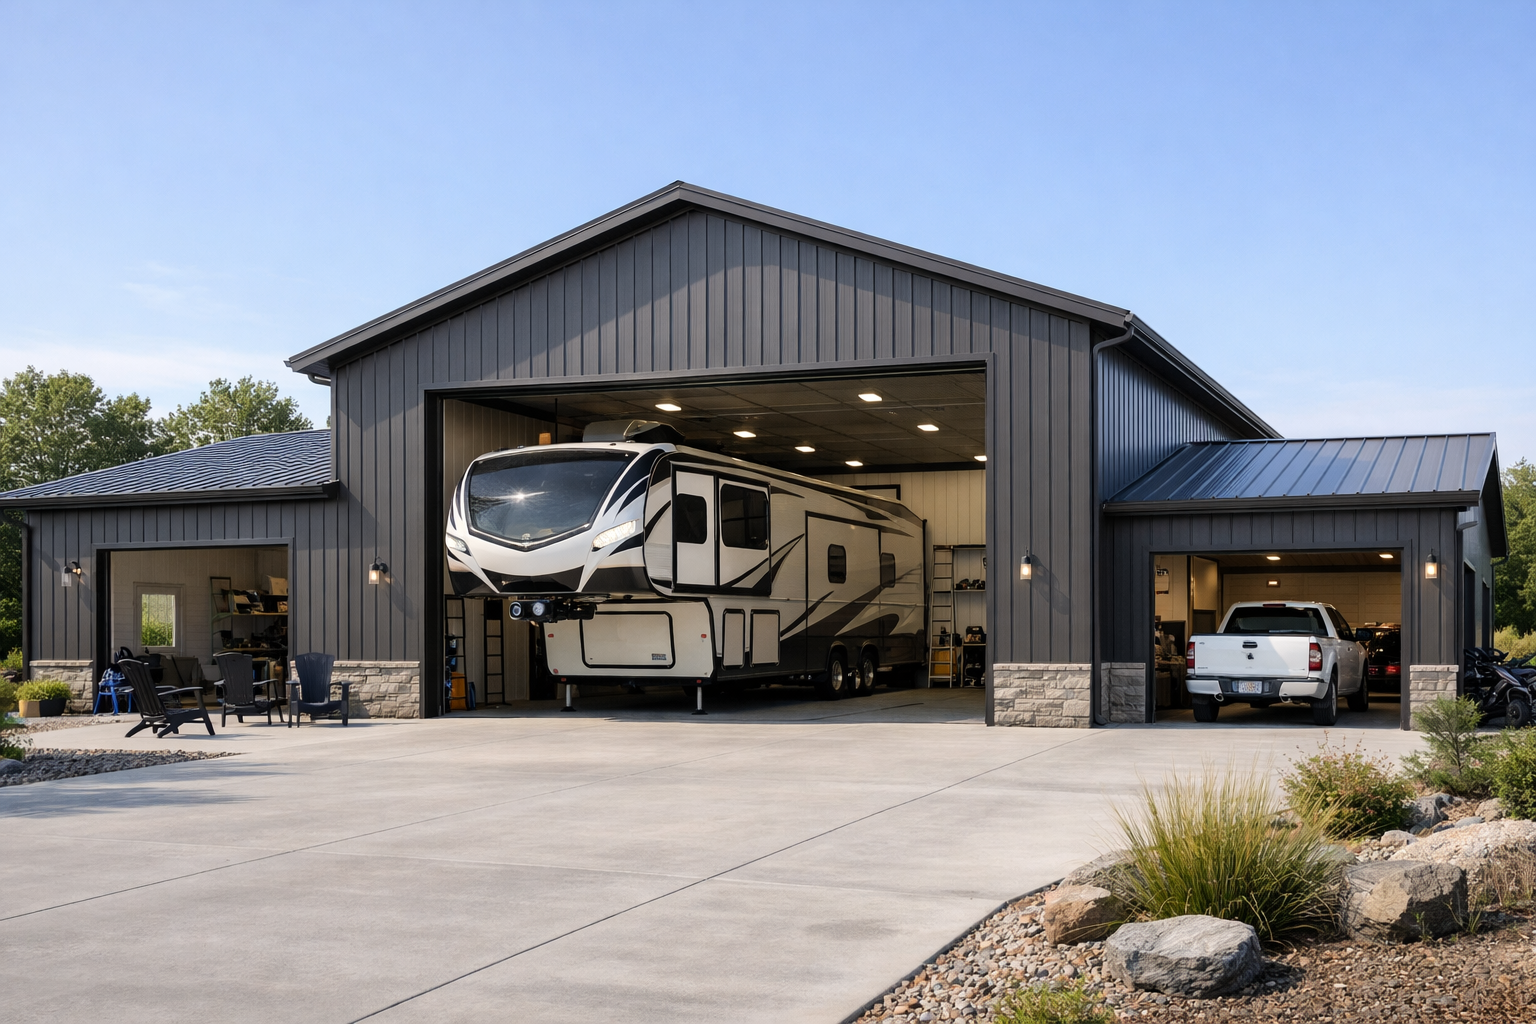
A shop house plan can work if the workshop is clearly separated from living areas and the layout protects bedrooms from noise. Garage house plans and RV garage house plans can also make sense for landowners who need protected vehicle storage, travel trailer space, or room for hobbies. Keep bedroom walls away from the garage whenever possible, and plan direct access through a mudroom rather than through a suite.
Wrap around porch house plans are popular for a reason. A porch can connect both sides of the home, provide separate outdoor sitting areas, and make a wide barndominium feel warmer and more residential. Texas barndominium house plans often use this approach well, especially on larger rural properties where outdoor living is part of daily life.
Common Mistakes to Avoid
The most common mistake is calling a bedroom a second primary suite when it lacks closet space, bathroom privacy, or a practical location. If someone will live there for months or years, the room needs more than a bed and a hall bath.
Another mistake is overbuilding private areas while underbuilding the spaces everyone shares. Two large suites are great, but the kitchen, pantry, laundry, dining area, and living room must support the full household. Open concept house plans can solve this, though you may want a quiet den or office if several adults will be home during the day.
Also consider daily traffic. A suite should not require someone to cross the great room to reach the bathroom, walk through another person’s closet to reach laundry, or pass through a child’s bedroom wing to enter the house from the garage.
Finally, do not assume a stock plan will fit every family exactly. Custom house plans or carefully modified home plans can be worth considering when you need a private exterior entry, different closet sizes, accessible features, or a specific garage and workshop arrangement.
Questions to Ask Before Choosing a Plan
Before you commit to a plan, answer these practical questions with everyone who will live in the home:
- Will the second suite be used full time, occasionally, or as a future option?
- Does either resident need single-level living or more accessible bath features?
- Should the suites be equal, or should one have more storage and bathroom space?
- Do you need a separate entrance, sitting area, or kitchenette?
- How will garage, workshop, porch, and laundry traffic affect each bedroom?
These answers narrow the search quickly. They also help a builder understand what matters most before pricing begins.
Frequently Asked Questions
Are two primary suites more expensive to build?
Usually, yes. A second private bathroom, additional closet space, plumbing, cabinetry, and square footage raise the budget. Costs can stay more manageable when the bathrooms are near each other and the home keeps a simple footprint.
Is a second primary suite the same as an in-law suite?
Not always. A mother-in-law suite may include a sitting room, kitchenette, private entry, or more separation from the main house. A second primary suite can be simpler, but it should still provide a private bedroom, bathroom, and useful storage.
Can two primary suites work in a barndominium?
Absolutely. Barndominium house plans give you flexibility to place suites at opposite ends of the living area, near a porch, or beside a private flex space. The key is balancing the open interior with enough sound separation and storage.
A well-chosen two-suite plan does more than add another bedroom. It gives your household options when life changes, without forcing anyone to sacrifice comfort or privacy. Start with the people who will use the space most, then choose house plans and floor plans that make daily living easier from the first morning in the new home.