If you’re trying to figure out how big should an in-law suite be, the real answer starts with one thing: how you expect it to function day to day. A suite for an aging parent who wants privacy and easy access will need a different layout than one meant for long-term guests, adult kids, or multi-generational living in a barndominium.
That is where many people get stuck. They start with square footage before they think through routine, storage, mobility, and how much independence the person in the suite actually needs. The best in-law suite size is not just about fitting a bed and a bathroom. It is about making the space comfortable enough to feel like home without overspending on square footage you will never use.
How big should an in-law suite be for real-life use?
For most homes, an in-law suite usually lands somewhere between 400 and 800 square feet. That range works because it gives you flexibility. On the smaller end, you can fit a sleeping area, a private bathroom, and a compact sitting space. On the larger end, you can add a full bedroom, living room, kitchenette, laundry, or even a separate entrance.
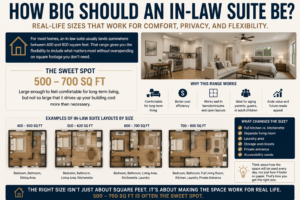
If you want a practical rule of thumb, 500 to 700 square feet is often the sweet spot. It is large enough to feel comfortable for long-term living, but not so large that it drives up your building cost more than necessary. In a barndominium, that range also tends to work well because open layouts make every square foot do more.
Still, the right number depends on what is included. A suite with just a bedroom and bath can be much smaller than one designed as a fully independent living space.
The three most common size ranges
Small in-law suites: 400 to 500 square feet
This size can work well if the suite is connected to the main house and shares some functions, like a kitchen or laundry room. It is also a solid option if the person living there does not need a lot of separate living space.
A well-planned 400 to 500 square foot suite can include a bedroom area, a full bathroom, a small sitting area, and closet storage. In a barndominium floor plan, this can feel surprisingly efficient because open design reduces wasted hallway space.
The trade-off is that you need to be careful with furniture scale and storage. If the occupant will be living there full time, a space this small can start to feel tight unless the layout is very intentional.
Mid-size in-law suites: 500 to 700 square feet
This is the range most families should look at first. It gives enough room for privacy, comfort, and flexibility without turning the suite into a second full-sized home.
At this size, you can usually include a true bedroom, a private bathroom, a sitting area, and either a kitchenette or a compact dining space. If you are planning for an older parent, this size also gives you more room to create better movement paths, wider clearances, and easier bathroom access.
For many barndominium builds, this range feels like the best balance between affordability and function. You can give a family member independence while still keeping the overall floor plan efficient.
Larger in-law suites: 700 to 900 square feet
Once you move into this range, the suite begins to feel more like a small apartment. That can be a great fit if the occupant will live there permanently, wants a full kitchen, or needs more separation from the main living area.
This size works especially well in larger barndominium layouts where multi-generational living is part of the plan from the beginning. You have room for a full bedroom, a spacious bath, a living room, a proper kitchen, and more storage. In some cases, you can even fit a second flexible room for an office or hobby space.
The downside is cost. More square footage means more foundation, framing, insulation, flooring, cabinetry, and mechanical work. Bigger is not automatically better if the extra space will sit unused.
What should be included in an in-law suite?
The answer affects size just as much as comfort. When people ask how big should an in-law suite be, they are really asking how much space each feature requires.
A basic suite usually includes a sleeping area, a bathroom, and a closet. That setup keeps the footprint smaller and works well when the suite is attached to the main living area.
A more complete suite may add a sitting room, kitchenette, laundry, private entrance, and dedicated storage. Every one of those features adds square footage, but it also adds independence. If your goal is to make the occupant feel comfortable for years rather than months, those details matter.
Think about daily life. Will they cook full meals or just heat up coffee and breakfast? Will they need space for a recliner, bookshelves, or medical equipment? Will they want guests over? Those are the questions that shape the size far better than a random target number.
Privacy matters just as much as square footage
A small suite with a smart layout often feels better than a large suite placed in the wrong part of the house. Privacy has a huge impact on whether the arrangement works long term.
If possible, place the suite where it has some separation from high-traffic family zones. A private entrance is helpful, but even a quiet hallway connection can make a big difference. In barndominium floor plans, it is often easier to create this separation because the footprint is more flexible than many traditional house designs.
Noise control matters too. If the suite shares a wall with the main living room, shop space, or kitchen, the setup may feel less comfortable no matter how many square feet you add.
Planning for aging in place
If the suite is for a parent or older relative, do not size it based on minimum fit. Size it based on ease of use.
That usually means allowing more room around the bed, easier turns into the bathroom, and fewer narrow pinch points. A larger bathroom can be worth every extra square foot if it makes bathing safer and movement easier. Single-level layouts also make more sense for long-term use.
This is one reason barndominiums are often a strong fit for multi-generational living. Wide-open main spaces and single-story designs can make it easier to build a suite that feels practical now and later.
How an in-law suite fits into a barndominium floor plan
In a barndominium, an in-law suite works best when it is part of the layout from the start, not squeezed in as an afterthought. That does not mean it has to be huge. It means it needs a clear purpose.
Some families prefer a suite connected to the main home through a shared mudroom or hall. Others want it on the opposite side of the primary bedroom for better privacy. If the barndominium also includes a garage, workshop, or wraparound porch, the suite placement should still protect quiet and easy access.
This is where choosing the right floor plan saves time and money. It is much easier to start with a plan designed for multi-generational living than to force a standard layout to do a job it was never meant to do.
A smart way to decide on the right size
Start with the person, not the plan. Ask how long they may live there, how independent they want to be, and what spaces they will use every day. Then match the square footage to those needs.
If they only need a private bedroom and bath within the home, 400 to 500 square feet may be enough. If they need a full living setup with room to relax and cook, 500 to 700 square feet is often the better fit. If this will function almost like a separate residence, you may want 700 square feet or more.
The goal is not to build the biggest suite possible. The goal is to build one that feels comfortable, practical, and worth the investment.
For most families, the best answer to how big should an in-law suite be is simple: big enough to support privacy and daily comfort, but not so big that you pay for space that does not improve how anyone lives.