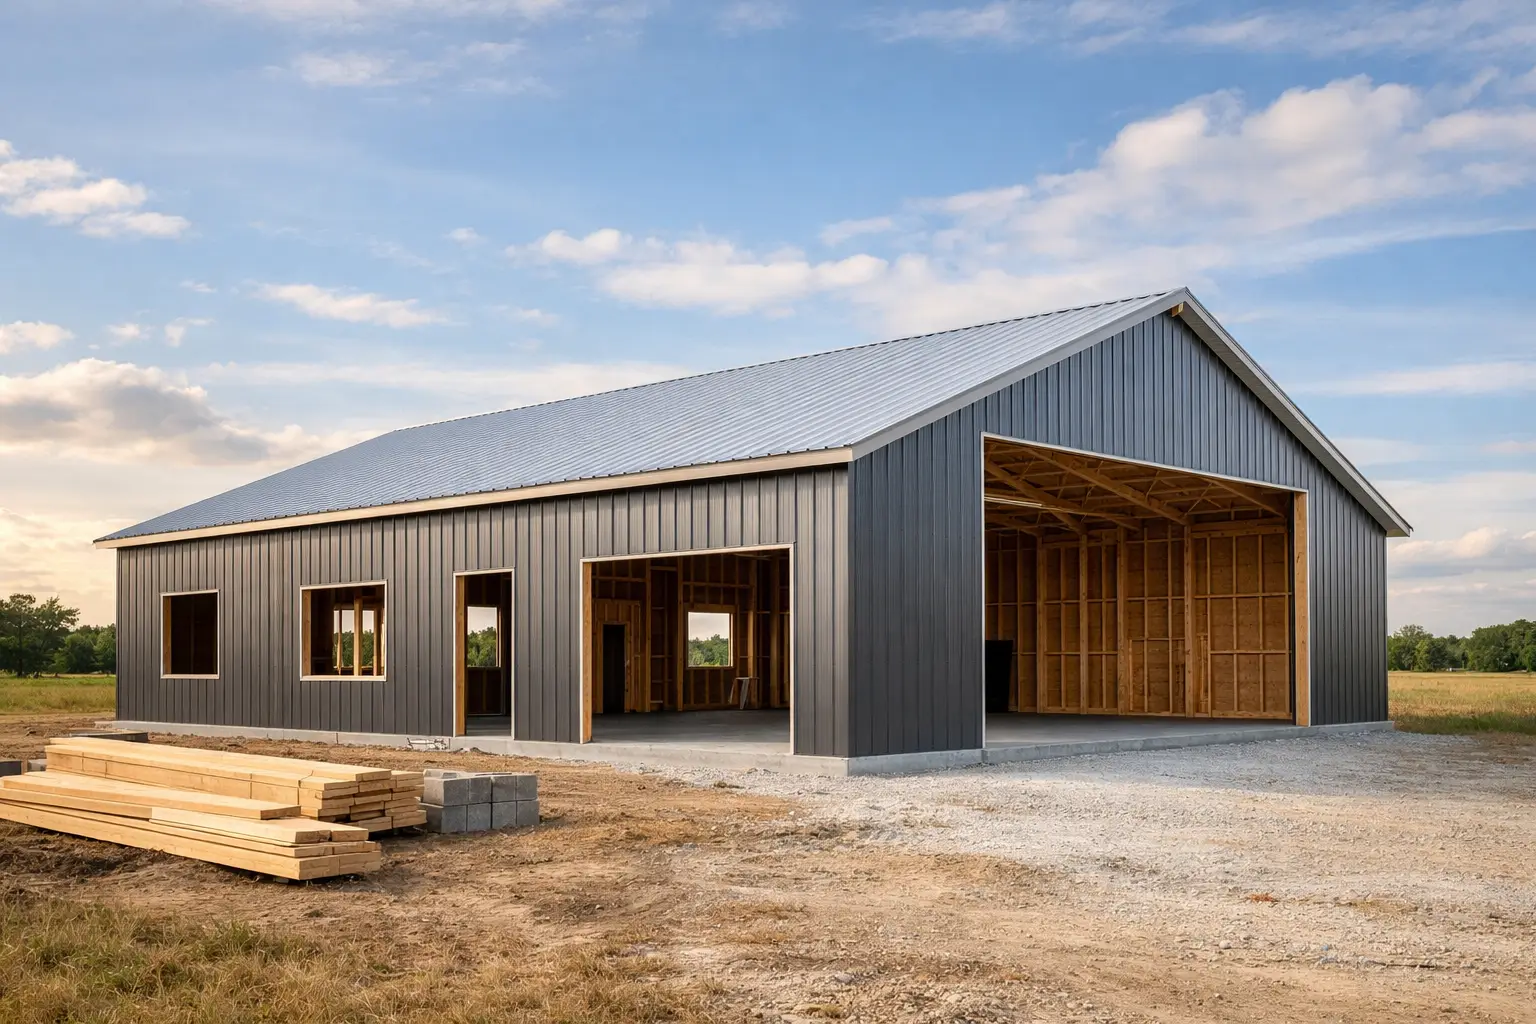
How much does a barndominium shell cost? For most homeowners, an installed shell lands around $35 to $75 per square foot, while a more complete dried-in shell with a slab, windows, and exterior doors can run roughly $50 to $90 or more per square foot. The number is useful, but only after you know exactly what the builder means by shell. No guesswork starts with a detailed scope.
What does a barndominium shell usually include?
A shell is the weather-resistant outer structure of the home before interior living spaces are finished. It commonly includes the structural frame, roof, exterior wall panels or siding, and basic trim. Depending on the builder, it may also include erection labor.
The problem is that shell is not a standardized construction term. One quote may cover a steel building package delivered to your land. Another may include the foundation, framing, windows, exterior doors, insulation, and labor to get the building dried in. Those are very different starting points, even when both contractors call them a shell.
Before comparing prices, ask for a written inclusion list. At minimum, it should clarify whether the price covers the following:
- Engineering and permit-ready drawings
- Site preparation, grading, and concrete foundation work
- Structural frame, roof system, exterior walls, and installation labor
- Windows, exterior doors, overhead garage doors, and insulation
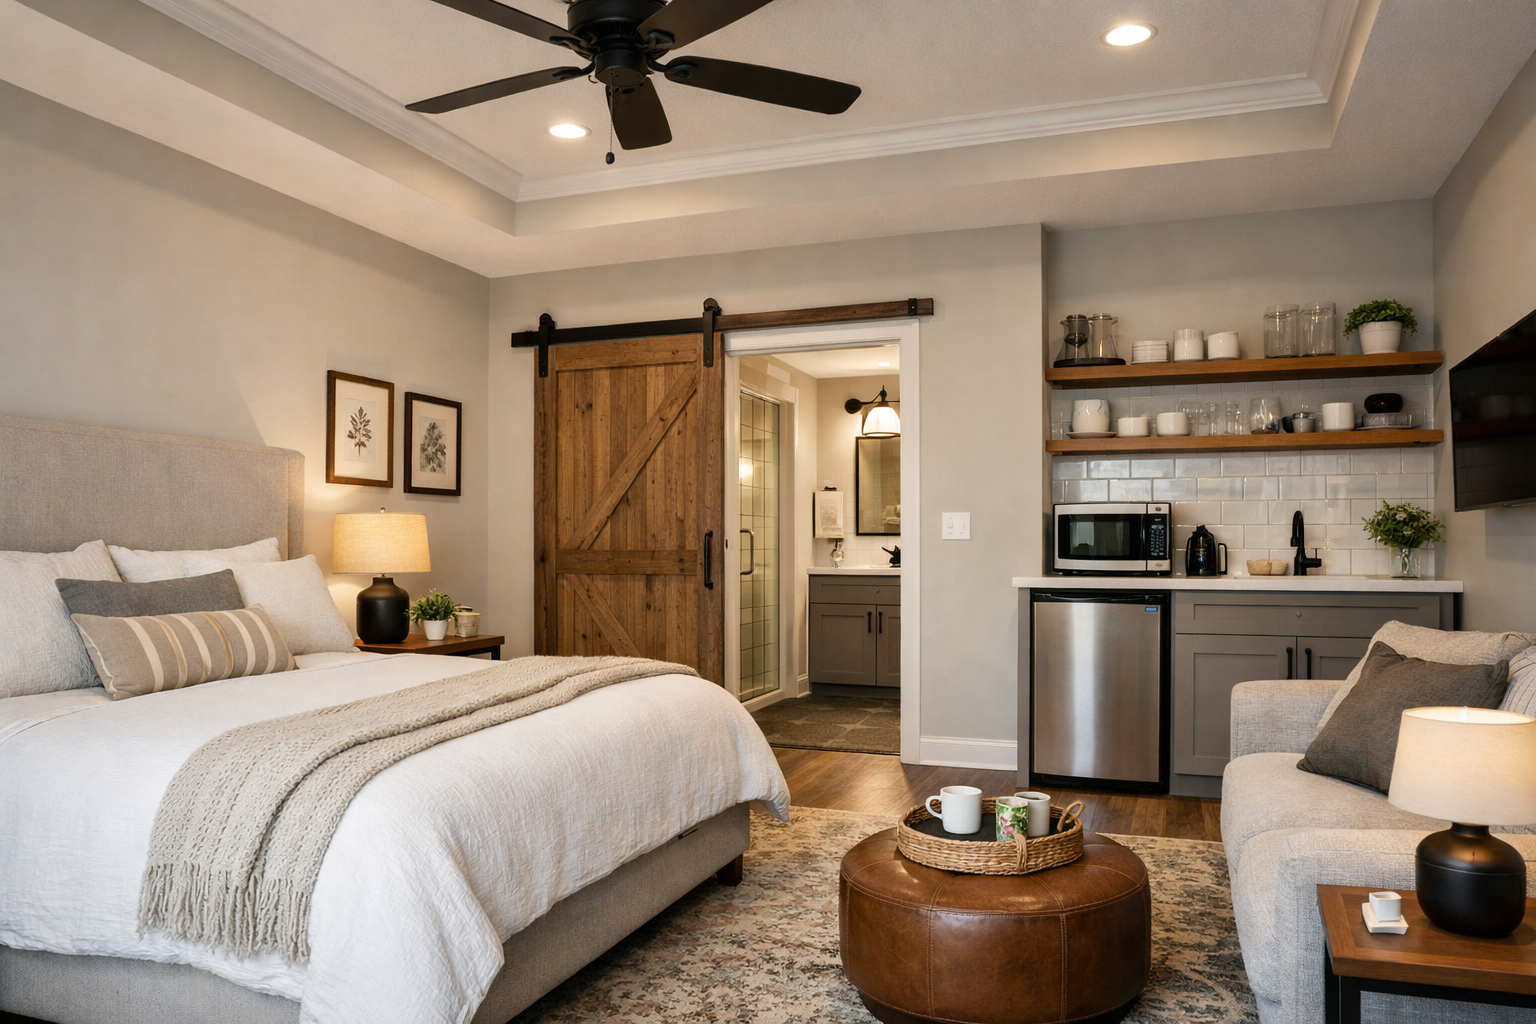
- Interior framing, plumbing, electrical, HVAC, drywall, and finishes
A low shell quote is not automatically a good deal. It may simply leave out the expensive work required to turn a structure into a comfortable home.
How much does a barndominium shell cost by size?
Square footage gives you a starting point, but larger buildings do not always cost proportionally more. A compact plan usually has more exterior wall and roof cost per square foot. A larger, simple rectangle can use materials and labor more efficiently.
For a 2,000-square-foot home, a basic installed exterior shell may fall around $70,000 to $150,000. A dried-in shell that includes the slab, windows, doors, and a more complete exterior package may be closer to $100,000 to $180,000. In higher-cost markets or on difficult sites, it can exceed those ranges.
A 3,000-square-foot barndominium with a straightforward footprint may have a lower cost per square foot than the 2,000-square-foot example. Still, its total shell price will be higher because there is more slab, roof, framing, and exterior material to buy. The right way to budget is to estimate both the total project cost and the shell cost per square foot, then compare the scope behind each figure.
Which floor plan choices raise shell costs?
The most affordable barndominium shell is usually a simple rectangular footprint with a conventional roofline. That does not mean every home should be a plain box. It means each architectural feature should earn its place by improving how you will live in the home.
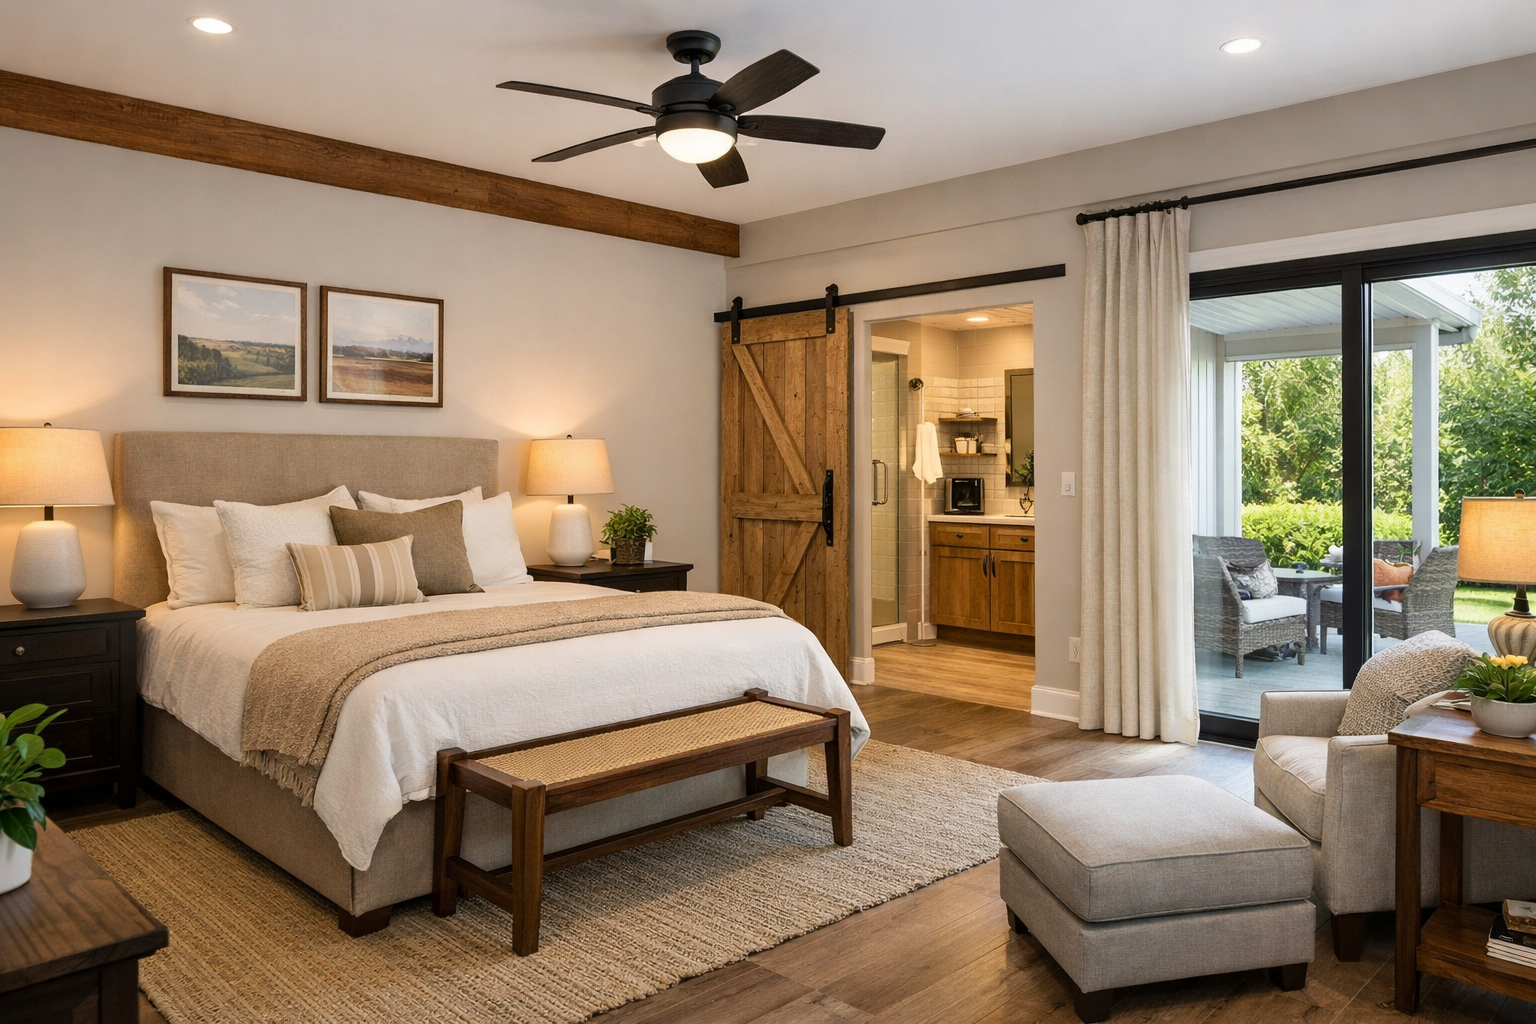
A wraparound porch can be a great fit for hot climates and outdoor living, but it adds roof area, columns, footings, and connections where water must be managed carefully. A large attached garage or workshop adds square footage efficiently, though it may require taller walls, bigger headers, insulation choices, and overhead doors that change the budget.
Roof complexity matters more than many homeowners expect. Multiple gables, valleys, dormers, and changing roof heights add material waste and increase labor. They also create more flashing details, which are areas that deserve careful installation to prevent future leaks.
Large window walls and oversized glass doors create a beautiful connection to the property, but they can increase structural requirements and energy costs. In warm states such as Texas, Georgia, and Florida, glass placement, shading, and insulation strategy matter as much as the window price itself.
The most cost-conscious floor plans group bathrooms, kitchens, laundry rooms, and utility spaces near one another. That will not significantly reduce the shell price, but it can reduce plumbing, electrical, and mechanical costs later. A good plan protects the whole build budget, not just the first construction contract.
What is not included in most shell prices?
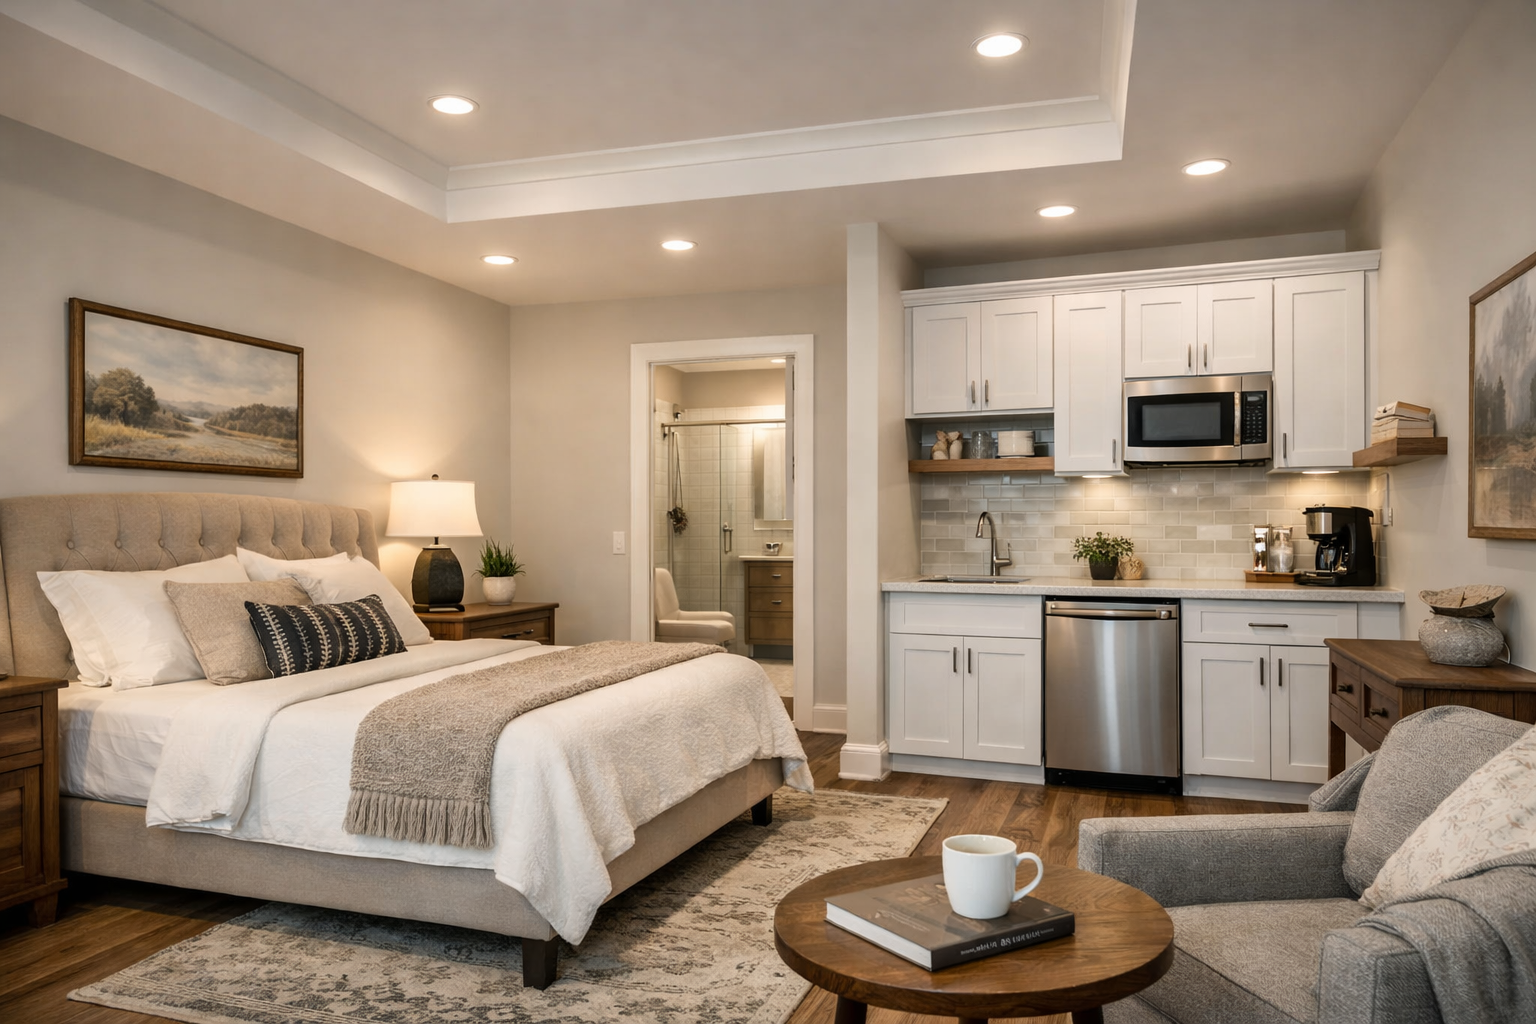
Even a well-priced dried-in shell is not a finished home. Interior completion often costs as much as, or more than, the shell because it includes many separate trades and thousands of small decisions.
Homeowners commonly underestimate site work. Clearing, excavation, drainage, driveway access, utility runs, septic systems, wells, and soil corrections can change the budget before the first wall goes up. A flat lot with nearby utilities is fundamentally different from rural land with a long driveway and challenging soil.
The inside of the home also remains to be built. Expect separate budget categories for interior framing, insulation, plumbing, electrical, HVAC, drywall, paint, cabinets, countertops, flooring, lighting, appliances, and fixtures. If your shell quote includes a slab, confirm its intended finish. A basic structural slab is not necessarily a polished, stained, or sealed finished floor.
Permits, engineering, and local code requirements may be separate as well. Never assume a stock building package is ready to build in your county. Your final plans need to meet local wind, snow, energy, and foundation requirements.
How can you compare shell bids without getting surprised?
Ask every bidder to price the same finalized floor plan and the same written specifications. Comparing a 40-by-60 building package from one company with a custom shell that includes a porch and eight windows from another will only create confusion.
Start with the overall dimensions, wall height, roof pitch, porch dimensions, window schedule, door sizes, and garage door count. Then confirm whether the contractor is pricing materials only, materials plus erection, or a complete dried-in structure. This turns a vague conversation into a useful apples-to-apples comparison.
Pay close attention to allowances and exclusions. An allowance is not a fixed price. If the allowance for concrete, windows, or insulation is too low for your actual selections, the final cost rises later.
It is also wise to ask who is responsible for coordinating engineering, concrete, delivery, equipment access, and permit revisions. Gaps between trades are where schedules slip and homeowners end up paying twice. A well-developed barndominium floor plan gives builders less room to make assumptions and gives you more control over the quote.
What are the most common shell budgeting mistakes?
The first mistake is treating a shell price as a finished-home price. A $120,000 shell does not mean you are close to a $120,000 build. Set a full-project budget before choosing a building size, then determine what portion can reasonably go toward the shell.
The second is choosing the largest footprint the land can hold without considering completion costs. Extra square footage affects far more than the slab and roof. It adds insulation, flooring, heating and cooling capacity, cabinets, paint, furniture, and ongoing utility costs.
The third is finalizing the plan after requesting bids. Moving a garage door, adding a porch, raising wall height, or changing the roof shape after pricing can trigger costly revisions. Spend the time upfront to settle the layout, exterior look, and major openings before asking for numbers.
Finally, do not select a builder on the lowest total alone. A complete, clearly defined bid from an experienced contractor is easier to manage than a bargain quote filled with exclusions. The goal is not the cheapest shell. It is a shell that fits your plan, land, code requirements, and complete build budget.
FAQs about barndominium shell pricing
Is a barndominium shell cheaper than a conventional house frame?
It can be, especially when the design is simple and the structure uses an efficient clear-span layout. Savings are not guaranteed, though. Foundations, site work, insulation, windows, and interior finishes still carry substantial costs regardless of the exterior construction method.
Does a concrete slab come with a barndominium shell?
Sometimes, but never assume it does. Some companies price only the building package and frame erection, while others offer slab-and-shell packages. Ask whether concrete thickness, thickened edges, reinforcement, vapor barrier, embedded plumbing, and porch slabs are included.
Should I buy a shell before choosing a floor plan?
No. Choose or finalize the floor plan first. The plan determines exterior dimensions, roof structure, window and door openings, porch layout, plumbing locations, and garage requirements. Buying a shell too early can force compromises or create expensive changes.
What should you settle before requesting shell bids?
Settle the footprint, roof shape, wall height, porch design, garage or workshop needs, and major window and door locations before you request pricing. Then share the same complete information with every builder. A practical barndominium plan does more than make the home look good on paper – it gives your project a clearer path from land to a reliable construction budget.