“How much does it cost to build a barndominium in 2026?” For a completed, move-in-ready home, most owners should plan on roughly $150 to $300 or more per square foot before land, with location, finish level, and site conditions driving the final number. A straightforward 2,000-square-foot barndominium may land around $300,000 to $600,000 for construction, while difficult land, high-end finishes, large porches, and oversized garages can move that budget much higher.
The key is to separate the cost of the building shell from the cost of a finished home. A low shell quote can sound attractive, but it does not tell you what it will take to live in the house.
What does a finished barndominium price include?
When builders quote a barndominium, they may be talking about very different scopes of work. One quote may cover the slab, structural frame, metal roof, exterior walls, and basic openings. Another may include insulation, drywall, plumbing, electrical, HVAC, cabinets, flooring, paint, and final fixtures.
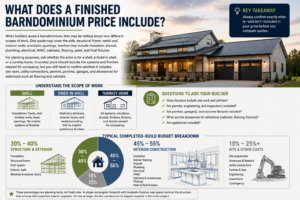
For planning purposes, ask whether the price is for a shell, a dried-in shell, or a turnkey home. A turnkey price should include the systems and finishes needed for occupancy, but you still need to confirm whether it includes site work, utility connections, permits, porches, garages, and allowances for selections such as flooring and cabinets.
A typical completed-build budget often breaks down this way:
- The foundation, structural frame, roof, exterior walls, windows, and exterior doors commonly account for about 30% to 40% of the house construction budget.
- Interior construction – insulation, framing, drywall, plumbing, electrical, HVAC, and finishes – commonly makes up 45% to 55%.
- Site preparation, utilities, permits, engineering, and other project costs can take the remaining 10% to 25%, sometimes more on rural land.
Those percentages are planning tools, not fixed rules. A simple rectangular footprint with moderate finishes may spend more on the structure than a home with expensive interior upgrades. On raw acreage, the site can become the biggest surprise in the entire project.
How much does it cost to build a barndominium in 2026 by size?
Square footage is useful for early budgeting, but it is not the whole story. Smaller homes often cost more per square foot because kitchens, bathrooms, mechanical systems, and utility connections do not shrink as quickly as the house itself. Larger homes can spread those fixed costs over more space, although a complex layout can erase that advantage.
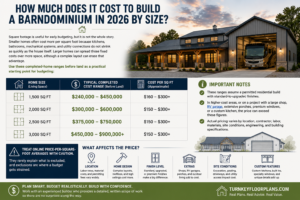
For a practical starting point, use these completed-home ranges before land:
- A 1,500-square-foot barndominium may cost about $240,000 to $450,000.
- A 2,000-square-foot barndominium may cost about $300,000 to $600,000.
- A 2,500-square-foot barndominium may cost about $375,000 to $750,000.
- A 3,000-square-foot barndominium may cost about $450,000 to $900,000 or more.
These ranges assume a permitted residential build with standard-to-upgraded finishes. In higher-cost areas, or on a project with a large shop, RV garage, extensive porches, premium windows, or a custom kitchen, the price can exceed these figures.
Treat online price-per-square-foot averages with caution. They rarely explain what is excluded, and exclusions are where a budget gets strained.
Which choices raise or lower the budget most?
The most affordable barndominium is not necessarily the smallest one. It is usually the one with a simple shape, efficient plumbing layout, sensible roofline, and floor plan that avoids wasted circulation space. Every bump-out, roof transition, long plumbing run, and custom opening adds labor and material cost.
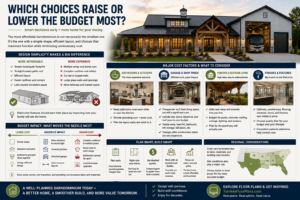
A rectangular footprint with a straightforward gable roof is generally easier to frame, roof, insulate, and finish than a design with multiple wings and intersecting rooflines. That does not mean every home needs to be a plain box. It means distinctive features should earn their place by improving how your family will use the home.
Bathrooms and kitchens deserve special attention because they contain the most expensive systems. Keeping bathrooms near each other or near the kitchen can reduce plumbing runs. A laundry room placed close to bedrooms may improve daily function, but placing it on the opposite end of the home from water lines can increase cost.
Garage and shop space affect the budget differently than conditioned living space. An attached garage may cost less per square foot to build than finished living area, but its slab, doors, electrical needs, and roof span still need to be included. Decide early whether the garage will need heating, cooling, a bathroom, storage lofts, or extra-tall doors. Changing those decisions after the slab and structure are underway is expensive.
Porches are another common budget blind spot. A covered porch adds real value in hot and rainy climates, especially across Texas, Oklahoma, Arkansas, Tennessee, Georgia, and Florida. But posts, concrete, roofing, ceiling finishes, lighting, and screens can add up quickly. Budget for the porch you actually plan to use rather than treating it as a free extension of the house.
Why can land and site work change the estimate so much?
A beautiful piece of land can be a costly building site. Before finalizing your floor plan or construction loan, find out what it will take to create a stable, accessible, serviceable homesite.
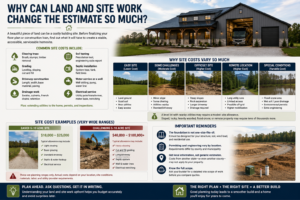
Common site costs include clearing trees, grading, driveway construction, drainage work, soil testing, septic installation, water service or a well, electrical service, and extending utilities to the home. A level lot with nearby utilities may require a modest site allowance. Sloped, rocky, heavily wooded, flood-prone, or remote property may require tens of thousands more.
Do not assume a slab is included just because a builder is pricing a metal building package. The foundation must be designed for the specific structure, local soil conditions, wind requirements, and residential use. Engineering and permitting requirements vary by county and municipality, so use local information rather than a generic estimate from another state.
What floor plan decisions protect your budget?
A good plan prevents costly revisions long before construction begins. Start with the rooms and storage your household genuinely needs, then make sure the layout supports your daily routines. Open living areas remain popular because they create a spacious feel, but they need enough wall space for furniture, cabinetry, and mechanical planning.
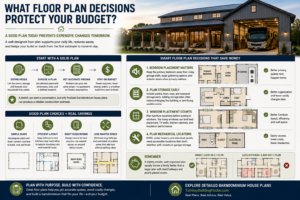
Choose a plan with clear dimensions, room uses, door and window locations, and a defined exterior footprint before asking builders for detailed pricing. A sketch can start a conversation, but it cannot produce a reliable construction estimate. Finalized barndominium house plans help builders price the same scope instead of filling gaps with assumptions.
Pay close attention to these practical decisions:
- Keep the primary bedroom away from noisy garage walls, large gathering spaces, and exterior doors when privacy matters.
- Include pantry, linen, coat, and seasonal storage early. Adding storage later often means enlarging the building or sacrificing usable rooms.
- Plan furniture locations before locking in windows. Too many windows can limit bed placement, television walls, kitchen cabinets, and insulation performance.
- Decide where mechanical equipment will go. HVAC, water heaters, and electrical panels need accessible locations that do not interfere with closets or garage storage.
A slightly smaller, well-organized plan usually serves a family better than a larger plan with dead hallways and poorly placed rooms.
What costs do homeowners forget to include?
The most common mistake is treating the builder’s base price as the total project budget. Your construction budget should also account for design and engineering, permits, lender fees, insurance, survey work, utility setup, appliances, landscaping, window coverings, and a contingency fund.
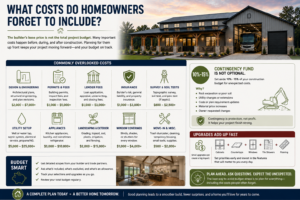
Set aside at least 10% to 15% of the construction budget for contingency, particularly if you are building on undeveloped land. This is not money you hope to spend. It is protection against rock excavation, utility changes, material upgrades, code requirements, or owner-requested changes that surface during the build.
Another frequent mistake is upgrading every finish without revisiting the total. A nicer cabinet package, upgraded countertops, larger windows, tile showers, and premium flooring can each feel manageable on their own. Together, they can add a major amount to the final contract price. Set priorities early, then reserve upgrades for the features that will matter to you every day.
How should you get accurate barndominium quotes?
Request detailed quotes only after you have selected a floor plan and identified your intended build site. Give each builder the same plan set and ask for a written scope that identifies what is included, what is an allowance, and what is excluded.
Compare bids line by line, not by the bottom number. One builder may include insulation, a septic system, porch concrete, or interior paint while another leaves those items for the owner. The lower initial quote is not the lower project cost if it shifts major work outside the contract.
Ask direct questions about foundation design, insulation type, window and door allowances, HVAC capacity, cabinetry level, finish allowances, and change-order procedures. Clear answers now prevent expensive misunderstandings later.
Frequently asked questions about 2026 barndominium costs
Is a barndominium always cheaper than a conventional house?
Not always. A simple barndominium can be cost-effective because of its straightforward exterior structure and open layout, but the finished interior still needs the same plumbing, electrical, insulation, heating and cooling, kitchens, and bathrooms as any other home. Complex designs and high-end finishes can make the total comparable to, or higher than, a conventional build.
Does a metal exterior reduce maintenance costs?
It can reduce some exterior maintenance, but it does not eliminate maintenance or make the home inexpensive to build. Quality installation, flashing, insulation, ventilation, windows, and drainage matter just as much as the exterior material. Focus on the complete building system, not one feature.
Should I buy a floor plan before speaking with a builder?
You can speak with builders early to understand local pricing and preferred construction methods. However, a finalized plan is the best way to get comparable bids and avoid redesign costs. Select a plan that fits your land, budget, lifestyle, and local requirements before making major commitments.
The right budget is built from a real floor plan, a real site, and a clearly defined scope of work. Take the extra time to make those three pieces line up before you break ground. That is how you avoid guesswork, protect your financing, and build a barndominium that works as well in daily life as it does on paper.