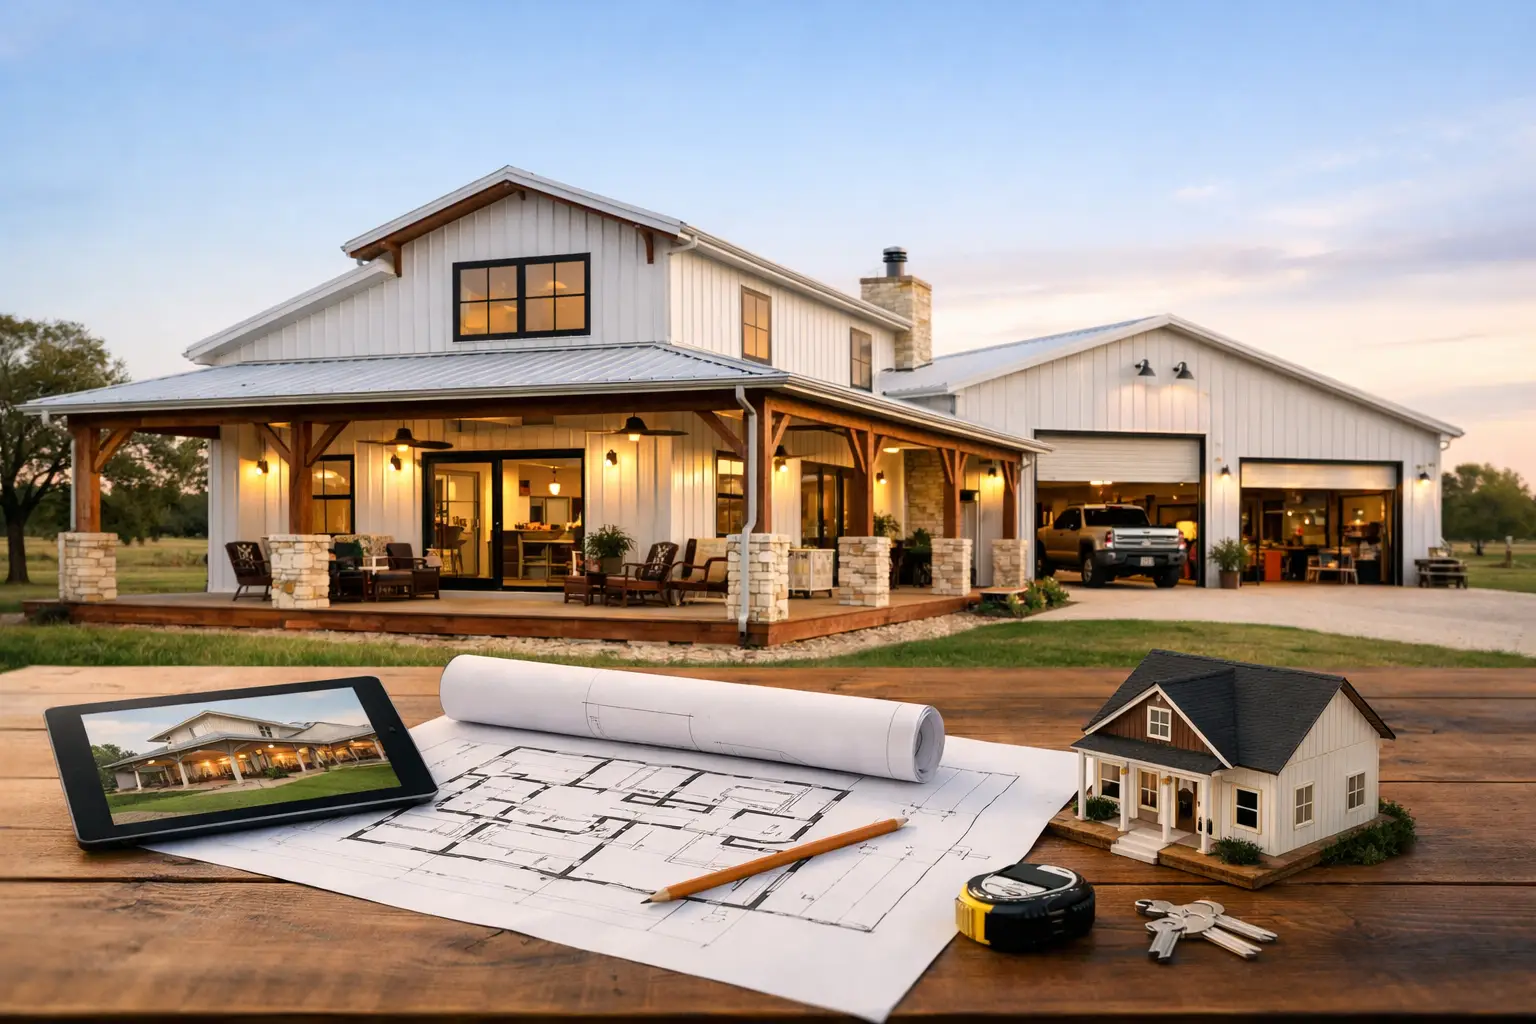
“How do I know whether a barndominium floor plan will actually work for my family?” Start by looking past the square footage and the exterior style. Knowing how to choose a barndominium floor plan means matching the layout to your land, budget, routines, and the way you expect to live years from now.
A beautiful plan can still create expensive problems if the garage is too small, the bedrooms lack privacy, or the porch blocks the best view. These 10 decisions help you narrow the options before you invest in construction drawings, pricing, and permits.
What does your land require from the floor plan?
1. Building orientation and views
Your lot should influence the plan before you fall in love with a layout online. Think about where the driveway enters, where the best views are, which direction gets harsh afternoon sun, and where you want outdoor living space.
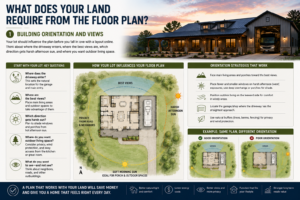
For example, a wide rear porch may sound ideal until you realize it faces the road or gets intense western sun every afternoon. In Texas, Oklahoma, and other warm-weather areas, thoughtful orientation can also reduce heat gain and make outdoor spaces more comfortable.
2. Site access, slope, and utilities
A floor plan needs to fit the usable part of the property, not just the total acreage. Long driveways, slopes, drainage areas, easements, septic requirements, and utility locations can all affect where the home sits.
A broad, single-story plan may be perfect on level land but require more site work on a narrow or sloped lot. Before buying a plan, confirm the approximate building area with your site professional or builder. This prevents the common mistake of redesigning a plan after you have already paid for it.
How should your daily routine shape the layout?
3. The way your household moves through the home
Good floor plans make ordinary routines easier. Picture arriving home with groceries, kids coming in from outside, muddy boots after a rainy day, and laundry piling up. The path from garage to pantry, mudroom, kitchen, and laundry matters more than a dramatic entryway that is rarely used.
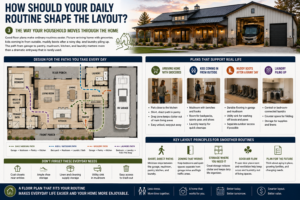
If you plan to include a garage or workshop, decide who will use it and how often. A direct connection to a mudroom can keep clutter out of the main living area. On the other hand, placing a noisy workspace against the primary bedroom wall can become a daily frustration.
4. Bedroom privacy and family needs
An open living area is a popular barndominium feature, but bedrooms still need separation from noise and activity. Families with children often prefer a split-bedroom layout, with the primary suite on one side of the house and secondary bedrooms on the other.
Retirees may prioritize a private primary suite near the laundry and garage, with guest rooms farther away. If adult children, aging parents, or frequent guests may stay with you, look for a bedroom with a nearby bathroom and enough privacy to feel comfortable.
What footprint keeps the build practical and affordable?
5. Overall shape, spans, and roof complexity
Simple shapes are usually easier to build and price. A clean rectangle or straightforward L-shaped floor plan often uses materials efficiently and keeps the roofline easier to manage.
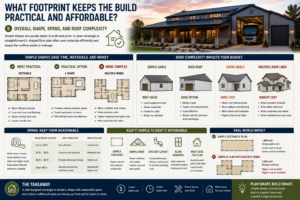
Every bump-out, angled wall, and complicated roof intersection can add framing, roofing, flashing, and labor costs. That does not mean you must choose a plain box. It means architectural features should earn their place by improving function, views, or usable outdoor space.
6. The relationship between living space and garage space
Many homeowners focus on heated square footage and underestimate the garage. Decide early whether you need room for two vehicles, a truck, recreational equipment, tools, hobbies, or a dedicated workshop area.
A larger garage changes more than the parking plan. It affects the building footprint, foundation cost, roof size, driveway layout, and how the house presents from the road. Make sure garage doors, storage walls, and vehicle turning space work on paper before construction begins.
Where will your budget work hardest?
7. Heated square footage and ceiling height
More square footage is not always better. Every additional room increases foundation, framing, insulation, flooring, heating and cooling needs, and furnishing costs. A well-planned 2,000-square-foot home can live larger than a poorly organized 2,500-square-foot plan.
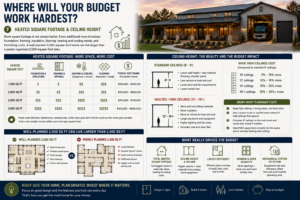
Ceiling height is another budget decision. Tall ceilings can make an open great room feel impressive, but they add wall area, insulation demands, heating and cooling volume, and sometimes structural requirements. Use volume where it has the biggest impact, rather than carrying high ceilings through every room.
8. Plumbing, mechanical, and kitchen placement
Bathrooms, kitchens, laundry rooms, and utility areas cost more than bedrooms because they require plumbing, electrical work, ventilation, cabinets, and finishes. Grouping wet areas reasonably close together can simplify construction and future maintenance.
This does not require placing every bathroom in a row. It simply means avoiding a layout where plumbing has to travel long distances to serve one isolated room. A practical plan puts the water heater, HVAC equipment, and electrical panel where they can be accessed without disrupting everyday living.
Will the plan still work when life changes?
9. Storage, laundry, and the mudroom
Storage is one of the first things homeowners regret cutting. Closets, linen storage, a pantry, garage storage, and a practical laundry room keep the house functioning after the newness wears off.
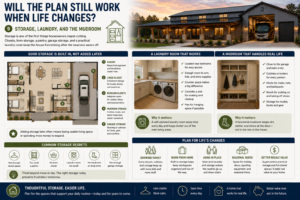
Pay close attention to the transition spaces. A mudroom with room for shoes, bags, pet supplies, and a bench can be far more valuable than an oversized hallway. If space is tight, prioritize built-in storage or a dedicated closet near the entry points you will use most.
10. Flexible rooms and long-term accessibility
A flex room can serve as a home office, hobby room, playroom, guest bedroom, or future caregiving space. The best version is a room with a clear purpose now and a realistic second purpose later, not an awkward leftover space.
If you expect to stay in the home long term, a single-level layout is often easier to live in. Wider hallways, a primary suite without steps, and a bathroom that can be adapted later are smart considerations. You do not need to overbuild for every possible future, but it is wise to avoid choices that would make the home difficult to use as your needs change.
What should you verify before buying a barndominium floor plan?
A stock plan can be a strong starting point, but it should not be treated as construction-ready for every property. Local codes, wind conditions, snow loads, soil conditions, energy requirements, and your specific foundation design may require changes.
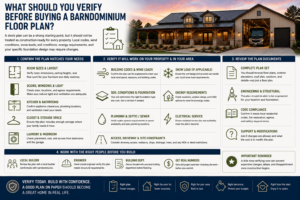
Before purchasing, ask your builder what information they need to price the plan accurately. A productive plan review should cover the exterior dimensions, ceiling heights, porch areas, garage layout, door and window locations, and any changes you expect to make.
Watch for these common planning mistakes:
- Choosing a plan based only on exterior appearance or total square footage
- Assuming all garage or porch square footage costs the same as finished living space
- Adding rooms without considering furniture placement and traffic flow
- Forgetting where mechanical equipment, water heating, and storage will go
- Making major layout changes after the builder has already prepared pricing
The best buying tip is simple: finalize how you want to live before finalizing how you want the home to look. Cosmetic selections can usually wait. Moving walls, enlarging garages, and relocating bathrooms are far more expensive once drawings and pricing are underway.
Frequently asked questions about choosing a floor plan
Should I choose an open floor plan?
Usually, yes, if you want the kitchen, dining, and living areas to feel connected. Just make sure the plan still provides places for quiet work, storage, and bedroom privacy. Open space works best when the furniture layout, kitchen island, and walkways are clearly defined.
How much porch space should a barndominium have?
Choose porch space based on how you will use it. A small covered entry may be enough for homeowners who prefer indoor living, while families who entertain or enjoy outdoor meals may benefit from a larger covered rear porch. Consider sun, wind, views, and furniture before adding porch square footage.
Is it better to modify a plan or start from scratch?
It depends on how many changes you need. Minor adjustments, such as changing a closet or enlarging a pantry, may be straightforward. If you are moving bedrooms, changing the garage size, altering rooflines, and reworking plumbing locations, a plan designed around your needs may save time and avoid compromises.
The right floor plan should make your future home feel easy to live in on an ordinary Tuesday, not just look impressive in a rendering. Take the time to walk through the layout room by room before you build. That is where confident decisions are made and costly surprises are avoided.