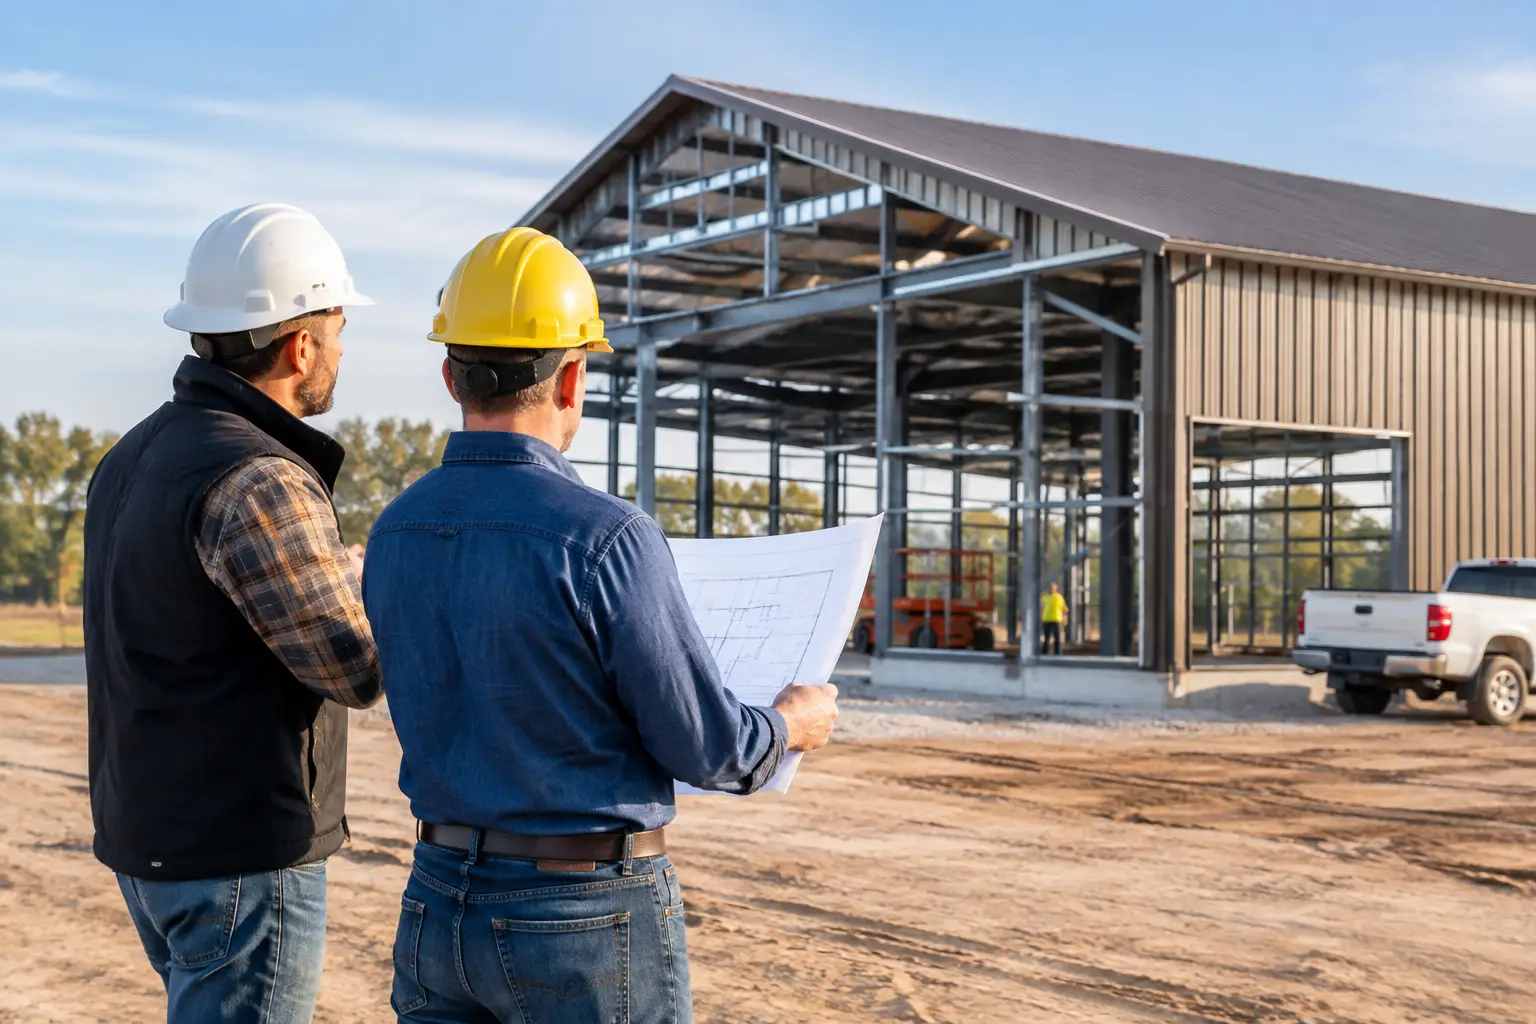
A barndominium contractor can price and build more accurately when the floor plan answers the big questions before construction starts: how you live, what you store, where vehicles enter, and how the building fits your land. A great-looking exterior is only the beginning. The right plan gives contractors a clearer scope, and it gives you a better chance of receiving comparable quotes.
Start by choosing a plan that works for your daily life and your property. Then use that plan to have practical conversations with independent contractors about site work, building systems, scheduling, and the decisions that affect the final price.
Start With a Floor Plan That Matches the Build
A barndominium plan is more than a bedroom count and a square-footage total. It establishes the building footprint, roofline, plumbing locations, garage and shop separation, porch coverage, and the amount of interior finish work involved. Each of those choices can change how a contractor approaches the project.
For a family home, begin with the spaces you will use every day. A three-bedroom, two-bath layout is a practical starting point for many households, while four-bedroom plans can make sense for larger families, frequent guests, or dedicated office space. Think past the number of rooms. Consider whether bedrooms need to be grouped together, whether a primary suite should sit apart from secondary bedrooms, and whether bathrooms can share plumbing walls to simplify the layout.
Open-concept living areas remain popular because they make the kitchen, dining, and living room feel connected without adding unnecessary hallways. They also work well with the wide, open interiors many metal homes provide. Still, an open layout needs enough wall space for cabinets, furniture, and storage. A plan with a large great room but limited pantry, closet, or utility space can become frustrating after move-in.
Choose Square Footage With the Whole Building in Mind
Square footage should reflect both your current needs and the way you expect to use the property later. A small barndominium may offer an efficient 1,000 to 1,500 square feet of living space, especially for a couple, a smaller household, or a second home on rural land. These plans can keep the conditioned area manageable while still allowing room for a covered porch or attached garage.
Larger homes provide flexibility, but every additional square foot affects materials, finishes, heating and cooling, and labor. Affordable plans often succeed because they use a simple footprint, stack or group plumbing areas, and avoid unnecessary corners in the exterior wall line. That does not mean they have to feel basic. A well-placed porch, vaulted living area, or practical mudroom can add a lot of function without turning the plan into a complicated build.
Luxury plans tend to place more emphasis on larger suites, oversized kitchens, walk-in pantries, outdoor living areas, and dedicated spaces such as offices, gyms, or media rooms. Those features can be worthwhile, but they should be chosen deliberately. A contractor needs to know whether a porch will be screened, whether ceilings will be vaulted, and whether the kitchen includes a large island and upgraded appliance layout. Details that look minor on paper often matter during estimating.
Plan the Shop, Garage, and Porch Before You Request Quotes
Many barndominiums combine living space with a shop or garage, which is where plan selection becomes especially important. The shop should be sized for its actual use, not just for the vehicle you own today. Measure trucks, trailers, recreational equipment, workbenches, storage racks, and the clearance needed to move around them. Door width and height matter just as much as total shop square footage.
An RV garage needs a different level of planning than a standard two-car garage. Height clearance, door placement, turning room, interior depth, and access from the driveway all need attention early. A contractor can help evaluate site access, but the floor plan should identify the intended use so the building is scoped correctly from the start.
Attached garages and shops also raise practical questions about noise, dust, heating, and traffic flow. A mudroom or utility entry between the shop and home can be useful for work boots, pet supplies, laundry, and daily storage. Some homeowners prefer a connected structure for convenience, while others want the shop set farther from living areas. There is no universal right answer. It depends on how often the space will be used and whether the property has room for separate structures.
Porches deserve the same attention. A front porch adds curb appeal, but a rear porch may be more valuable if it faces a view, a private yard, or the direction of prevailing shade. Covered outdoor areas affect the roof plan, slab layout, columns, and drainage. Include them in the plan before requesting bids rather than treating them as a later add-on.
One Story or Two Stories?
One-story barndominium plans are popular for straightforward daily living. They eliminate stairs, often simplify access between rooms, and can work well when the lot has enough usable space for a wider footprint. They are also a natural fit when the living area, garage, and shop are all intended to stay on one level.
Two-story plans can reduce the building footprint and create useful separation between public and private spaces. Bedrooms upstairs may free up the main level for a larger great room, shop connection, or garage. However, stairs, upper-floor framing, and structural requirements should be discussed with the contractor and plan provider before construction. If aging in place is part of the long-term plan, consider including a main-level bedroom or flexible room from the beginning.
Popular dimensions such as 40-by-60, 40-by-80, or 60-by-60 can provide a helpful starting point, but they are not a substitute for a layout that fits your site and lifestyle. A wide, shallow building may suit one parcel, while a longer footprint may be better for another. Driveway approach, setbacks, utility locations, slope, and drainage can all influence which plan works best.
What to Ask a Barndominium Contractor
Once you have narrowed your plan options, you are ready for more useful contractor conversations. Share the complete plan information available, along with the property location, site photos if available, desired timeline, and any known needs for a shop, garage, RV bay, porch, or special interior finishes.
Ask each contractor how they handle the major phases of the build, including site preparation, foundation work, the metal building structure, framing and insulation, mechanical systems, interior finish work, and final coordination. The goal is not to force every contractor into the same process. It is to understand what is included, what may be handled by subcontractors, and where allowances or owner decisions could change the price.
Request quotes based on the same plan and the same scope whenever possible. If one quote includes a porch, garage doors, insulation, or a finished shop and another does not, the lower number may not be the better value. Review exclusions carefully. Site conditions, utility runs, driveway work, septic or well needs, finish selections, and local requirements can all sit outside a base building figure.
It is also reasonable to ask about comparable project experience, communication during construction, scheduling expectations, and how change orders are documented. Good questions early on help prevent assumptions later. Be cautious with any estimate that is vague about what it includes or pressures you to make major decisions before the plan and property details are understood.
Find Contractors by State and Service Area
Local knowledge matters on a barndominium build. Weather patterns, soil conditions, access to the property, supplier coverage, and regional construction practices can influence both planning and scheduling. That is why it helps to search for independent contractors who serve your state and the specific region where the project will be built.
A contractor directory can shorten the first stage of research by helping homeowners identify builders to contact without treating every listing as a guarantee. You should still compare scopes, ask questions, verify that the contractor is a fit for your project, and make decisions based on the details of your build.
Turnkey Floor Plans provides plan resources and connects homeowners with independent contractors across the country. Browse plans first if your layout is still taking shape, read the Barndo Blog when you need help sorting through features and build decisions, and use the contractor directory when you are ready to begin conversations.
Contractors Can Join the Directory Free
For contractors who build barndominiums, metal homes, garages, shops, and workshops, being easy to find in the right service areas matters. Homeowners often begin with a plan and then look for a builder who can discuss the reality of their site, schedule, and preferred building style.
Basic contractor listings are free. Contractors can add the states and service areas they serve, helping homeowners find a starting point for qualified project discussions. Clear service information and an accurate description of the work you take on help create better inquiries and save time on both sides.
The best next step is a practical one: choose a plan that reflects how you will actually use the home and building, then bring that information to contractors who can evaluate the project on real details rather than guesses.
Leave a Reply