Table of Contents
- Understanding Barndominium Financing Options
- Barndominium Construction Loan Requirements You Must Meet
- VA Loan Eligibility for Barndominiums: What Veterans Need to Know
- How the Draw Schedule and Appraisal Process Work
- Self-Build vs. General Contractor Financing
- Barndominium Cost Per Square Foot and Budgeting
- Insurance and Tax Implications During Construction
- Common Mistakes to Avoid When Financing a Barndominium
- Frequently Asked Questions
Last Updated: September 14, 2026
Understanding Barndominium Financing Options
Learning how to finance a barndominium build starts with one hard truth: a metal building shell on a slab does not qualify for a standard mortgage. Lenders treat it as new construction, not a resale home, so the loan has to match the build. Here is the distinction that matters: a construction-to-permanent loan is a single closing that funds the build in stages, then converts to a standard mortgage once you get a certificate of occupancy.
Construction-to-Permanent Loans Explained
A construction-to-permanent loan, often called a “construction-to-perm” or “single-close” loan, covers land, materials, and labor during the build, then rolls into permanent financing without a second closing. That saves you closing costs twice over and locks your rate early.
The alternative is a two-close arrangement: a short-term construction loan followed by a separate mortgage. It works, but you pay two sets of closing costs and you carry interest-rate risk on the second loan. For most barndominium builders, single-close wins on simplicity alone.
Barndominium Construction Loan Requirements You Must Meet
Barndominium construction loan requirements are stricter than a conventional mortgage because the lender is financing something that does not exist yet. Lenders want proof the project will finish, and they want a documented path from dirt to occupancy.
Documentation Lenders Expect
Underwriters build a file, not a vibe. Expect to hand over:
- Full architectural blueprints and written specifications
- A signed contract with your general contractor, or a detailed self-build budget
- A line-item project budget with contingency
- Proof of land ownership or a purchase contract
- Building permits and zoning approval
- Proof of cash reserves for overruns
- Insurance binder covering the construction period
Missing blueprints is a common delay. No set of plans, no appraisal, no loan.
Credit, Income, and Down Payment Standards
Most construction lenders look for a credit score in the mid-600s or higher, though some portfolio lenders go lower with compensating factors. Your debt-to-income ratio should sit comfortably under the lender’s ceiling, and you will typically need a down payment plus reserves.
| Requirement | Typical Range | Stronger File |
|---|---|---|
| Credit score | Mid-600s+ | 700+ |
| Down payment | 10-20% | 20%+ |
| Cash reserves | 3-6 months | 6+ months |
| Debt-to-income | Under lender cap | Well below cap |
Private mortgage insurance may apply if you put less than 20% down, which raises your monthly cost (What is private mortgage insurance?).
VA Loan Eligibility for Barndominiums: What Veterans Need to Know
VA loan eligibility for barndominiums depends on whether the home meets the VA’s minimum property requirements. The VA does not have a barndominium category, so the property has to qualify as a standard residence.
The key test is whether the structure is a permanent, residential dwelling. A metal building on a proper foundation type with finished living space, utilities, and a certificate of occupancy can qualify. A shop with a cot in the corner will not. The VA also requires the home to be safe, sanitary, and structurally sound, and it must be your primary residence.
Get the VA’s current requirements before you commit, since rules shift. The VA home loan program requirements page is the authoritative starting point, and a VA-approved lender will confirm what your specific build needs.
Building a barndominium where the living space is an afterthought to the shop is the fastest way to fail a VA appraisal. Design the living quarters as a real home first, then add the shop.
How the Draw Schedule and Appraisal Process Work
A draw schedule is the timeline that releases loan funds in stages as work completes. You do not get the money up front. Each draw is tied to a completed phase, inspected, then funded. Lenders hold back a retainage, commonly 5-10% of each draw, until the next phase is verified, which protects them if you walk away mid-build (occ.gov).
A typical draw schedule looks like this:
- Site preparation and foundation
- Framing and metal shell erection
- Roofing and exterior
- Rough plumbing, electrical, and HVAC
- Insulation and drywall
- Interior finishes
- Final inspection and occupancy
Each draw requires an inspection before funds release. Miss a milestone and the next draw stalls. Two mechanics matter more than the list itself. First, draws are reimbursed after the work is done, not before, you or your builder front the cost of each phase and get paid back at inspection, so you need working capital to float the gap. Second, most lenders require a title update or lien waiver at each draw to confirm subcontractors have been paid; a missing waiver can freeze funding even when the work is complete.
Appraisal Comps Strategy for Unique Builds
This is where barndominiums get hard, and it is the single most common reason a barndominium loan dies after approval. An appraisal gap happens when the appraiser cannot find comparable sales for a metal building home, so the appraised value comes in below your project cost. Lenders lend against the lower of cost or appraised value, so a gap can force you to bring more cash at closing, sometimes tens of thousands of dollars you did not budget.
The root cause is that appraisers are trained to value resale homes using the sales comparison approach, and barndominiums rarely have three recent, similar sales nearby. When comps are thin, the appraiser may fall back on the cost approach (replacement cost minus depreciation) or an income approach if the property has rental potential, but not every lender accepts those methods for a primary residence.
The fix is a comps strategy you build before you apply, not after the appraisal comes back low. Work with your lender and, if possible, the appraiser assigned to your file to assemble:
- Recent barndominium or metal-building home sales within a reasonable radius, even if you have to widen the search area
- Comparable square footage, bedroom count, and finish level
- Similar land size and outbuilding value
- Adjustments for shop space, RV garages, or mother-in-law suites
- New-construction sales of conventional homes that share your footprint and utility
Document what makes your build comparable to each sale, same foundation type, same living-to-shop ratio, same rural utility setup. Appraisers can only adjust for features they can verify, so hand them the evidence.
If no comps exist at all, ask your lender early whether it accepts a cost-based appraisal, a feasibility study, or a builder’s cost breakdown as a secondary valuation. Some portfolio lenders and credit unions will; most national lenders will not. Discovering a gap after you have poured the slab is a project-killer, so get the lender’s appraisal policy in writing before you sign the construction contract.
Order a pre-application appraisal or a desk review before you finalize plans. A few hundred dollars now can reveal a six-figure gap before you are committed.
Self-Build vs. General Contractor Financing
Financing a self-build is harder than financing a general contractor build, and the reason is risk. Lenders see an owner-builder as an unverified builder with no track record, so many refuse the loan outright. The ones that say yes price the risk in: larger down payment, more cash reserves, and a tighter draw schedule with independent inspections at every stage.
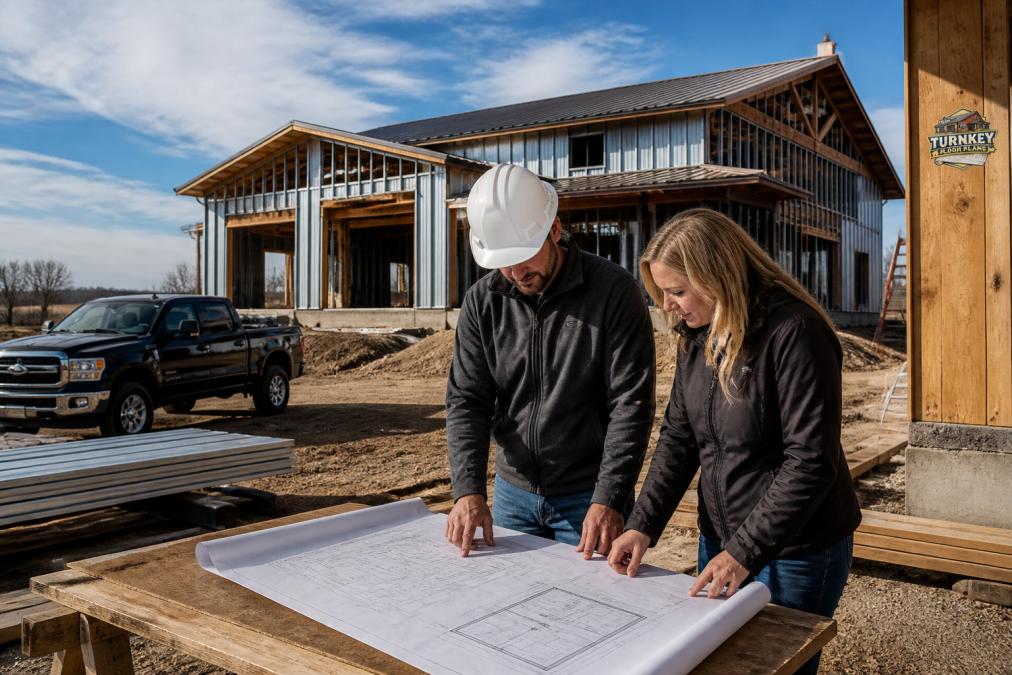
The mechanics matter more than the label. A lender financing a self-build is underwriting you as the general contractor, which means it needs three things a GC would normally provide:
- A licensed supervisor of record. Most lenders will not fund a pure solo build. They want a licensed contractor, a construction consultant, or a third-party inspector to sign off on each draw and confirm the work meets code. This is the single most common workaround, and it is far more acceptable to underwriters than a homeowner signing their own draw requests.
- A detailed self-build budget with line-item contingency. A GC’s contract price is fixed; your budget is not. Lenders want to see 10-15% contingency on hard costs and proof you can cover overruns without tapping the loan.
- Proof of relevant experience. Prior construction projects, a contractor’s license in another trade, or documented sweat equity on a previous home all help. A first-time builder with no paper trail will struggle.
Some portfolio lenders and credit unions will finance an owner-builder on these terms. National lenders and most government-backed programs generally will not, because their guidelines assume a licensed general contractor is managing the build.
The practical edge goes to the general contractor route. A licensed general contractor with barndominium experience gives the lender a known quantity, which usually means better terms, fewer delays, and a smoother draw process. The trade-off is cost, a GC typically adds a percentage of hard costs to the project, but that premium often buys you a lower interest rate and a faster close, which can offset it.
If you want to self-build, line up a construction-experienced consultant to sign off on each draw before you apply. Lenders accept this arrangement far more often than a pure solo build, and it keeps your draw schedule moving when an inspector flags a phase.
Ask your lender for its owner-builder policy in writing before you make an offer on land. Some lenders allow self-builds on land you already own but not on land financed through the same loan, a distinction that changes your entire project structure.
Barndominium Cost Per Square Foot and Budgeting
Barndominium cost per square foot varies widely by region, finish level, and whether you include shop space. A basic shell with modest finishes costs far less per square foot than a fully finished home with high-end fixtures. Shop and garage space often costs less per square foot than finished living area, which pulls your blended average down.
Rather than guess at a number, build a budget you can defend to an underwriter:
- Separate living space from shop/garage space in your budget
- Add a contingency line, typically 10-15% of hard costs
- Include site preparation, utilities, permits, and impact fees
- Budget for landscaping, driveway, and well/septic if rural
Your project budget and blueprints must match. If the plans show a covered porch the budget omits, the lender flags it.
Insurance and Tax Implications During Construction
Insurance requirements during construction are non-negotiable. Before the first draw, you need a builder’s risk policy covering the structure while it is under construction, plus general liability from your contractor. Your lender will be named as a loss payee.
Once you convert to permanent financing, you switch to a standard homeowner’s policy. Do not let coverage lapse in the gap between the two.
On taxes, a construction loan behaves differently from a finished mortgage. Interest paid during the build may be treated differently than interest on a permanent loan, and property taxes are often assessed on the land until the structure is complete, then reassessed. Talk to a tax professional about your specific situation, because treatment depends on whether the home is your primary residence.
The two things that sink barndominium projects are an appraisal gap and an insurance gap. Solve both before you break ground.
Common Mistakes to Avoid When Financing a Barndominium
The biggest mistakes cluster around timing and documentation. Fix these before you apply:
- Applying before you have plans. No blueprints means no appraisal and no loan.
- Ignoring the appraisal gap. Get a comps strategy in writing before you commit.
- Underestimating reserves. Lenders want cash beyond the down payment.
- Skipping the builder vetting. An unvetted contractor stalls draws and burns your contingency.
- Forgetting insurance. A lapsed builder’s risk policy can halt funding.
- Mismatched budget and plans. Underwriters catch discrepancies and delay closing.
A common mistake is treating the loan as a formality. It is the project’s spine. Get it right and the build follows.
Frequently Asked Questions
How hard is it to get a construction loan for a barndominium?
It is harder than a standard mortgage because many lenders view barndominiums as non-traditional. You will need a detailed project budget, blueprints, specifications, and a signed contract with a licensed general contractor. Lenders also want proof of cash reserves and a debt-to-income ratio that fits their guidelines. Working with a lender who already funds metal buildings and barndominiums makes the process smoother and reduces the chance of a denial.
Can I use a VA or USDA loan to finance a barndominium build?
VA loan eligibility for barndominiums depends on whether the home meets VA minimum property requirements, including square footage, permanent utilities, and a foundation that satisfies the appraiser. USDA loans can work in eligible rural areas if the home is your primary residence and the property meets program standards. Both programs require the barndominium to be a permanent dwelling, not a shop with living quarters added on. Confirm eligibility with a lender approved for those programs before you finalize plans.
What documentation do lenders require for barndominium construction loans?
Expect to provide blueprints, specifications, a line-item project budget, the builder’s contract and license, proof of land ownership, and a property appraisal. Lenders also review tax returns, pay stubs, bank statements, and proof of cash reserves. If you are acting as an owner-builder, some lenders require additional experience documentation or a higher down payment. Gathering everything before you apply speeds up mortgage underwriting and reduces last-minute delays.
Why is it hard to get a loan for a barndominium?
The main obstacle is appraisal. Fewer comparable sales exist for metal buildings, so appraisers may struggle to support the value of your project. Some lenders also worry about resale, since barndominiums appeal to a narrower buyer pool. To improve your odds, bring a detailed appraisal comps strategy, work with a contractor who has completed similar builds, and apply through lenders who specialize in barndominium financing rather than general mortgage banks.
Financing a barndominium build rewards preparation over optimism. The builders who close smoothly are the ones who arrive with plans, a documented budget, and a contractor the lender trusts. Turn Key Floorplans gives you customizable floor plans organized by bedroom count, square footage, and features, plus a network of general contractors who specialize in metal buildings and barndominiums in your state. Get started with Turn Key Floorplans and move from concept to a financed, buildable design.