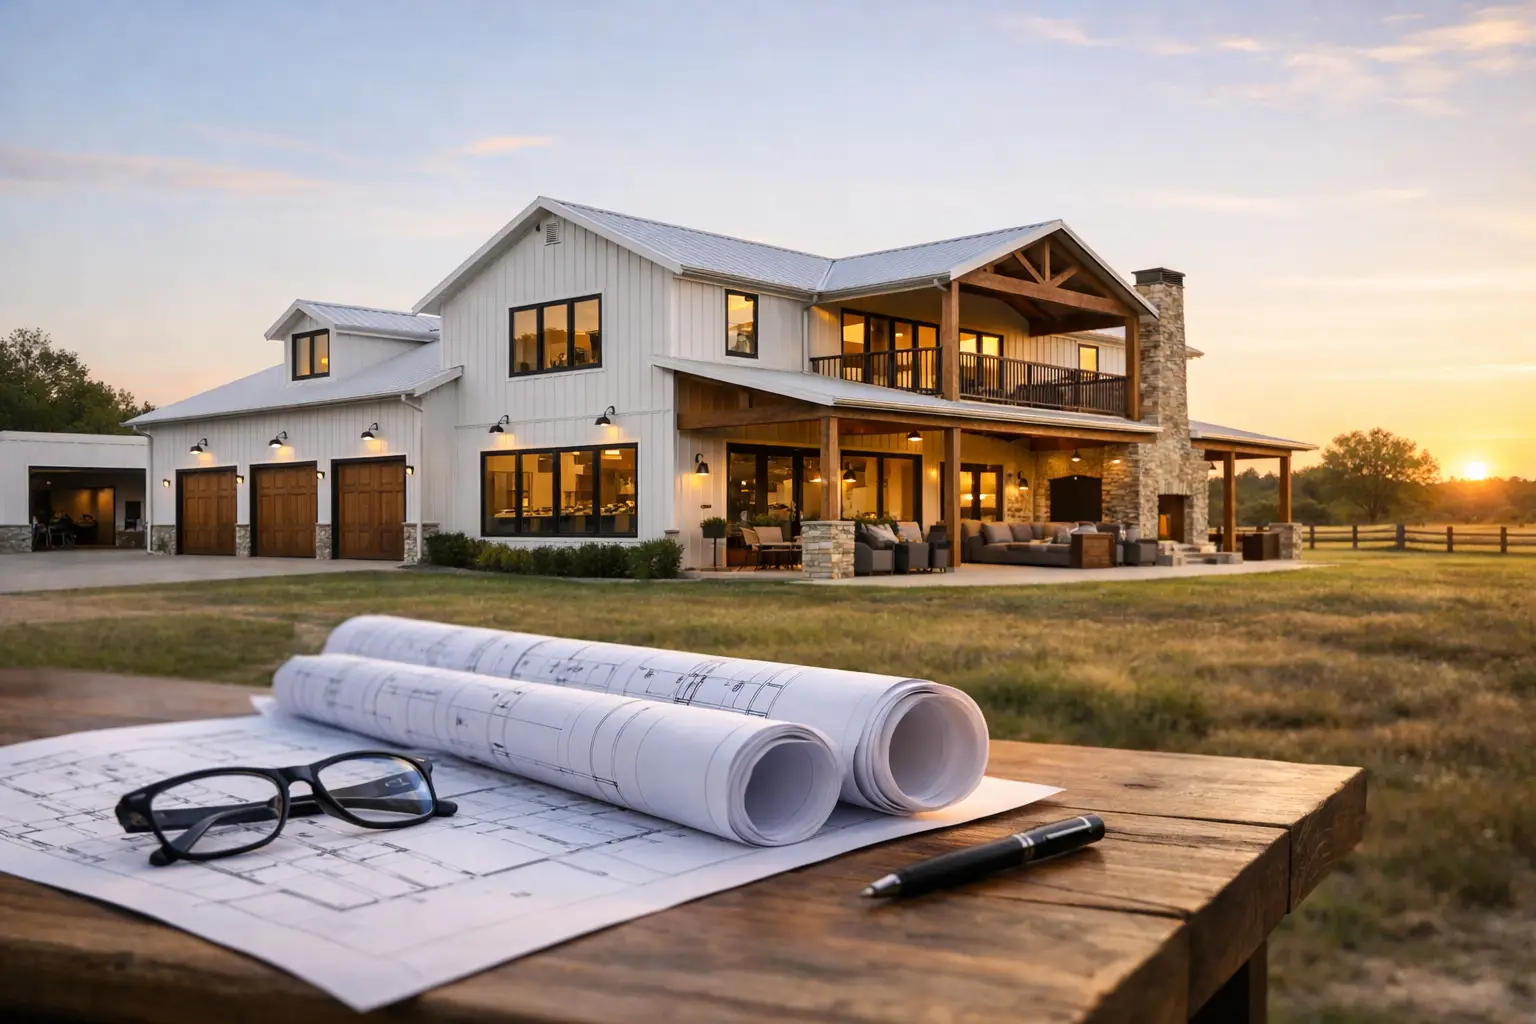
A luxury home stops feeling luxurious fast when the layout fights your daily routine. A beautiful exterior, vaulted great room, and oversized porch can look perfect on paper, but if the pantry is too far from the kitchen, the primary suite is noisy, or the garage flow makes no sense, you will feel it every day. That is why luxury barndominium floor plans need more than square footage and high-end finishes. They need to work.
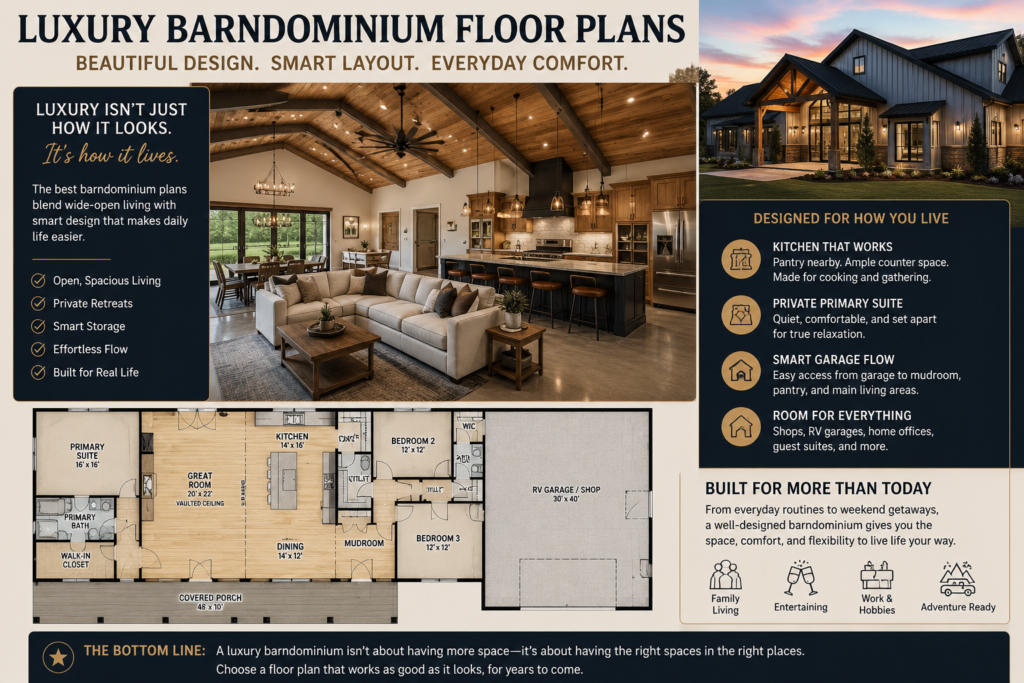
For most buyers, the real goal is not just building bigger. It is building smarter. The best barndominium house plans combine wide-open living, privacy where it counts, and practical spaces that support how a family actually lives. Whether you are comparing barndominium floor plans, shop house plans, or RV garage house plans, the right luxury layout should feel easy to live in from day one.
What makes luxury barndominium floor plans feel truly high end?
Luxury starts with space, but it is really about how that space is arranged. In a good plan, the public and private areas feel clearly separated. The main living zone is open and impressive, while bedrooms, baths, and work areas feel tucked away and calm.
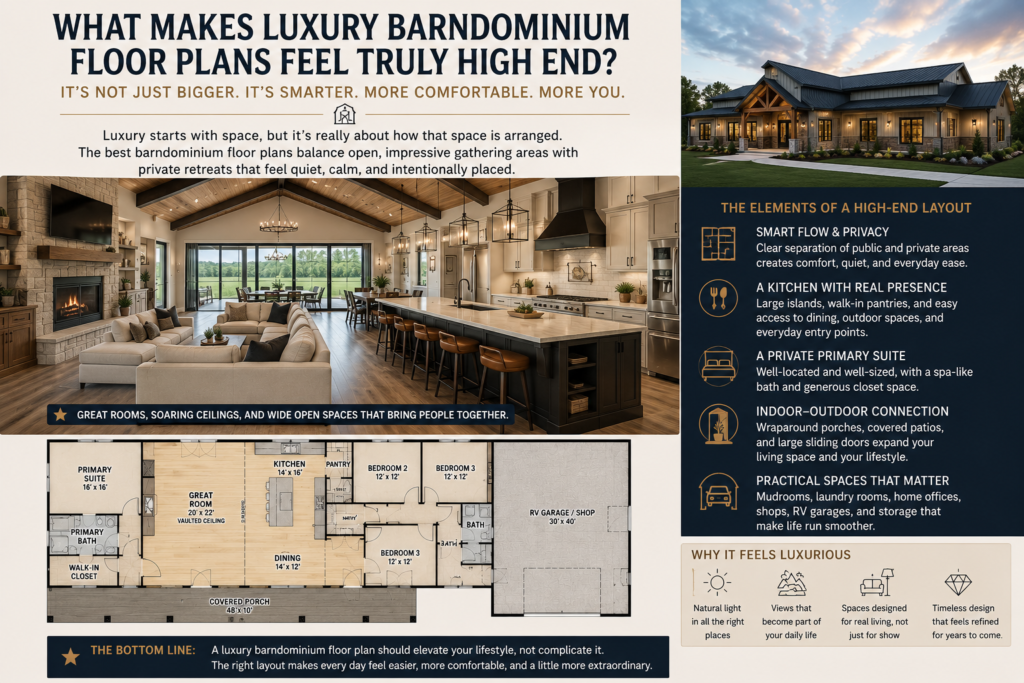
Ceiling height also matters, but not just for looks. A vaulted family room or great room can make the center of the home feel special, especially when it opens directly to a large kitchen and dining area. That said, volume alone is not enough. If the room is oversized without enough furniture zones or natural traffic flow, it can feel empty instead of refined.
The strongest luxury barndominium floor plans usually have a few things in common. They give the kitchen real presence, they create a private primary suite, and they connect indoor and outdoor living in a natural way. Wraparound porches, covered back patios, and sliding doors that open from the main living area often do more for daily enjoyment than adding another formal room few people use.
The layout choices that matter most
When people compare luxury house plans and custom house plans, they often focus on bedroom count first. That is reasonable, but the more important question is how those bedrooms are placed.
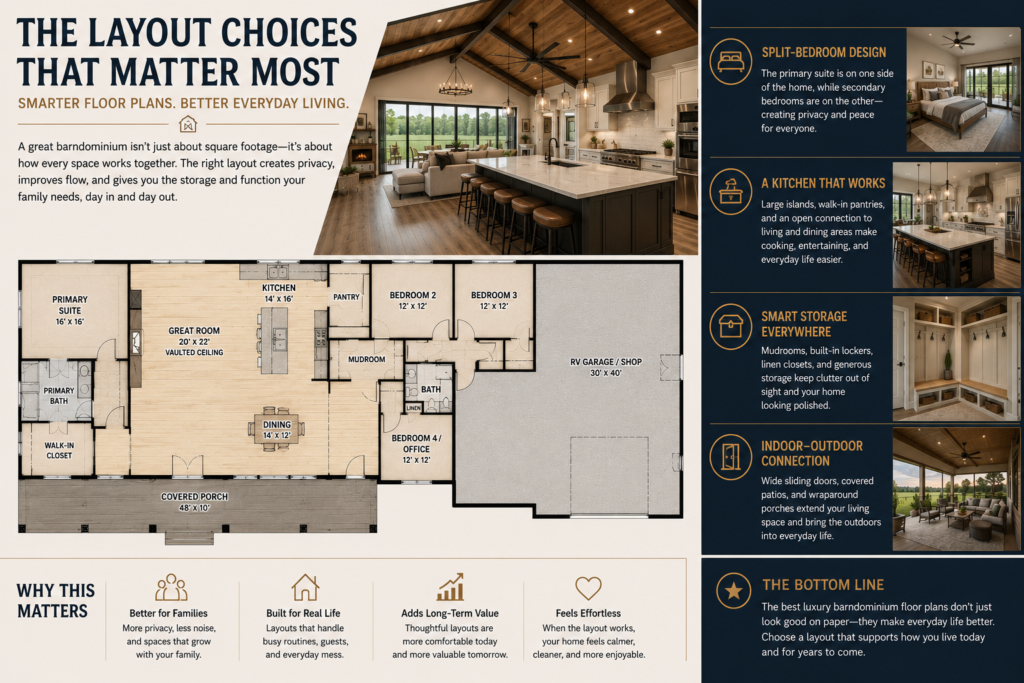
A split-bedroom design is one of the most practical choices in larger barndo plans. It keeps the primary suite away from secondary bedrooms, which helps with noise and privacy. For families, that can mean parents have a quieter retreat. For retirees or multigenerational households, it can make overnight guests or live-in family members feel welcome without everyone being on top of each other.
The kitchen is another make-or-break space. In luxury barndominium floor plans, the kitchen usually anchors the home. Large islands, walk-in pantries, prep space, and a clear line of sight into the living and dining areas all matter. If you entertain often, an oversized island and a nearby beverage area may be worth more than a second dining room. If you cook heavily, pantry access and appliance placement should come before decorative extras.
Storage is where many floor plans quietly succeed or fail. A luxury home should not leave everyday clutter without a place to go. Mudrooms, built-in lockers, linen storage, and generous closets help a home feel polished because they support how people really live. This is especially true for families and landowners who want a house that handles boots, groceries, outdoor gear, and daily traffic without constant mess.
Luxury barndominium floor plans for different lifestyles
The right plan depends on who is living there and what the property needs to do.
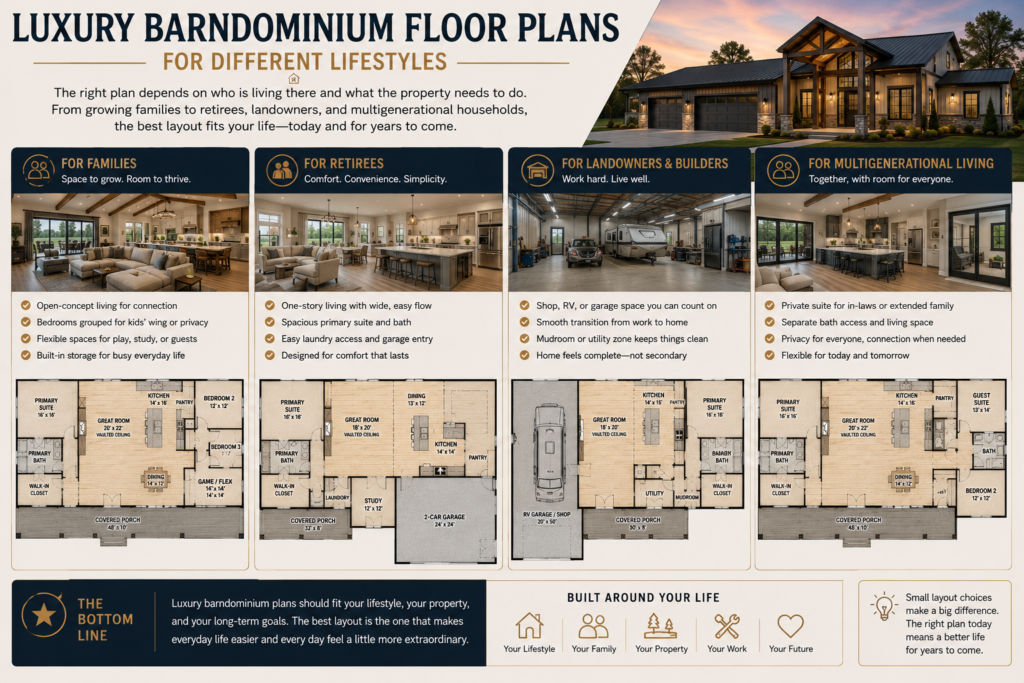
For families, a strong layout often centers on a large open-concept living area with bedrooms grouped in a way that gives kids their own wing or shared hallway. A game room, bonus room, or flexible office can add long-term value because needs change. A nursery becomes a study area. A study becomes a guest room. Flexibility matters more than chasing every trend.
For retirees, one-story living is usually the priority. Wide hallways, a spacious primary suite, easy laundry access, and direct connection from the garage into the house can make everyday life much easier. In these cases, luxury often means convenience as much as appearance. A plan that removes friction from daily routines tends to age better than one built around dramatic but awkward spaces.
For landowners and buyers who need a serious garage or work area, shop house plans and RV garage house plans can offer the best blend of comfort and utility. The challenge is balance. You want the garage, shop, or RV bay to feel integrated without making the living side feel secondary. The best plans create a clean transition through a mudroom, utility zone, or hallway so the home still feels like a home first.
For multigenerational living, a mother-in-law suite or private guest suite can be a smart move. Separate bath access, a little distance from the main bedroom, and even a private sitting area can make a big difference. This is one place where custom house plans often beat standard layouts, because small adjustments can dramatically improve comfort.
Size alone does not guarantee a better floor plan
A common mistake is assuming more square footage automatically means more luxury. It does not. Some oversized home plans waste space in long hallways, awkward corners, or rooms that rarely get used.
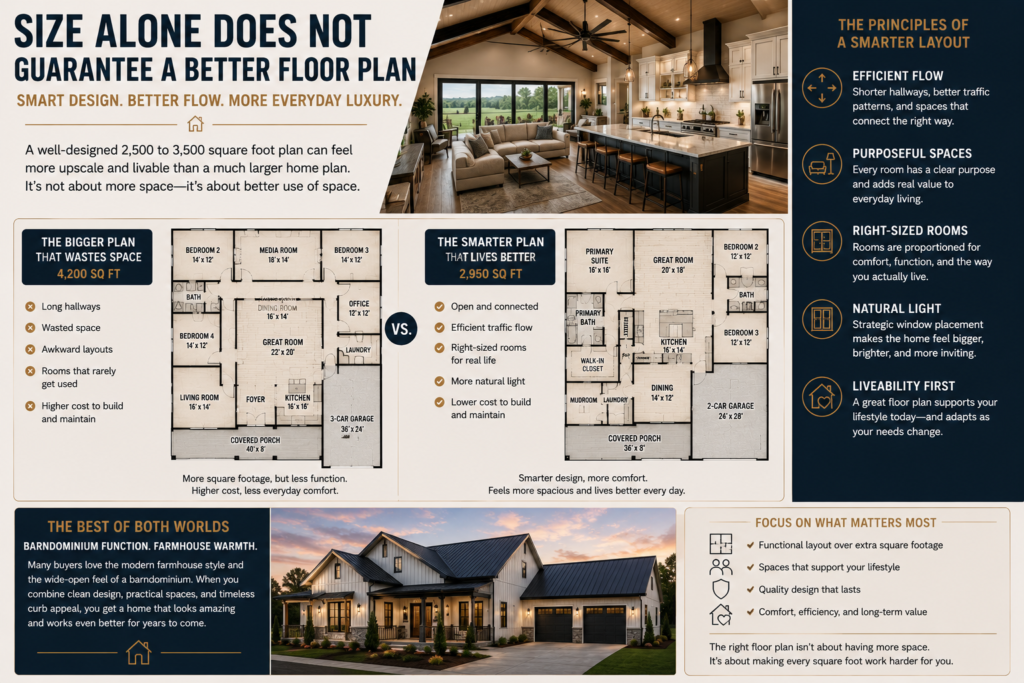
A well-designed 2,500 to 3,500 square foot plan can feel more upscale than a much larger one if the proportions are better and the rooms are more usable. Open concept house plans are especially good at creating that effect, but they need structure. You still want the kitchen, dining, and living areas to feel connected without becoming one giant undefined room.
This is where many modern farmhouse plans and barndominium house plans overlap. Buyers often want the warmth and simplicity of a farmhouse layout with the scale, garage options, and exterior flexibility of a barndominium. That combination can work extremely well, especially when the floor plan stays focused on livability instead of trying to include every possible feature.
What to watch for before choosing a plan
Some floor plans look great in a rendering but create problems once you think through a full day of living in them. Pay attention to walking distances between key spaces. A beautiful kitchen that is too far from the garage can become annoying every time you carry groceries inside. A primary closet that does not connect logically to the bath or laundry may look fine on paper but feel inefficient in real life.
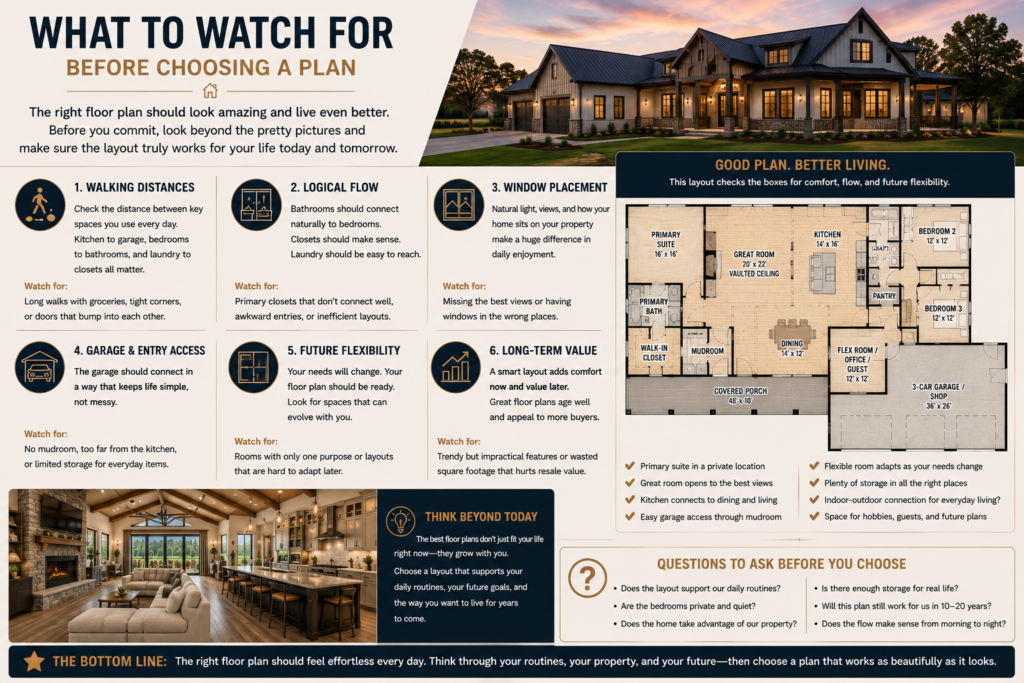
Window placement matters too. Luxury is not only about room count. It is also about natural light, views, and how the home sits on the property. If you have land with a great back view, your main living area and primary suite should probably face it. If your front elevation is doing all the work and the rear of the house ignores the site, the floor plan may not be making the most of your build.
It is also worth thinking hard about future use. A home office may be essential now. Later, it may need to function as a guest room or hobby space. Extra garage bays may feel optional at first, but for many buyers they become one of the most valuable parts of the home. Good house plans account for change instead of forcing a perfect fit for only one season of life.
How to compare barndominium floor plans without wasting time
Start with the non-negotiables. That usually includes bedroom count, bathroom count, garage or shop needs, and whether you want single-story living. After that, focus on the daily-use spaces that affect comfort the most, like the kitchen, pantry, mudroom, laundry, and primary suite.
Then look at the flow. Ask yourself simple questions. Can guests move through the main part of the house without crossing private areas? Can kids come in from outside without dragging everything through the living room? Is the outdoor space positioned where you will actually use it? Good floor plans answer these questions quietly, without forcing workarounds.
This is also where comparing standard home plans to modified or custom house plans becomes useful. A near-right plan can sometimes become the right one with a few practical changes. Moving a door, widening a pantry, reworking a bath, or improving the connection between the garage and mudroom may do more than jumping to a completely different design.
In popular barndominium states like Texas, Oklahoma, Arkansas, Tennessee, Georgia, and Florida, climate and lifestyle can shape these decisions too. Covered outdoor living, durable entry zones, and garage capacity often matter more than formal square footage because they match how people actually use their homes in these areas.
Luxury should make life easier, not more complicated. The best luxury barndominium floor plans do not just show off. They support real living with better flow, better privacy, better storage, and smarter connections between the spaces you use every day. If a plan looks impressive and still makes sense on an ordinary Tuesday, you are getting close to the right one.