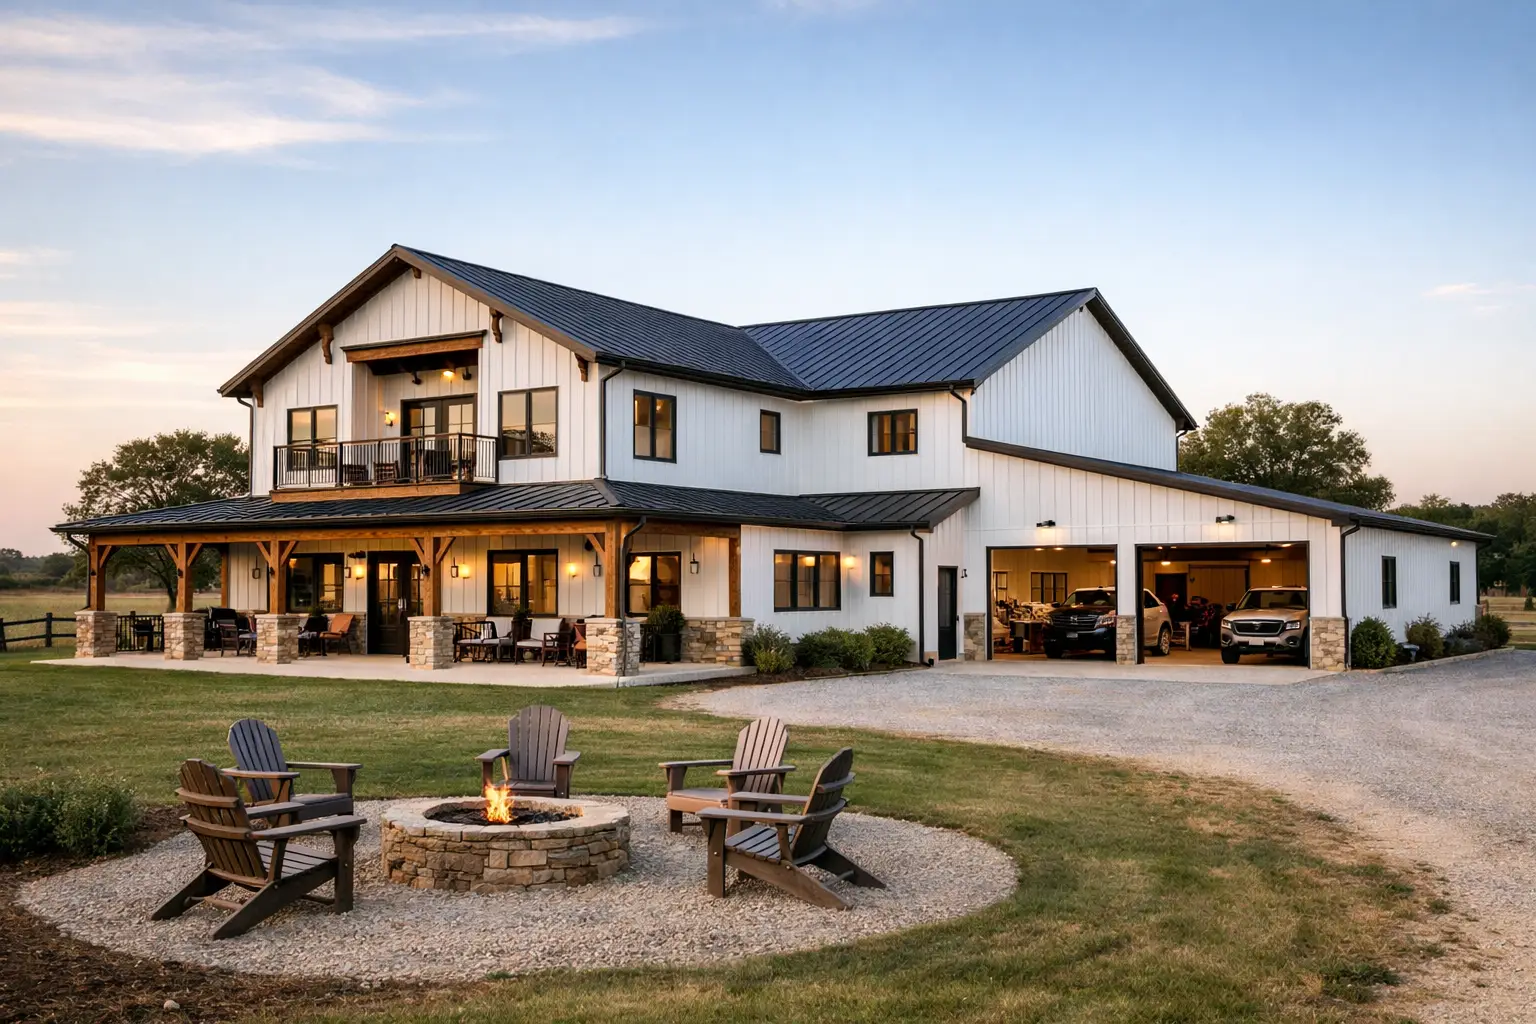
What are the best modern multigenerational barndominium ideas for a family that wants to live together without feeling crowded?
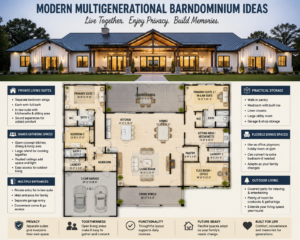
The right plan gives each generation meaningful privacy while making shared time easy. Modern multigenerational barndominium ideas work best when the layout is designed around daily routines, not just bedroom count. A private suite, practical storage, flexible gathering areas, and well-planned access can make one home work comfortably for many years.
Start With How Your Family Will Actually Live
A multigenerational home is not simply a larger version of a standard house. It needs to support different schedules, mobility needs, cooking habits, and expectations around privacy. Before comparing barndominium house plans, talk through who will live in the home now and who may join the household later.
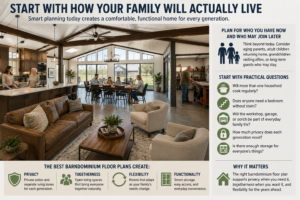
For some families, that means aging parents who want independence close to their adult children. For others, it means adult children returning home, grandchildren visiting often, or a family that wants room for long-term guests. The best barndominium floor plans make room for those changes without turning every family gathering into a traffic jam.
Start with a few practical questions. Will more than one household cook regularly? Does anyone need a bedroom without stairs? Will the workshop, garage, or porch be part of everyday family life? These answers matter more than choosing between a three-bedroom and four-bedroom layout on paper.
Build Around a Private Suite, Not Just Extra Bedrooms
The most useful feature in multigenerational home plans is a true private suite. A bedroom at the opposite end of the hall can help, but a dedicated suite offers better long-term comfort. Look for a bedroom with its own bathroom, a generous closet, and enough separation from high-traffic family spaces.
The attached suite layout
An attached suite is part of the main footprint but sits on its own wing. This is often the most cost-conscious choice because it shares the same roofline, heating and cooling system, and exterior walls as the main home. It works well for parents who want privacy but still prefer easy access to the kitchen, laundry room, and family room.
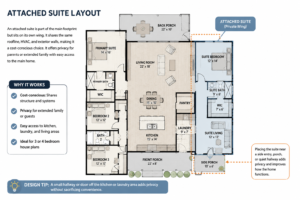
This arrangement is common in 3 bedroom house plans and 4 bedroom house plans. Place the suite near a side entry, porch, or quiet hallway rather than directly off the main living room. That small bit of separation makes a major difference in how the home feels.
The connected secondary living space
Some families need more independence. In that case, consider a connected space with a sitting room, compact kitchenette, private bath, and separate exterior entry. It may be located beyond a breezeway, at the end of an L-shaped plan, or above a garage where stairs are appropriate.
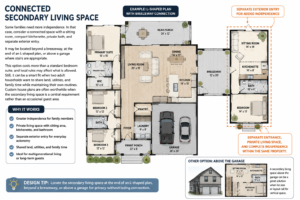
This option costs more than a standard bedroom suite, and local rules may affect what is allowed. Still, it can be a smart fit when two adult households want to share land, utilities, and family time while maintaining their own routines. Custom house plans are often worthwhile when the secondary living space is a central requirement rather than an occasional guest area.
Keep Shared Spaces Open, but Give Them Boundaries
Open concept house plans are popular in barndominiums for good reason. A large kitchen, dining area, and living room can make the home feel welcoming and easy to use during holidays, birthdays, and regular weeknight meals. The key is preventing the open area from becoming noisy and overstimulating.
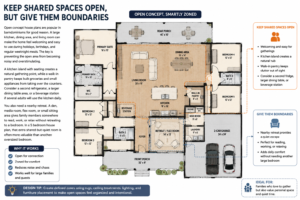
A kitchen island with seating creates a natural gathering point, while a walk-in pantry keeps bulk groceries and small appliances from taking over the counters. Consider a second refrigerator, a larger dining table area, or a beverage station if several adults will use the kitchen daily.
You also need a nearby retreat. A den, media room, flex room, or small sitting area gives family members somewhere to read, work, or relax without retreating to a bedroom. In a 5 bedroom house plan, that extra shared-but-quiet room is often more valuable than another oversized bedroom.
Make Entrances, Bathrooms, and Storage Work Harder
The everyday details are what make multigenerational floor plans successful. A wide, covered entry is more than curb appeal when grandparents, kids, groceries, and muddy boots all arrive at once. Wrap around porch house plans can be especially useful because they create multiple places to sit, enter, and enjoy the property without everyone crowding one doorway.
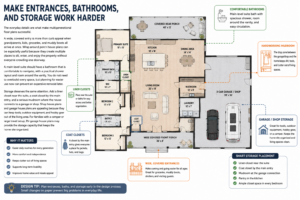
A main-level suite should have a bathroom that is comfortable to navigate, with a practical shower layout and room around the vanity. You do not need to overbuild every space, but planning for easier use now can prevent an expensive remodel later.
Storage deserves the same attention. Add a linen closet near the suite, a coat closet by the main entry, and a serious mudroom where the house connects to a garage or shop. Shop house plans and garage house plans are appealing because they can keep tools, outdoor equipment, and hobby gear out of the living area. For families with a camper or large travel setup, RV garage house plans may provide the storage capacity that keeps the home site organized.
Choose the Right Size Without Paying for Empty Space
More square footage is not automatically a better multigenerational solution. A well-planned 2 bedroom house plan can work for a couple and one parent if it includes a private suite and flexible common areas. On the other hand, a growing family may need 4 bedroom house plans or 5 bedroom house plans with a separate guest or parent wing.
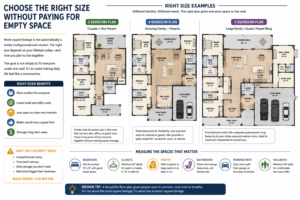
Small house plans can also offer useful ideas, especially efficient kitchens, compact laundry areas, and rooms that serve more than one purpose. However, a multigenerational layout needs enough space for people to get away from one another. The goal is not simply to fit everyone under one roof. It is to avoid making daily life feel like a compromise.
When comparing home plans, measure the spaces that matter. Check bedroom dimensions, closet depth, pantry size, bathroom door swings, and the path from parking to the kitchen. A beautiful rendering cannot tell you whether two people can pass comfortably in a busy hallway.
Common Mistakes to Avoid
Families often focus on the number of bedrooms and miss the layout issues that create frustration later. Avoid these common planning mistakes:
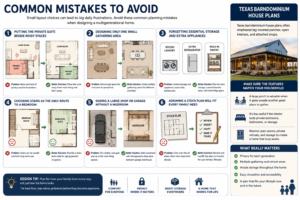
- Putting the private suite beside the living room, game room, or children’s bedrooms.
- Designing only one small gathering area for a household with several adults.
- Forgetting a second laundry zone, extra refrigerator space, or sufficient pantry storage.
- Choosing stairs as the only route to a bedroom intended for an aging parent.
- Adding a large shop or garage without planning a mudroom transition into the home.
- Assuming a stock plan will fit every family need without reviewing modifications first.
Texas barndominium house plans often emphasize big covered porches, open interiors, and attached shops, but those features still need to match the household. A large porch is valuable when it gives people another place to gather. It is less useful if the interior lacks private bedrooms, bathrooms, or storage.
Buying Tips for Multigenerational Barndo Plans
When you narrow down barndo plans, compare the plan as a working home rather than a collection of features. Ask whether the suite has an exterior wall for good natural light, whether guests can reach a bathroom without crossing a private bedroom, and whether the garage entry creates a clean drop zone.
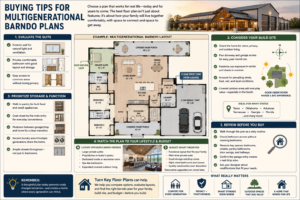
Also consider your build site. Country house plans may need a different orientation for views, driveway access, sun exposure, and outdoor living. In states such as Texas, Oklahoma, Arkansas, Tennessee, Georgia, and Florida, covered outdoor areas can add real everyday value, but wind, heat, rain, and site conditions should guide the final design.
Luxury house plans can offer features like larger suites, prep kitchens, and dedicated recreation rooms. Those upgrades are worthwhile when they solve a real household need. If budget is tighter, spend first on a functional layout, good storage, and a main-level private suite. Decorative upgrades can come later. Turn Key Floor Plans can help homeowners compare options and identify house plans that fit the family before the build moves forward.
FAQs About Multigenerational Barndominiums
Is a mother-in-law suite worth adding to a barndominium?
A mother-in-law suite house plan is worth considering when a parent, adult child, or long-term guest needs regular privacy. It can also add flexibility if family needs change. The best value comes from placing the suite where it feels connected to the home but does not rely on the main household’s bedroom or bathroom spaces.
Should multigenerational homes have two kitchens?
It depends on how independently each household plans to live. A second full kitchen adds cost and requires more planning, while a kitchenette or beverage station may be enough for many families. Start with actual routines, not assumptions.
Can modern farmhouse plans work for multigenerational living?
Yes. Many modern farmhouse plans already use split-bedroom layouts, generous porches, open kitchens, and practical mudrooms. The main adjustment is creating a more private suite or secondary living area instead of treating every bedroom the same.
The right multigenerational barndominium is not about squeezing more people into a larger footprint. It is about giving every person a place to belong, a place to rest, and enough shared space to make living together feel like a choice everyone is glad they made.