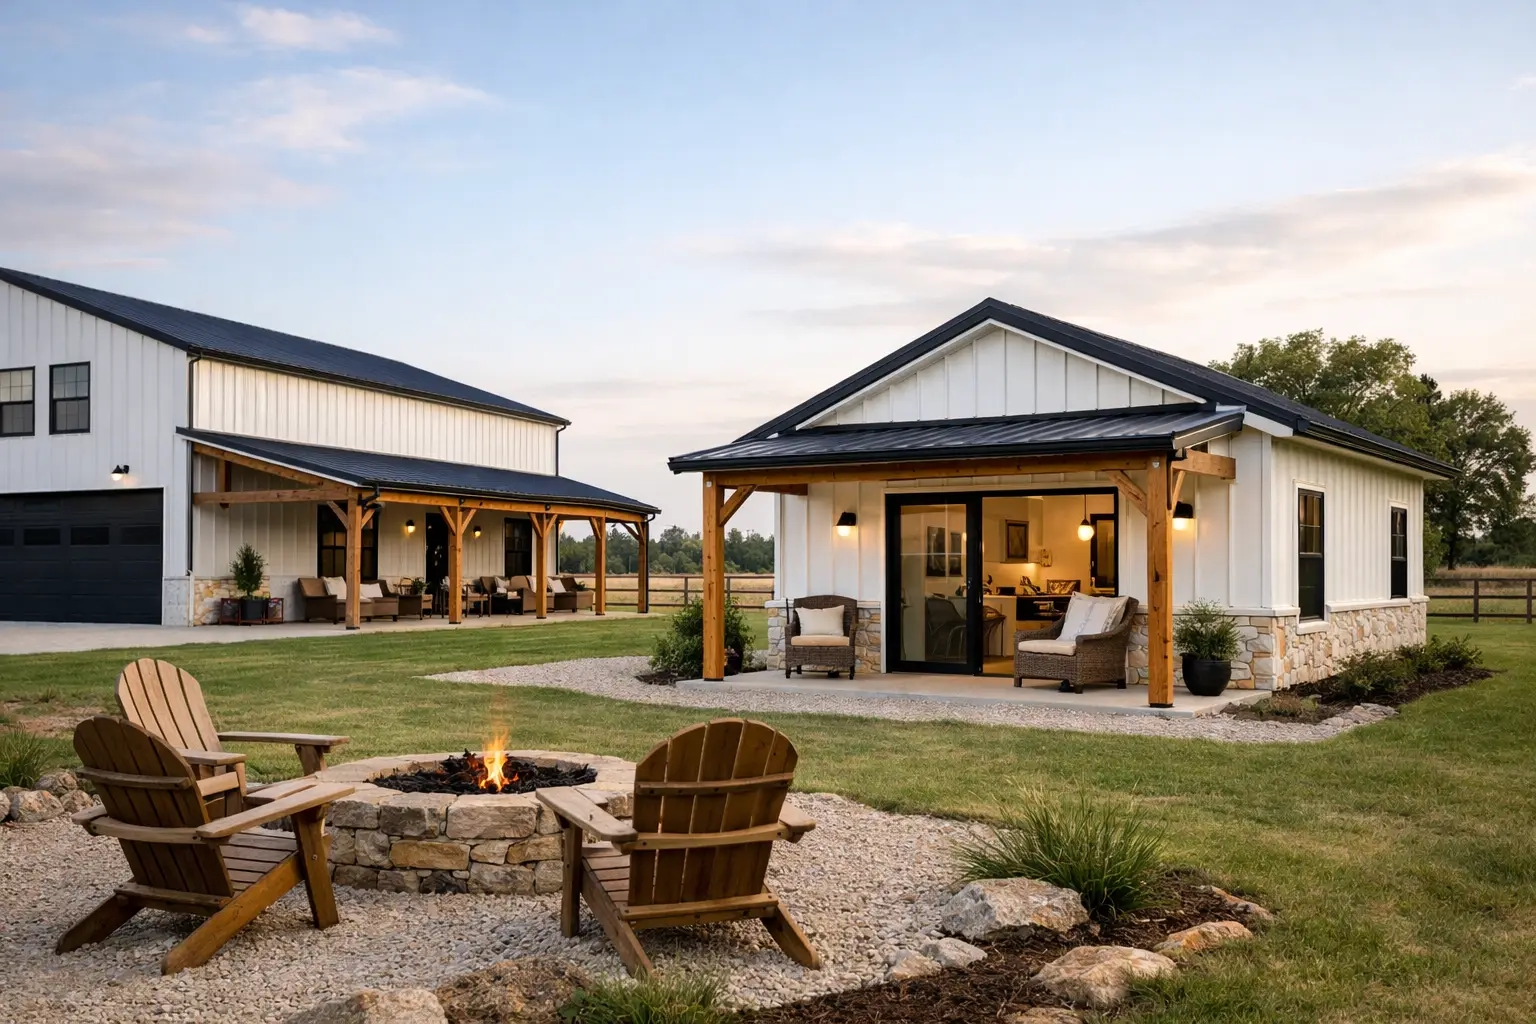
A good mother in law suite can solve a problem before it becomes one. Maybe you want aging parents close by without giving up everyone’s privacy. Maybe you need a flexible space for long-term guests, adult kids, or a live-in caregiver. In a barndominium, that kind of setup can work especially well because the layout is usually more flexible from the start.
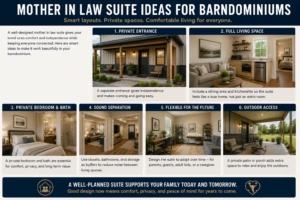
What makes a mother in law suite work
At the most basic level, a mother in law suite is a private area within the home designed for independent living. In some barndominium floor plans, that means a bedroom and full bath on one side of the house. In others, it includes a sitting room, small kitchenette, private entrance, or even its own porch.
What matters most is how self-contained the space feels. If your family member has to walk through the main living room every time they want coffee or privacy, the suite may not work as well as you hoped. A layout that gives both households some breathing room usually leads to fewer frustrations.
This is where barndominiums have an advantage. Open-span construction often gives you more freedom to create split-bedroom layouts, separate wings, or private guest quarters without fighting a rigid floor plan. That flexibility can make a big difference if you are trying to balance connection and independence.
Best barndominium layouts for a mother in law suite
Not every layout handles multigenerational living equally well. Some look great on paper but create daily friction once people move in. If you are planning a mother in law suite, there are a few floor plan approaches that tend to work better than others.
Split-wing layouts
A split-wing design places the suite on the opposite side of the home from the primary bedroom and often away from secondary family bedrooms too. This is one of the best choices for privacy. It helps reduce noise, late-night interruptions, and that crowded feeling that can come from too many bedrooms opening into one hallway.
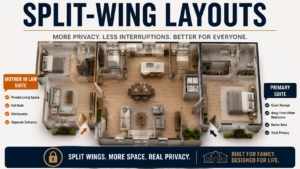
For families building on rural land, this setup also gives you more options for private exterior access. That can be helpful for relatives who want to come and go without feeling like guests in someone else’s house.
Rear-suite layouts
In some barndominium plans, the mother in law suite works best at the back of the home with direct access to a porch or patio. That gives the suite a quieter feel and can make it easier for an older parent to enjoy outdoor space without crossing the busiest parts of the house.
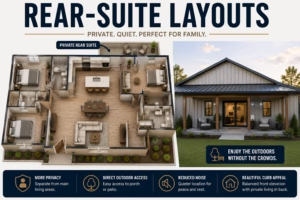
This setup is also useful if your front elevation needs to stay clean and symmetrical. You still get privacy, but the home keeps a balanced curb appeal.
Attached apartment-style spaces
Some homeowners want more separation than a standard bedroom suite can offer. In that case, an attached apartment-style section may make sense. This usually includes a bedroom, full bath, living area, and sometimes a compact kitchenette or wet bar.
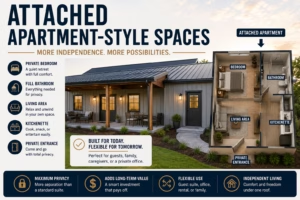
This option costs more and requires more planning, but it gives the most independence. It can also add long-term flexibility if your needs change later. The same area might serve as guest quarters, housing for an adult child, or a private office space down the road.
Features worth planning from day one
A mother in law suite is easiest to build when it is part of the original plan. Retrofitting one later often costs more and forces compromises. If you know there is even a decent chance you will need this type of space, it makes sense to plan for it now.
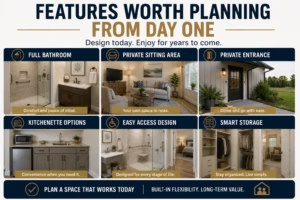
Start with a full bathroom. A private bath is usually the line between a helpful guest room and a truly functional suite. If space allows, choose a walk-in shower and leave enough room for easier mobility. You do not need to overbuild it, but you do want it to work comfortably for different ages and stages of life.
A sitting area is another feature that pays off. Even a modest lounge space with room for a chair, small sofa, and TV can give the suite its own identity. That matters more than people expect. It gives your family member a place to relax without spending every evening in the main living room.
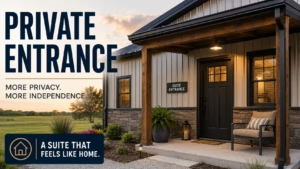
If your floor plan can support it, a private entrance is a strong upgrade. It adds convenience, supports independence, and can make the space more useful in the future. The trade-off is cost and complexity. Separate exterior doors, sidewalks, and weather-protected access all need to be thought through as part of the build.
A kitchenette can be helpful too, but this is where it depends. Some families love the convenience of a mini fridge, microwave, sink, and cabinet storage. Others find that a full second cooking area is unnecessary and drives up cost. In many cases, a simple beverage station or breakfast setup is enough.
Privacy matters more than square footage
A lot of people assume a mother in law suite needs to be large to be comfortable. That is not always true. A well-planned smaller suite often works better than a bigger space with poor separation.

Pay attention to where shared walls are located. If the suite backs up to the family room, kitchen, or garage, sound can become a problem fast. It helps to place closets, bathrooms, or storage rooms between the suite and louder areas whenever possible. That buffer can improve day-to-day comfort without adding major square footage.
Hallway design matters too. A short private corridor can make the suite feel intentionally separated instead of squeezed into leftover space. In barndominium floor plans, this is often easier to pull off because the overall layout can be designed around how people actually move through the home.
Natural light is another detail that should not be overlooked. A suite that feels dark or closed off can start to feel temporary, even if it is meant for long-term living. Windows, porch access, and a good bedroom orientation can make the space feel more welcoming.
Cost factors to think through
The cost of adding a mother in law suite to a barndominium depends on how independent you want the space to be. A bedroom with a private bath is one budget level. A suite with a sitting room, separate HVAC zone, kitchenette, and exterior entrance is another.

Plumbing is one of the biggest cost drivers. Adding a bathroom or small kitchen is much easier when those spaces are planned near existing plumbing lines. If you scatter them across the plan without thinking through utility runs, your costs can climb quickly.
HVAC is another consideration. In some homes, the suite works fine on the same system as the rest of the house. In others, a separate zone is worth the investment so different comfort preferences do not turn into daily arguments.
Finishes matter less than function. You do not need luxury materials to make the suite successful. Spend money on layout, access, insulation, and bathroom usability first. Those choices tend to have a bigger impact than decorative upgrades.
How to choose the right floor plan
The best floor plan depends on who the suite is for and how long they may use it. That sounds obvious, but it changes everything.
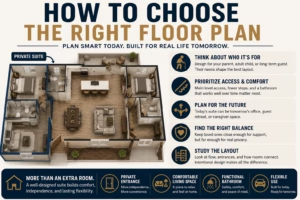
If you are planning for an older parent, focus on main-level access, fewer steps, and a bathroom that can work well over time. If the suite is more for adult children or long-term guests, you may care more about separation, parking access, and flexible living space.
It also helps to think one step ahead. A suite built for a parent today might become a home office, guest retreat, or caregiver space later. That is why the most useful barndominium floor plans are the ones that solve your current need without boxing you into one use forever.
For many families, the sweet spot is a suite that feels private but not disconnected. You want loved ones close enough for support, but not so close that everyone loses personal space. That balance is where a well-designed barndominium really shines.
If you are comparing plans, do not just count bedrooms. Study how the rooms relate to each other, where the entrances are, and whether the suite feels intentional. Good design removes guesswork before construction starts.
A mother in law suite is not just an extra room. Done right, it is a practical way to build for real life, with enough flexibility to handle whatever your family needs next.