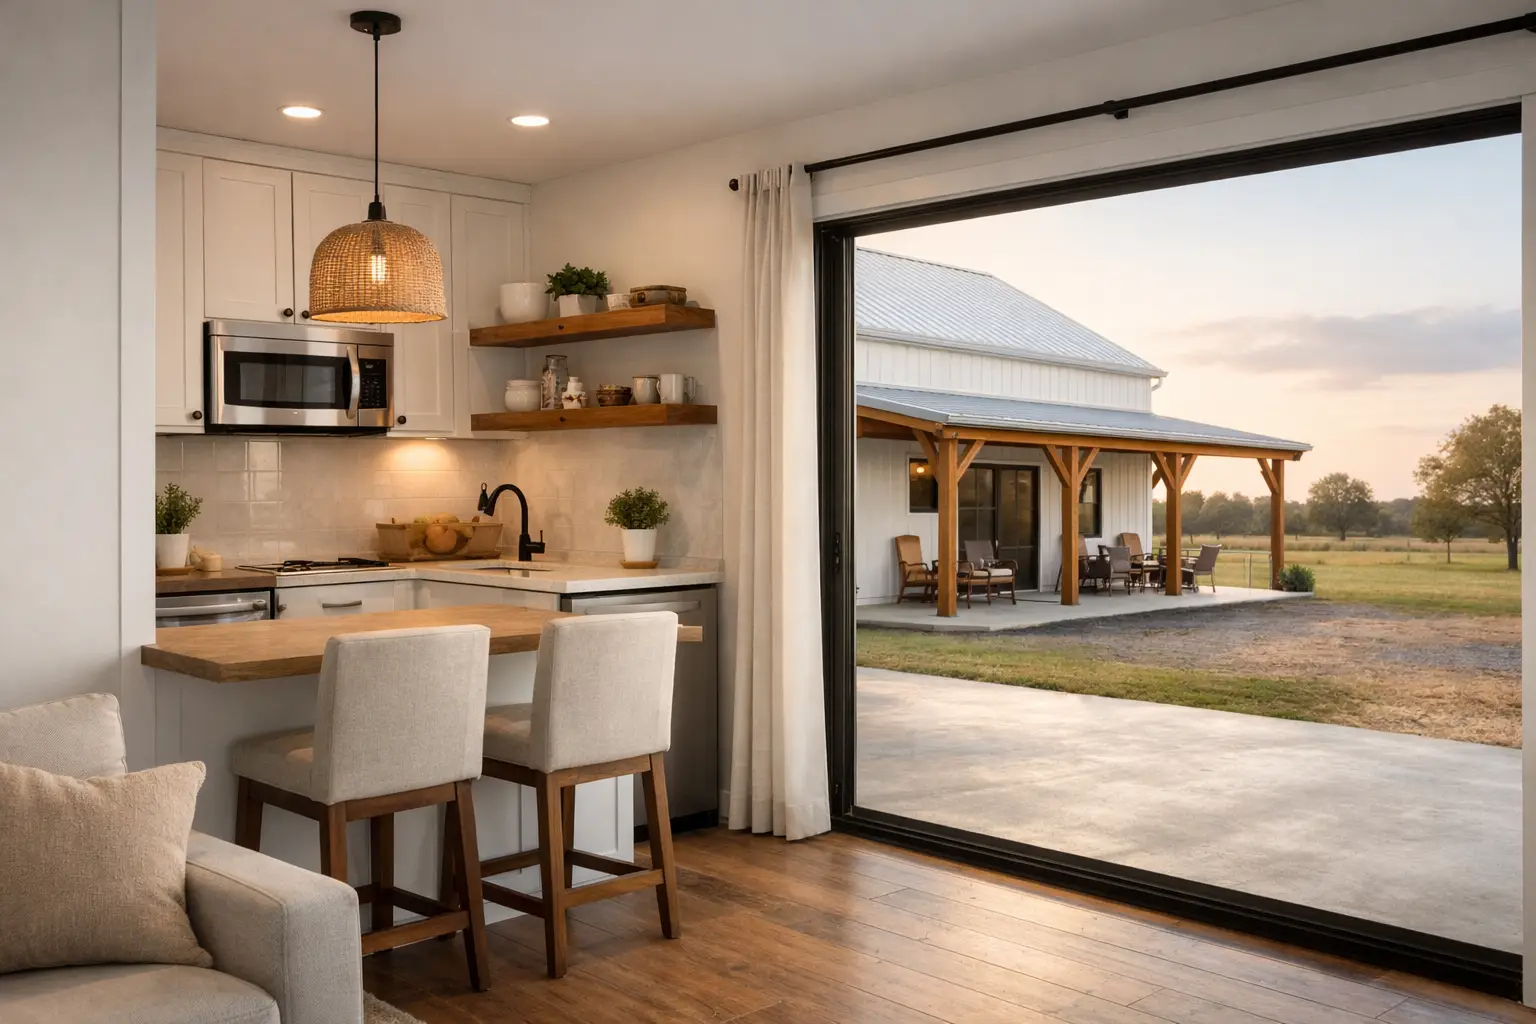
Can a mother-in-law suite kitchenette be both compact and genuinely useful? Yes. The best mother-in-law suite kitchenette ideas focus on the daily routines your guest, parent, or adult child will actually have, then give them the right appliances, storage, and counter space without turning the suite into a second full kitchen. A thoughtful layout also protects privacy while keeping the entire home easier and less expensive to build.
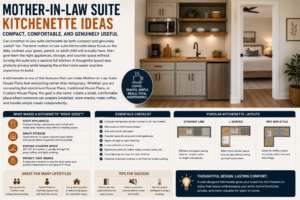
A kitchenette is one of the features that can make Mother-in-Law Suite House Plans feel welcoming rather than temporary. Whether you are comparing Barndominium House Plans, traditional House Plans, or Custom House Plans, the goal is the same: create a small, comfortable place where someone can prepare breakfast, store snacks, make coffee, and handle simple meals independently.
Start With the Suite’s Real Daily Use
Before selecting cabinets or appliances, decide who will use the suite and how often. A kitchenette for grandparents who visit a few weekends a year needs less capacity than one for a parent who will live with your family long term. A suite used as a future guest room has different needs than one intended for a college-age child or caregiver.
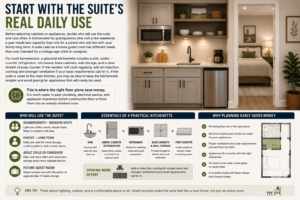
For most homeowners, a practical kitchenette includes a sink, under-counter refrigerator, microwave, base cabinets, wall storage, and a clear stretch of prep counter. If the resident will cook regularly, add an induction cooktop and stronger ventilation if your local requirements call for it. If the suite is close to the main kitchen, you may be able to keep the kitchenette simpler and avoid paying for appliances that will rarely be used.
This is where the right floor plans save money. It is much easier to plan plumbing, electrical service, and appliance clearances before construction than to force them into an already-finished room.
Mother-in-Law Suite Kitchenette Ideas by Layout
The room shape usually determines the best kitchenette arrangement. A good plan keeps appliance doors from blocking walkways and gives the resident a comfortable place to work without taking square footage away from the bedroom or bathroom.
The single-wall kitchenette
A single-wall setup is often the smartest choice in a compact in-law suite. Put the refrigerator at one end, the sink near the center, and the microwave or cooktop at the other end. This arrangement keeps all utilities on one wall, which can reduce construction complexity.
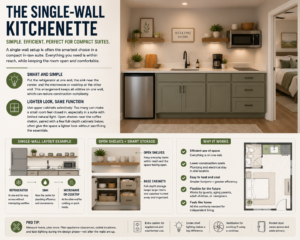
Use upper cabinets selectively. Too many can make a small room feel closed in, especially in a suite with limited natural light. Open shelves near the coffee station, paired with a few full-depth cabinets below, often give the space a lighter look without sacrificing the essentials.
The L-shaped kitchenette
An L-shaped kitchenette works well when the suite has a sitting area or a wider entry zone. One wall can hold the sink and refrigerator while the second wall provides prep space, pantry storage, or a microwave drawer. It also gives two people room to move around without constantly stepping aside.
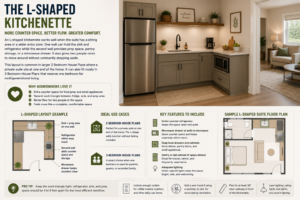
This layout is common in larger 2 Bedroom House Plans where a private suite sits at one end of the home. It can also fit nicely in 3 Bedroom House Plans that reserve one bedroom for multigenerational living.
A kitchenette beside a private entry
If your floor plan includes a side entry, porch entry, or connection to a garage, place the kitchenette close to that door when possible. Residents can bring in groceries, make coffee, or step outside without crossing the main living room. That small detail makes a suite feel more independent.
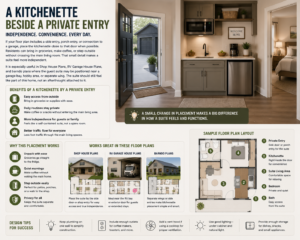
It is especially useful in Shop House Plans, RV Garage House Plans, and barndo plans where the guest suite may be positioned near a garage bay, hobby area, or separate wing. The suite should still feel like part of the home, not an afterthought attached to it.
Choose Appliances That Earn Their Space
Small appliances can create a capable kitchenette, but only if each one fits the resident’s habits. A large refrigerator may sound helpful, yet it can dominate the room and leave no space for storage. Likewise, a cooktop is unnecessary for someone who mostly reheats meals.
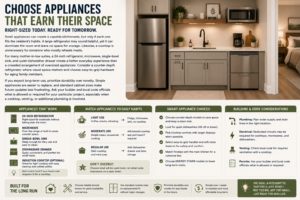
For many mother-in-law suites, a 24-inch refrigerator, microwave, single-bowl sink, and quiet dishwasher drawer create a better everyday experience than a crowded arrangement of oversized appliances. Consider a counter-depth refrigerator where visual space matters and choose easy-to-grip hardware for aging family members.
If you expect long-term use, prioritize durability over novelty. Simple appliances are easier to replace, and standard cabinet sizes make future updates less frustrating. Ask your builder and local code officials what is allowed or required for your particular project, especially when a cooktop, venting, or additional plumbing is involved.
Storage and Accessibility Make the Difference
The best kitchenette is not always the one with the most cabinets. It is the one where essentials are easy to reach. Drawers often work better than deep lower cabinets because the contents are visible without kneeling or digging through the back.
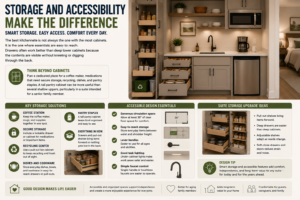
Plan a dedicated place for a coffee maker, medications that need secure storage, recycling, dishes, and pantry staples. A tall pantry cabinet can be more useful than several shallow uppers, particularly in a suite intended for a senior family member.
For accessible design, leave generous circulation space and avoid placing frequently used items above shoulder height. Lever handles, pull-out shelves, good task lighting, and a faucet with a simple control can make the kitchenette easier for everyone to use. These are sensible upgrades in Luxury House Plans, but they are equally valuable in practical Country House Plans and Modern Farmhouse Plans.
Common Kitchenette Planning Mistakes
The most expensive mistakes happen when homeowners treat the kitchenette as a decorating decision instead of a layout decision. Keep these issues in mind before finalizing your home plans:
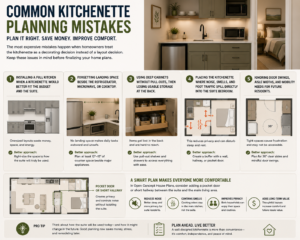
- Installing a full kitchen when a lighter-use kitchenette would better fit the budget and the suite.
- Forgetting landing space beside the refrigerator, microwave, or cooktop.
- Using deep cabinets without pull-outs, then losing usable storage at the back.
- Placing the kitchenette where noise, smells, and foot traffic spill directly into the suite bedroom.
- Ignoring door swings, aisle widths, and mobility needs for future residents.
A good floor plan accounts for these details early. In Open Concept House Plans, consider adding a pocket door or short hallway between the suite and the main living area. This helps control noise and gives both households more privacy without making anyone feel isolated.
Match the Kitchenette to Your House Plan Style
A kitchenette should support the way the whole home works. In Texas Barndominium House Plans, it may make sense to place the suite along an exterior wall near the main plumbing core. This can simplify utility runs while giving the resident access to a patio or porch.
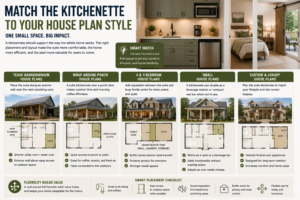
In Wrap Around Porch House Plans, a suite kitchenette near a porch door can make morning coffee and outdoor time feel easy. In 4 Bedroom House Plans or 5 Bedroom House Plans, the suite may need stronger sound separation from children’s bedrooms and family gathering areas. A small hall, laundry room, or storage zone between spaces can help.
For Small House Plans, a kitchenette may double as a beverage station or compact wet bar when the suite is not occupied. That flexibility matters. The room should contribute to your household now and remain useful if your needs change later.
Questions to Ask Before You Buy Floor Plans
Before purchasing a plan, look beyond the bedroom count. Ask where the suite sits in relation to the main kitchen, laundry, garage, outdoor areas, and shared living space. Confirm whether the kitchenette has enough wall length for the appliances you want and whether the plumbing wall is positioned efficiently.
Also consider the future. A plan that works for visiting parents today may later serve an adult child, live-in caregiver, or long-term guest. The most flexible Mother-in-Law Suite House Plans create independence without requiring an oversized addition.
Frequently Asked Questions
Does a mother-in-law suite need a full kitchen?
No. A kitchenette is often the better choice when the resident will prepare light meals, snacks, and drinks but share most dinners with the household. A full kitchen can add cost, take up valuable living space, and create more maintenance.
How much counter space should a kitchenette have?
Aim for one uninterrupted prep area near the sink whenever possible. Even a modest counter section is more useful than several small, broken-up surfaces around appliances.
Should the suite kitchenette be open or behind a door?
It depends on the suite size and privacy needs. An open kitchenette makes a small living area feel larger, while a door or partial wall can reduce appliance noise and visual clutter. In a long-term suite, privacy usually deserves extra weight.
The right kitchenette does not need every feature of the main kitchen. It needs to support real life with enough independence, enough storage, and a floor plan that respects everyone under the same roof. When you compare house plans, look for that balance first. It will make the suite feel intentional from move-in day forward.