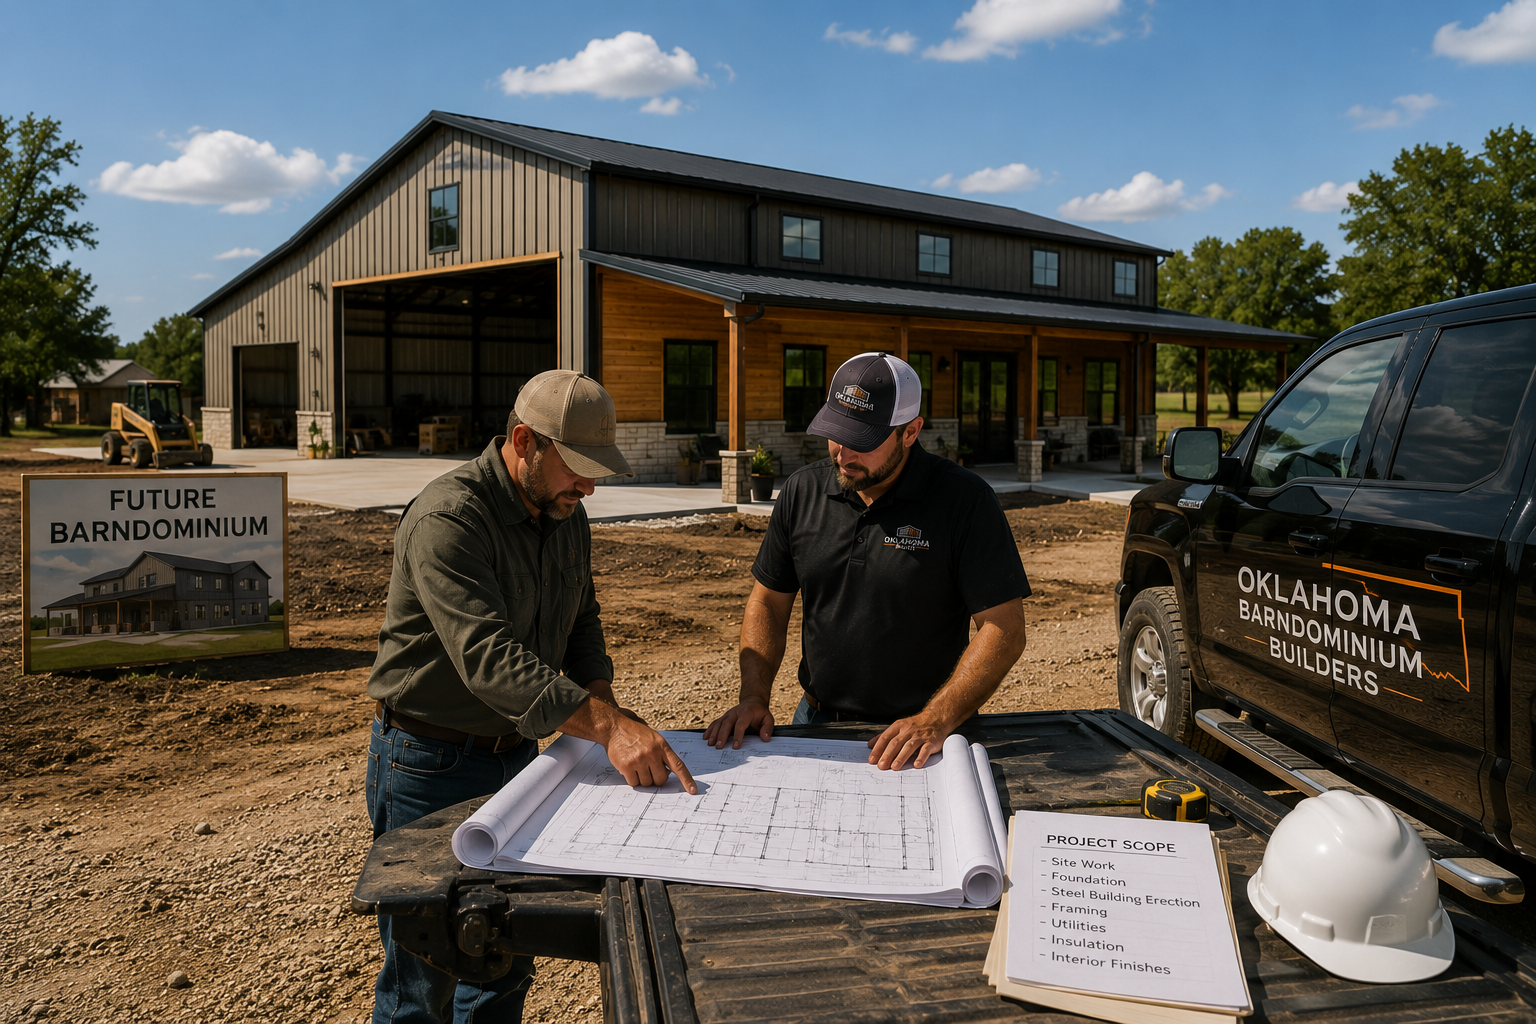
A barndominium project can look straightforward from the road: a steel shell, a slab, and a finished living space inside. In practice, the work has to connect several trades, local requirements, site conditions, and decisions that affect cost long before concrete is poured. The right Oklahoma barndominium contractors help bring those pieces together with a clear scope, realistic schedule, and direct answers about what is and is not included.
Oklahoma is a strong place to build a barndominium, shop house, garage, or workshop, but it is not one-size-fits-all country. Wind exposure, expansive soils, rural utilities, access roads, drainage, and county or city rules can all change the plan. A builder who understands your specific project type and service area is more useful than a builder who simply offers the lowest starting number.
Start With the Project, Not the Contractor Search
Before contacting builders, define the building you are actually trying to construct. A basic shell, a finished residence, and a shop with a small living area may all be called barndominiums, yet they require very different scopes of work.
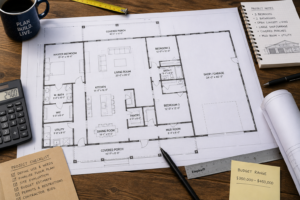
Start with the building size, intended use, number of finished square feet, desired exterior features, and your target move-in date. Know whether the site already has power, water, septic planning, driveway access, and a suitable building location. You do not need every finish selected, but you do need enough detail for contractors to understand what they are pricing.
A finalized floor plan is especially helpful. It gives contractors a common starting point for discussing foundation needs, framing or metal-building coordination, interior layout, plumbing locations, HVAC, and finish work. Without a defined plan, early numbers are usually broad estimates rather than quotes you can fairly compare.
Land conditions deserve the same attention. A beautiful rural parcel may need considerable site preparation before building begins. Ask early about grading, drainage, soil evaluation, rock excavation, utility runs, drive access for deliveries, and the distance between the road and the proposed building site. Those items can materially affect the budget.
What Oklahoma Barndominium Contractors May Handle
Some builders manage a project from site preparation through final finishes. Others specialize in a narrower portion of the build, such as concrete, shell erection, framing, or interior completion. Neither model is automatically better. The key is knowing who is responsible for each part of the work.
When you speak with a contractor, ask them to explain their role in plain language. Will they coordinate the entire build? Do they use subcontractors for major trades? Does their proposal include foundation work, the building package, insulation, plumbing, electrical, drywall, cabinets, and paint? Who handles site work and utility connections?
This conversation prevents a common problem: two proposals appear far apart in price because one covers a complete build while the other covers only the slab and exterior structure. A low number is not useful if it leaves out the work required to make the building usable.
For a residential barndominium, also ask how the contractor approaches the transition between the structure and the finished home. Proper sequencing matters. Underground plumbing needs to be planned before the slab. Openings for doors and windows must coordinate with the building design. Mechanical systems, insulation choices, and interior framing affect comfort as much as appearance.
Compare Quotes by Scope, Not by the Bottom Line
Request written proposals from contractors who have reviewed the same basic project information. Give each one the same floor plan, site location, building dimensions, finish expectations, and any known site conditions. That creates a cleaner comparison.
A useful proposal should identify the major work categories, materials or allowances where applicable, payment schedule, estimated timeline, exclusions, and the process for changes. It may not answer every small detail at the first meeting, but it should show that the contractor understands the build.
Pay close attention to allowances. An allowance is a budget amount set aside for a selection that has not been finalized, such as flooring, lighting, cabinets, or plumbing fixtures. Allowances are normal, but they should be visible. If your selections exceed them, the project cost changes.
Ask how change orders are handled. Changes happen on many builds, particularly when land conditions or owner selections evolve. The important question is whether changes are documented, priced, and approved before the work proceeds. A clear process protects both the homeowner and the contractor.
It is also reasonable to ask for examples of similar completed work, references from recent clients, proof of appropriate insurance, and information about qualifications required for the work and location. Requirements can vary by jurisdiction and project scope, so confirm local permitting and inspection expectations directly with the applicable authority.
Questions That Reveal Whether a Builder Is a Good Fit
The best questions are specific to your site and plan. Instead of asking, “How much does a barndominium cost?” ask how the contractor would approach your road access, your foundation conditions, or your proposed shop-to-living-space layout.
You should understand who your day-to-day contact will be, how often you can expect updates, and how decisions are documented. Ask what could delay the schedule, including weather, material lead times, inspections, site access, or selections made after work begins. A contractor who discusses possible challenges honestly is often giving you more useful information than one who promises a simple, fast build without reviewing the details.
Service area matters, too. Oklahoma contractors may cover a defined radius from their home base or work throughout several regions. Confirm that the builder regularly serves your county and is willing to visit the property before presenting a firm proposal. Local familiarity can be especially valuable when a rural site has unusual access, drainage, or utility conditions.
Prepare Your Property Before You Request Final Pricing
You can make the contractor selection process faster by organizing the information builders will need. Have the property address or parcel details, a copy of the survey if available, site photos, driveway and access notes, utility information, floor plan, and a list of must-have features.
Be candid about your budget range. A good contractor can help identify where the plan and the budget are out of alignment, whether that means reducing finished square footage, simplifying rooflines, adjusting interior selections, or phasing nonessential features. That is a planning conversation, not a reason to cut corners on the structure, drainage, or critical systems.
If you are financing the project, understand what your lender needs before signing a construction agreement. Some lenders require detailed plans, contractor information, a draw schedule, appraisal steps, or specific documentation. Addressing those requirements early can reduce delays once the project is ready to move forward.
Finding Contractors Without Guesswork
Homeowners should cast a focused net rather than calling every builder they can find. Look for independent contractors whose experience matches the work you need, whether that is a full barndominium build, a metal building with finished space, a detached garage, or a workshop. Then narrow the field based on project fit, communication, scope clarity, and ability to serve your location.
The Turnkey Floor Plans contractor directory is built to help homeowners find independent contractors serving their state. Use Find a Turn Key Contractor to identify builders for your project category, then provide the same organized project details to each contractor you contact. That makes it easier to get useful conversations and comparable proposals.
Do not rush the decision because a builder has an opening on the calendar. Availability can be a factor, but the better long-term choice is a contractor whose scope, process, communication style, and experience align with your build. A well-defined agreement before work begins is worth more than a quick verbal estimate.
A Note for Oklahoma Builders and General Contractors
Qualified contractors serving Oklahoma homeowners can benefit from being easier to find when families are actively planning a build. Basic listings in the Turnkey Floor Plans contractor network are free. Contractors can complete the contractor signup form for the states and service areas they serve, along with the project categories they handle.
A clear listing helps homeowners self-qualify before they reach out. State your service area accurately, describe the kinds of projects you take on, and make it clear whether you manage full builds or specialize in a particular phase. That leads to better conversations and fewer inquiries that do not match your work.
A barndominium is a major investment, and the right contractor relationship starts before the first bid. Bring a defined plan, honest site information, and thoughtful questions to the table. The builder who responds with a clear process and a scope you can understand gives your Oklahoma project a stronger place to start.