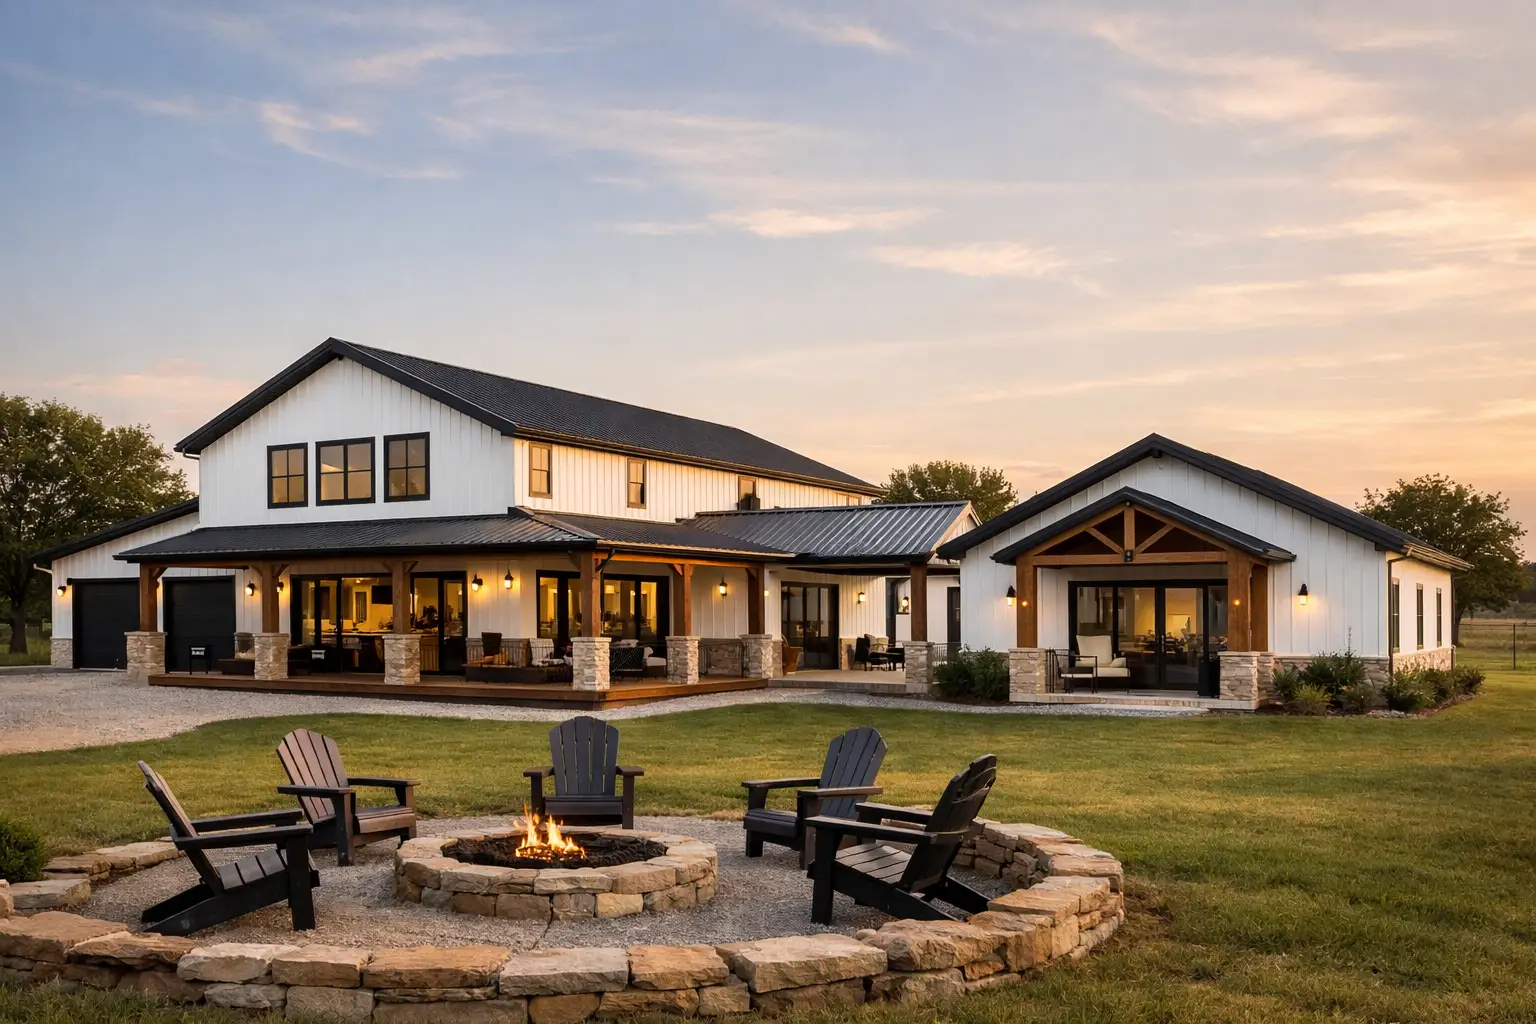
Can an in-law suite feel private without making your barndominium feel oversized or disconnected? Yes, if the floor plan separates daily routines, shares expensive utility zones wisely, and gives every household member a practical path through the home. The best Oklahoma barndominium floor plans with in-law suites are not simply plans with an extra bedroom and bath. They are designed around real questions of privacy, accessibility, weather, and long-term family change.
What should an Oklahoma in-law suite include?
A true in-law suite should allow a parent, adult child, caregiver, or long-term guest to live comfortably without needing to cross the main living area for every basic need. At minimum, that usually means a bedroom, a private full bath, closet storage, and enough room for a chair or small sitting area.
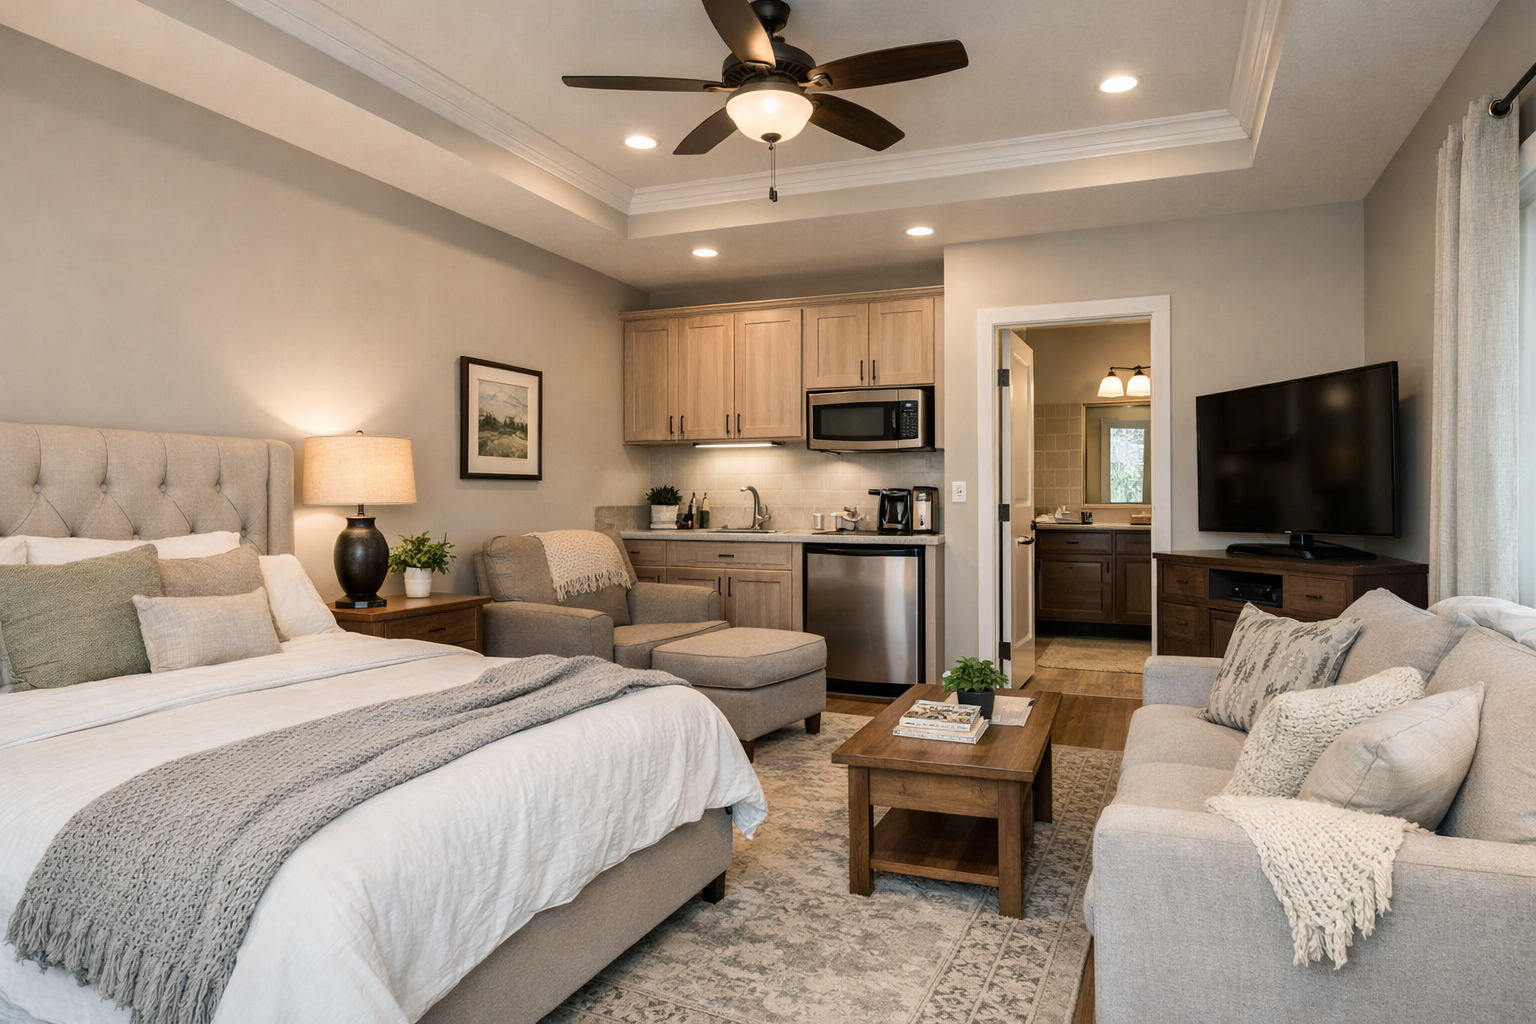
Many homeowners also want a small coffee bar, compact kitchenette, or dedicated living room. That can be useful, but it changes both the layout and the budget. A second cooking area may involve local code questions, additional electrical work, ventilation requirements, and more plumbing. Decide whether the suite needs independent meal preparation or simply a place to make coffee, store snacks, and reheat food.
For aging parents, prioritize the features that make everyday movement easier: a zero-threshold shower, wider circulation space, lever door handles, good lighting, and a route to the exterior without steps. These choices are much easier to build into the original plan than to retrofit after move-in.
Where should the in-law suite sit within the floor plan?
Placement determines whether the suite feels welcoming or awkward. In most family barndominiums, the strongest arrangement is a private wing connected to the main house by a short hall, mudroom, or shared living zone. It keeps a loved one close while reducing noise and foot traffic outside their door.
A suite near the primary bedroom works well when the resident may need regular support. It also makes sense for homeowners planning to age in place, since both private areas can share a quieter side of the home. The trade-off is that two bedroom zones placed together may leave children or guests farther from the adults who need to hear them at night.
Placing the suite at the opposite end of the house offers more independence. This is often the better choice for an adult child, a caregiver with a different schedule, or a relative who values space. Just avoid creating a long, dark hallway that wastes square footage and feels institutional. A short connector with linen storage, a desk nook, or views to a porch can make the separation feel intentional.
An exterior entrance is worth considering, especially if the suite resident comes and goes independently. It should not be the only entrance, though. A convenient interior connection matters during storms, illness, and ordinary family life.
How do Oklahoma conditions affect barndominium suite planning?
Oklahoma weather makes circulation and shelter planning more important than it might be in a milder climate. The suite should have a simple indoor path to the home’s designated storm-safe area. Do not assume a detached or far-removed suite will be convenient when severe weather arrives at night.
Land conditions also matter before choosing a plan. Rural sites may use a septic system, and the location of bedrooms and plumbing fixtures can affect system planning. A larger suite can increase the bedroom count used for septic sizing, so address that early with the appropriate local professionals rather than treating the suite as a minor add-on.
Wind exposure, drainage, and the location of porches deserve attention too. A private suite door opening directly onto an exposed side of the building may look fine on paper but be unpleasant in heavy rain or winter wind. Covered entries, protected walkways, and a sensible relationship to the driveway make the home easier to use year-round.
Which layout style fits your family best?
There is no single right layout. The best choice depends on whether the suite is intended for an aging parent, a returning adult child, frequent guests, or a caregiver. Start with the household relationship, not the number of bedrooms.
The connected private wing
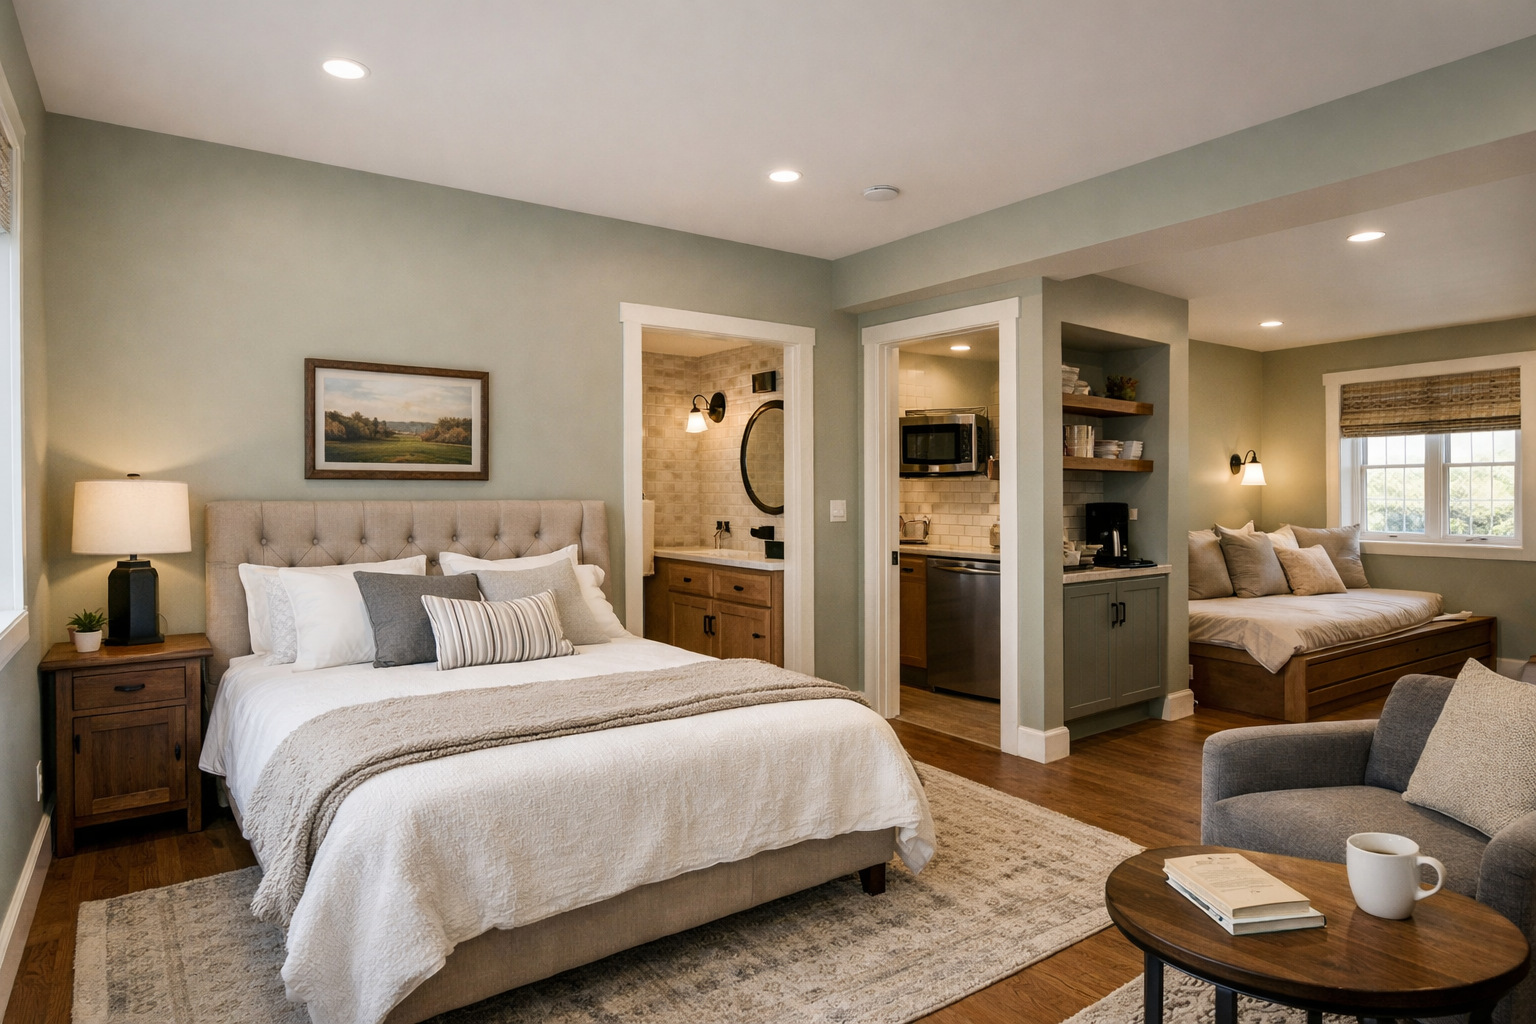
This layout places the suite beyond a small hall or transition space near the main living area. It is a strong all-purpose choice because it provides visual and acoustic separation without isolating the resident. A shared porch or nearby sitting area can create natural time together without forcing it.
This option works particularly well in a one-story barndominium with an open kitchen and great room. Keep the suite bedroom door out of direct view of the kitchen island or television area. A few feet of hall and a turn in the circulation path can make a major difference in privacy.
The side-entry suite
A side-entry suite has its own exterior access and may include a small private patio. It works well for multigenerational households where everyone wants independence. The key is to keep the suite connected indoors while creating a clear boundary between private and shared space.
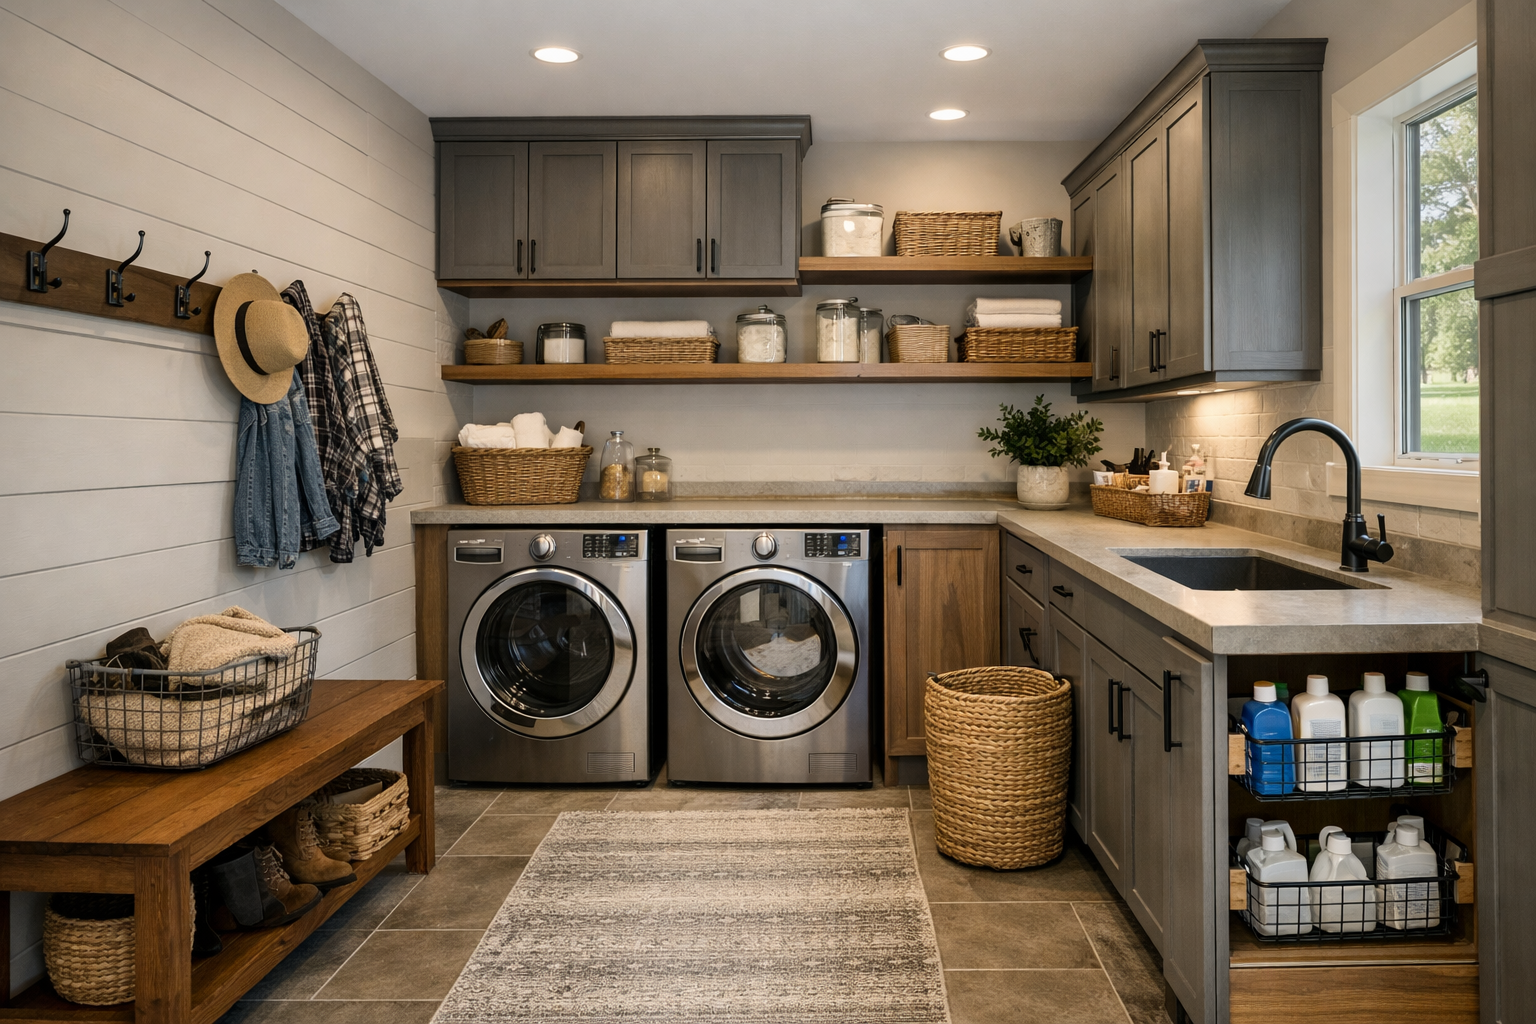
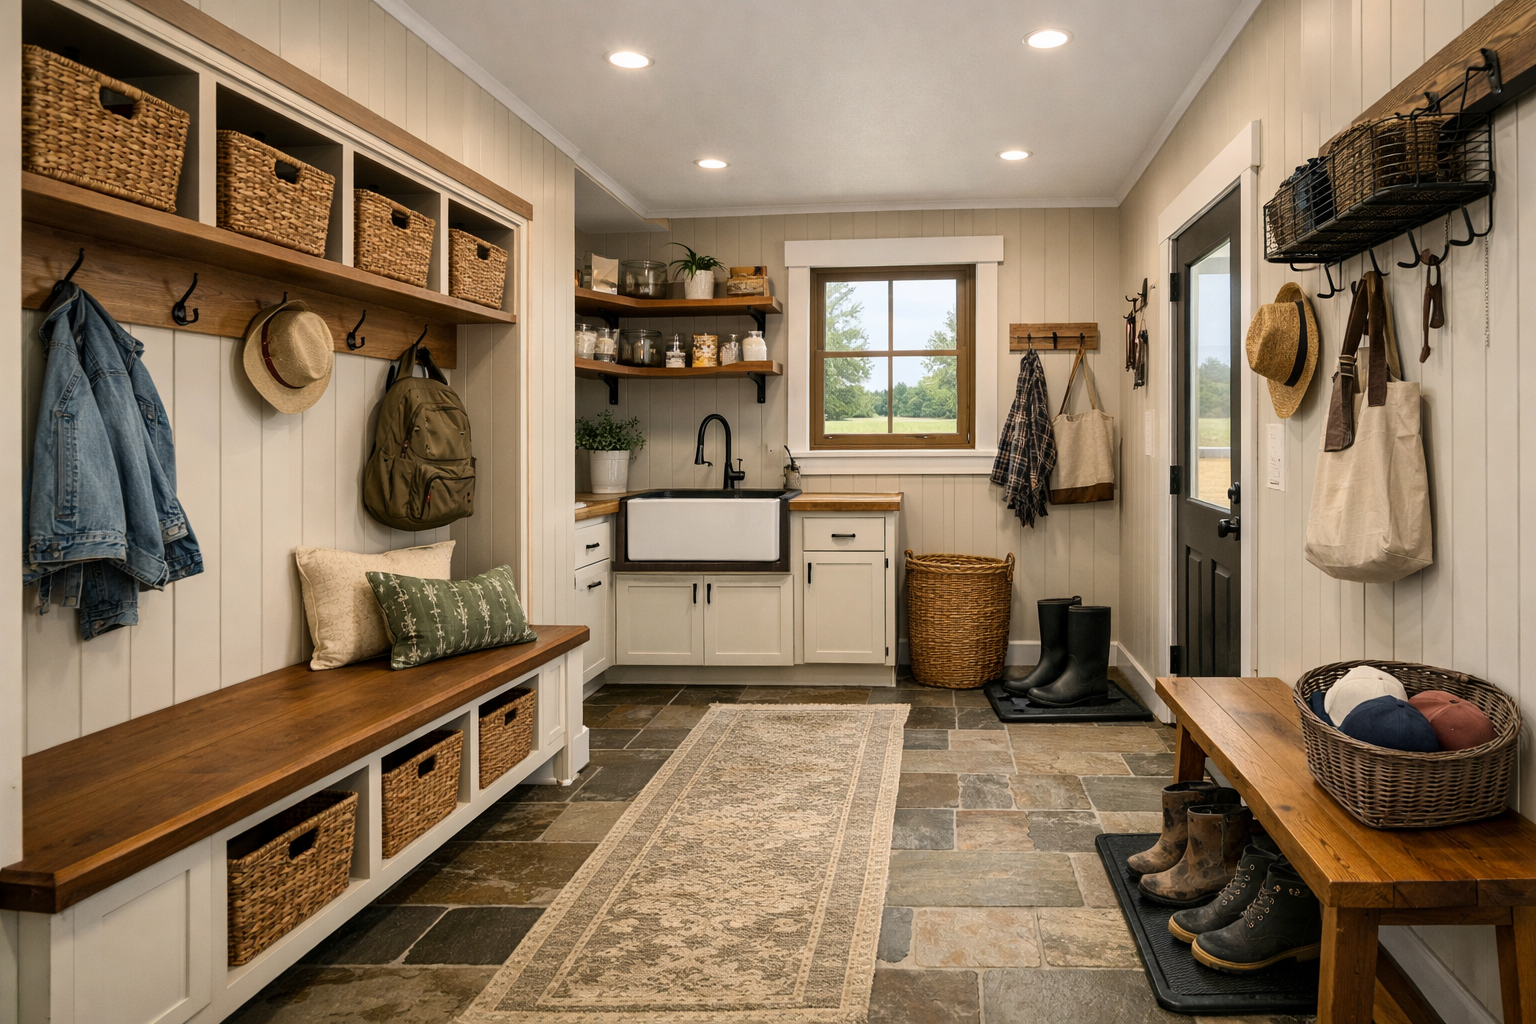
This arrangement often benefits from a nearby mudroom or laundry room. That service zone can buffer sound and give the resident a practical place for coats, shoes, and everyday items without cluttering the main entry.
The suite near a shared flex room
Some plans use a flex room between the main home and suite. The space can serve as a den, office, hobby room, or quiet family room. This is a good solution when the in-law suite needs more than a bedroom but you do not want to pay for a separate private living room that may sit unused.
Be honest about how the room will function. If it will become a pass-through for everyone heading to the garage, porch, or bedrooms, it is not truly private. A flex room only adds value when its location supports the routine you expect.
How can you control costs without shortchanging the suite?
The least expensive square footage is not always the best value. A poorly placed suite can add hallways, duplicate plumbing runs, and unnecessary exterior corners, then create daily frustration after the house is built. Good planning reduces those hidden costs.
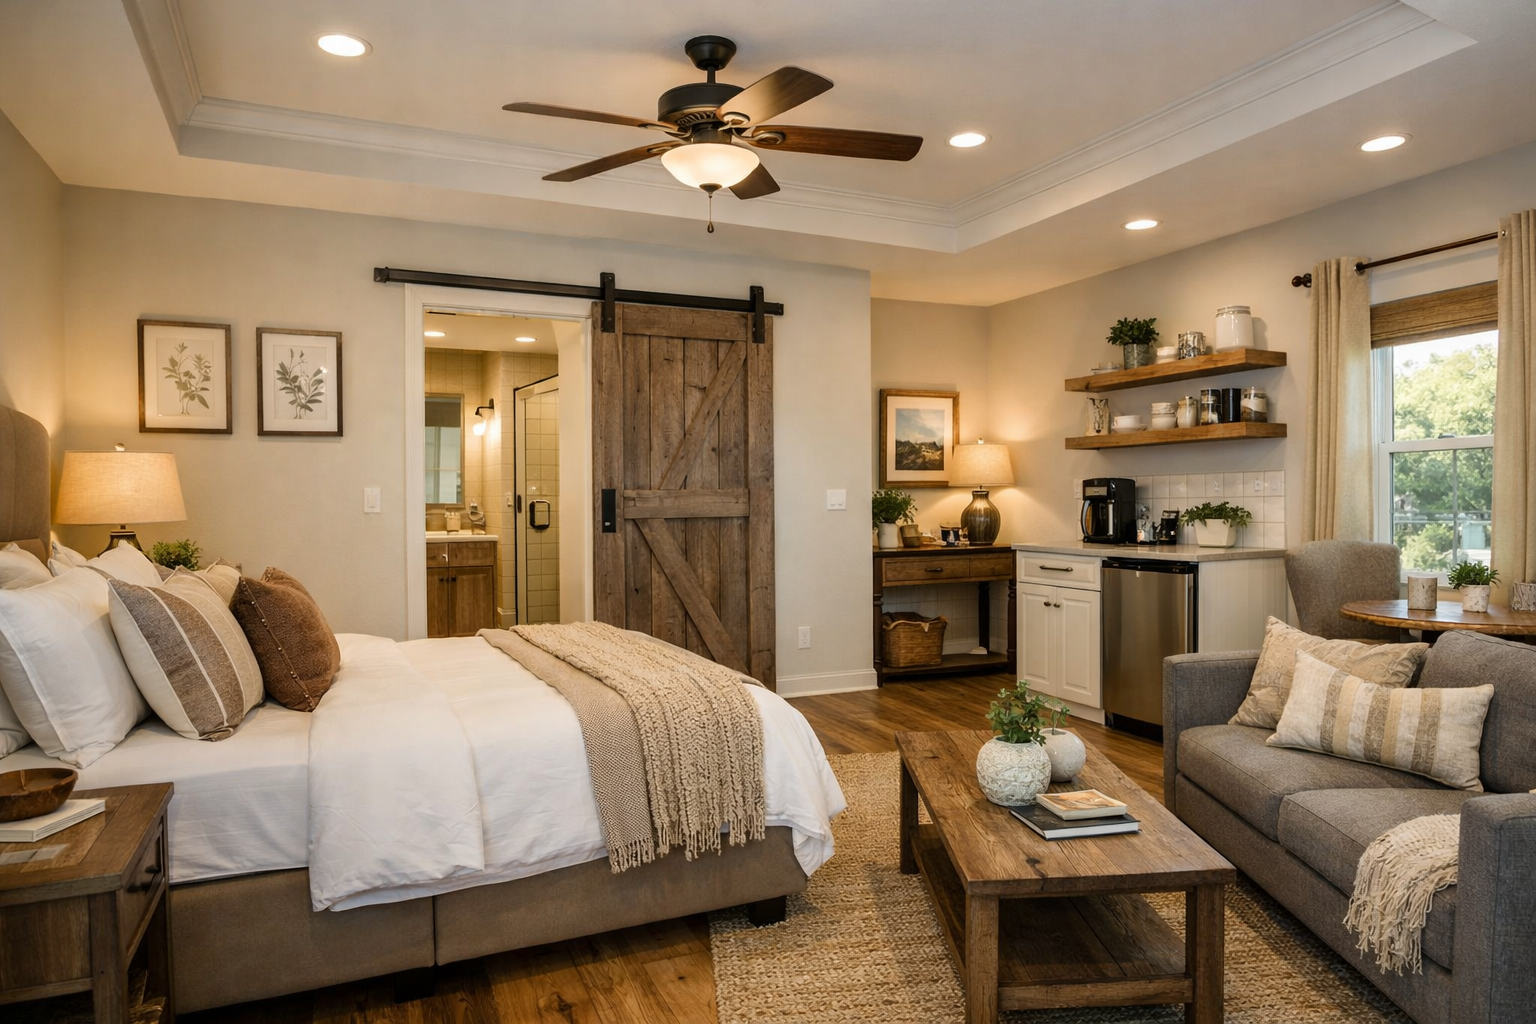
Keep the suite bathroom near the main home’s kitchen, laundry, or another bathroom when possible. Grouping plumbing areas can simplify the layout and reduce the distance for water and drain lines. That does not mean every bathroom must share one wall, but it is usually smarter than placing the suite bath at the farthest corner of the building.
Use the same exterior finishes, roofline, and ceiling approach across the home unless there is a practical reason to vary them. A separate-looking addition can raise complexity and make the barndominium feel pieced together. Spend the budget instead on features the resident will use every day, such as a comfortable bath, sound control, storage, and a protected entry.
Before finalizing a plan, test these four daily routines:
- Can the suite resident reach the kitchen, laundry, and storm-safe area without crossing an exposed porch or a crowded room?
- Can someone use the suite bathroom without hearing the main living room or kitchen cleanup?
- Is there enough wall space for a bed, dresser, chair, and mobility-friendly circulation?
- Can the suite adapt later if it becomes a guest room, home office, or private space for an adult child?
What mistakes cause the most regret?
The most common mistake is calling any extra bedroom an in-law suite. A bedroom across the house with a hall bath may work for overnight guests, but it rarely provides the dignity and independence needed for a long-term resident.
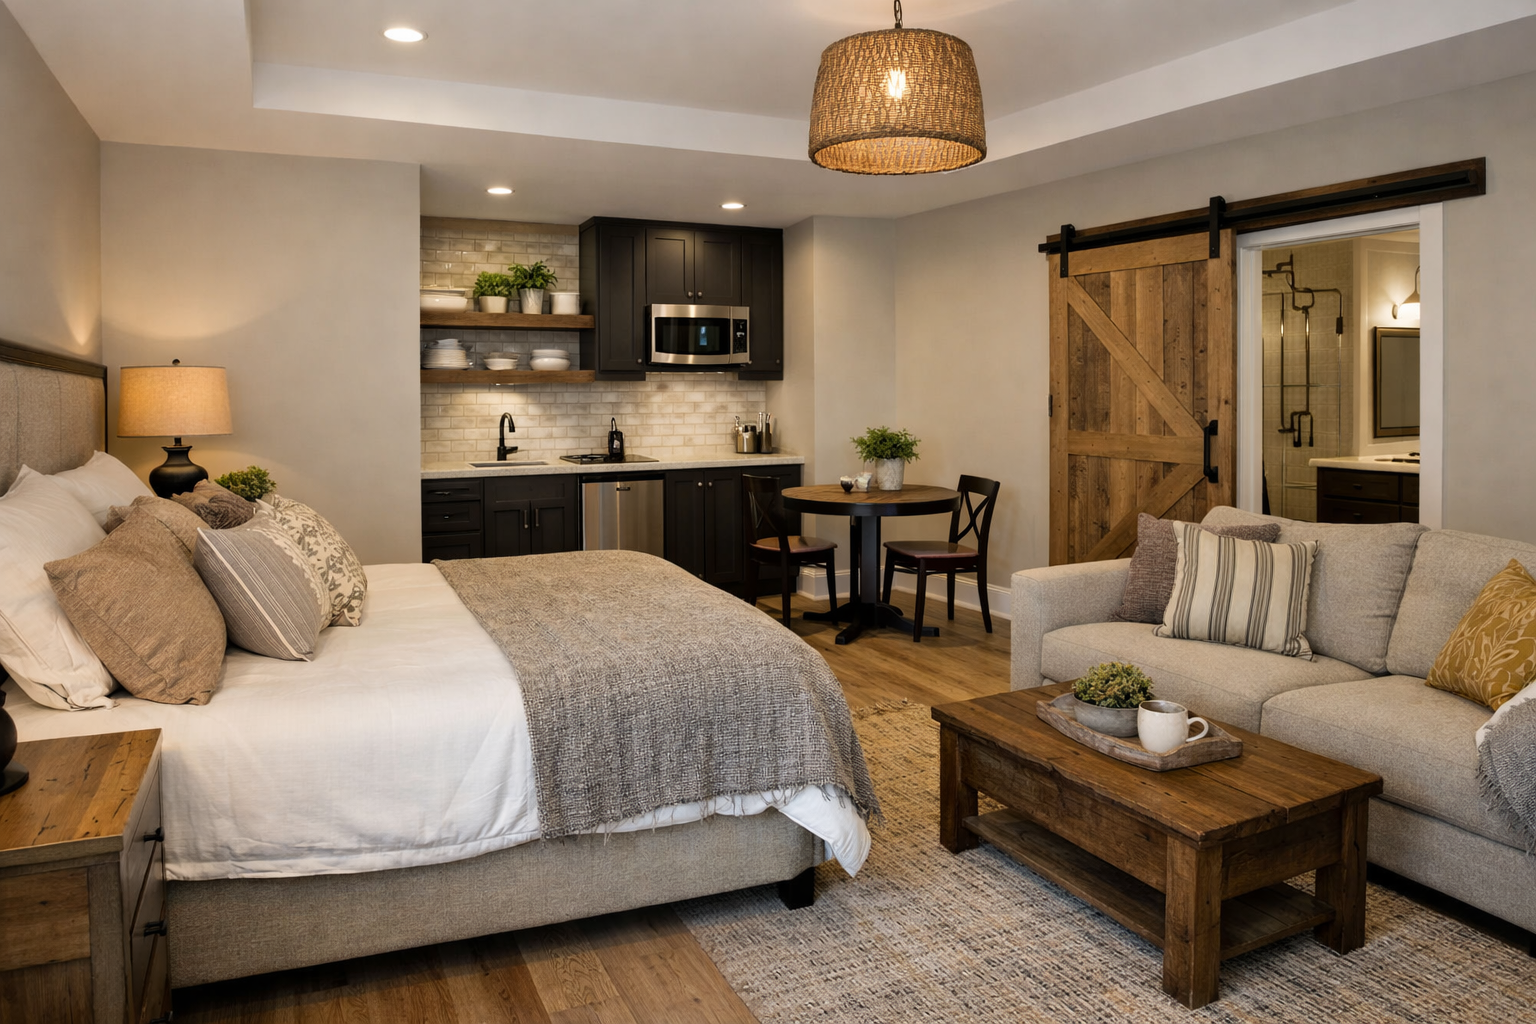
Another mistake is making the suite too isolated. Privacy is valuable, but a distant room with poor access to the kitchen, laundry, or storm shelter can leave a family member feeling separated from the household. Independence should not come at the cost of safety or connection.
Homeowners also underestimate storage. A long-term resident needs more than a small reach-in closet. Plan for linens, medications, seasonal clothing, mobility aids, and personal items. Built-in storage can be useful, but a well-sized closet and nearby linen cabinet often provide more flexible value.
Finally, do not finalize a plan before thinking through furniture. A room can meet a minimum size on paper yet fail once a queen bed, recliner, dresser, and walking space are in place. Sketching furniture locations early prevents expensive revisions later.
Frequently asked questions about in-law suites
Does an in-law suite need a separate entrance?
No. A separate entrance is helpful for independence, but an interior connection is usually more important for family access, safety, and weather. Many successful plans include both.
Should an in-law suite have a kitchenette?
It depends on the resident’s routine and your local requirements. A coffee bar with a small refrigerator may provide enough independence without the cost and complexity of a second full kitchen.
Can an in-law suite add resale value?
It can broaden the home’s appeal because buyers may use the space for relatives, guests, or a flexible private room. Resale value still depends on location, construction quality, total layout, and whether the suite feels like a useful part of the house rather than an awkward attachment.
A well-planned in-law suite gives your barndominium room to serve the people you love now and the life you may have later. Choose the plan that makes everyday routines easier, then have your builder and local professionals review the site, code requirements, and structural details before construction begins.