
Can a one-story barndominium with mother-in-law suite give extended family privacy without making the main home feel oversized? Yes, when the suite is planned as a small, complete living zone rather than an extra bedroom added at the end of the layout. The best plans create separation where it matters while keeping everyday connection convenient and comfortable.
A first-floor-only layout is especially practical for aging parents, adult children, long-term guests, or a caregiver. There are no stairs to manage, no wasted hallway space across multiple levels, and fewer barriers to adapting the home as household needs change.
What should a mother-in-law suite include?
A true mother-in-law suite needs more than a bedroom and nearby bath. At minimum, it should have a private sleeping area, a full bathroom, closet storage, and enough room for a sitting area. If a relative will live there full-time, a small kitchenette and a separate exterior entrance are often worth the added square footage.
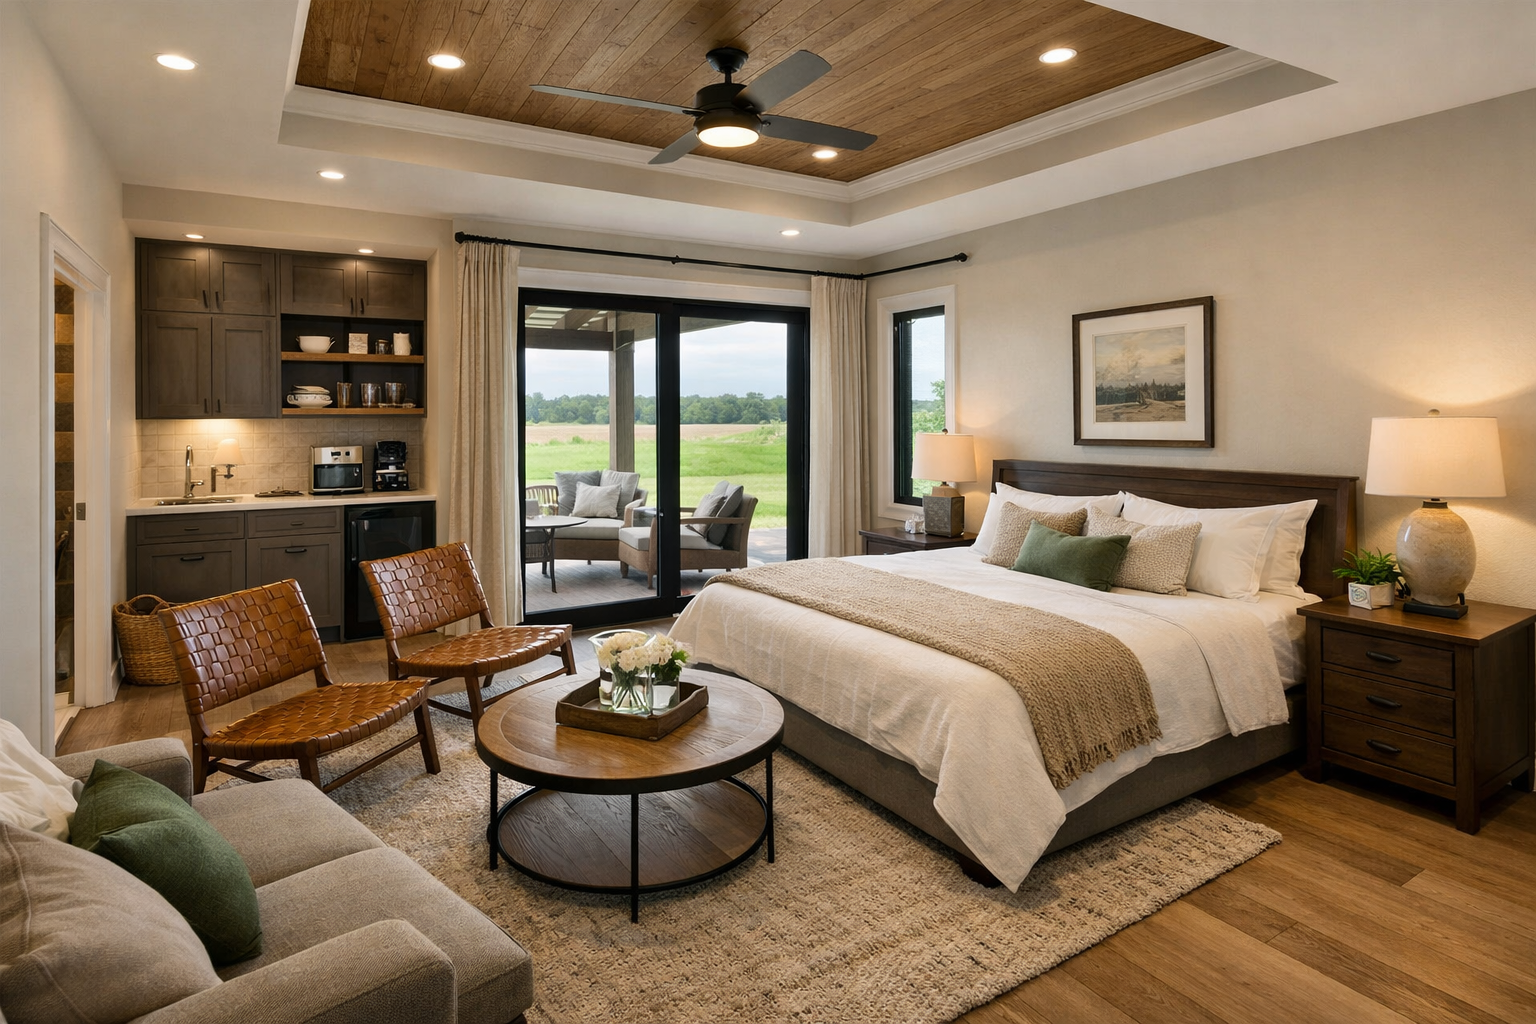
The right level of independence depends on the household. Some families want a suite that feels like a private apartment, complete with a small refrigerator, sink, microwave space, and room for a table. Others prefer one shared kitchen because they want family meals and do not need duplicate appliances.
A private entrance is useful even when everyone gets along well. It lets a resident come and go without crossing the main living room, gives visiting friends a more natural entry point, and makes the space more flexible if your needs change later. That said, a separate entrance should still be covered, well-lit, and close enough to parking that it is easy to use in bad weather.
Where should the suite go in the floor plan?
Placement matters more than most buyers expect. Put the suite too close to the primary bedroom, and both occupants may feel they have lost privacy. Put it too far away, and the resident can become isolated from the household or face a long walk to the kitchen, laundry, and garage.
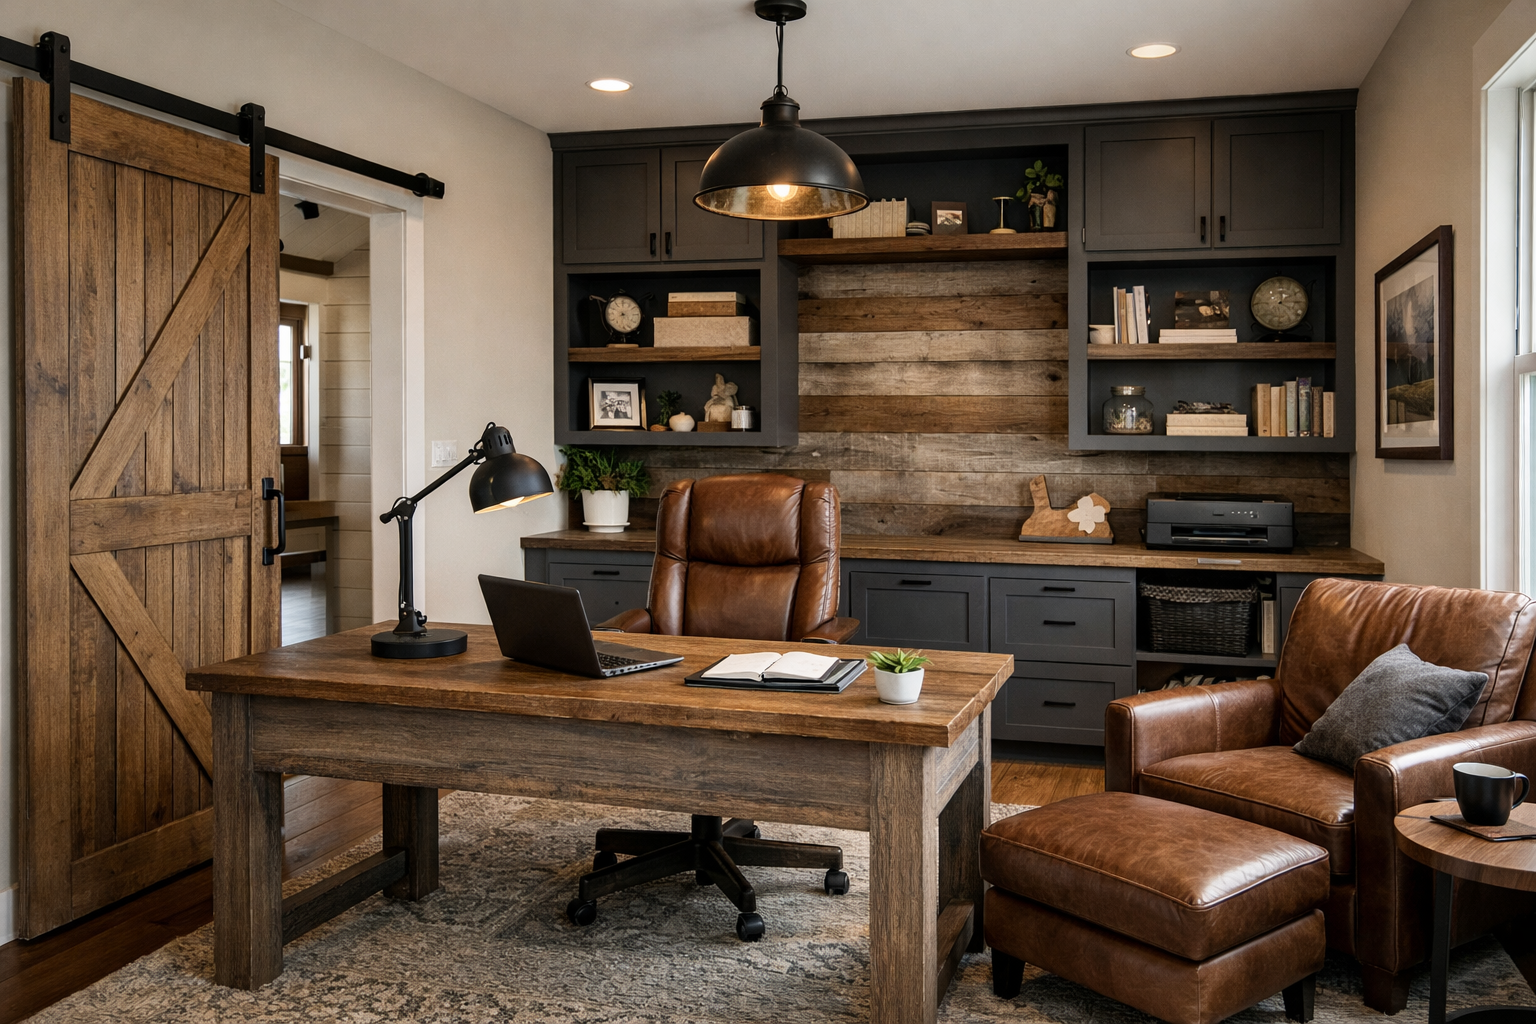
For most families, the best location is a dedicated wing off the main living area or near the front portion of the home. This provides a natural buffer from the primary suite while keeping the resident connected to daily activity. A short hall, pocket door, or small sitting nook can create a clear transition without adding a lot of square footage.
Avoid placing the suite directly beside loud spaces. A wall shared with a media room, workshop area, laundry room, or garage can create noise problems that become frustrating quickly. Bedrooms benefit from quieter locations, and that is particularly true when the suite is intended for an older parent or someone keeping different hours.
Why does one-story living work so well for multigenerational homes?
One-story plans remove a common long-term concern: stairs. Even if everyone in the home is fully mobile today, a stair-free design reduces risk and makes aging in place easier. It also simplifies daily life when carrying groceries, using mobility equipment, or moving between the bedroom and outdoor areas.
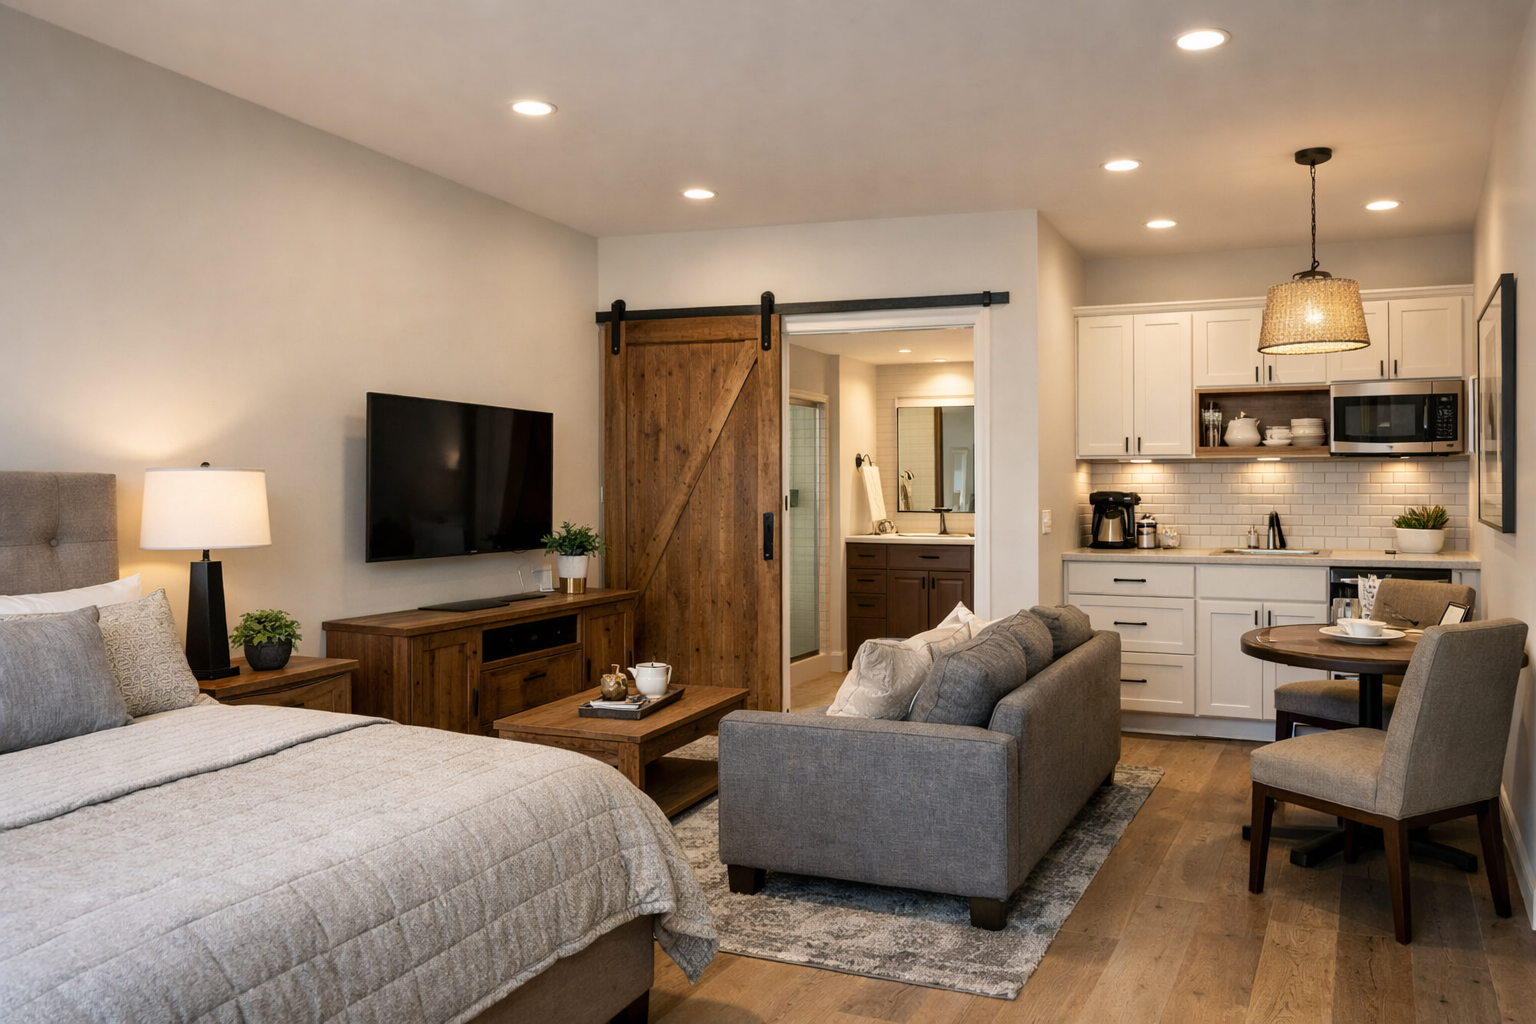
The design should support accessibility without looking institutional. Choose wider circulation paths, a bathroom with enough turning space, a curbless or low-threshold shower, lever-style door hardware, and minimal changes in floor height. These choices are easier and less expensive to include in the plan than to retrofit after construction.
Exterior access deserves the same attention. A zero-step entry from the driveway or garage is far more useful than a beautiful front porch reached only by steps. In regions with heavy rain, including much of Texas, Oklahoma, Arkansas, Tennessee, Georgia, and Florida, covered walkways also make independent access safer and more comfortable.
How large should the home and suite be?
There is no single ideal size because the suite’s purpose drives the footprint. A suite for occasional guests can be compact, especially when it shares the main kitchen and laundry. A full-time resident usually needs more room for a comfortable bedroom, seating, storage, and personal belongings.
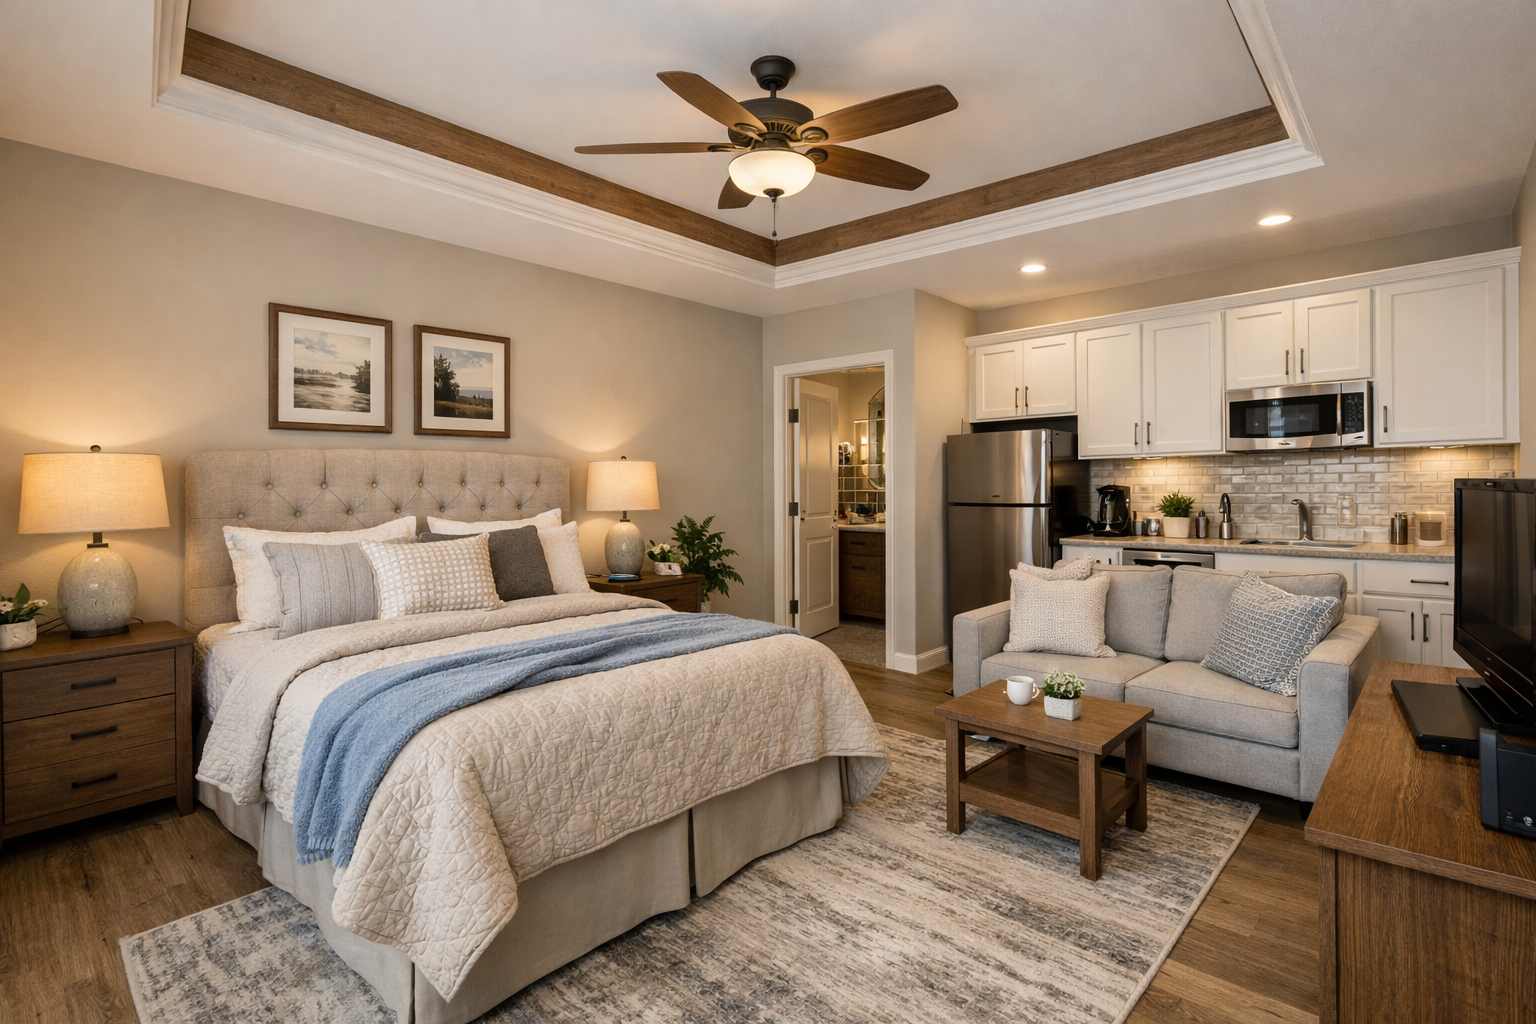
Instead of choosing square footage first, list the activities the resident needs to do privately. Sleeping, bathing, reading, watching television, preparing a light meal, meeting a visitor, and managing medications all take space. Once those daily needs are clear, it becomes easier to decide whether a larger suite or a more efficient layout is the better investment.
Be careful not to overbuild the suite at the expense of the main home. A second full kitchen, oversized living room, and duplicate laundry may make sense for a highly independent arrangement, but they increase construction cost and utility complexity. In many cases, a generous bedroom, sitting area, full bath, and kitchenette offer the best balance.
What features make the suite feel private but connected?
Privacy is not just about distance. It comes from sound control, clear circulation, storage, and the ability to close a door when needed. A suite that opens directly into the great room may look efficient on paper but can feel exposed in real life.
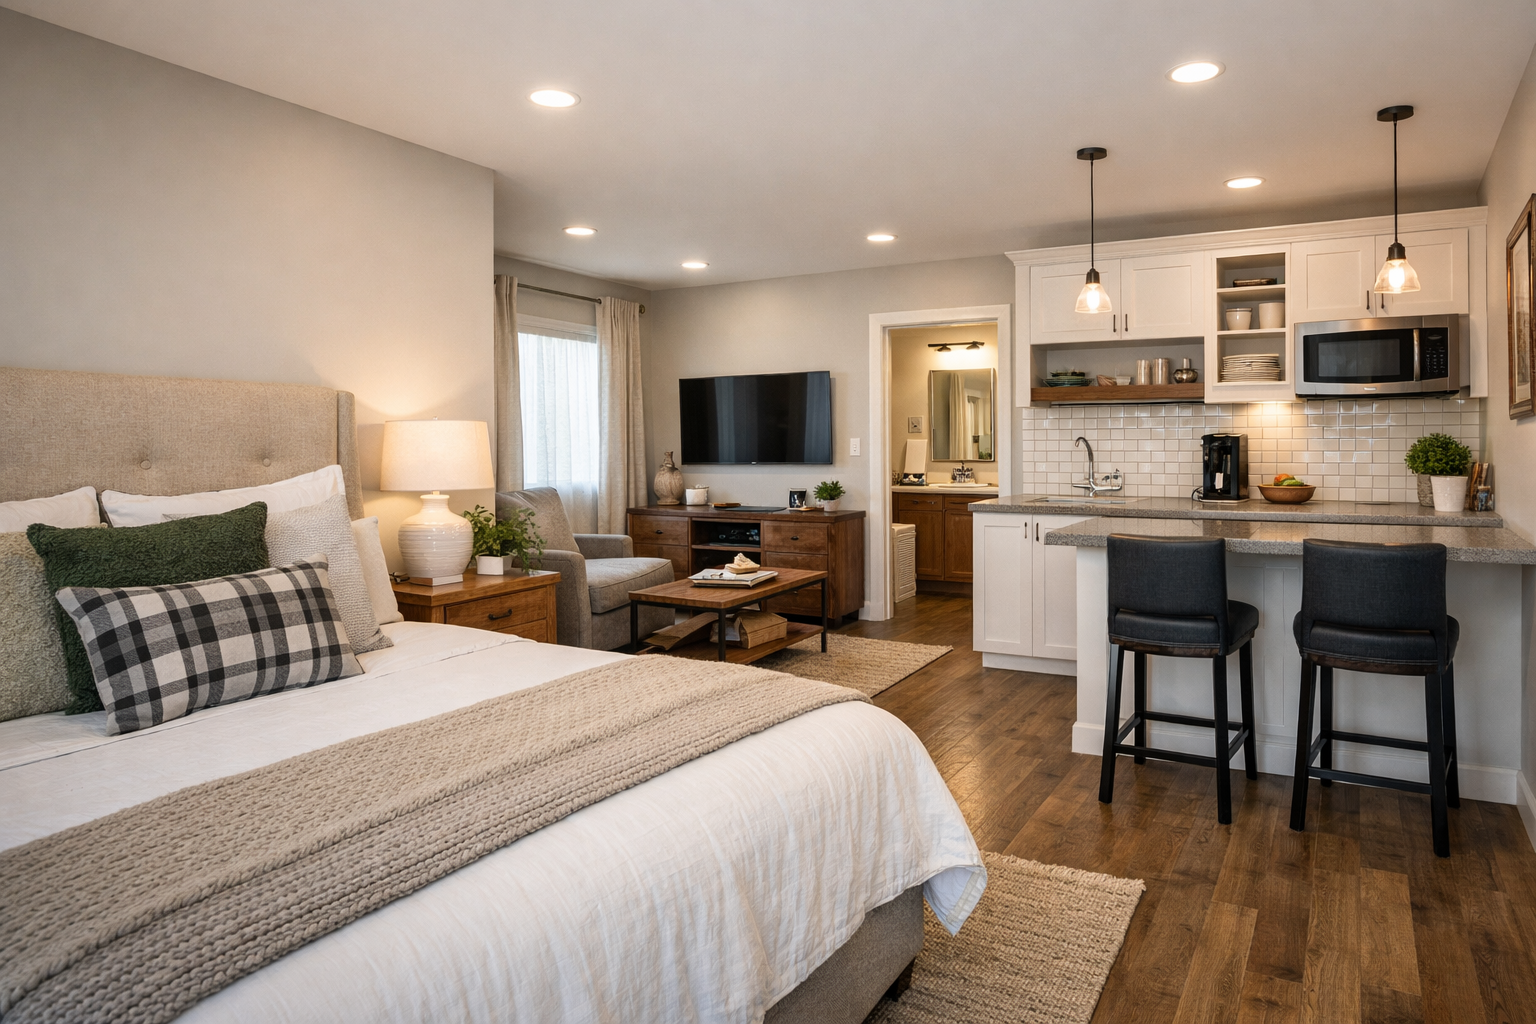
Consider practical details such as solid-core interior doors, insulation around shared bedroom walls, and a small entry vestibule or hall. A nearby patio can also give the suite resident a personal outdoor retreat without separating them from the family property.
The kitchen relationship deserves careful thought. If the suite does not have a full kitchen, position it so the resident can reach the main kitchen without walking through the primary bedroom zone or crossing a busy entertainment area. A pantry or beverage station near the suite can reduce unnecessary trips and keep the main kitchen less crowded during busy mornings.
What mistakes should homeowners avoid?
The most common mistake is treating the mother-in-law suite as an afterthought. When it is squeezed into leftover space, the bathroom may be too tight, the closet too shallow, and the entry path awkward. Start with the suite’s daily needs before finalizing the main bedroom count or garage size.
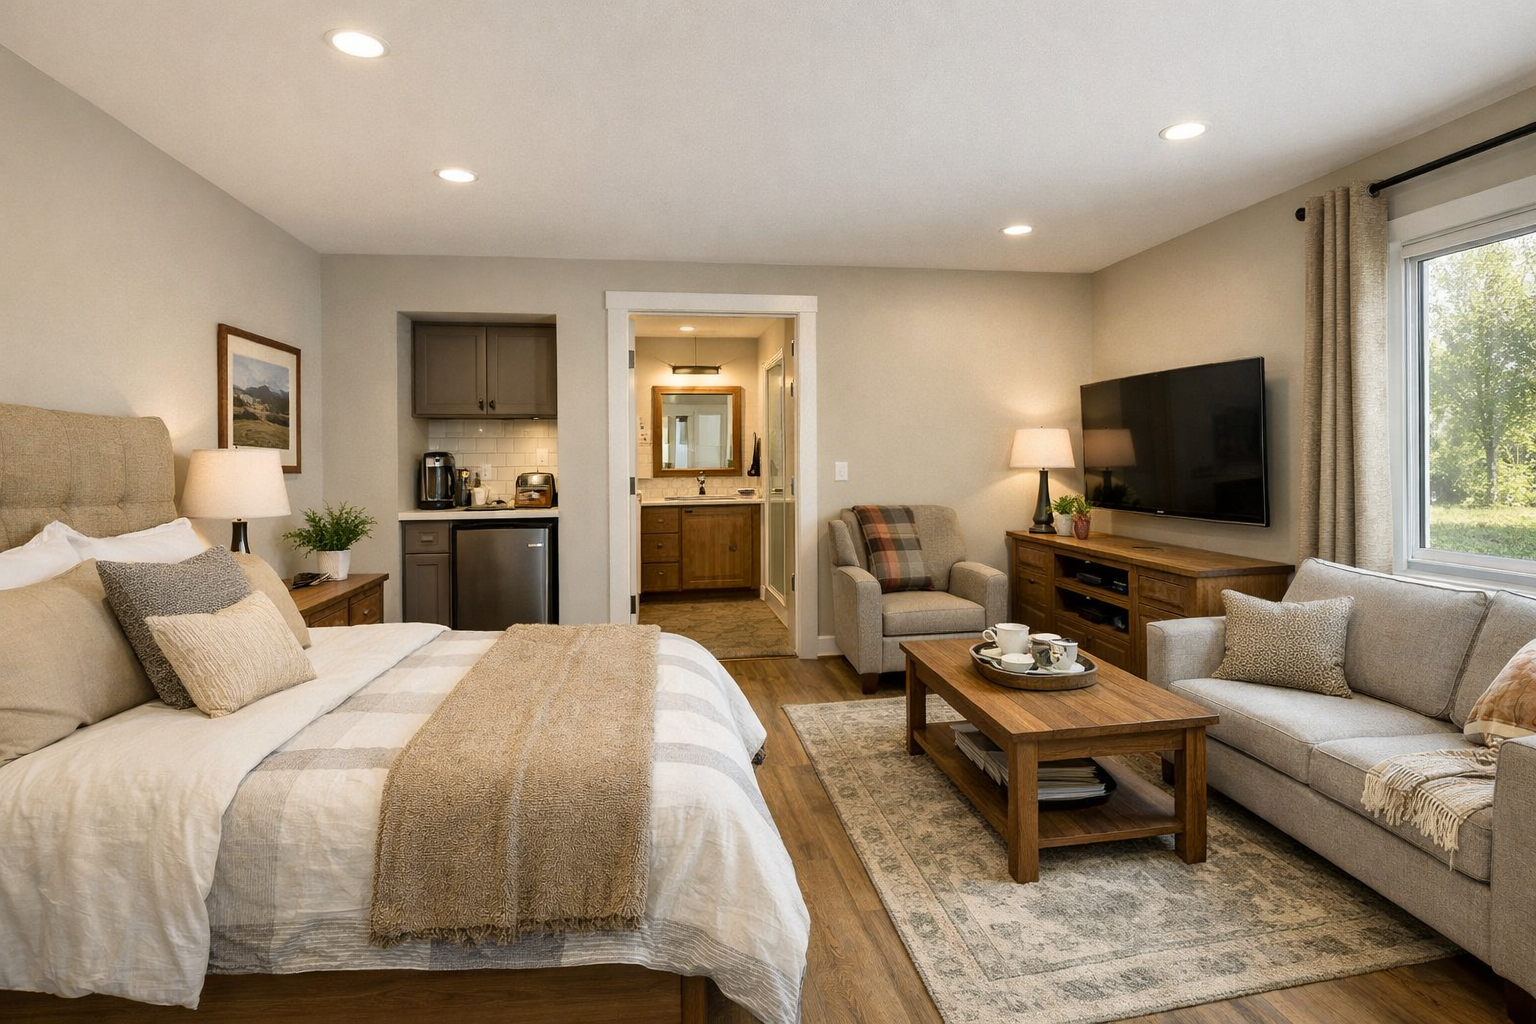
Another mistake is assuming family members will always want the same amount of togetherness. A layout should support shared dinners and casual visits while allowing everyone to retreat. Good boundaries are not cold or unfriendly. They are what make multigenerational living work over the long term.
Watch for these planning problems before buying a plan:
- A bathroom that cannot accommodate a walker, shower chair, or caregiver assistance if needed later.
- A suite entrance that forces guests through private family spaces.
- Windows facing a driveway, patio, or bedroom window with little privacy.
- No sound buffer between the suite and noisy rooms.
- A kitchenette planned without enough counter space, outlets, or room for a refrigerator.
How should you evaluate house plans before building?
Review the plan as a day-in-the-life exercise, not just as a set of room labels. Picture your family arriving with groceries, a parent returning from an appointment, children coming in from outside, and overnight guests visiting. If traffic repeatedly crosses through a private bedroom zone, the layout needs another look.
Ask your builder early about local code requirements and utility considerations. Depending on how the suite is equipped, local rules may affect plumbing, electrical loads, egress, and whether the space is treated as part of a single-family home. A finished floor plan gives your builder a much better starting point for accurate pricing and fewer surprises.
Also look beyond the suite itself. A one-story barndominium should have a garage, mudroom, laundry area, and storage plan that match the way your household lives. When multigenerational families share a home, everyday clutter and traffic increase. Thoughtful support spaces keep the main living area from doing too much work.
Frequently asked questions about mother-in-law suites
Does a mother-in-law suite need a kitchen?
No. A kitchenette is often enough when the resident shares meals with the household. Include a full kitchen only when independence, separate schedules, or long-term occupancy justify the cost and extra space.
Can the suite share a laundry room?
Yes, and it often makes the plan more efficient. Place the laundry near the suite but outside the private bedroom area so it can serve the household without creating noise or traffic directly beside the resident’s room.
Is a separate garage entrance necessary?
Not necessarily. A nearby zero-step route from the garage is helpful, but the most important feature is a safe, covered path that does not require going through a private bedroom or climbing stairs.
A well-planned mother-in-law suite is not a compromise room. It is a practical part of the home that gives family members independence, dignity, and a place to belong. Choose a floor plan that solves for daily living first, then refine the details with your builder before construction begins.