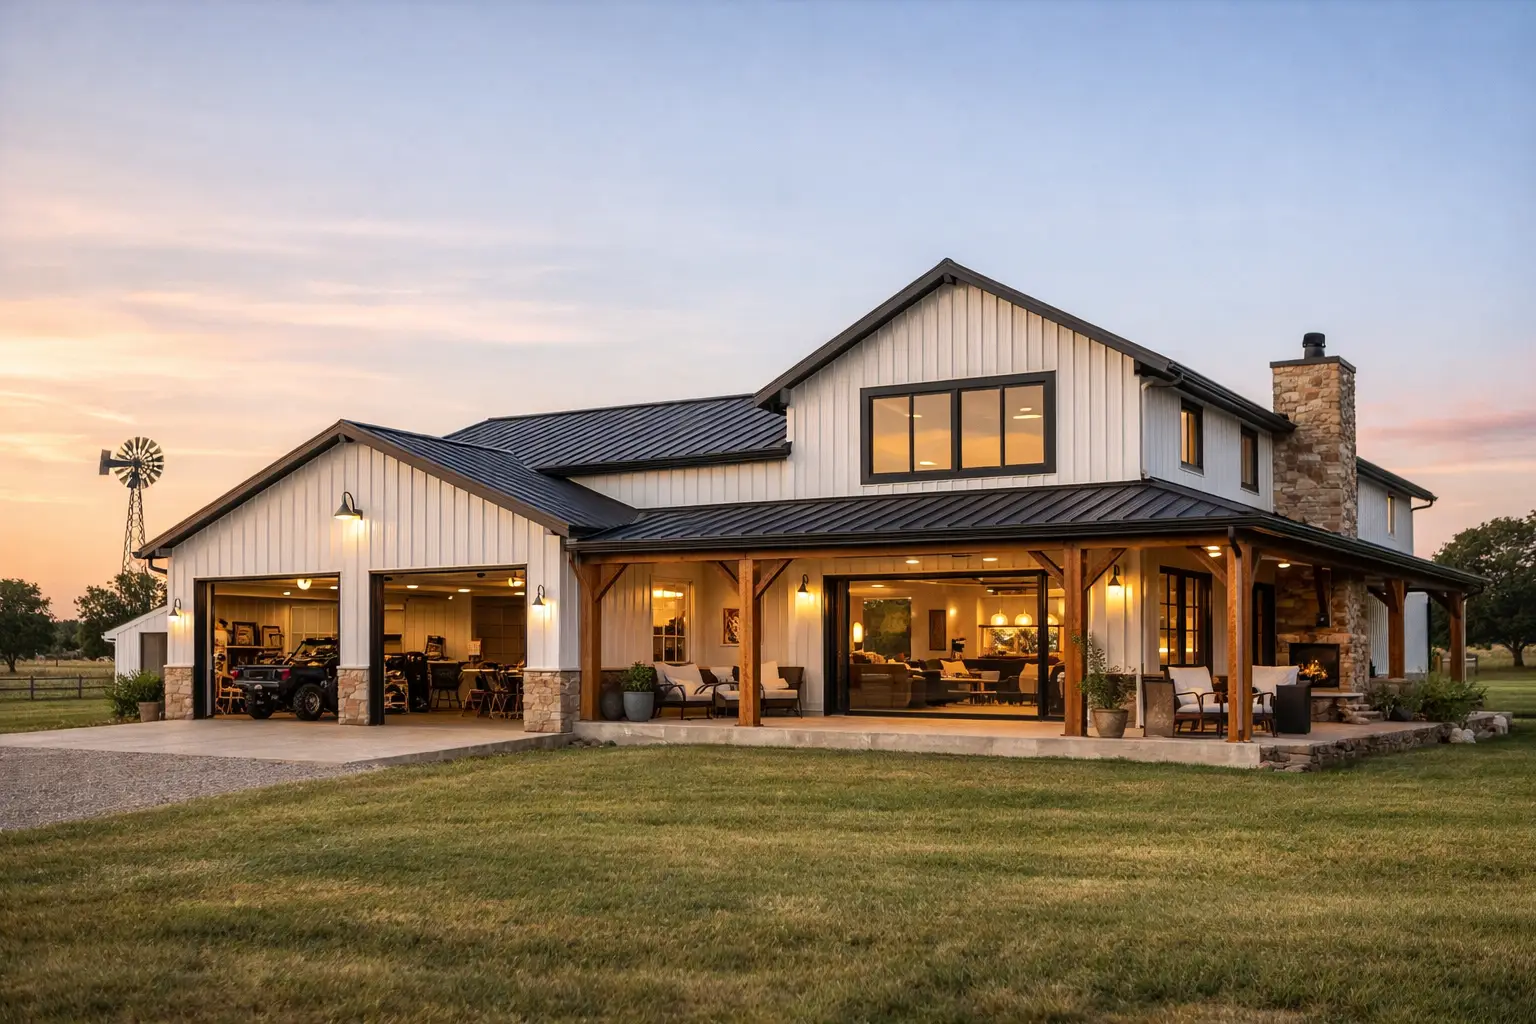
Is an open concept barndominium a good idea?
Yes, for many homeowners, an open concept barndominium is one of the smartest ways to make a new build feel spacious, connected, and easy to live in. The best layouts combine the kitchen, dining area, and great room while keeping bedrooms, bathrooms, storage, and work areas protected from noise and traffic. The key is not simply removing walls. It is choosing a floor plan that gives every part of the home a clear job.
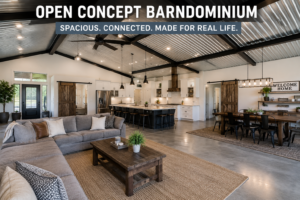
An open layout looks great in photos, but it has to work on a normal Tuesday night when someone is cooking, kids are doing homework, guests are visiting, and laundry still needs to be put away. That is where thoughtful barndominium house plans make the difference.
What makes an open concept barndominium work?
In an open-concept layout, the central living space becomes the hub of the home. Most successful barndo plans place the kitchen near the dining area and great room, often with a large island facing the main gathering space. This setup lets the person cooking stay part of the conversation instead of facing a wall.
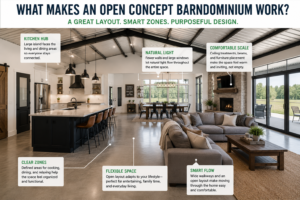
The open area also creates flexibility. A long farmhouse table can handle holiday meals, homework, and weekend projects. A large living room can hold a sectional, a fireplace, and enough circulation space for guests. With fewer interior walls, natural light can travel farther through the house.
That said, bigger is not always better. An oversized great room can feel empty, cost more to heat and cool, and create difficult furniture layouts. Good open concept house plans use room proportions, ceiling treatments, islands, fireplaces, and furniture zones to make a broad space feel comfortable rather than cavernous.
The ideal core layout
For most families, the most practical arrangement is a kitchen centered between the dining and living areas. The pantry should be close enough to the kitchen for daily use, but not positioned where its door opens into the main traffic path. A mudroom near the garage or shop entrance gives backpacks, boots, pet supplies, and groceries a landing zone before they reach the great room.
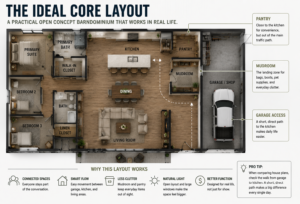
If you are comparing house plans, pay attention to the walk from the garage to the kitchen. A beautiful rendering will not make up for carrying groceries through the living room every week.
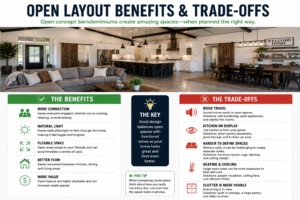
Open layout benefits and trade-offs
Open living is popular for good reason, especially in country house plans, modern farmhouse plans, and Texas barndominium house plans. Still, it is worth deciding with clear expectations.
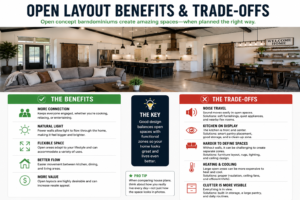
Noise is often the biggest surprise. A powerful range hood, a quieter dishwasher, soft furnishings, and a nearby flex room can help. If one person watches sports while another needs a quiet call, an adjacent office, den, or media room may be more valuable than adding more square footage to the great room.
Open layouts also put the kitchen on display. That is not a reason to avoid one. It simply means the pantry, appliance placement, and cleanup zone deserve more attention during the planning stage.
Choose the right open concept barndominium floor plan
Start with your household, not a trend. A retired couple may want a simple main-level layout with a private primary suite and a guest room on the opposite side. A growing family may need 3 bedroom house plans or 4 bedroom house plans with a central living area that keeps everyone connected without placing all bedroom doors off the great room.
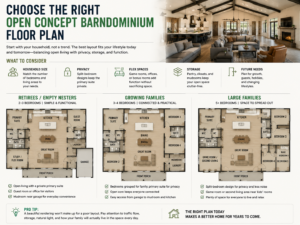
For larger households, 5 bedroom house plans can benefit from a split-bedroom design. Place the primary suite on one side, secondary bedrooms on the other, and consider a game room or second living area near the kids’ rooms. That way, the open main room remains welcoming without becoming the only place to gather.
Match room count to real life
2 bedroom house plans often work well for couples who host occasional visitors, especially when one bedroom can double as a study. A mother-in-law suite house plan is a better choice when adult children, parents, or long-term guests need genuine privacy. Look for a suite with its own bathroom and a little separation from the main living area.
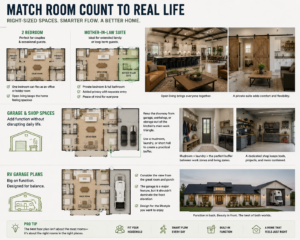
Garage house plans and shop house plans add another layer of planning. Keep the doorway from the garage, workshop, or storage area out of the kitchen’s main work triangle. A mudroom, laundry room, or short hall can create a useful buffer between work zones and living zones.
For RV garage house plans, consider the view from the great room and porch. The garage is a major practical feature, but it should not dominate the front elevation or take away from the outdoor living space you want to enjoy.
Design details that define the space without closing it off
An open room still needs definition. You do not need walls to create distinct kitchen, dining, and living zones.
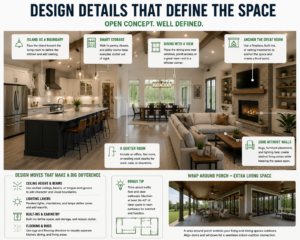
Use these design moves when reviewing floor plans:
- Position the kitchen island toward the living room to create a natural boundary and add seating.
- Use a fireplace, built-in cabinets, or a change in ceiling height to anchor the great room.
- Place the dining area near windows, porch access, or a rear view rather than in a leftover corner.
- Add a walk-in pantry, storage closet, or utility room so everyday clutter has somewhere to go.
- Plan at least one quieter room nearby for work, reading, calls, or downtime.
Wrap around porch house plans are especially effective with open interiors. The porch becomes an extension of the great room and dining area, making the home feel larger without adding conditioned square footage. Just make sure exterior doors do not interrupt major furniture walls or create a drafty path through the center of the room.
Common mistakes to avoid before buying plans
The first mistake is choosing a plan based only on the exterior. You may love a bold roofline or wide porch, but the interior traffic flow determines how well you live there. Review where people enter, where they drop belongings, and how they move from bedrooms to bathrooms and the kitchen.
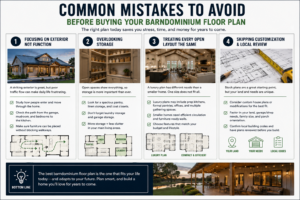
The second is overlooking storage. Open spaces show everything, so a shallow pantry and one small coat closet are rarely enough. Look for linen storage, a sizable pantry, laundry storage, and practical closets near entrances.
The third is treating every open layout the same. Luxury house plans may include a prep kitchen, formal pantry, dedicated office, and multiple gathering rooms. Smaller house plans can still feel open and generous, but they need tighter circulation and furniture-ready walls. Choose features that match your budget and habits rather than borrowing a layout from a much larger home.
Finally, do not assume a stock plan is the final answer. Custom house plans or plan modifications can be worthwhile when your land, garage needs, family size, or preferred porch orientation calls for a different solution. Confirm local requirements and have the final plans reviewed for your build location before construction begins.
Questions homeowners ask about open barndo plans
Should bedrooms open directly into the great room?
Usually, no. It can save hallway space, but it reduces privacy and sends noise straight into bedrooms. A short hallway, vestibule, or split-bedroom arrangement is generally a better choice for family-friendly home plans.
Are open floor plans more expensive to build?
It depends. Fewer interior partitions can simplify some framing, but long roof spans, large windows, vaulted ceilings, and upgraded heating and cooling systems can raise costs. Compare complete floor plans and specifications, not just the number of walls.
What size great room is practical?
There is no single answer. Think about the furniture you own, how often you host, and whether the dining area shares the same volume. A well-proportioned room with usable walls is more valuable than a huge room that is difficult to furnish.
Can an open layout still feel private?
Absolutely. Privacy comes from bedroom placement, bath locations, sightlines, and having one or two closed rooms available when needed. The best barndominium floor plans balance connection in the main living area with retreat spaces elsewhere.
Before choosing from barndominium house plans, picture your everyday routines in the layout. Where will groceries land? Where will guests sit? Where can someone take a quiet call? When a floor plan answers those simple questions well, the open space stops being a trend and starts becoming a home built around the way you actually live.