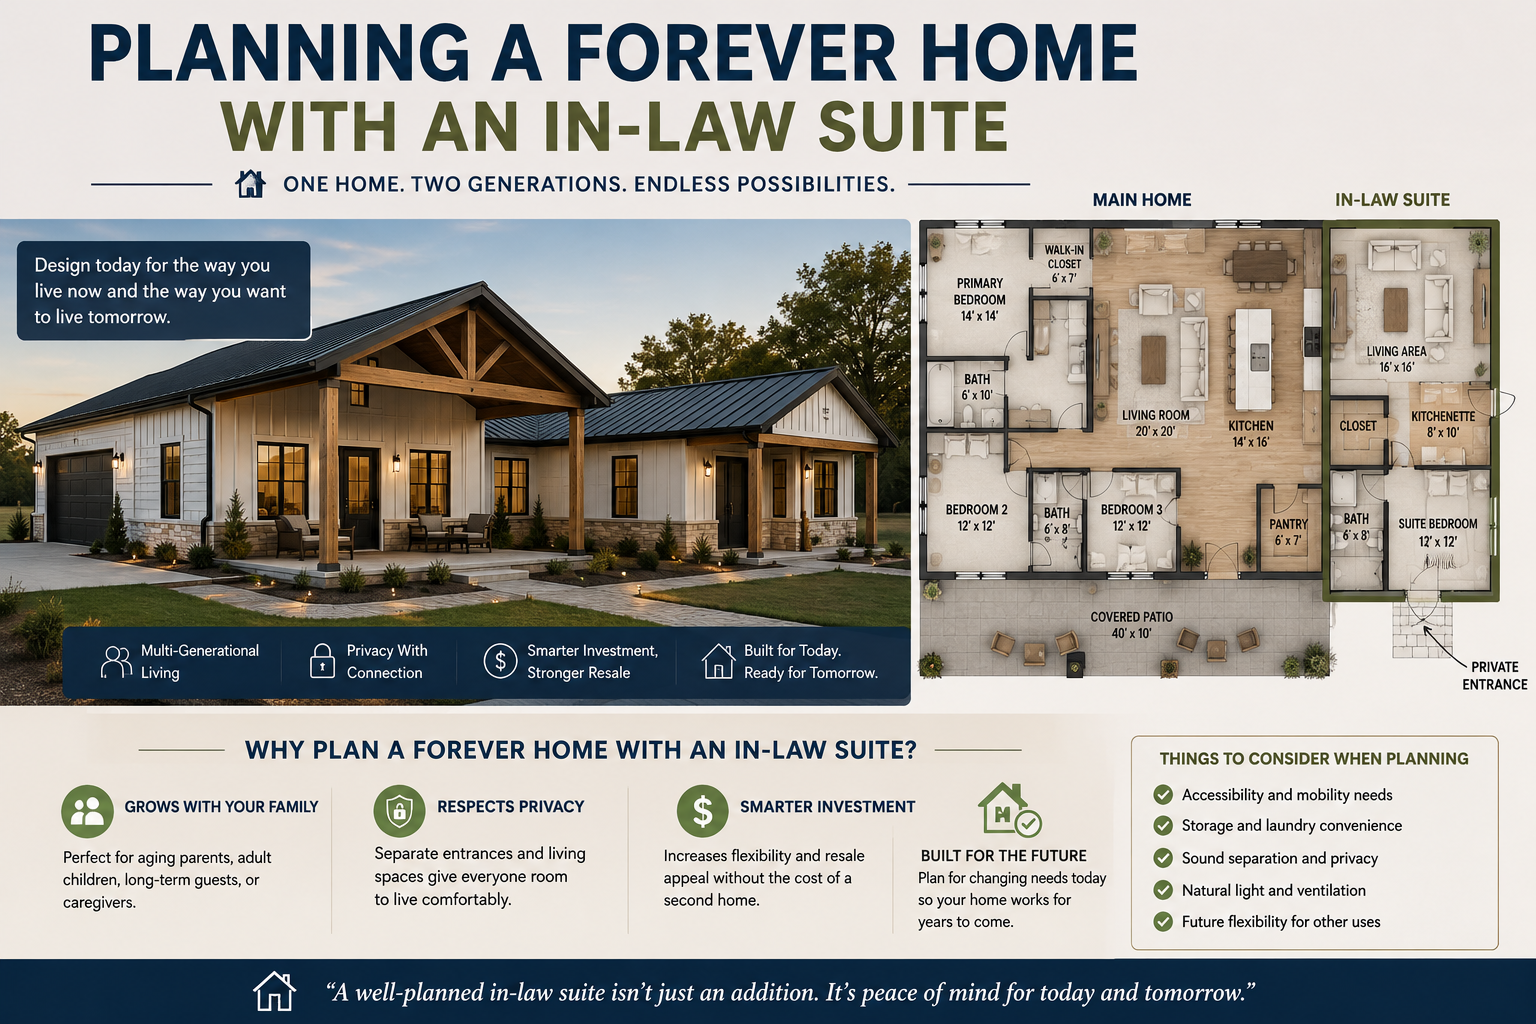
The guest room that works for one holiday a year usually stops working fast when it becomes Mom’s full-time bedroom. That is why planning a forever home with an in-law suite needs more than an extra bed and a nearby bathroom. You are really designing for long-term comfort, privacy, mobility, and family rhythms that can change over time.
For a lot of families, this is where the right barndominium floor plan can make life easier. Open living areas, flexible bedroom wings, attached garages, and single-story layouts give you more options without forcing the whole house to feel chopped up. The goal is simple – create a home that keeps everyone close without making anyone feel crowded.
What makes a forever home layout work
A forever home is not just a house you plan to stay in. It is a house that can keep working when life changes. Maybe a parent moves in now. Maybe an adult child comes back for a season later. Maybe you want space for a caregiver down the road. The best plans handle those changes without requiring a major remodel.
That is why the suite itself matters, but the connection to the rest of the home matters just as much. A good layout gives the in-law suite easy access to the main living spaces while still offering a sense of independence. If every trip to the kitchen feels like walking through someone else’s private zone, tension builds quickly.
Single-story homes usually make the most sense here. Stairs may be fine today, but a forever home should reduce future obstacles, not create them. In barndominium design, that often means wider hallways, fewer level changes, and a more direct path from bedroom to bath to kitchen to outdoor space.
Planning a forever home with an in-law suite starts with privacy
Most families focus first on square footage. Privacy is usually the bigger issue.

An in-law suite works best when it feels connected but separate. That often means placing it on its own side of the home, near a secondary living area, mudroom, or quiet hallway instead of right off the main great room. If the suite opens straight into the busiest part of the house, everyone may feel like they are living on top of each other.
Noise control matters more than people expect. Think about where the TV room, laundry room, garage entry, and kitchen sit in relation to the suite. A bedroom wall shared with the laundry area is fine on paper and frustrating in real life. The same goes for a suite placed beside a shop, game room, or high-traffic back door.
If your floor plan allows it, a private sitting area or small den near the suite adds real value. It gives a parent or long-term guest a place to relax without needing to retreat to the bedroom every evening. That one decision can make the suite feel like a real living space rather than a backup room.
The best in-law suite features depend on who it is for
This is where families can waste money if they plan too generally. Not every in-law suite needs a full kitchen, private exterior entrance, or oversized living room. It depends on how the space will actually be used.
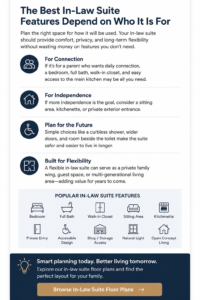
If the suite is for an older parent who wants daily connection with the family, a bedroom, full bath, walk-in closet, and easy access to the main kitchen may be plenty. If the goal is more independence, then a sitting area, kitchenette, or dedicated exterior door could be worth it.
There is also a difference between building for current needs and building for future needs. A parent may be active and fully independent now, but planning ahead could still mean a curbless shower, room beside the toilet for easier access, wider door openings, and fewer tight turns. Those choices do not make the house look clinical. They simply make it easier to live in longer.
In many barndominium floor plans, the best answer is flexibility. A suite that can function as a private family wing, guest quarters, or multigenerational living space gives you better long-term value than a highly specialized setup.
Kitchen and bath choices that age well
The kitchen usually becomes the center of the home, which is why suite placement should make daily meals simple. If the in-law suite does not include a full kitchen, make sure the walk to the main kitchen is short, direct, and free from steps. That sounds minor until you picture someone making that trip several times a day.
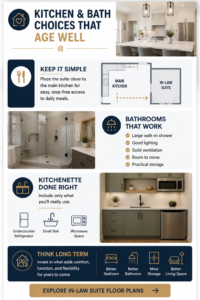
For bathrooms, function should lead. A large walk-in shower is usually more useful than a tub in an in-law suite. Good lighting, solid ventilation, enough room to move comfortably, and practical storage all matter more than trendy finishes.
If you are considering a kitchenette, think honestly about how often it will be used. For some families, a small sink, undercounter refrigerator, and microwave area are enough. For others, adding a full secondary kitchen takes up space and budget that would be better spent on a larger bedroom, better bathroom, or extra storage.
Garage, porch, and entry access are part of the plan
One of the biggest benefits of a barndominium layout is how easily you can connect the home to practical spaces like garages, covered porches, and mudrooms. Those areas matter when planning a forever home with an in-law suite because daily access affects comfort just as much as the bedroom layout.
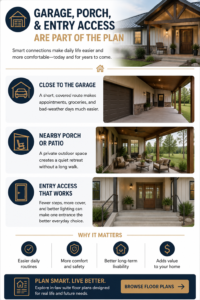
A suite with a short, sheltered route to the garage can be helpful for appointments, groceries, and bad-weather days. A nearby porch or patio creates a quiet outdoor retreat without requiring someone to walk across the whole property. These are the details that make a home feel easier to live in year after year.
Entry design also matters. If one entrance has fewer steps, more cover, and better lighting, it may become the primary path for the suite occupant. Plan for that now instead of treating it like an afterthought.
Budget trade-offs to think through early
Adding an in-law suite will raise the cost of the build, but the price difference depends on what you include. A private bedroom and bath are one thing. A full attached apartment with separate HVAC, laundry, exterior entrance, and kitchen is another.
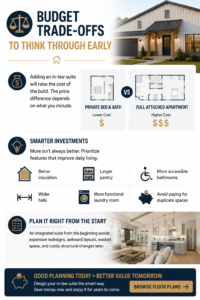
That does not mean more is always better. Sometimes the smartest move is keeping the suite efficient while putting more money into the overall floor plan. Better insulation, a larger pantry, wider halls, more accessible bathrooms, and a more functional laundry room may improve everyday life more than duplicating spaces you do not really need.
This is where a good plan saves money. If the suite is integrated well from the start, you can avoid expensive redesigns later. Trying to carve out a private living zone after the plan is finalized usually creates awkward circulation, wasted square footage, or structural changes that cost more than expected.
Floor plan mistakes families regret
The most common mistake is treating the suite like an afterthought. If it feels squeezed into leftover space, it will not function well.
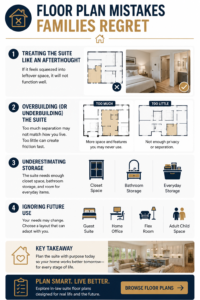
Another mistake is overbuilding for a scenario that may never happen. A fully separate apartment can sound smart, but if your family really wants shared meals and daily interaction, that level of separation may not fit how you live. On the other hand, too little separation can create friction fast. This is why honest conversations matter before choosing a plan.
Families also underestimate storage. The suite needs enough closet space, bathroom storage, and room for everyday items. If the occupant has to use garage shelves or hallway closets across the house, the layout is already falling short.
Finally, do not ignore the future use of the suite. If circumstances change, could it work as a guest suite, home office, flex room, or space for an adult child? The best forever homes stay useful even when the original plan shifts.
Choosing the right barndominium floor plan
If you are comparing layouts, look beyond bedroom count. Focus on traffic flow, suite placement, bathroom access, noise separation, and whether the home can function well on one level. Those decisions matter more than flashy features.
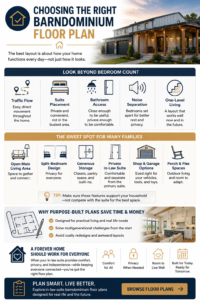
For many families, the sweet spot is a plan with an open main living area, a split-bedroom design, generous storage, and a private suite set apart from the primary bedroom. If you also want a shop, oversized garage, wraparound porch, or extra flex room, make sure those features support the household instead of competing with the suite for the best part of the layout.
That is where reviewing purpose-built barndominium floor plans can save time. A plan designed with practical living in mind usually solves these issues better than trying to force multigenerational needs into a layout that was never meant for them.
A forever home should make daily life simpler, not just look good on paper. If the in-law suite gives everyone comfort, privacy, and room to live well together, you are on the right path.