Table of Contents
- ProjectBarndo vs Barnsandbarndos: Overview and Key Differences
- Comparison Table: Feature and Service Breakdown
- Floor Plan Selection and Customization Options
- How to Choose a Barndominium Architect and Design Partner
- Barndominium Floor Plan Costs and Pricing Models
- Barndominium Construction Timeline and Project Management
- Contractor Networks and Builder Support
- Long-Term Maintenance Costs and Resale Value Considerations
- Which Platform Should You Choose?
- Frequently Asked Questions
Last Updated: October 2, 2026
ProjectBarndo vs Barnsandbarndos: Overview and Key Differences
Choosing between barndominium design platforms can feel overwhelming when you’re trying to balance customization, cost, and contractor reliability. ProjectBarndo vs Barnsandbarndos represents a critical decision point for first-time builders and experienced developers alike, each offering distinct approaches to floor plan selection, structural design, and builder connections.
This comparison examines customization depth, contractor vetting, timeline management, and resale considerations that matter when committing six figures to a custom build.
Both platforms serve the barndominium market with different philosophies: one emphasizes pre-designed templates; the other prioritizes custom architectural work. Understanding where each excels helps you avoid costly revisions and ensures your contractor delivers on timeline and budget.
The core difference: ProjectBarndo prioritizes accessible, pre-engineered designs with faster timelines. Barnsandbarndos focuses on deeper customization and bespoke architectural planning for builders willing to invest more time upfront.
Comparison Table: Feature and Service Breakdown
| Feature | Turn Key Floorplans | ProjectBarndo | Barnsandbarndos |
|---|---|---|---|
| Floor Plan Customization | High (by bedroom, square footage, special features) | Medium (template-based with limited modifications) | Very High (full architectural redesign available) |
| Contractor Network | State-specific metal building specialists | Regional builders (limited coverage) | National network (broader geographic reach) |
| Design Complexity | Professional layouts with shop/RV integration | Pre-engineered, standardized designs | Custom engineering per project |
| Timeline Support | Building tips + contractor guidance | General construction guidance | Detailed project management resources |
| Specialized Layouts | Mother-in-law suites, RV garages, shop houses | Basic residential conversions | Advanced multi-use spaces |
| Best For | Builders seeking organized options + local contractors | Budget-conscious builders preferring speed | Builders with specific vision requiring custom design |
Floor Plan Selection and Customization Options
ProjectBarndo offers pre-designed plans for standard conversions: 2-3 bedroom layouts, open-concept living, and garage integration. Contractors understand these designs, enabling accurate cost estimates. The limitation: if you need a dedicated workshop or mother-in-law suite with separate utilities, you’re adapting an existing plan or paying for custom redesign.
Barnsandbarndos connects you with architects who design from scratch. You can integrate a 1,200-square-foot workshop, guest apartment, RV storage, and climate-controlled storage in one structure. The trade-off: custom work adds 4-8 weeks to planning and requires direct coordination with engineers for code compliance.
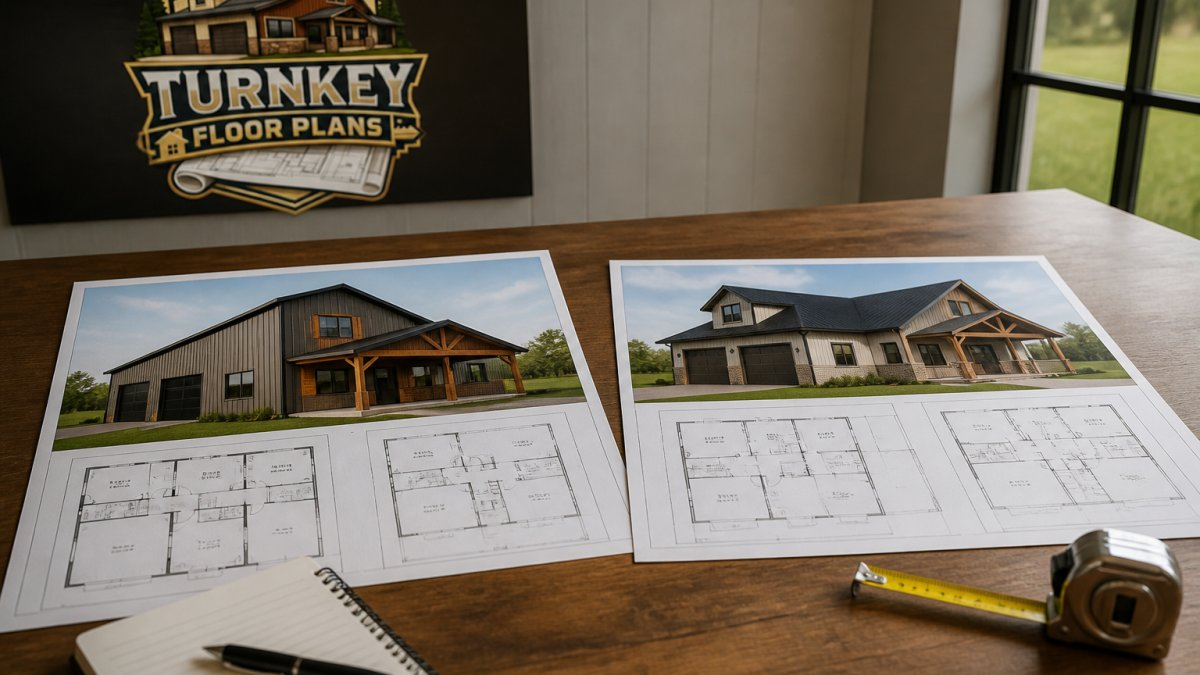
Turn Key Floorplans offers professionally designed layouts organized by bedroom count, square footage, or features like “RV garage” or “shop house integration.” This reduces time spent scrolling and helps you find designs closer to your vision. When customization is needed, our contractor network can often modify a base plan affordably.
When evaluating floor plans, ask: “Can I modify this myself, or does any change require an architect’s stamp?” Pre-engineered plans often allow minor tweaks; custom designs require professional review for structural changes.
How to Choose a Barndominium Architect and Design Partner
Your architect or design partner translates your vision into structurally sound, code-compliant designs. A poor choice creates cascading problems: code violations, structural inefficiencies, or plans that are expensive to build.
Verify your local building department’s requirements before committing to a platform. Some states require licensed architects for residential designs above certain square footage; others allow builders to generate plans without licensure. This determines whether you need a full architectural stamp.
ProjectBarndo connects you with design-savvy builders rather than licensed architects. This works well for modifying existing plans or straightforward layouts. These builders understand post-frame construction and flag problems early, but they’re incentivized toward designs they know how to build.
Barnsandbarndos vets architects and structural engineers specifically for barndominium experience. This matters because designing a metal building with residential interiors involves different structural considerations than traditional framing. Your architect needs to understand load distribution across clear-span trusses, thermal bridging in metal buildings, and how to integrate utilities without compromising the structural envelope.
Ask prospective design partners: How many barndominium projects have you completed? What’s your post-frame versus steel-frame experience? Can you show custom floor plan examples? Hesitation or vague answers signal you should look elsewhere.
A common mistake: choosing a designer based solely on portfolio aesthetics. A stunning rendering means nothing if the design violates your local setback requirements or requires structural modifications mid-build that double your costs.
Barndominium Floor Plan Costs and Pricing Models
ProjectBarndo charges per plan, with pricing varying by complexity. Once purchased, you own the rights to build from that plan. This works well if you find a design close to your needs without significant modifications.
Barnsandbarndos operates on custom design fees for architectural time, structural engineering, and site-specific planning. Costs vary dramatically based on complexity, site conditions, and revisions. A straightforward 3-bedroom layout costs less than one integrating a commercial kitchen, guest suite, and climate-controlled storage.
Turn Key Floorplans helps you navigate this by offering access to pre-designed plans, plus connections to contractors who can estimate modification costs upfront. This reduces surprises.
Budget 5-10% of total project cost for design and permitting, including permits, engineering stamps, and site-specific modifications like foundation design for your soil conditions.
Barndominium Construction Timeline and Project Management
Material sourcing, regional permitting variance, and contractor capacity drive timelines more than design platform choice. Most comparisons offer vague ranges without explaining these real determinants.
Material Lead Times: The Hidden Timeline Driver
Metal building materials have lead times that dwarf design and permitting delays. Understanding these timelines prevents the common scenario where your foundation is ready but your metal building kit won’t arrive for another eight weeks, halting progress and inflating overhead costs.
Metal building kits require 8-12 weeks from order to delivery. A 3,000-square-foot structure ordered in January arrives in March or April; ordered in June, you wait until August or September. This lead time is independent of design platform.
Metal roofing and siding require 6-10 weeks for standard colors, 10-14 weeks for custom finishes. Non-standard colors add 4-6 weeks. Contractors who don’t pre-order immediately after permit approval delay projects by two months.
Insulation materials require 2-4 weeks but must coordinate with roofing. HVAC equipment requires 4-8 weeks for custom sizing. Non-standard windows and doors add 6-10 weeks.
A realistic material timeline looks like this:
- Week 1-2: Permit approval and contractor mobilization
- Week 3: Metal building kit ordered (8-12 week lead time begins)
- Week 4-8: Foundation work, site preparation
- Week 11-14: Metal building kit arrives, erection begins (concurrent with foundation cure)
- Week 12-16: Roofing and siding installation (ordered weeks 3-4, arrives weeks 12-14)
- Week 16-20: Insulation, HVAC rough-in, electrical rough-in
- Week 20-24: Interior framing, drywall, finishes
- Week 24-28: Final systems, inspections, move-in
Regional Permitting Variance: Why Your Timeline Depends on Location
Permitting timelines vary dramatically by jurisdiction, and this is where your location matters more than your design platform.
In established barndominium markets (Texas, Colorado, Montana), building departments approve plans in 2-4 weeks. Some jurisdictions have expedited review for metal buildings.
In regions where barndominiums are uncommon, permitting stretches to 8-12 weeks. Reviewers may require additional documentation, engineer stamps, or third-party inspections. Some jurisdictions require a variance or conditional use permit, adding 4-6 weeks.
Rural counties have smaller departments; applications may queue 3-4 weeks before review. Urban jurisdictions move faster but may have stricter code interpretation.
ProjectBarndo’s pre-engineered designs help here. Because the structural design is proven and documented, permit reviewers can approve faster. You’re not asking the building department to validate a novel design; you’re submitting a design that’s been built and permitted elsewhere.
Barnsandbarndos’ custom designs require more review because they’re site-specific. Your architect must provide foundation design for your soil conditions, structural calculations for your specific truss configuration, and thermal analysis for your climate. This documentation is thorough but requires building department review time.
Contact your local building department directly. Ask typical permitting timelines for metal building conversions, whether they require engineer stamps, and if they’ve permitted barndominiums. Their answers determine whether you’re looking at 2-week or 12-week permitting.
Realistic Project Timeline by Platform
ProjectBarndo: Design selection to move-in typically takes 9-14 months.
- Week 1-2: Design selection and purchase
- Week 3-6: Permitting (2-4 weeks in cooperative jurisdictions)
- Week 7-10: Contractor mobilization, foundation work
- Week 11-22: Metal building erection, roofing, siding, interior build (material lead times dominate)
- Week 23-26: Final systems, inspections, move-in
This assumes your local permitting is efficient and your contractor pre-orders materials immediately. Add 4-8 weeks if permitting is slow or if your contractor doesn’t manage material lead times actively.
Barnsandbarndos: Design selection to move-in typically takes 14-20 months.
- Week 1-10: Custom architectural design (6-10 weeks)
- Week 11-18: Permitting (4-8 weeks, often longer for custom designs)
- Week 19-22: Contractor mobilization, foundation work
- Week 23-34: Metal building erection, roofing, siding, interior build
- Week 35-38: Final systems, inspections, move-in
Turn Key Floorplans connects you with contractors who manage these timelines actively. Our network understands material lead times and schedules pre-orders early. Critically, we help you identify permitting risk upfront.
Contingency Planning: The Overlooked Timeline Factor
General Contractors – Sign Up Here →
Most builders budget 10-15% contingency for cost overruns but ignore timeline contingency. Material delays, weather interruptions, and contractor scheduling conflicts are inevitable.
Material delays (4-6 weeks for metal kits) occur from supply disruptions or contractor miscommunication. Weather delays are regional; winter halts work in northern climates. Contractor scheduling conflicts occur when your project slips due to other jobs running long.
Build a 6-8 week contingency buffer into your timeline. If targeting 12 months, plan for 14-15 months. This prevents panic and expensive penalties if the contractor misses your move-in date.
Ask your contractor directly: “What’s your typical timeline variance on metal building projects?” If they say “We always finish on time,” they’re either not being honest or they’ve never managed a complex project. Honest contractors acknowledge 4-8 week variance and plan accordingly.
A critical mistake: assuming your contractor will manage material lead times. Many general contractors are unfamiliar with metal building timelines and don’t pre-order until foundation work is complete. By then, you’re waiting 8-12 weeks for the metal building kit while paying site overhead. Verify your contractor’s material management process before signing a contract.
Contractor Networks and Builder Support
Your contractor determines whether your barndominium comes in on budget and on time, or becomes a years-long financial drain.
ProjectBarndo connects you with regional builders, though coverage varies geographically. In well-developed markets, you’ll find multiple options; in rural areas, choices narrow. The platform doesn’t heavily vet for metal building specialization, so you might hire a general contractor with minimal barndominium experience.
Barnsandbarndos maintains a curated network of builders with documented barndominium experience, reducing risk of hiring inexperienced contractors. The trade-off: fewer geographic options and potentially higher pricing.
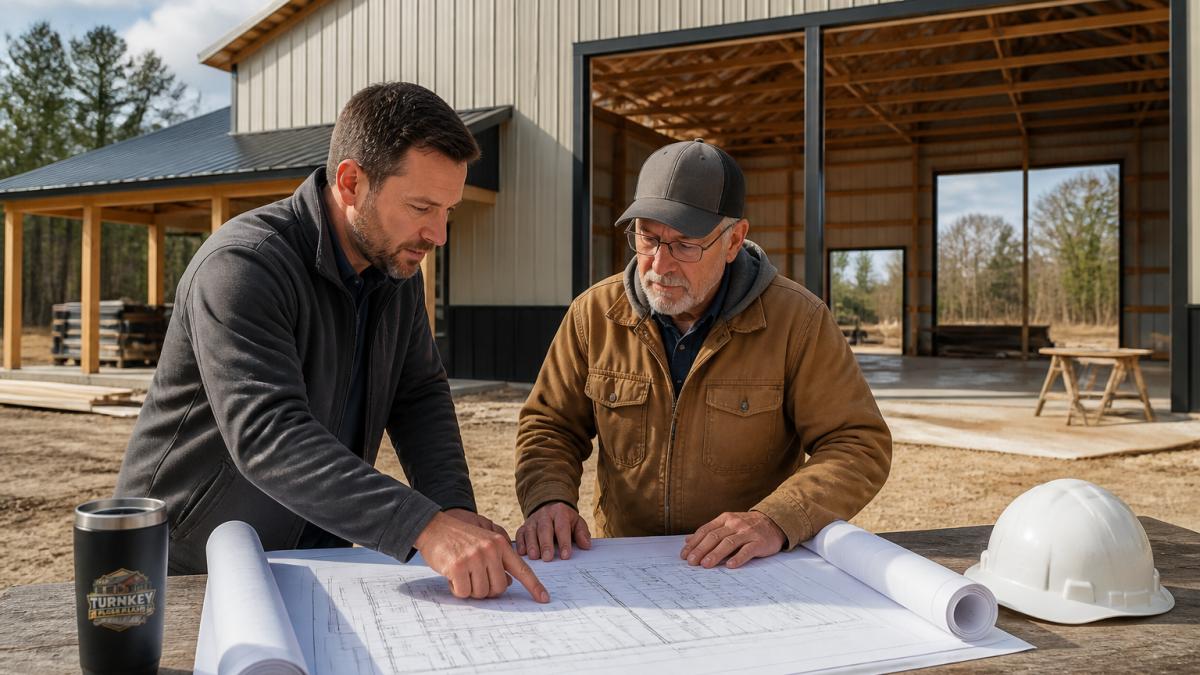
Turn Key Floorplans vets contractors for metal building and barndominium expertise, organized by state. A contractor experienced in humid southern climates approaches ventilation and moisture management differently than one in dry western states.
When evaluating a contractor through any platform, ask for references from completed barndominium projects, not general residential work. Speak directly with previous clients about timeline adherence, budget management, and how the contractor handled unexpected issues. Ask specifically about their experience with post-frame construction and whether they’ve worked with the specific metal building kit manufacturer you’re planning to use.
A critical mistake: hiring a contractor because they’re available, not because they’re qualified. A contractor unfamiliar with post-frame structural requirements might over-frame interior walls, creating unnecessary load-bearing complexity and cost.
Long-Term Maintenance Costs and Resale Value Considerations
A barndominium’s true cost emerges over decades. Understanding maintenance expenses and how structural choices affect resale value prevents building a home that costs $3,000 annually to maintain or depreciates faster than conventional properties.
10-Year Maintenance Cost Projections by Building Type
Metal buildings require different maintenance than traditional wood-frame homes, and the cost difference compounds over time.
Metal roofing lasts 40-50 years with annual inspections ($200-$400) and sealant reapplication every 10-15 years ($1,500-$3,000). Metal siding requires touch-up paint every 5-7 years ($800-$1,500). Over 10 years, expect $4,000-$7,000 in maintenance.
Wood-frame barndominiums cost less upfront but deteriorate faster in humid climates. Asphalt roof replacement ($8,000-$15,000) happens every 15-20 years; wood siding repainting ($2,000-$4,000) every 5-7 years. A mid-decade roof failure can spike costs dramatically.
The structural envelope is low-maintenance if properly installed. Poorly designed metal buildings with insufficient vapor barriers develop moisture issues by year 3-5, requiring $5,000-$15,000 remediation. Well-designed buildings with proper insulation R-value (R-19 walls, R-30+ ceilings), vapor barriers, and ventilation avoid this.
Climate-Specific Structural Performance and Long-Term Costs
Your regional climate dramatically affects which building style performs better economically over time. This is where most comparisons fall short, they treat all barndominiums as structurally identical when they’re not.
In humid climates, metal buildings outperform wood-frame long-term if you invest in proper vapor barriers and dehumidification upfront ($2,000-$4,000 additional). Inadequate vapor management causes condensation, rust, and mold. Once installed correctly, 10-year maintenance costs are lower than wood-frame.
In heavy snow load regions, metal buildings require steeper roof pitches (6:12+) to shed snow effectively. Shallow-pitch buildings accumulate snow, creating ice dams and $10,000+ damage within 5 years. ProjectBarndo’s pre-engineered designs account for regional snow loads. Barnsandbarndos’ custom designs require explicit snow load calculations from your architect.
In arid and high-heat climates (Southwest, parts of Texas), metal buildings present a different challenge: thermal expansion and contraction. Metal expands and contracts with temperature swings more than wood. A metal building in a 100-degree-to-40-degree daily temperature range will experience fastener loosening and sealant failure faster than in moderate climates. Budget for fastener inspection and tightening every 2-3 years ($400-$800).
Resale Value and Appraisal Implications
Resale value depends on three factors: design marketability, structural reputation in your region, and condition at time of sale.
ProjectBarndo’s pre-designed layouts follow market-tested conventions, which means broader resale appeal. A buyer unfamiliar with barndominiums is more comfortable with a design that looks and feels like a conventional home. However, the metal building structure itself carries the “unconventional” stigma in some markets. In regions where barndominiums are established (Texas, Colorado, Montana), appraisers understand metal building value and don’t penalize it.
Barnsandbarndos’ custom designs sometimes prioritize owner lifestyle over resale marketability. A spectacular custom workshop integrated into the living space is perfect for you but might be a liability to a future buyer who doesn’t share your interests. Appraisers value specialized features conservatively, they may not assign full value to a custom woodworking shop or a dedicated commercial kitchen unless those features serve a broad buyer demographic.
Turn Key Floorplans helps you navigate resale by organizing designs with market-tested layouts and guiding you toward finishes and systems that maintain value. Metal siding that’s easy to maintain, HVAC systems sized for the actual space, insulation strategies that prevent condensation issues, these details matter when you eventually sell.
Before finalizing your design, research comparable barndominium sales in your region. Ask your real estate agent: “What’s the average price per square foot for metal building homes versus wood-frame homes here?” If the gap is more than 10%, investigate why. It may indicate regional appraisal bias or genuine structural concerns.
A critical oversight: choosing finishes and systems based on personal preference without considering resale. Exotic metal siding colors, custom HVAC designs, or highly specialized layouts may delight you but confuse future appraisers who can’t find comparable sales to justify value.
Which Platform Should You Choose?
The right choice depends on three factors: how specific your vision is, how much time you have for planning, and how important contractor reliability is to your success.
Choose ProjectBarndo if: You’re comfortable with proven, pre-designed layouts. You want faster permitting and construction start. You’re in a geography with strong contractor availability. You value speed over customization and are willing to adapt your vision to existing designs.
Choose Barnsandbarndos if: Your specific needs don’t fit standard templates. You’re willing to invest 4-5 months in detailed design work upfront. You want a custom architectural plan tailored to your site and vision. You’re comfortable with potentially higher design costs to avoid mid-build modifications.
Choose Turn Key Floorplans if: You want professionally designed layouts organized by your actual needs, bedroom count, square footage, special features. You need a reliable contractor network with documented barndominium expertise in your state. You want guidance on customization costs and timeline management without starting from scratch. You’re balancing customization, speed, and contractor quality.
The honest reality: all three platforms can produce successful barndominiums. The difference lies in how much design flexibility you need, how much time you’re willing to invest upfront, and whether you value a curated contractor network over maximum design freedom.
Start by clarifying your non-negotiables. Is a dedicated workshop space essential, or would a large garage suffice? Does your design need to integrate a separate guest suite, or is that a nice-to-have? Are you building in a state with established barndominium contractor networks, or in a region where builders are still learning? Your answers determine which platform aligns with your actual needs.
Building a barndominium is a significant financial commitment, and your design and contractor choices determine whether you end up with a home that serves you for decades or a project that drains resources and creates regret. Turn Key Floorplans simplifies this by connecting you with professionally designed layouts organized by your needs and a network of contractors who specialize in metal buildings and barndominiums across your state. Explore our customizable floor plans, access building tips from experienced builders, and connect with contractors who understand post-frame construction and timeline management. Get started with Turn Key Floorplans and build the barndominium that actually fits your lifestyle.
Frequently Asked Questions
What is the typical cost of purchasing barndominium blueprints online?
Barndominium blueprint costs vary based on plan complexity, customization level, and whether you purchase pre-designed plans or commission custom designs. Standard floor plans typically range from several hundred to over a thousand dollars, while fully custom architectural designs cost significantly more. Pricing depends on your specific requirements, the architect’s experience, and the level of detail needed for local building code compliance. Visit the platform you’re considering for current pricing and available plan options.
How do ProjectBarndo and Barnsandbarndos differ in customization options?
Both platforms offer customizable barndominium floor plans, but they differ in the scope and ease of modifications. Some providers specialize in pre-designed plans with limited tweaks, while others support extensive custom architectural changes. Before choosing, consider whether you need minor adjustments (bedroom count, layout flow) or major structural modifications (load-bearing wall placement, truss system changes, building envelope adjustments). Ask each platform directly about their customization process and any additional fees for design changes.
Do these platforms help with local building code compliance and permits?
Most barndominium floor plan providers offer guidance on building codes and permitting, but requirements vary significantly by state and county. Some platforms provide resources on zoning compliance and foundation requirements; others require you to work with a local engineer to stamp plans for your jurisdiction. Building permits, site grading approval, and utility hookup regulations differ widely. Confirm with your chosen platform what code support they include and whether you’ll need to hire a local professional for final engineering and permit submission.
Are these providers full-service builders or just plan providers?
ProjectBarndo and Barnsandbarndos primarily offer floor plans and design services rather than full construction management. However, some platforms connect you with general contractors who specialize in metal buildings and barndominiums, streamlining the process of finding qualified builders. They typically do not handle construction directly but serve as intermediaries between you and licensed contractors. Clarify whether your platform offers contractor referrals and what support they provide during the build phase.