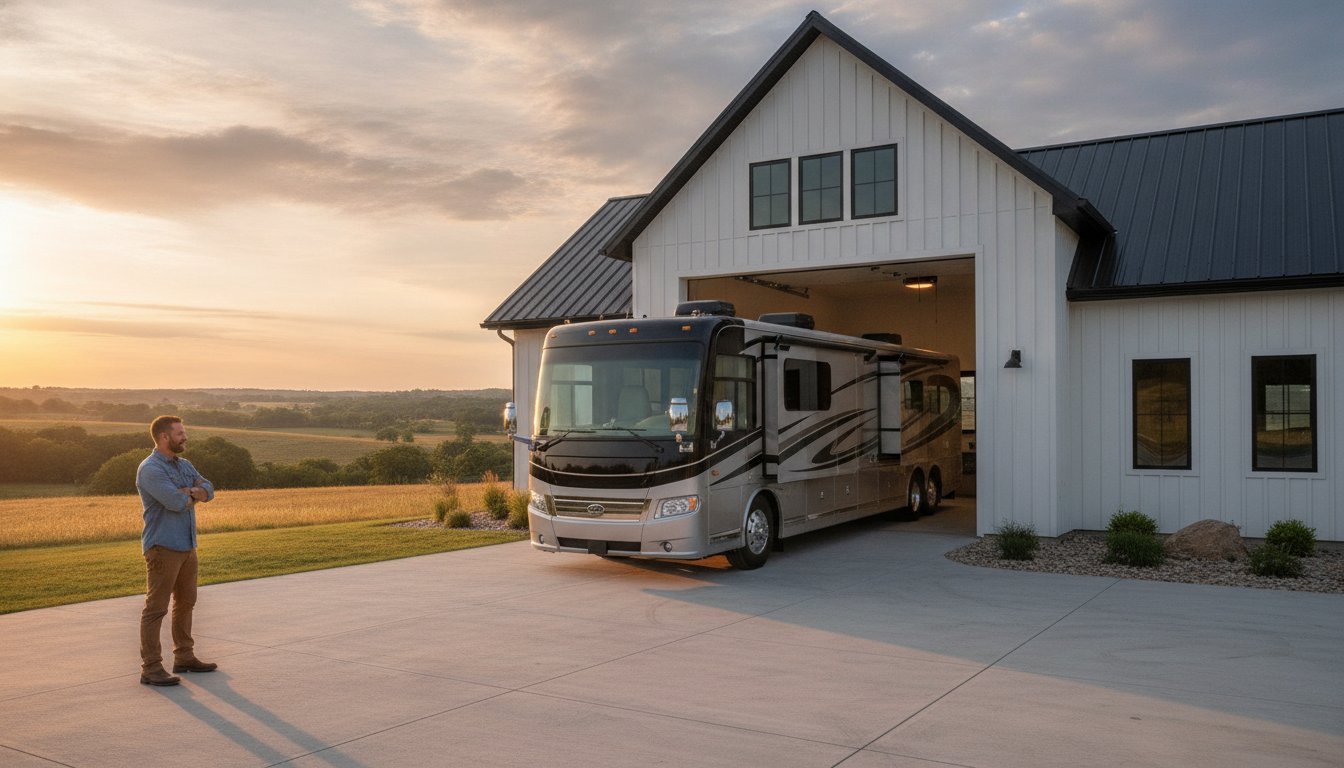
What if the most expensive mistake you make on your new home isn’t the kitchen cabinets, but the four inches of clearance you forgot to measure? It’s a common nightmare for owners who realize too late that their rooftop AC unit or satellite dish won’t clear the header. When you’re planning rv garage dimensions, you aren’t just building for the rig you drive today. You’re building for every upgrade you might own over the next twenty years.
I understand the stress that comes with these technical decisions. It’s easy to get lost in the confusion between eave height and door clearance or to worry about whether you’ve left enough room for slide-outs and maintenance. This guide is designed to replace that uncertainty with total confidence. You’ll master the spatial requirements for Class A, B, and C motorhomes, learn how to calculate approach angles, and see exactly how to layout a floor plan that fits your lifestyle perfectly. We’re going to walk through the structural math together so your garage is right the first time.
Key Takeaways
- Identify the specific footprints of Class A, B, and C motorhomes to ensure your structure provides enough vertical clearance for rooftop accessories.
- Learn why the “14×50 Rule” is the professional standard for rv garage dimensions, offering the versatility needed for both current rigs and future upgrades.
- Master “living-ready” spatial planning by accounting for slide-out widths and door swing radii so you can maintain your vehicle comfortably while it is parked.
- Discover how to balance massive garage heights with residential living spaces when integrating an RV bay into a seamless barndominium floor plan.
- Understand why overbuilding your clearance and floor thickness by 10% protects your long-term investment and significantly increases future resale value.
Understanding RV Classes and Their Physical Footprints
Designing a building around a vehicle requires you to look beyond the sales brochure. Many homeowners start their journey by looking at the basic specs of their current rig, but Understanding RV Classes is the first step in ensuring your rv garage dimensions remain functional for years. The physical footprint of a motorhome isn’t just about the tires on the ground; it includes the vertical reach and the lateral space needed for maintenance and accessory clearance.
Class A Motorhomes: The Heavyweights
Class A motorhomes are the heavyweights of the road, often built on commercial bus or truck chassis. These rigs typically range from 26 to 45 feet in length. While standard heights are often listed between 12 and 13.5 feet, you have to account for the real world height. A 13.5 foot rig doesn’t fit through a 13.5 foot door. You need a buffer for the crown of the road and the bounce of the suspension. Width is another factor; while the body might be 8.5 feet wide, your mirrors and retracted awnings often push that closer to 10 feet in total width.
Class B and C: The Mid-Sized Travelers
Class B camper vans are deceptive. They look small, but high-roof models often require more clearance than a standard residential garage door provides. Class C motorhomes, recognizable by their cab-over sleeping area, create a unique challenge for front end clearance. These mid-sized travelers usually sit between 20 and 33 feet long. If you’re looking at rv garage house plans, ensure the bay depth accounts for the rear ladder and any bike racks. These accessories can easily add three feet to your total length requirements.
Towables and Fifth Wheels
Fifth wheels and travel trailers introduce different variables. A massive Fifth Wheel often stands taller than a Class A motorhome because of the front cap design. You also need to consider the combined length of your tow vehicle and the trailer if you plan to stay hitched overnight. Because of the concentrated weight at the hitch and the heavy axles, I always recommend reinforced floor slabs. A standard four inch pour often isn’t enough for these loads; a five or six inch reinforced slab provides the longevity your structure needs.
The biggest mistake I see is ignoring roof-mounted accessories. A factory-spec height rarely includes the aftermarket satellite dish, the dual AC units, or the solar array. These components can add 6 to 12 inches to your total height. Always measure to the absolute highest point of your rig while it’s fully loaded for a trip. This simple step helps you avoid a very expensive structural mistake during the construction of your rv garage dimensions.
Standard vs. Recommended RV Garage Dimensions
“Standard” is a deceptive term in the world of custom construction. In many cases, standard simply means the bare minimum required to fit a vehicle inside a shell without scraping the mirrors. If you build your shop based on these baseline rv garage dimensions, you’ll likely feel the pinch the first time you try to perform basic maintenance or open a storage bay. I always advocate for “recommended” dimensions because a garage should be a functional workspace, not just a tight parking spot.
To help you visualize the difference between barely fitting and living comfortably, I’ve outlined the critical measurements for the most common rig types below. These figures represent the interior clear space required after the wall finishes are installed.
| RV Class | Minimum Door (WxH) | Recommended Interior (WxDxH) |
|---|---|---|
| Class A Motorhome | 12′ x 14′ | 16′ x 50′ x 16′ |
| Class B (Camper Van) | 10′ x 10′ | 12′ x 30′ x 12′ |
| Class C Motorhome | 10′ x 12′ | 14′ x 40′ x 14′ |
| Fifth Wheel / Toy Hauler | 12′ x 14′ | 16′ x 55′ x 16′ |
The smartest approach I’ve seen in my 20 years of design is the 14×50 Rule. This suggests a 14-foot door height and a 50-foot interior depth. This configuration is the gold standard for maximum versatility. It accommodates almost any Class A motorhome while leaving room for accessories, hookups, and future resale value. If you’re ready to see how these numbers look on paper, browsing our rv garage house plans can help you visualize the flow of a functional layout.
Height and Width Minimums
A 14-foot tall door is a non-negotiable feature for serious RVers. While some Class C rigs might fit through a 12-foot opening, a 14-foot door ensures you never have to worry about a new AC unit or a taller satellite dish. For width, a 12-foot interior is the absolute minimum, but it’s incredibly tight for daily use. I recommend at least 16 feet of interior width. This extra space allows you to open the cabin doors comfortably and walk around the vehicle with gear without constantly bumping into the walls.
Depth and Length Requirements
If you own a 40-foot coach, a 40-foot garage is a mistake. You need buffer zones at both the front and the rear. A 50-foot bay provides five feet of clearance at each end, which is essential for accessing engine compartments or rear ladders. This extra depth also creates a dedicated zone for workbenches or deep shelving units. Don’t forget to account for wall thickness; if you’re using six-inch studs for better insulation, you’re losing a full foot of interior width compared to your exterior footprint.
One technical detail often overlooked is the difference between eave height and interior peak height. If your plan calls for a 14-foot door, your eave height (the height of the side walls) needs to be at least 16 feet. This provides the necessary clearance for the door header and the overhead tracks. Planning with these specific rv garage dimensions from the start prevents the “header headache” where the door simply won’t fit the structural frame of the building.
Beyond the Vehicle: Planning for Functional Clearances
Think of your RV as a living structure that needs room to breathe rather than just a static vehicle in a box. When you calculate rv garage dimensions, you have to look past the parked footprint and consider how you’ll actually use the space. A garage that fits the rig but prevents you from opening the door or accessing the roof for maintenance is a failed design. I always tell my clients to imagine the vehicle in its “living-ready” state before they pour the first yard of concrete.
Slide-Out and Compartment Access
Most modern rigs feature multiple slide-outs that significantly expand the interior living space. Dynamic width is the vehicle plus fully extended slides. If your motorhome body is 8.5 feet wide and has three-foot slides on both sides, your dynamic width jumps to 14.5 feet. To walk around the rig comfortably or access basement storage compartments, you need an interior bay width of at least 18 feet. This extra space ensures you can perform pre-trip inspections or load supplies without having to pull the vehicle out into the elements.
Mechanical and Utility Clearances
Integrated barndominium plans with rv garage bays should always prioritize utility placement. You need a dedicated 30 or 50-amp electrical hookup, typically using a NEMA 14-50 outlet, located near the driver’s side rear where most RV power cords are situated. Water fill stations and sewer cleanouts should be recessed into the floor or wall to prevent trip hazards. If you plan to run your generator for testing, ensure the bay has high-volume exhaust ventilation to prevent carbon monoxide buildup in the adjacent living areas.
Garage Door Hardware and Headers
The type of door you choose dictates how much vertical space you actually keep. Sectional doors are popular, but they require horizontal tracks that can eat into your overhead clearance. I often recommend high-lift tracks or roll-up doors to keep the hardware tucked as close to the ceiling as possible. This maximizes the room you have to climb on the roof for seal inspections or AC maintenance. It is important to note that garage door costs vary based on location, contractors, materials, finishes, and site conditions.
Don’t ignore the approach angle of your driveway. A steep incline leads to a “breakover” problem where the rear of a long coach drags on the pavement before the front wheels reach the garage floor. To avoid this, keep the transition from the driveway to the garage floor as level as possible for at least the length of your vehicle. This careful planning ensures that your rv garage dimensions work in harmony with the site’s topography.
Integrating RV Garages into Barndominium Floor Plans
Merging a massive industrial bay with a residential home is an architectural balancing act. The biggest hurdle is the “Big Box” effect, where a 16-foot garage wall stands directly next to standard residential spaces. To solve this, I often recommend modern barndominium floor plans that utilize vaulted or cathedral ceilings in the main living area. Pairing these with an open concept barndominium floor plan creates a seamless transition that makes the scale feel intentional. When you are finalizing your rv garage dimensions, remember that the exterior height will dictate the roofline; these interior height transitions are critical for a cohesive design.
For those interested in spacious barndominium floor plans, designs on larger lots often allow for side-entry garage configurations. This hides the massive doors from the street, maintaining a traditional residential look from the front curb. You can further improve the curb appeal by incorporating wrap around porch house plans, which help to break up the vertical mass of the metal siding and provide a comfortable outdoor living area. These porches act as a visual anchor, making the large structure feel more like a home and less like a warehouse.
Structural synergy is also about how you effectively use the space above the vehicles. In many shop house plans, the area over the garage is perfect for a second-story loft, home office, or extra storage. If your lifestyle includes multi-generational living, mother-in-law suite house plans can be integrated on the opposite side of the garage to provide privacy and sound separation from the main house. Because the rv garage dimensions require such high walls, the shared partition between the bay and the living suite should be heavily insulated with double-layered drywall and rockwool to block engine noise and vibrations. This ensures that a morning departure in the motorhome doesn’t wake up the entire household.
Clerestory windows are another excellent addition for these integrated designs. By placing windows high on the garage walls, you flood the bay with natural light without compromising the security of your stored gear. This turns a dark storage space into a bright, usable environment that feels like a natural extension of the house. If you’re ready to start your project, we invite you to browse our customizable floor plans to find the perfect balance of residential comfort and heavy-duty storage.
Customizing Your Plan for Long-Term Value
Customizing your plan is about more than just current convenience. It’s about protecting the equity in your home. When you finalize your rv garage dimensions, adding a 10% buffer to your minimum requirements is the smartest financial move you can make. This extra space prevents the need for costly structural renovations if you decide to upgrade to a larger coach or a fifth wheel with higher clearance later. I’ve seen too many homeowners build for the rig they have today, only to realize two years later that their dream upgrade won’t fit through the door.
An RV garage is a gold mine for future resale. In a market where many “RV-friendly” homes only offer gravel pads or narrow carports, a fully enclosed, climate-controlled bay with a 14-foot door stands out. This feature alone makes your property accessible to the entire spectrum of RV owners, from weekend van-lifers to full-time Class A travelers. Our team specializes in refining rv garage dimensions to ensure your building serves you for decades while maximizing your property value.
I also recommend preparing for the electric future. Even if your current motorhome runs on diesel, the next generation of rigs will increasingly rely on high-capacity battery systems. Installing a dedicated 240V EV charging circuit now is inexpensive during the initial build, but it adds massive value for the next owner. It’s much easier to run the conduit before the slab is poured and the walls are finished.
Future-Proofing Your Investment
Planning for the next owner is just as important as planning for yourself. A 14-foot door is the industry gold standard for a reason; it sells faster because it eliminates the fear of height restrictions for potential buyers. You should also consider adding “Flex Space” within the RV bay footprint. This extra square footage can serve as a workshop, hobby room, or bulk storage zone when the rig is out on the road. Custom modifications ensure a perfect fit by tailoring the structural spans and door placements to your specific lot and lifestyle needs.
Next Steps: From Dimensions to Blueprints
Before you commit to a plan, measure your current rig from the ground to the absolute highest point, including antennas, satellite dishes, and AC shrouds. Don’t rely on the manufacturer’s spec sheet alone, as aftermarket additions often change the real-world clearance. Once you have your numbers, you can work with our team to adjust any layout to meet your specific spatial goals. You can browse our customizable RV garage floor plans to see which starting point feels right for you, or reach out for a custom design quote to build something truly unique.
Build Your Vision with Confidence
Designing a home that houses your adventures requires a blend of technical precision and forward-thinking logic. You now understand that the right rv garage dimensions are about more than just fitting a vehicle; they’re about creating a functional workspace that accommodates slide-outs, roof maintenance, and future upgrades. By prioritizing the “14×50 Rule” and planning for integrated utilities, you’ve transformed a complex construction challenge into a manageable, strategic investment.
With over 20 years of expertise in metal building design, Turnkey Floor Plans provides licensed architectural plans ready for national delivery. Whether you need a massive shop house or a cozy residence with a dedicated bay, custom modifications are available on all our layouts to ensure your rig fits perfectly. Explore our full catalog of RV garage and shop house plans to find the design that matches your lifestyle.
Your dream home is a significant investment, and getting the details right the first time is the best way to ensure long-term satisfaction. Take the next step toward a stress-free build today.
Frequently Asked Questions
What is the standard height for an RV garage door?
A 14-foot door is the industry gold standard for an RV garage. While smaller Class B camper vans might fit through a 12-foot opening, building for the maximum height ensures you can house any Class A motorhome or Fifth Wheel. This height accounts for the rig itself plus the necessary clearance for roof-mounted air conditioners and satellite dishes.
Can I fit a Class A motorhome in a garage with a 12-foot ceiling?
No, a 12-foot ceiling is insufficient for a Class A motorhome. Most Class A rigs stand between 12 and 13.5 feet tall before accounting for accessories. You need a minimum eave height of 16 feet to accommodate a 14-foot door header and the internal tracks required for the door to function properly.
How wide should an RV garage be for slide-outs?
You should plan for an interior width of 16 to 18 feet to accommodate slide-outs. While a parked RV is only 8.5 feet wide, fully extended slides can push that width to 14.5 feet. Designing with these rv garage dimensions in mind allows you to walk around the vehicle and access storage bays without having to pull the rig outside.
Is it cheaper to build an attached or detached RV garage?
Detached RV garages are generally more cost-effective because they don’t require the complex fire-rated walls or structural roof integration of an attached unit. A detached shop allows you to use simpler metal building techniques. This avoids the expensive residential framing adjustments needed to match a high-clearance bay to a standard house roofline.
Do I need a special concrete slab for a heavy motorhome?
Yes, a heavy motorhome requires a reinforced slab of at least 5 to 6 inches. Standard 4-inch residential driveways often crack under the concentrated weight of a 30,000-pound Class A coach. I recommend using #3 or #4 rebar on 12-inch centers to ensure the foundation can support the heavy axle loads over the long term.
What are the most common mistakes when planning RV garage dimensions?
The biggest mistake is building for the vehicle you own today instead of the one you might buy tomorrow. Many owners forget to account for the “swing zone” of the entry doors or the extra length added by rear ladders and bike racks. Always include a 10% buffer in your depth and width to keep the space functional.
How much does it cost to build an RV garage in 2026?
The typical cost to build an RV garage in 2026 ranges from $36,000 to $140,000, with an average of approximately $90,000. These figures include permits and labor, though a basic metal kit might cost significantly less. Please note that costs vary based on location, contractors, materials, finishes, and site conditions. Always get local quotes before starting.
Can I modify a standard barndominium plan to include an RV bay?
Yes, most barndominium floor plans are highly customizable and can be modified to include a high-clearance bay. Designers can adjust the structural spans and rooflines of an existing layout to meet your specific rv garage dimensions. This ensures the garage integrates seamlessly with your living quarters while providing the necessary vertical clearance for your rig.
Important Information
The information provided in this article is intended for general educational and planning purposes only. Floor plans, construction costs, building codes, engineering requirements, energy codes, zoning regulations, permit requirements, and material prices vary by state, county, city, and individual project.
Turnkey Floor Plans does not provide engineering, architectural, legal, financial, or construction advice. Always consult with qualified architects, engineers, builders, and local building officials before purchasing plans or beginning construction.
Some pages on this website may contain affiliate links. If you purchase through one of these links, Turnkey Floor Plans may earn a commission at no additional cost to you. This helps support our website and allows us to continue providing free educational content and floor plan resources.
Every project is unique. Verify all dimensions, specifications, structural requirements, and local code compliance before construction begins.