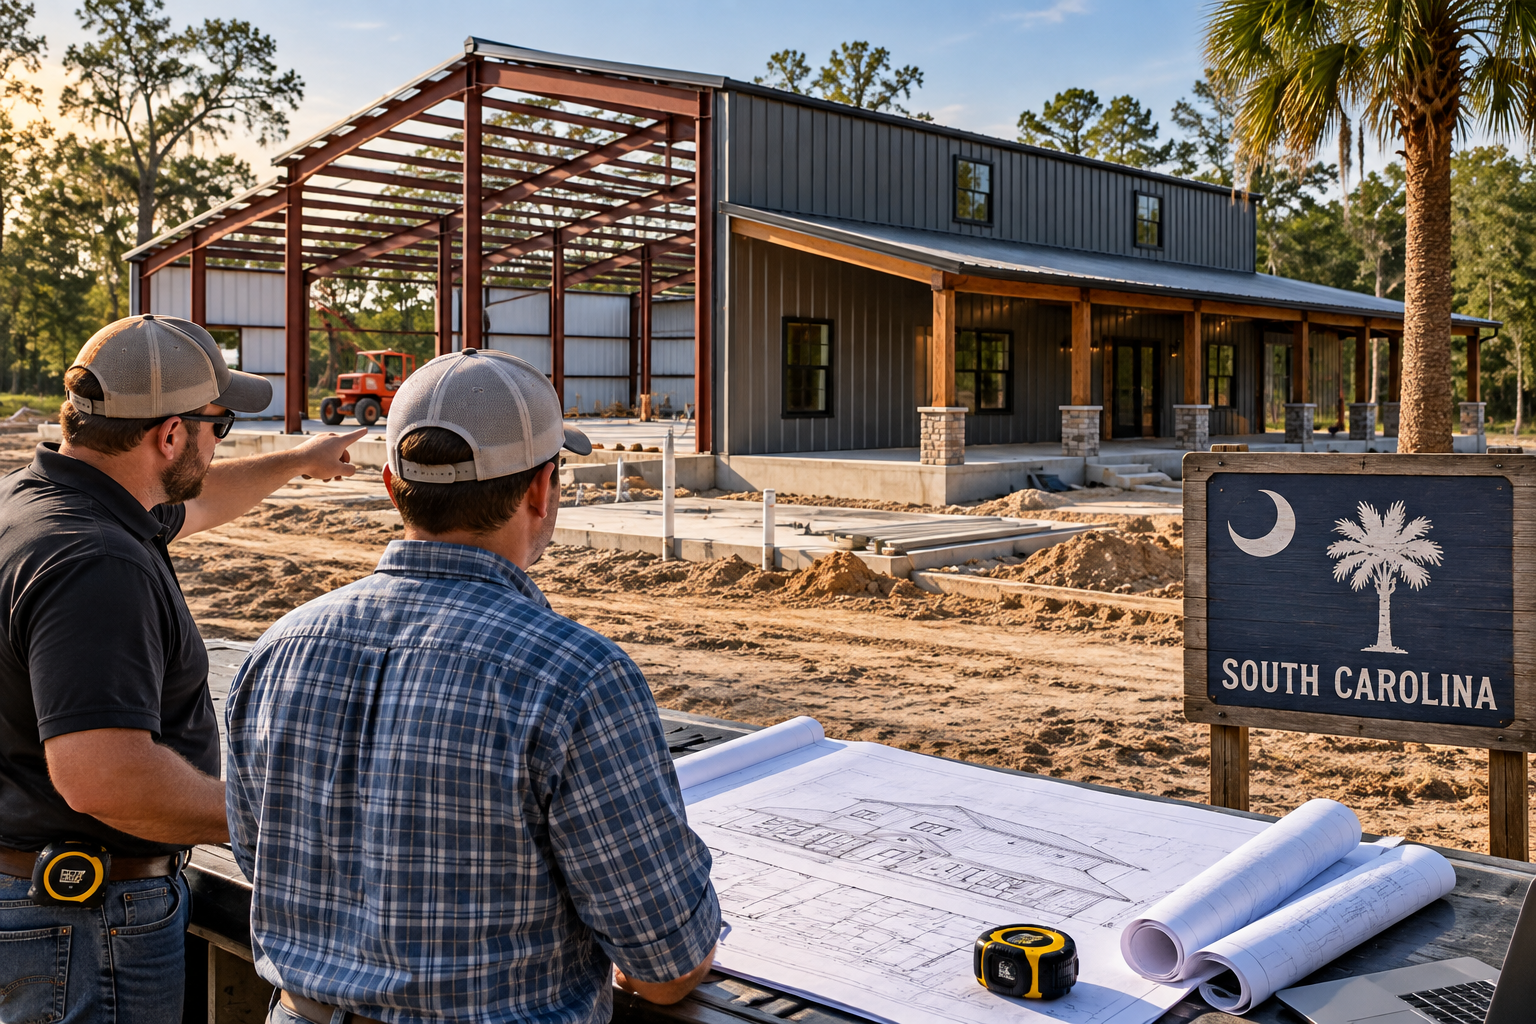
A barndominium build in South Carolina can look straightforward from the road: a steel-frame shell, a porch, and a finished home inside. The work behind it is more involved. Site conditions, county requirements, wind exposure, drainage, utility runs, and the connection between the metal building and the finished living space all affect the budget and schedule. That is why choosing South Carolina barndominium contractors is about more than finding someone who can erect a building.
The right contractor should understand how a residential barndominium comes together from the foundation through final finishes. They should also be willing to define exactly what they will handle, what you need to provide, and where allowances or unknowns could change the price.
Start With the Right Type of Contractor
A barndominium often involves several specialties. One contractor may manage the entire project as the general contractor, coordinating the slab, steel-frame package, erection, rough-ins, insulation, interior build-out, and finishes. Another may only handle the shell or concrete work. Neither approach is automatically better, but the scope needs to be clear before you compare bids.
For a turnkey residential project, many owners prefer a general contractor with experience managing steel-frame barndominiums or metal buildings with finished living areas. That contractor should be familiar with the handoff points between trades. For example, the slab layout must match the steel column locations, underground plumbing must be placed before concrete is poured, and the interior framing and insulation approach must work with the metal building system.
If you plan to separate the work yourself, confirm who is responsible for coordinating each phase. Savings can be possible, but owner-managed projects require more time, decisions, and scheduling discipline. A missed detail early in the build can create expensive changes later.
Ask About Steel-Frame Building Experience
Not every home builder regularly works with pre-engineered steel-frame structures. Likewise, not every metal building erector handles residential interiors. Look for a contractor who can speak clearly about the specific system your project will use.
A typical steel-frame barndominium includes structural steel columns and beams, metal wall girts, and steel roof purlins. Those components work as a complete engineered package. The contractor should understand how the building package, slab, openings, roof system, insulation, and exterior wall details fit together.
Ask whether the contractor has completed similar residential steel-building projects, what part of those projects they performed, and how they coordinate with the building supplier and engineer. You are not looking for a rehearsed sales answer. You want practical details about sequencing, crew responsibilities, and common issues they plan for before construction begins.
The shell is only one part of the project
A low shell price can be attractive, especially when it includes steel framing and metal panels. But it may not include excavation, driveway access, concrete, windows, exterior doors, porches, insulation, plumbing, electrical, HVAC, interior partitions, drywall, cabinets, flooring, or finish selections.
Compare each proposal against the same project scope. If one estimate is much lower, it may simply leave out work included elsewhere. Ask the contractor to identify exclusions, allowances, owner-supplied materials, and the exact point at which their work begins and ends.
South Carolina Site Conditions Matter
South Carolina has very different building conditions from the Upstate to the Lowcountry. A site near Greenville may have slopes, rock, or drainage challenges that do not resemble a flat coastal lot. In lower elevations, soil conditions, high water tables, flood considerations, and storm exposure can affect site preparation and foundation design.
Your contractor does not need to make promises before the site has been evaluated. In fact, caution is usually a good sign. A knowledgeable builder will explain which costs depend on the survey, soil conditions, driveway length, utility distance, clearing, and local requirements.
Before requesting detailed quotes, gather as much site information as possible. A property address or parcel information, photos, basic topography, utility details, driveway access, and your intended building location will help contractors assess the work realistically. A finalized floor plan and building dimensions also make pricing far more useful than a rough square-foot estimate.
Compare Quotes Line by Line
The best quote is not always the lowest number. It is the proposal that gives you a workable scope, reasonable allowances, and a clear process for changes. When reviewing South Carolina barndominium contractors, compare bids side by side rather than relying on a single total.
Pay close attention to whether each quote addresses site work, foundation work, steel building erection, windows and doors, insulation, mechanical systems, interior finishes, porches, and cleanup. If a contractor uses allowances for fixtures, flooring, cabinets, or other selections, ask what quality level those allowances represent. An allowance that is too low can make an early price look better than the final project cost.
You should also ask how change orders are handled. Changes are normal in construction, particularly when site conditions or owner selections evolve. The important question is whether the contractor documents changes, prices them before proceeding when possible, and keeps the project scope visible throughout the build.
Verify the Basics Before Signing
A good conversation and a detailed estimate are valuable, but they are not the whole decision. Take time to verify the contractor’s business information, insurance coverage, references, and experience relevant to your project. Requirements can vary by project type and location, so confirm applicable licensing and permitting expectations with the appropriate local authorities and discuss them directly with the contractor.
Ask recent customers about communication, scheduling, jobsite organization, and how the contractor handled unexpected issues. Ask former clients whose projects are similar in size and finish level to yours. A contractor who built a simple equipment building may be capable of excellent work, but that alone does not show how they manage a residential interior project.
The written agreement should identify the project scope, payment schedule, approximate schedule expectations, materials responsibility, change-order process, and permit responsibilities. Read it carefully before work begins. If a major part of the project is unclear on paper, it will likely be unclear in the field.
Prepare Your Project Before You Contact Builders
Contractors can provide better information when the project is defined. You do not need every cabinet pull selected before making calls, but you should know the building size, intended use, bedroom and bathroom count, target finish level, and whether the project includes a shop, garage, covered porch, or workspace.
Be honest about your budget range. A qualified contractor can tell you when the plan, site, or finish expectations do not align with that range. That conversation is more productive before design decisions are locked in than after a contract is signed.
When you are ready to begin, use a contractor-matching resource such as Find a Turn Key Contractor to identify independent builders serving your area. Send the same basic project information to each contractor so the quotes are based on comparable details. No guesswork. No wasted time. Just a clearer path to a buildable project.
For Contractors Serving South Carolina
Qualified general contractors, steel-building crews, concrete contractors, and barndominium builders can benefit from being visible where homeowners are actively planning projects. A complete listing should state the counties or regions you serve, the work you perform, and whether you manage full builds, shell packages, foundations, interior build-outs, or specialty portions of the job.
Turnkey Floor Plans is expanding its nationwide contractor network, and basic contractor listings are free. A clear profile helps homeowners make a better first inquiry and helps contractors spend less time sorting through projects that do not fit their service area or scope.
A successful South Carolina barndominium project starts with a contractor who understands the steel-frame system, the site, and the full scope of work. Give yourself time to compare details, ask direct questions, and choose the team that can explain the path from raw land to finished home.