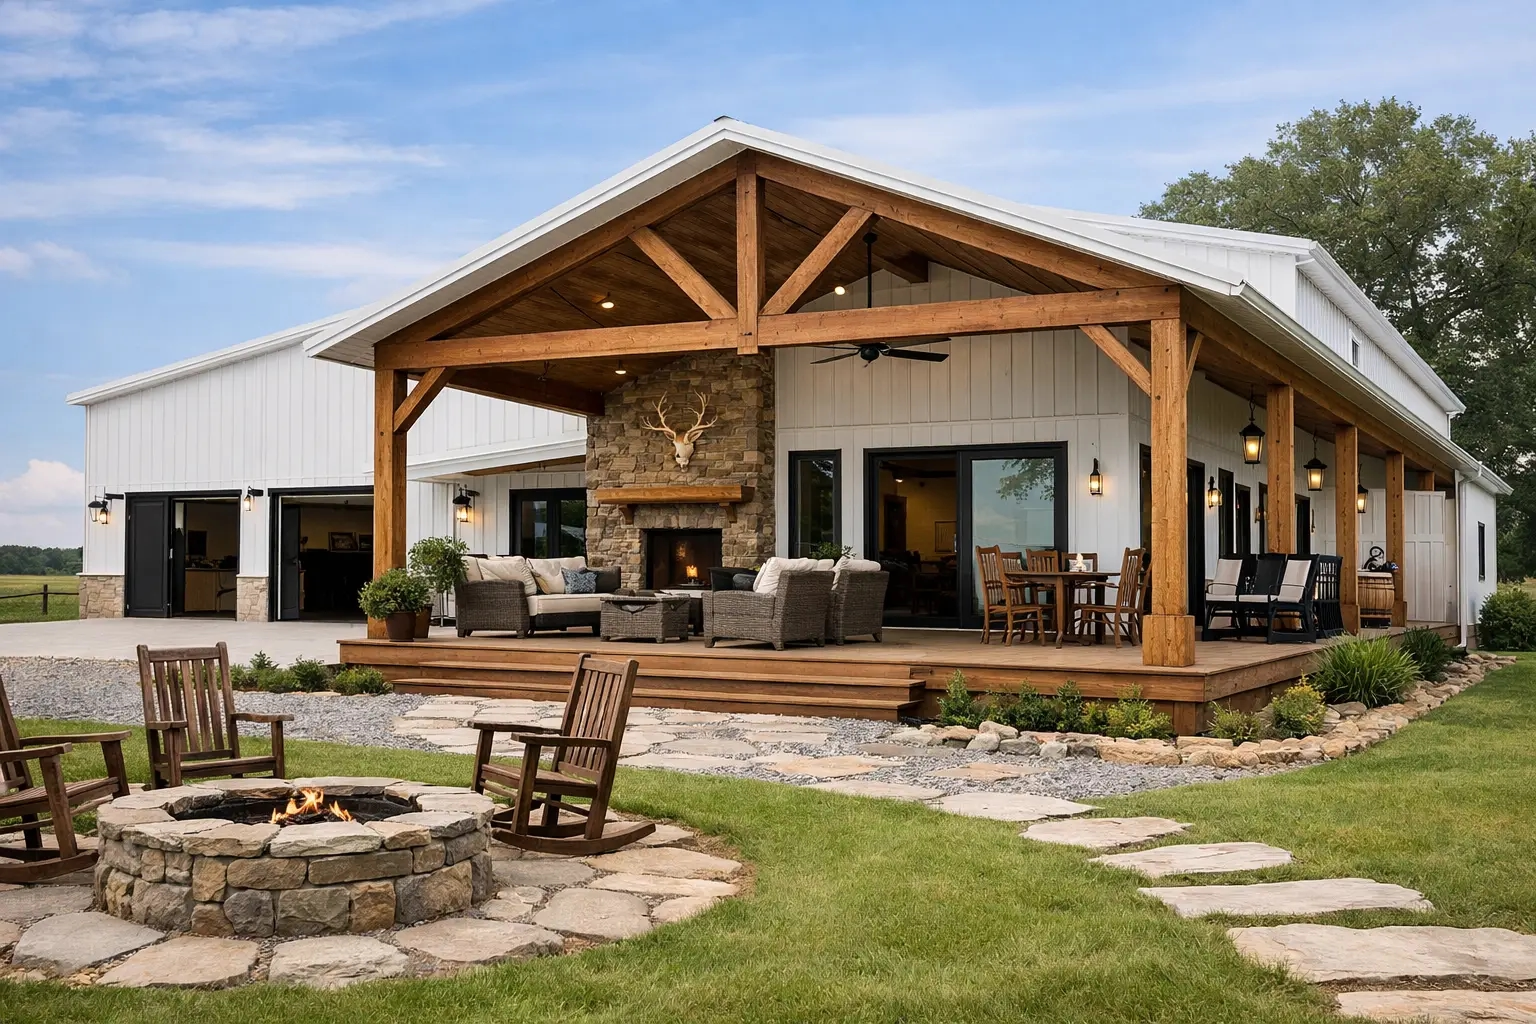
A porch in the South is not just a nice extra. It is outdoor living space that gets used for morning coffee, muddy boots, weekend dinners, and a place to cool off when the house feels too closed in. That is why southern barndominium porch layouts need more thought than simply adding a covered strip across the front. The right layout has to handle heat, storms, humidity, traffic flow, and the way your family actually lives.
If you get the porch wrong, the house can still look good on paper but feel awkward every day. If you get it right, the porch becomes one of the hardest-working parts of the entire floor plan.
What makes southern barndominium porch layouts different
Southern climates change the job of a porch. In many parts of Texas, Oklahoma, Arkansas, Tennessee, Georgia, and Florida, the porch is not just for curb appeal. It helps with shade, creates a buffer from rain, and gives you a more comfortable transition between the outdoors and the main living area.
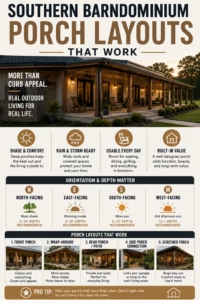
That changes how the layout should be planned. A narrow front porch may look clean in an elevation drawing, but it often falls short in real life. If you want room for seating, planters, a grill nearby, or easy movement in and out of the house, depth matters as much as length. In hot climates, orientation matters too. A west-facing porch may need a deeper cover than one facing north or east.
The best porch layouts also match the way a barndominium works inside. These homes often have open living areas, large garages or shops, and practical mudroom entries. The porch should support those strengths, not fight them.
Start with how you will use the porch
Before choosing a wraparound design or a wide front porch, think about use first. Some homeowners want a true sitting porch with enough room for rocking chairs and a table. Others need the porch to connect several entry points, including the main front door, a mudroom, and sometimes a side entrance near the garage.
A family with kids may need wide steps, open sightlines to the yard, and enough covered area to keep wet shoes out of the house. Retirees may care more about easy access, shade through most of the day, and a quiet spot near the primary suite. If you entertain often, a back porch tied directly to the kitchen and living room usually matters more than a large front porch that looks great but gets less use.
That is where many floor plan decisions become clearer. You are not just choosing a porch style. You are deciding where outdoor living belongs in the daily rhythm of the house.
Front porch, side porch, or wraparound
A front porch is still the classic choice, and for good reason. It creates a strong first impression and gives the home a familiar Southern look. It works especially well when the main entry is centered and the porch can be deep enough to actually furnish. The downside is that a front porch sometimes becomes more decorative than practical if your family enters through the garage or mudroom most of the time.
A side porch can be surprisingly useful on a barndominium floor plan. It often gives better privacy, better sun control, and easier access from the kitchen or living area. On some lots, a side porch also captures the best views or breeze. If your homesite has a pond, trees, or a long view across open land, shifting your main outdoor living area to the side may make more sense than forcing everything to the front.
Wraparound porches offer the most flexibility, but they are not automatically the best answer. They can provide shade across multiple exposures and create a signature Southern look. They also add cost, require more roof coverage, and can complicate furniture placement if too many doors and walkways interrupt the usable space. A wraparound porch works best when at least one section is intentionally designed as a destination seating area rather than just a circulation path.
The porch depth mistake that shows up later
One of the most common problems with southern barndominium porch layouts is making the porch too shallow. A porch that is 6 feet deep may look fine on a plan, but once you place chairs, a swing, or even a small table, the walkway gets tight fast.
For a porch that people will truly sit on, 8 feet is often the practical minimum. If you want dining space, a porch swing, or room for larger furniture, 10 to 12 feet feels much better. This is especially true on rear porches where families spend more time. A deep porch also improves shading on nearby windows and doors, which can help comfort inside the home.
That said, deeper is not always better if the porch darkens interior spaces too much. There is always a balance between shade outside and natural light inside. This is where window placement, ceiling height, and the overall roof design need to work together.
How the porch should connect to the floor plan
A good porch layout is really a floor plan issue. It should connect naturally to the rooms that need it most. In many barndominiums, the best location is directly off the open living, dining, and kitchen area. That creates a simple indoor-outdoor flow and makes gatherings easier.
If the porch is only connected to a formal front entry, it may not get used nearly as much. On the other hand, a porch near the mudroom or laundry entry can be extremely practical for everyday life, especially on rural property where people come in with boots, pets, and gear.
For larger homes, it often makes sense to split porch functions. You might have a welcoming front porch for appearance and arrival, then a more spacious rear porch for actual living. That layout gives you both curb appeal and functionality without forcing one porch to do everything.
Southern weather should shape the layout
Heat, rain, and storms are not small details in the South. They should influence porch size, roof coverage, and how exposed each side of the porch is. A porch that catches strong afternoon sun may need greater depth, a better roof pitch, or screened sections depending on the location.
Heavy rain also changes design priorities. Covered paths from the driveway, garage, or carport to the main house can make daily life much easier. If you regularly carry groceries, deal with muddy ground, or move between the house and shop, those protected connections matter more than people think during the planning stage.
Screened porch sections can also make sense in mosquito-heavy areas, but they work best when they are planned as part of the layout from the beginning. Adding screening later is possible, but it rarely feels as integrated as a porch that was designed with that use in mind.
Best-fit porch layouts for common barndominium goals
For families, a wide rear porch tied to the main living area is usually the most useful choice. It creates overflow space for meals, play, and gatherings while keeping the inside of the house from feeling crowded. If the floor plan includes a mudroom entry near the garage, a smaller secondary porch there can handle everyday traffic.
For retirees, a quiet covered porch near the primary living area often works better than an oversized wraparound. Easy access, shade, and enough depth for comfortable seating matter more than square footage that goes unused.
For homeowners building on scenic rural land, an L-shaped or wraparound porch can be worth the extra cost if it frames the best views and gives options throughout the day. Morning sun on one side and evening shade on the other can make the porch more livable year-round.
For buyers comparing floor plans, this is where practical reviewing pays off. A porch should not be judged only by how big it looks in the rendering. Look at where the doors are, how furniture could fit, whether the main living spaces open to it, and how the roofline actually protects the usable area.
Choosing a porch layout without guesswork
The easiest way to narrow down southern barndominium porch layouts is to ask four simple questions. Where will you enter the house most often? Where do you want to sit outside most often? Which side of the house gets the harshest sun? And which rooms need the porch connection the most?
Those answers usually point you toward the right layout faster than style alone. A beautiful wraparound porch is not the best option if most of your daily life happens at the back of the house. A modest rear porch is not enough if your goal is a classic Southern front elevation with real seating space.
At Turn Key Floor Plans, this is exactly why comparing floor plans carefully matters. The porch is not a finishing touch. It is part of how the home functions from day one.
The right porch layout makes a barndominium feel cooler, easier, and more connected to the land around it. When a floor plan gets that part right, you feel it every single day.