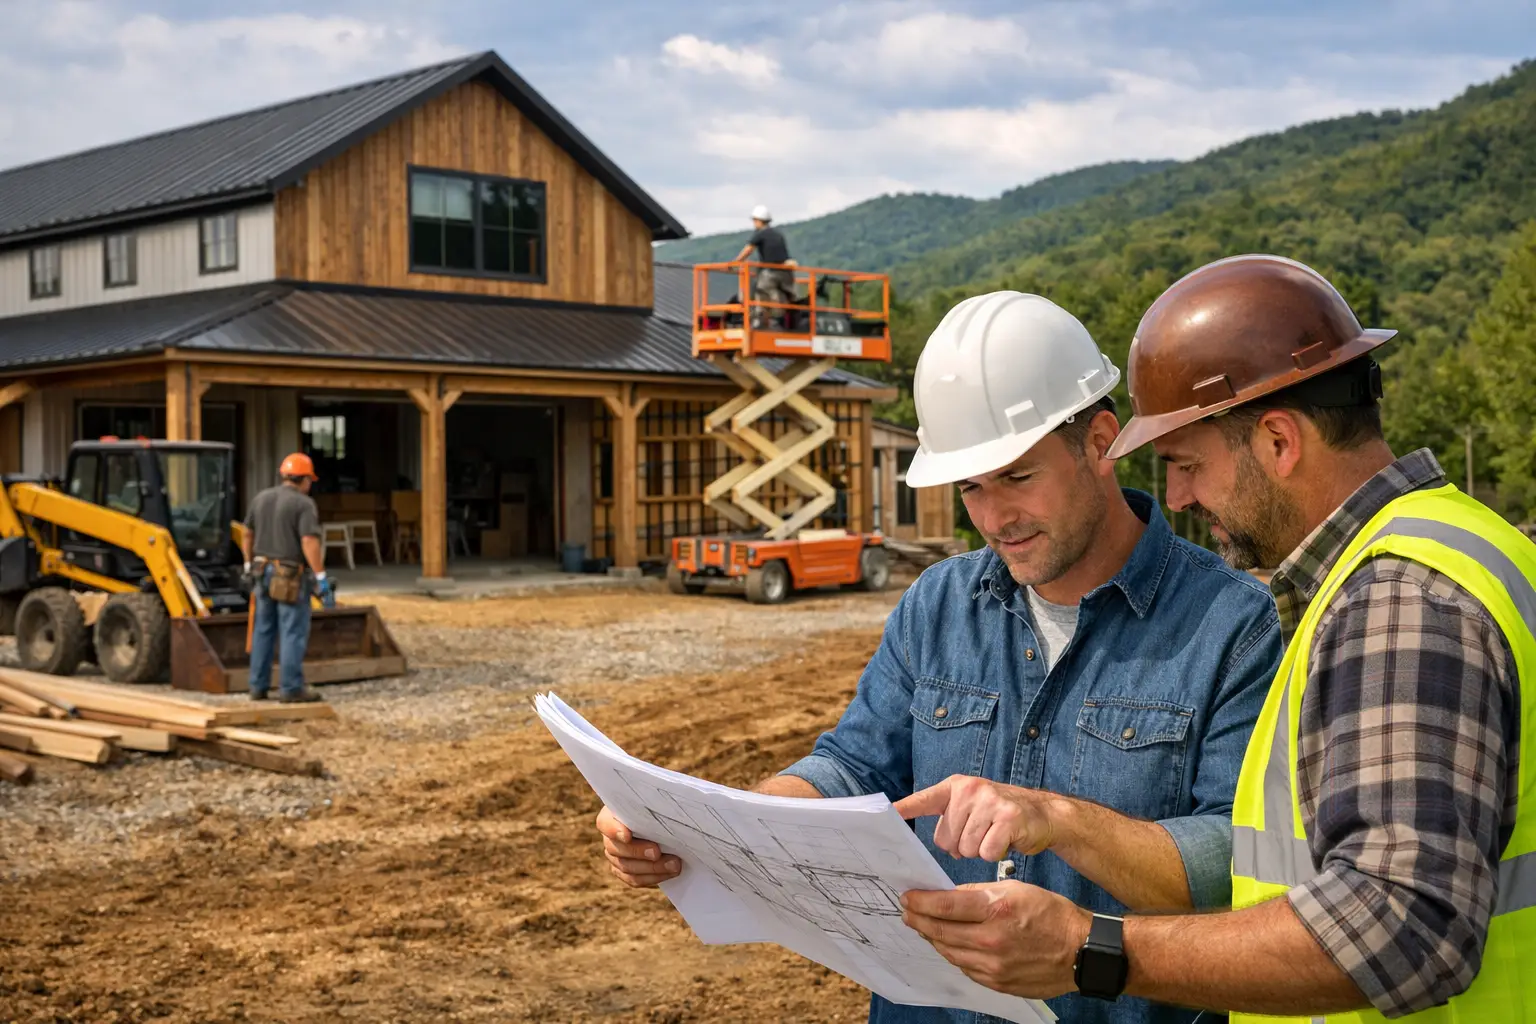
A barndominium project can look straightforward on paper: a steel building, a slab, and a finished home inside. On an actual Tennessee build site, the details decide whether the process stays on track. Tennessee barndominium contractors need to coordinate the steel-frame structure, site work, foundation, building envelope, interior construction, utilities, and local inspection requirements without leaving costly gaps between trades.
The right contractor is not simply the one who says they build barndominiums. Look for a builder who can explain their role, define what is included, and show how they handle the handoff from a steel building package to a complete, livable home.
Start With the Type of Contractor You Need
The word “builder” can mean very different things. One company may sell and erect a pre-engineered steel building shell. Another may serve as the general contractor managing the full project. A third may focus on slabs, interior finish-outs, or specific trades. Each can be valuable, but they are not interchangeable.
For a turnkey residential barndominium, many owners prefer a general contractor or experienced barndominium builder who coordinates the project from site preparation through final finishes. That does not mean every part of the work must be done by one in-house crew. It means one party should clearly manage scheduling, scope, communication, and responsibility for the finished build.
If you are buying a steel building package separately, ask Tennessee barndominium contractors whether they will install that specific package. Some work only with certain manufacturers or prefer to source the building themselves. That preference is not automatically a problem, but it should be settled before you order materials.
Why Steel-Frame Experience Matters
A true steel-frame barndominium has a different structural sequence than a conventional stick-framed house. Structural steel columns and beams carry the primary loads, while metal wall girts and roof purlins support the wall and roof panels. The foundation layout, anchor-bolt placement, steel erection, panel installation, insulation approach, and interior framing all need to work together.
A contractor may have strong residential remodeling experience and still be unfamiliar with the practical requirements of a metal-building home. Ask direct questions about the steel-frame portion of the project. Who verifies foundation dimensions against the building drawings? Who receives and inventories the delivered steel? Who erects the frame? How are openings for windows, exterior doors, porches, and overhead doors coordinated before panels are installed?
This matters because changes after the building is erected can be more complicated than a homeowner expects. A misplaced opening, a missed rough-in, or an insulation plan that was never discussed can create delays and change orders. Experience does not eliminate every issue, but it helps a contractor identify decisions that need to be made early.
Prepare Your Project Before Requesting Quotes
The more defined your project is, the more useful the quotes will be. A rough idea of square footage is enough for an early conversation, but it is rarely enough for an apples-to-apples construction proposal.
Before contacting contractors, organize the essentials: your land location, a preliminary site plan, your intended building size, the number of bedrooms and bathrooms, shop or garage requirements, exterior features, and your target construction timeline. If you have a finalized floor plan, provide it along with any elevations or steel-building drawings available. A contractor can then identify questions before preparing a detailed number.
Tennessee conditions vary considerably by region. A site in the hills of East Tennessee may involve slopes, rock, drainage planning, and access challenges that are very different from a level lot in Middle or West Tennessee. Utility distance, driveway construction, septic planning, and soil conditions can affect the budget before the first steel column goes up.
Do not expect a contractor to absorb unknown site conditions into a firm price without qualifications. A good proposal will identify assumptions and point out items that still need confirmation.
Questions to Ask Tennessee Barndominium Contractors
The best conversations are specific. Instead of asking only, “What does a barndominium cost?” ask how the contractor approaches your particular project.
Ask whether the proposal includes site clearing, grading, excavation, driveway access, foundation work, steel-frame erection, exterior panels, insulation, windows, doors, plumbing, electrical, HVAC, interior framing, drywall, paint, cabinets, flooring, and final cleanup. If an item is excluded, ask who is expected to provide it and when that decision needs to be made.
You should also ask who will be your main point of contact, how subcontractors are scheduled, and how changes are documented. Construction changes are normal. What causes trouble is an informal decision made on site that turns into an unexpected bill weeks later. A clear change-order process protects both the homeowner and the contractor.
For qualifications, ask contractors to share relevant completed-project examples and explain their experience with steel-frame residential work. Confirm that they can meet the registration, insurance, permitting, and inspection requirements applicable to your project and local jurisdiction. Requirements can vary by location and by the scope and value of work, so verify project-specific details rather than relying on broad assumptions.
Compare Scope Before Comparing Price
The lowest number is not always the lowest project cost. One bid may include a complete steel building, a finished interior, and utility coordination. Another may cover only the slab and shell. Both numbers can be accurate, yet they do not represent the same job.
Put each proposal beside the same scope checklist. Compare building dimensions, wall height, roof system, exterior panels, insulation, windows, doors, concrete thickness, interior finish level, plumbing fixtures, electrical allowances, HVAC equipment, and allowances for cabinets or flooring. If one contractor has included an allowance, ask what product level it represents and what happens if your selections exceed it.
Pay close attention to exclusions. Common gaps can include well or water connection work, septic systems, power runs, permit fees, landscaping, porches, gutters, appliances, and specialty finishes. The goal is not to force every contractor into an identical contract. It is to understand what you are actually buying.
A proposal should also state a payment schedule tied to meaningful work stages. Be cautious if the payment structure is unclear or heavily front-loaded without a clear reason tied to materials, mobilization, or completed work.
Local Coordination Can Make or Break the Schedule
A barndominium often involves several approvals and utility-related decisions that should begin early. Your contractor may help coordinate these steps, or you may retain responsibility for some of them. Either approach can work if the responsibilities are written down.
Ask when the contractor needs final building plans, engineering documents for the steel package, site information, and finish selections. Window and door locations, plumbing layout, electrical needs, and overhead-door sizes can affect both the building shell and interior work. Delaying these choices may hold up orders or create rework.
Weather also affects scheduling. Tennessee rain can slow excavation, concrete work, and access on rural sites. A realistic contractor will discuss weather allowances and sequencing rather than promising a schedule that ignores conditions on the ground.
A Better Way to Find the Right Fit
Start with two or three qualified conversations, not ten vague quote requests. Share the same basic project information, ask each contractor the same scope questions, and pay attention to how clearly they explain unknowns. The contractor who asks thoughtful questions about your land, structure, and finish expectations may be helping you avoid surprises, not making the project harder.
Turnkey Floor Plans helps homeowners use floor-plan resources and Find a Turn Key Contractor for projects across the country, including Tennessee. The contractors in the network are independent, so homeowners should still review scope, qualifications, references, and project fit before signing an agreement.
For builders, steel-building installers, and general contractors serving Tennessee communities, a basic contractor listing is free. Joining the contractor signup form is a practical way to be visible when homeowners are looking for help with barndominiums, shops, garages, and metal-building projects in the areas you serve.
The strongest contractor relationship starts before construction begins: with a defined plan, a realistic site assessment, and a written scope that leaves far less to guesswork.