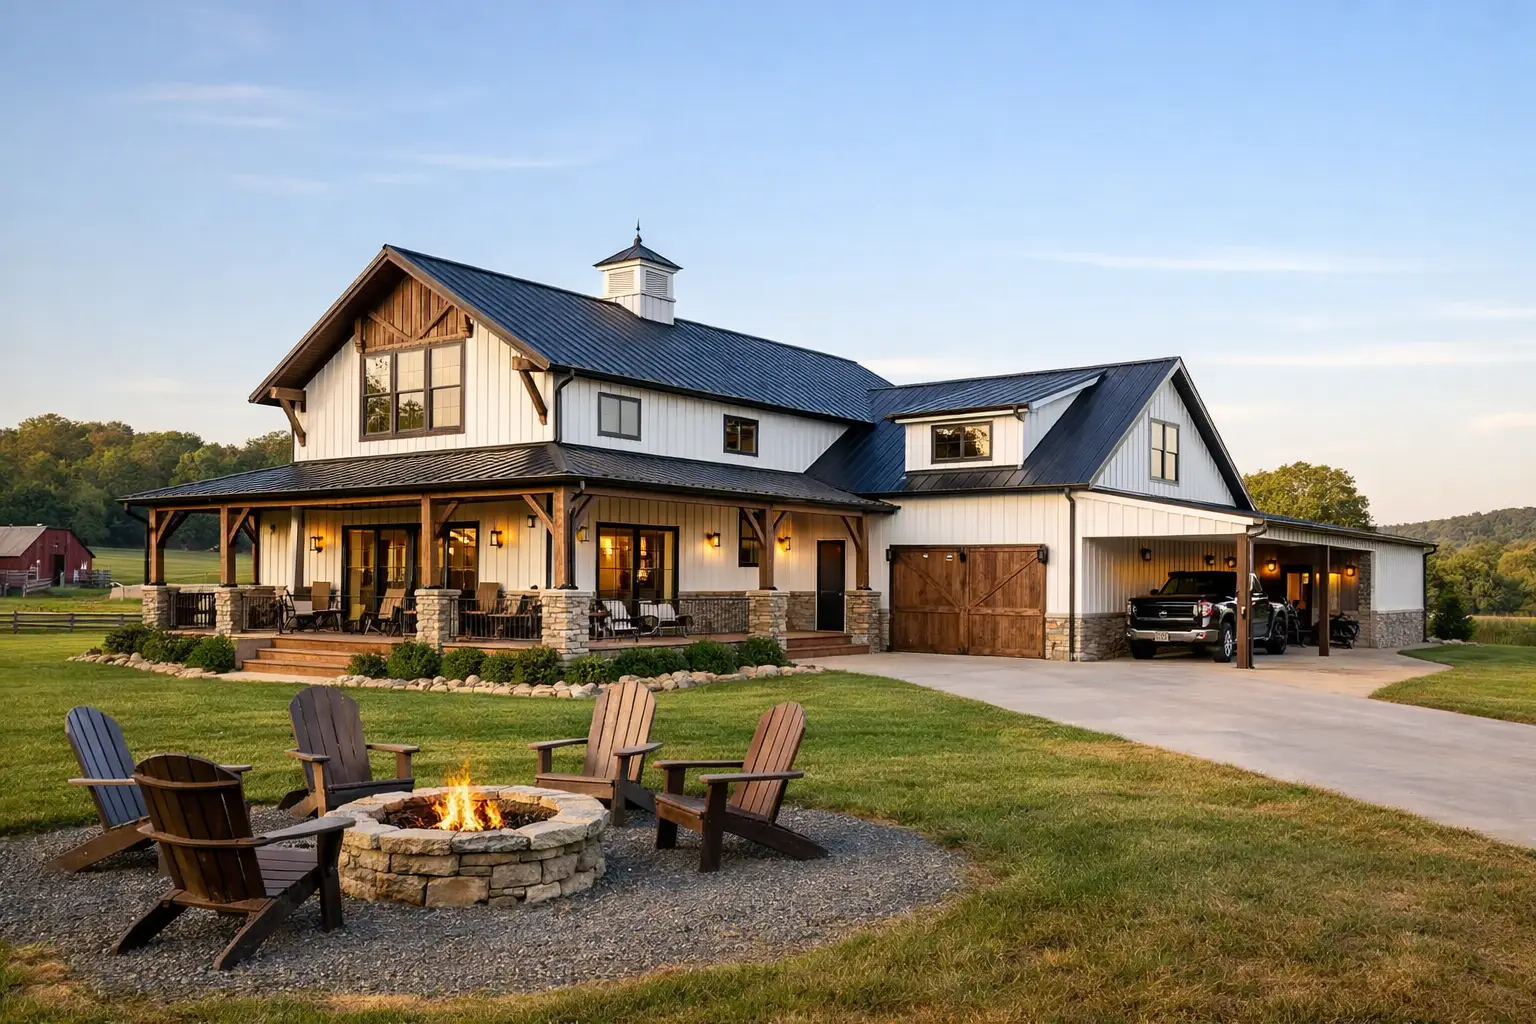
Can a barndominium give several generations enough privacy without making the home feel disconnected? Yes, if the floor plan establishes clear private zones, places shared spaces at the center, and accounts for how family members will move through the home every day. The best Tennessee multigenerational barndominium ideas do not simply add bedrooms – they solve real issues like separate entrances, aging-in-place access, noise control, and changing family needs.
A multigenerational home may bring adult children back to family land, provide a comfortable place for parents to age nearby, or combine households to make a build more practical. Whatever the reason, the layout needs to work on ordinary Tuesday mornings, not just when everyone gathers for dinner.
What makes a multigenerational barndominium plan work?
A successful plan balances togetherness and independence. Everyone needs access to the kitchen, living room, laundry, and outdoor areas, but no one should feel like they are walking through another household’s private space to get there.
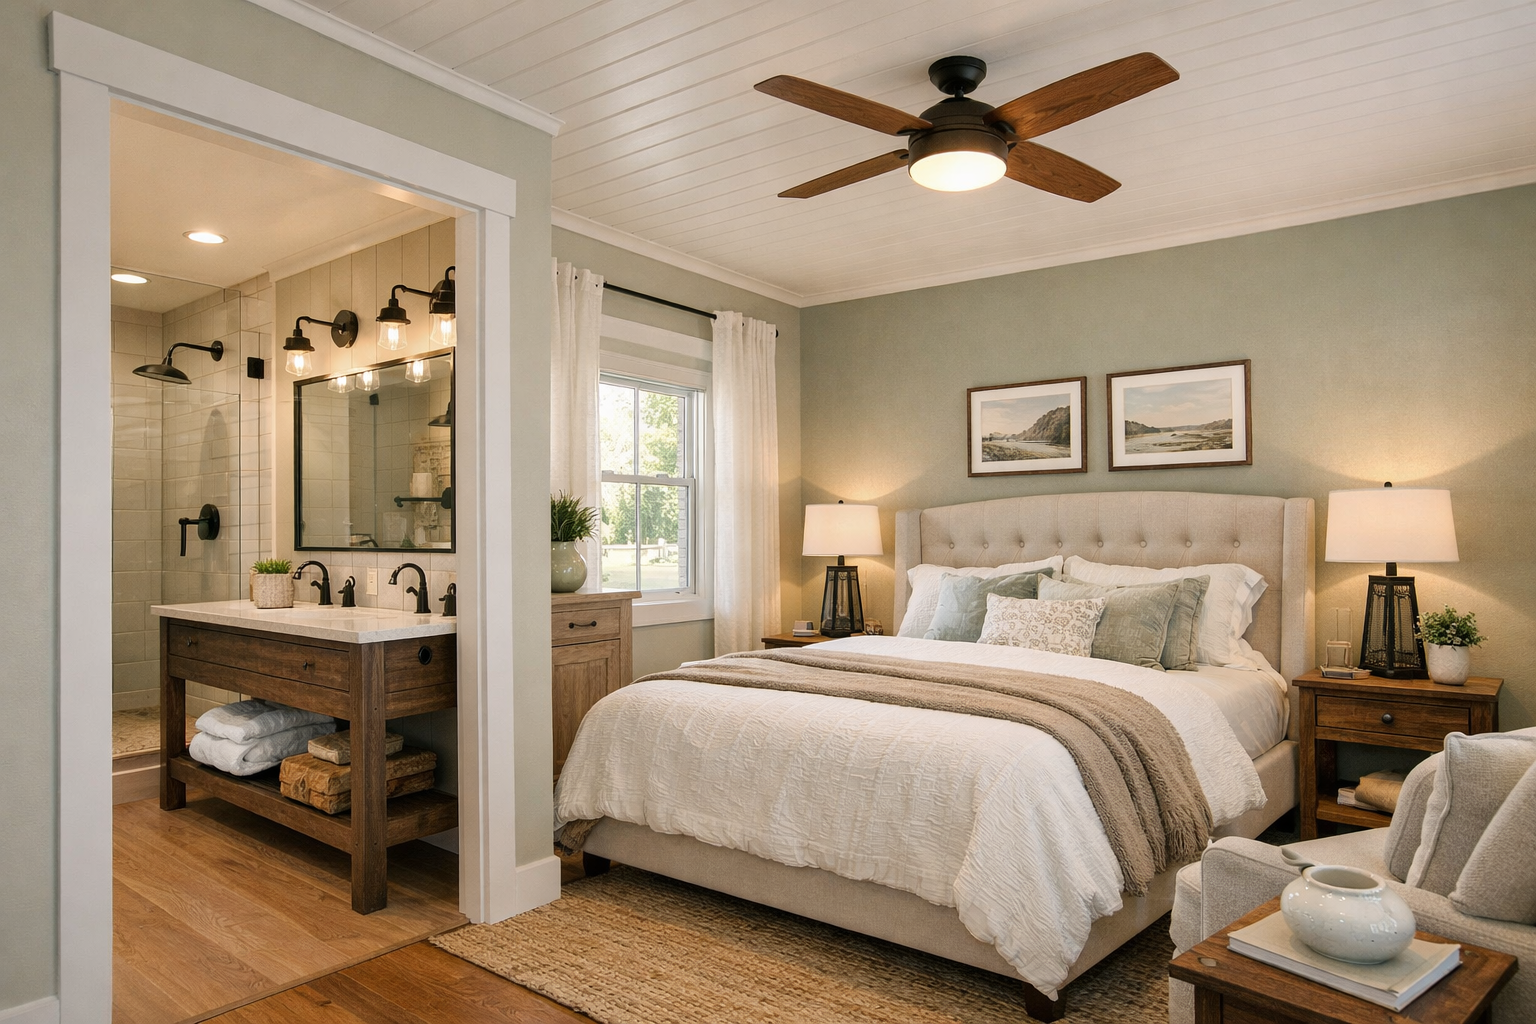
Start with a central common area. An open kitchen, dining room, and great room usually make sense in a barndominium because the wide structure naturally supports an open layout. Put this shared zone between separate bedroom wings or living suites so each generation has a reasonable degree of separation.
For many families, the most useful arrangement is a primary suite on one side of the home and a second suite or apartment-style wing on the other. The middle becomes the family gathering space. This approach provides privacy without turning the home into a series of isolated corridors.
A second suite should be more than a bedroom with a bathroom. At minimum, consider a sitting area, a private bath, generous closet storage, and room for a small refrigerator or coffee station. A full kitchenette may be the right choice when parents or adult children want greater day-to-day independence, but it adds plumbing, cabinetry, and appliance costs. Decide whether true separate living is necessary before paying for features that may go unused.
Which Tennessee multigenerational barndominium ideas fit your family?
The right floor plan depends on who will live there now and who may live there five or ten years from now. Tennessee families often build on larger rural or suburban parcels, which can give you more freedom with footprint and porch design. That said, a bigger building is not automatically a better plan if it adds long walking distances, unnecessary square footage, or a budget strain.
Choose a split-wing layout for everyday privacy
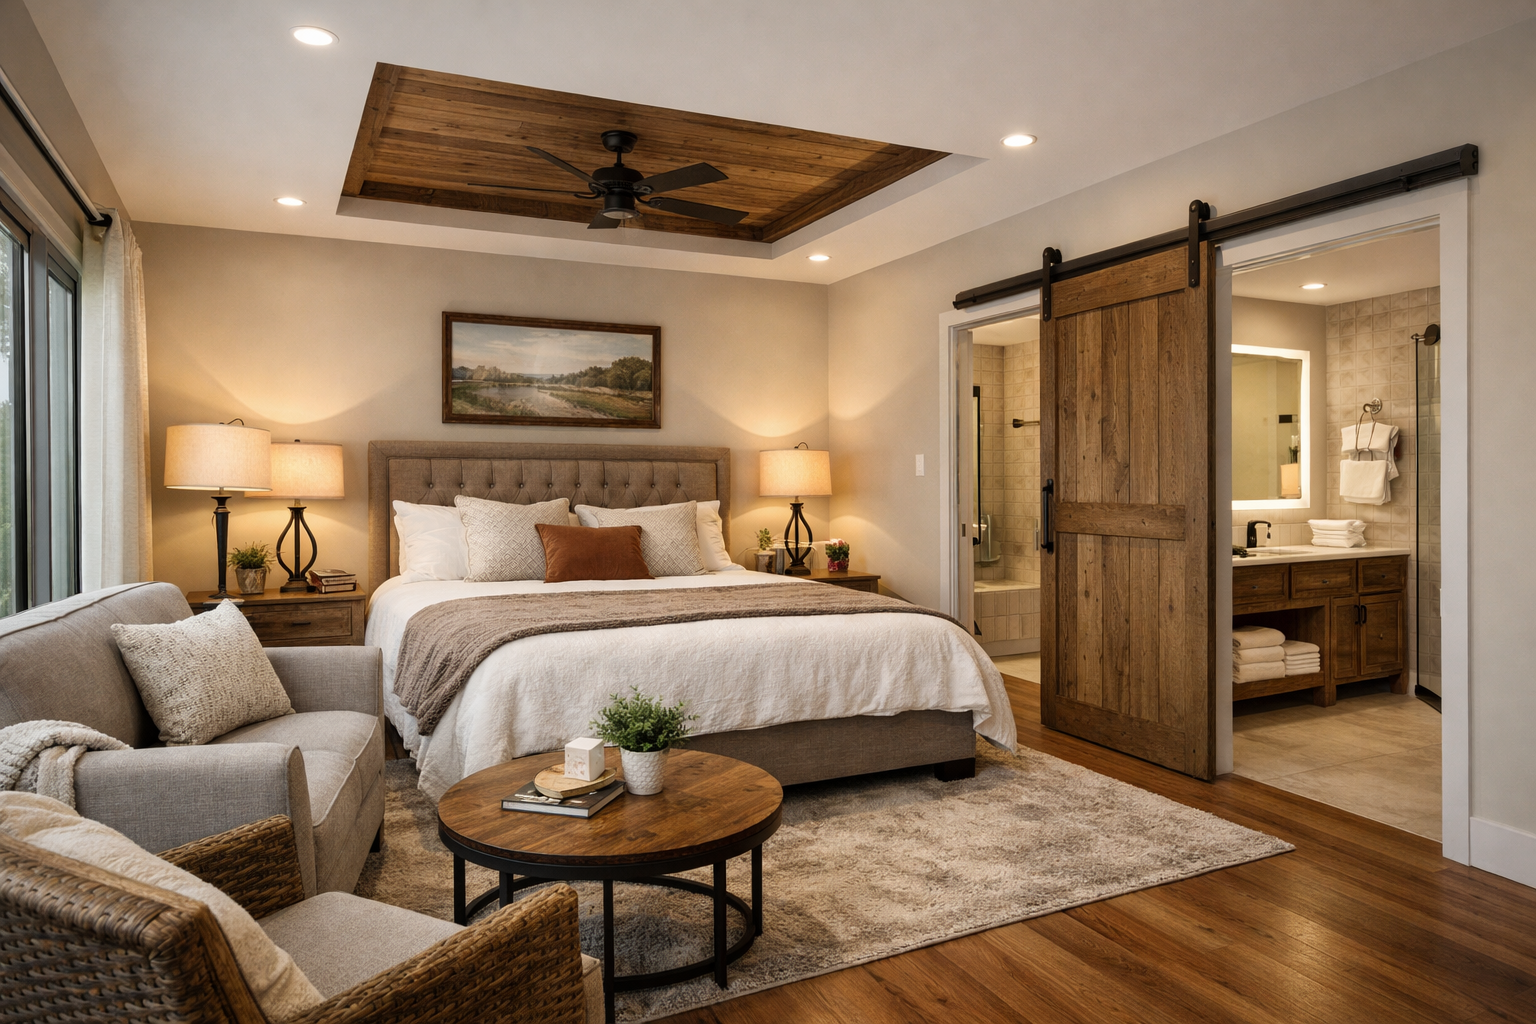
A split-wing plan is often the most reliable choice for two adult households. One wing can hold the owner’s suite and office, while the opposite wing includes bedrooms, a second living room, and a private bathroom arrangement for parents or grown children.
This works especially well when both sides share the main kitchen but keep different schedules. A parent who wakes early, an adult child working nights, or grandchildren with different bedtimes can all create noise conflicts. Distance helps, but so do solid bedroom doors, thoughtful wall placement, and avoiding back-to-back bedroom walls where possible.
Add an attached in-law suite when independence matters most
An attached suite with its own exterior door can offer the strongest sense of autonomy. It may include a bedroom, accessible bath, living area, and compact kitchenette, while remaining connected to the primary home through a short interior hall or mudroom.
The connection matters. A detached guest structure can seem appealing on paper, but it can be less convenient during bad weather, medical needs, or daily caregiving. An attached suite lets family members stay close while preserving dignity and personal space.
Use a porch as shared living space, not leftover space
Tennessee weather makes covered outdoor space valuable for much of the year. A deep front porch, rear porch, or wraparound design gives the household another place to gather without crowding the main living room.
Think about how the porch connects to the floor plan. A rear porch off the dining area and great room is ideal for shared meals. A smaller porch outside a private suite can give an older parent or adult child a quiet outdoor retreat without feeling cut off from the household.
How should you plan for aging parents without overbuilding?
If a parent may move in now or later, design the suite so it can remain useful at every stage of life. A first-floor bedroom is only the beginning. The goal is to reduce daily obstacles while keeping the space comfortable and attractive for any future occupant.
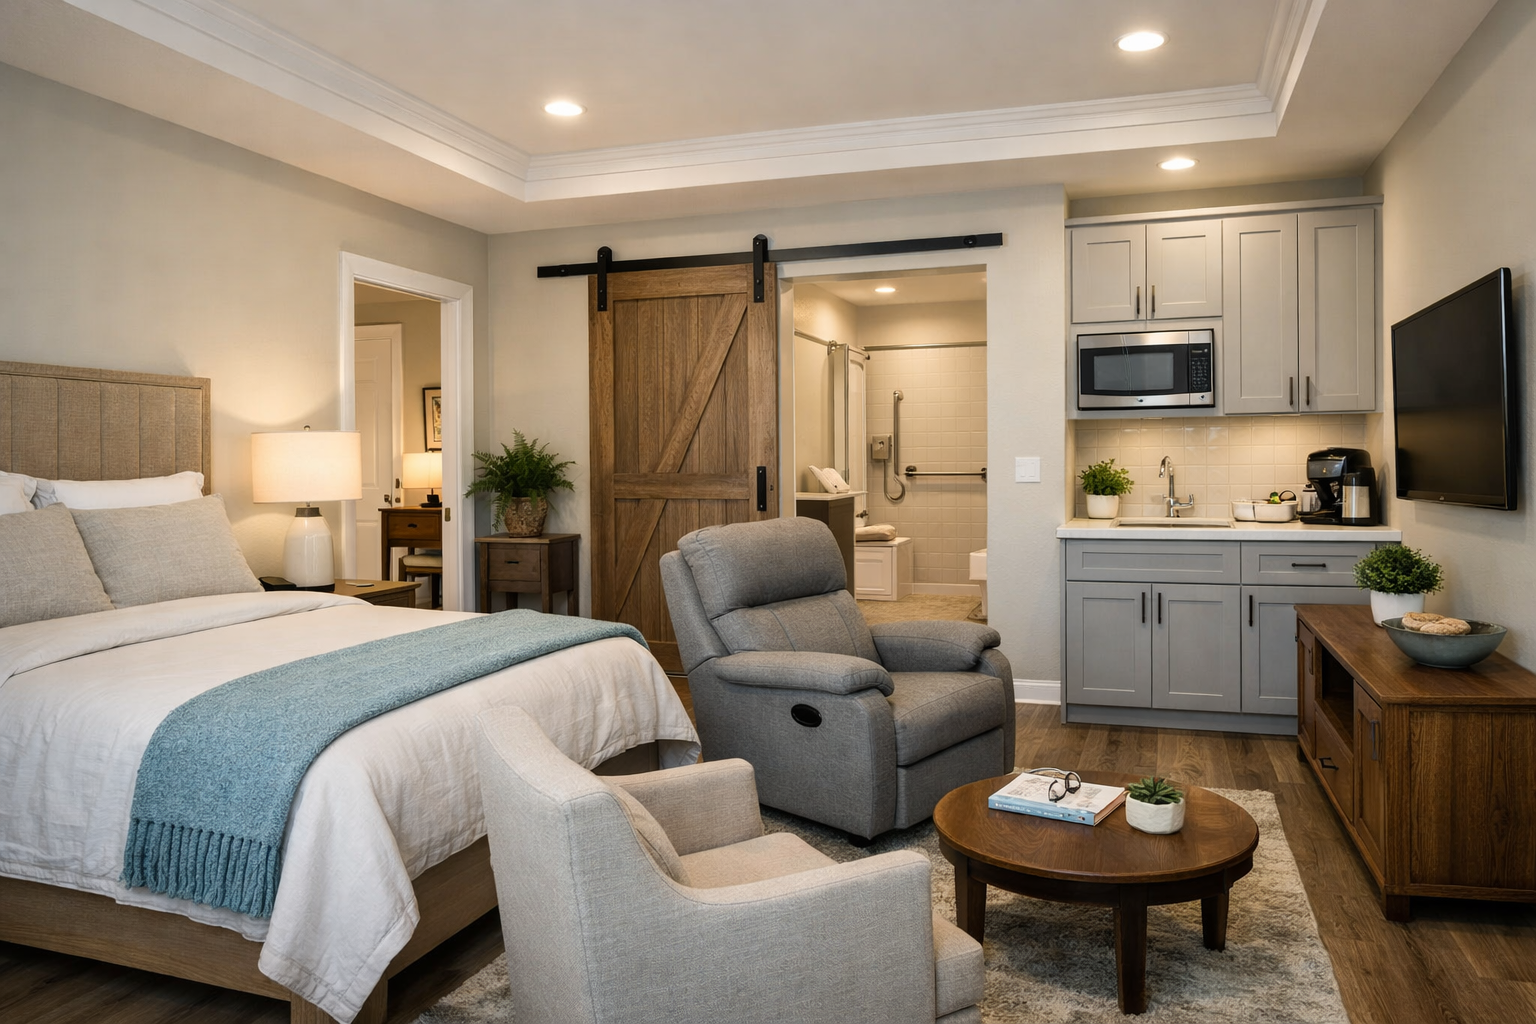
Plan for a zero-step entry from a covered exterior door or garage connection. Make the suite bathroom large enough for easier movement, and choose a curbless shower if it fits the budget and local construction approach. Wider door openings, lever-style handles, and good lighting are small decisions that can prevent expensive alterations later.
Avoid placing the aging family member’s bedroom at the far end of a long wing just because it seems private. If support is likely to be needed, a location near the kitchen and main living space may be better. Privacy still matters, but so does being part of household life.
Do not assume every aging-in-place feature must make the home look clinical. A well-designed accessible bath can still have a spacious tile shower, a comfortable vanity, and storage that does not require bending or reaching. Good planning makes these features feel natural rather than added on.
Where should garages, workshops, and storage go?
Multigenerational households accumulate more vehicles, tools, seasonal items, and everyday gear. A standard two-car garage often feels undersized once several adults are under one roof. A three-car garage, oversized garage bay, or connected shop area can be a practical investment if the site and budget support it.
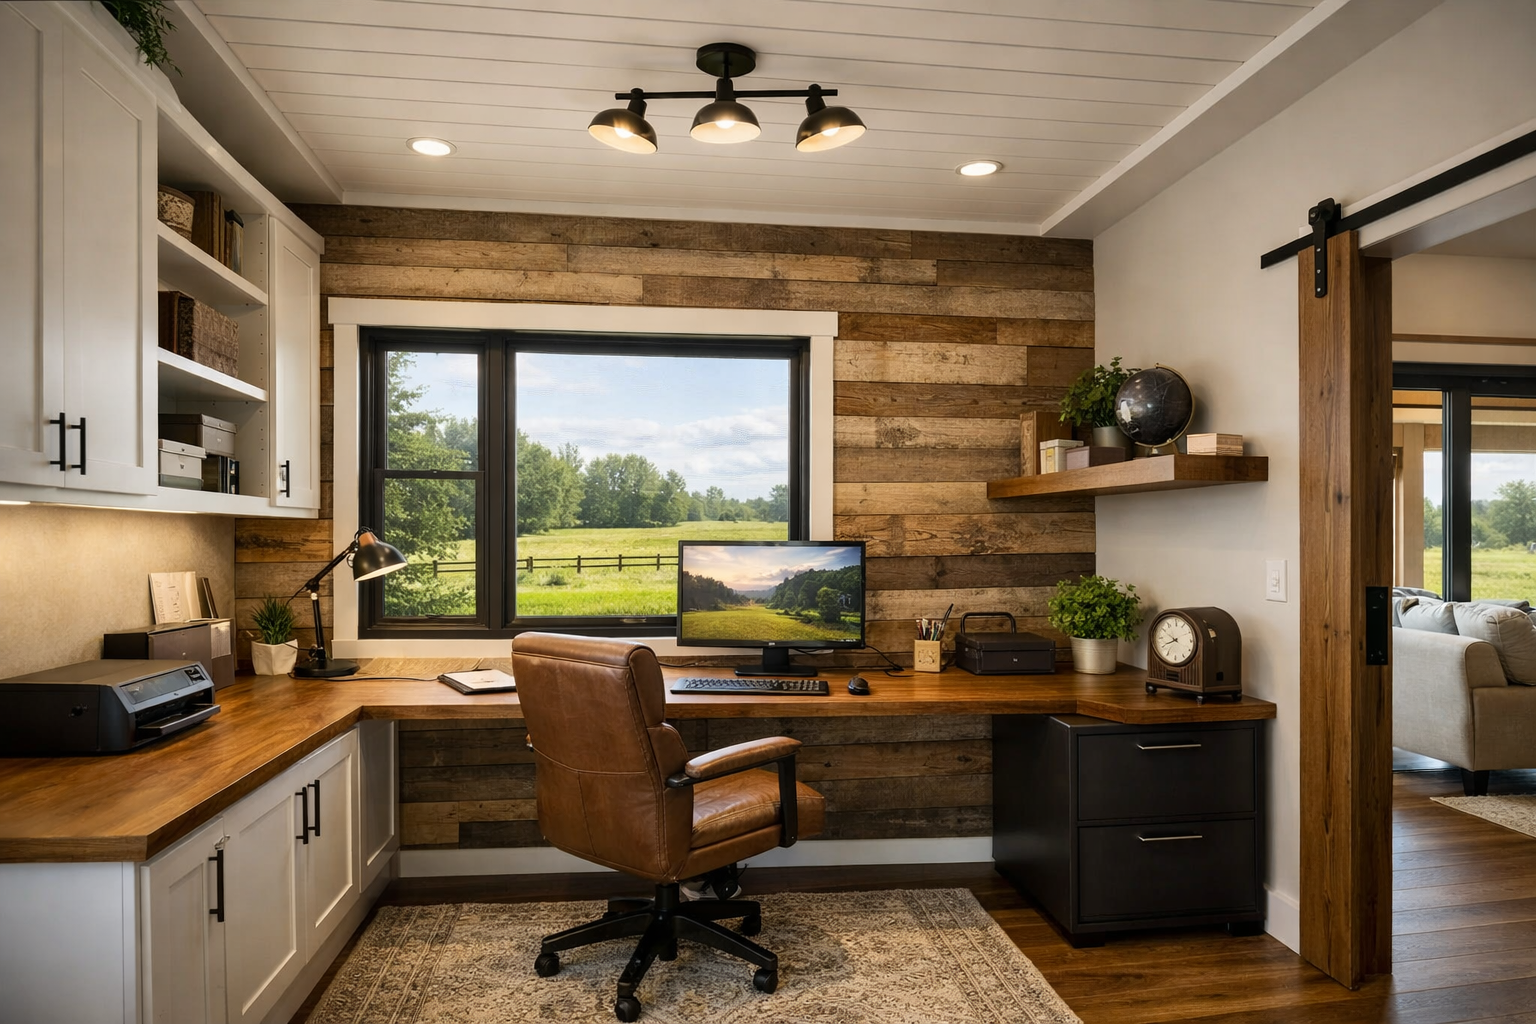
Keep garage traffic away from private suite entrances. The mudroom should connect directly to the garage and ideally sit near a pantry, laundry, or storage wall. That gives everyone a place to drop boots, bags, pet supplies, and groceries before entering the shared living area.
Storage should be distributed throughout the plan. A large shop is useful, but it does not replace linen closets, bedroom closets, pantry storage, and seasonal storage near the garage. When a home serves multiple generations, every household needs room for its own belongings.
What floor plan mistakes cause problems later?
The most common mistake is treating a multigenerational home like a standard plan with extra bedrooms. Extra bedrooms do not create privacy, independent routines, or enough bathrooms. They can also leave the main living room and kitchen doing too much work for too many people.
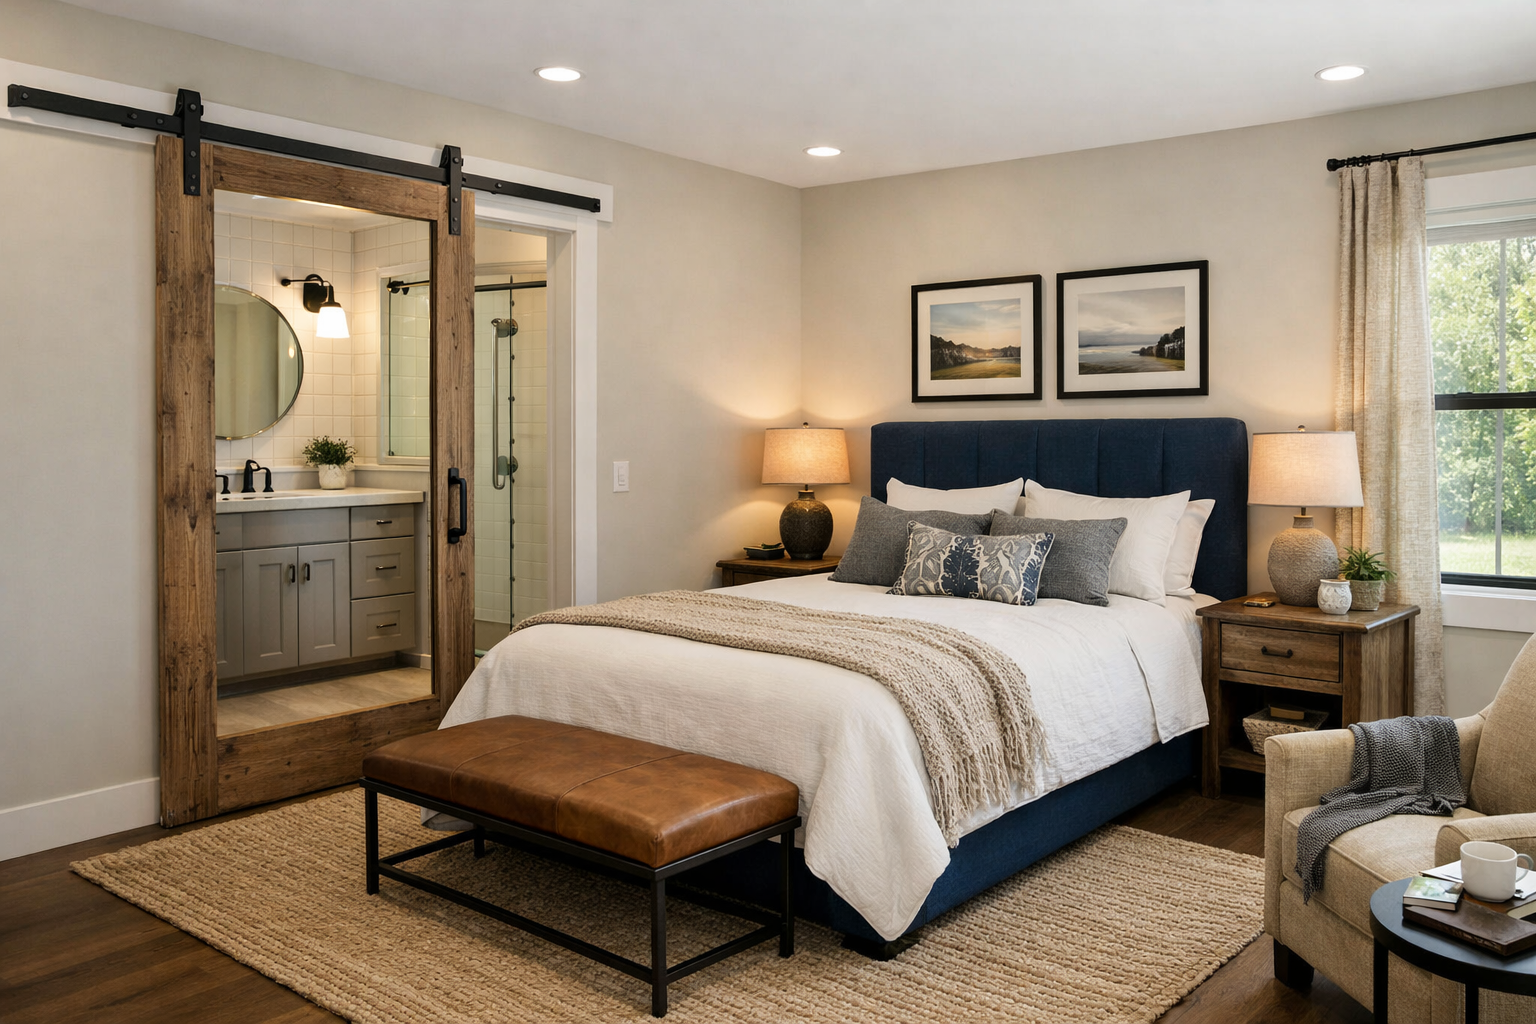
Watch for these planning problems before finalizing your house plans:
- A secondary suite with no sitting area, exterior access, or nearby storage.
- Bedrooms opening directly into the great room, which creates constant noise and limited privacy.
- Only one laundry area placed far from the people who will use it most.
- A kitchen that lacks pantry space, prep room, or enough seating for the actual household size.
- A garage or workshop that forces noisy activity past bedrooms and quiet living spaces.
- An oversized footprint that exceeds the budget once site work, porches, finishes, and utilities are included.
Another costly mistake is waiting until construction is underway to decide how separate the households should be. A second exterior entrance, kitchenette plumbing, and an accessible shower are far easier to include in the original plan than to add later.
How can you keep the build practical on a Tennessee property?
Before choosing a plan, verify the buildable area, driveway approach, utilities, septic requirements, and slope of the land. A broad barndominium footprint can be a good fit for a rural property, but a sloped site may increase foundation, drainage, and driveway costs. Those site realities should influence the plan before you get attached to a layout.
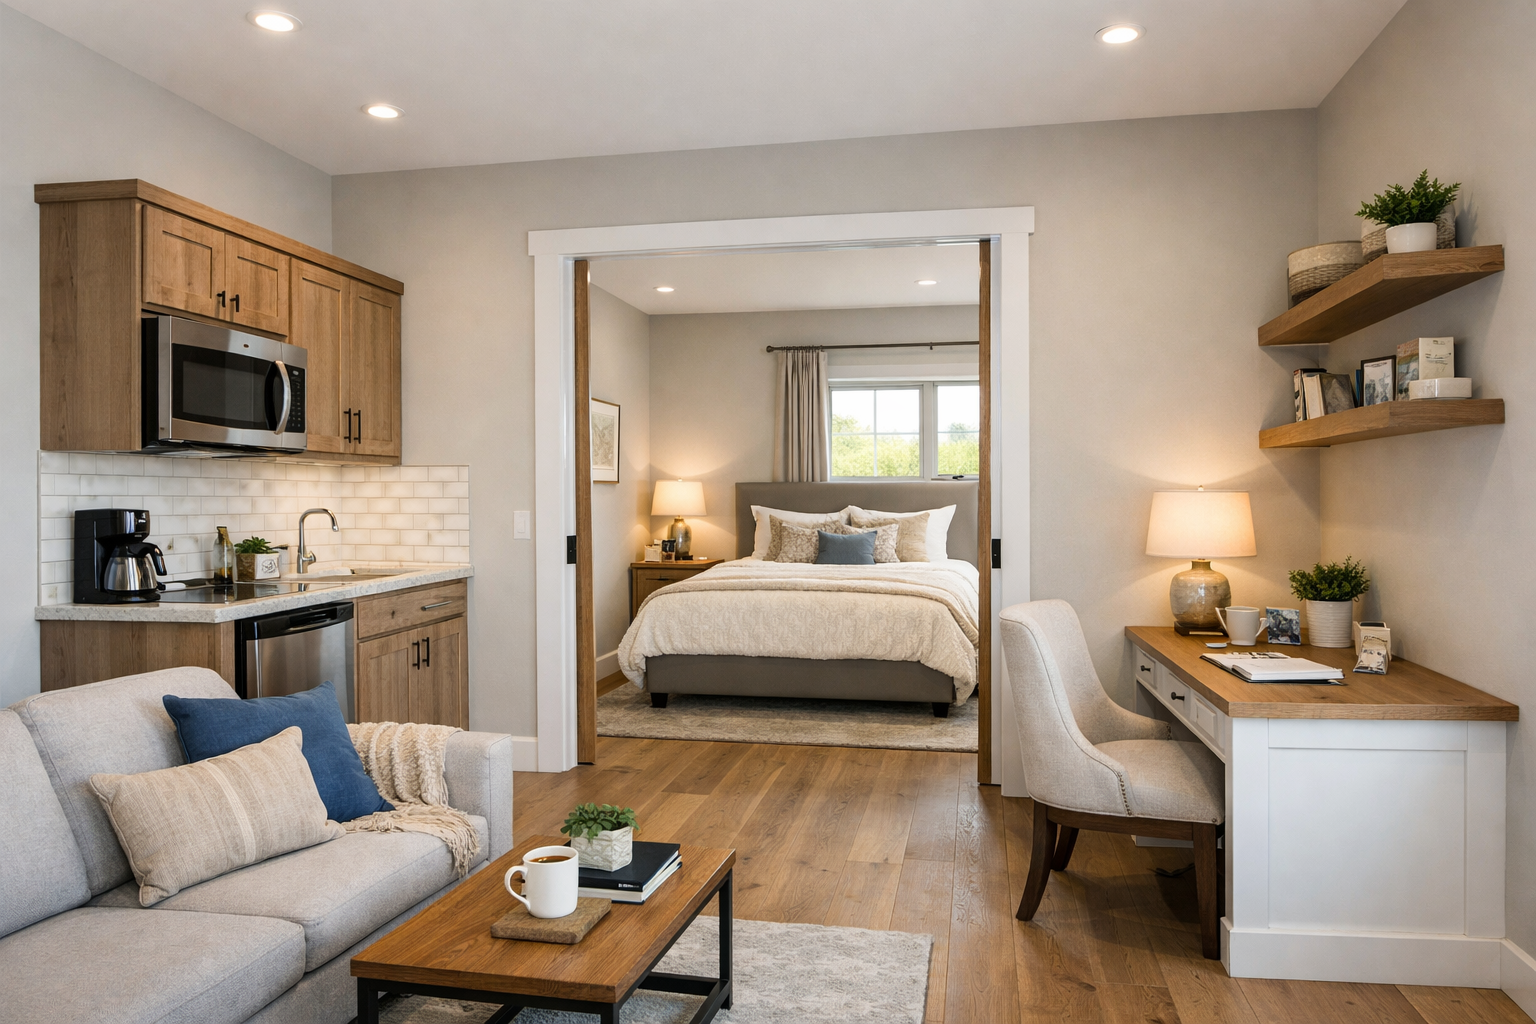
Keep the main structure simple where possible. Every jog in the exterior wall, complicated roof intersection, and oversized porch adds cost and construction detail. That does not mean a multigenerational home needs to look plain. It means the plan should spend the budget where your family will feel it most: a functional suite, a better kitchen, covered outdoor space, and storage that works.
Also discuss local zoning, setbacks, and utility requirements with the proper county or local authorities before finalizing the plan. An attached family suite may be treated differently than a separate dwelling unit, depending on the location and design. Clear answers early prevent expensive redesigns.
Frequently asked questions about multigenerational barndominiums
Is a separate entrance worth adding to an in-law suite?
Usually, yes. A separate exterior entrance gives the suite occupant freedom to come and go, receive visitors, and enjoy privacy. It is most valuable when adult children or parents are living in the home long term, rather than visiting occasionally.
Should a multigenerational plan have two kitchens?
It depends on how independently each household wants to live. One large, well-designed kitchen is often enough when the family enjoys shared meals. A compact kitchenette in the second suite can reduce daily friction without the expense and duplication of a full second kitchen.
How many bathrooms should the plan include?
Plan beyond the bedroom count. Each adult household should ideally have a private bathroom, and the common area should have a guest bath that does not require visitors to enter a bedroom wing. For a larger family, two laundry areas or a laundry room plus a secondary laundry closet can also be worthwhile.
The strongest multigenerational barndominium plan gives your family room to be close by choice, not because the layout leaves them no alternative. Start with the household you have, leave flexibility for the household you may become, and choose a plan that makes both feel at home.