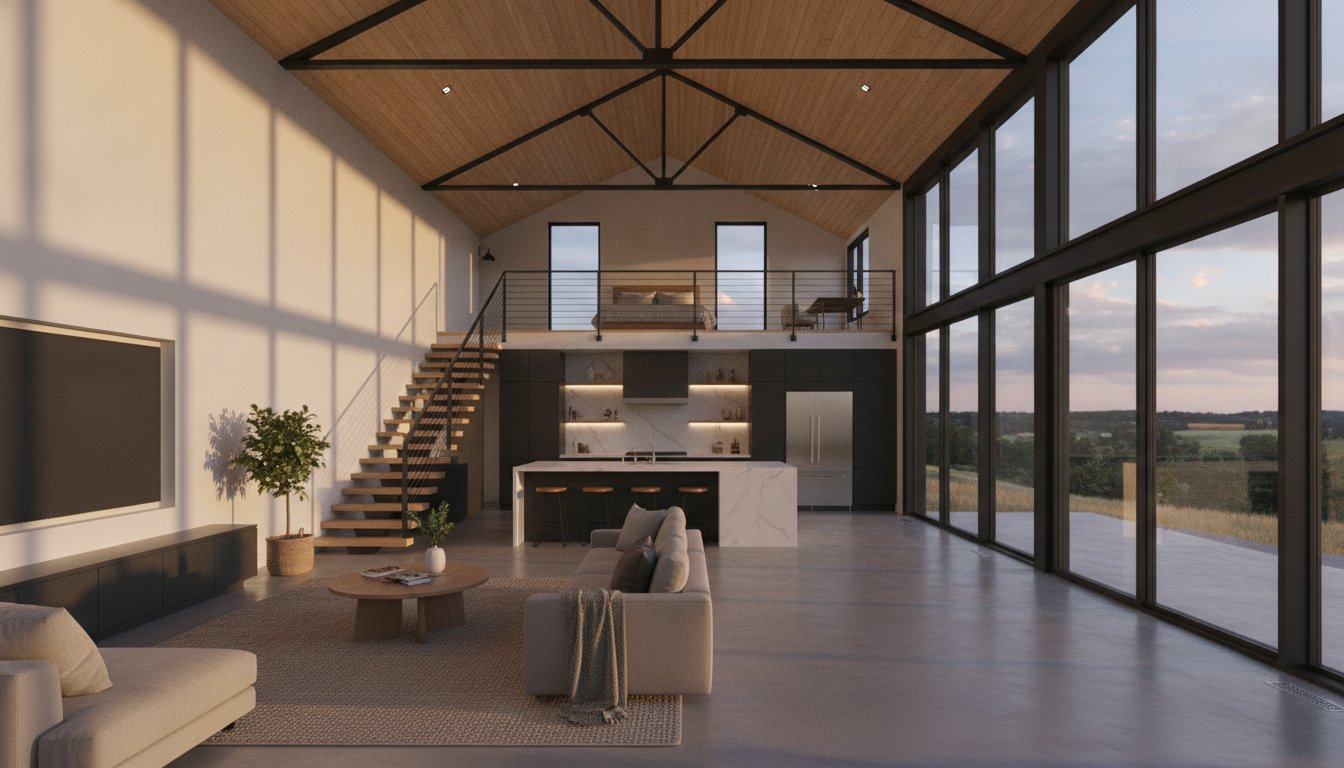
What if the secret to a spacious home isn’t more square footage, but smarter architectural logic? Many folks looking for Texas barndominium floor plans worry that a 2-bedroom layout will feel like a cramped metal shed rather than a proper residence. It’s a valid concern, especially when you’re trying to figure out how to separate your master suite from the guest zone without wasting precious space on dark hallways.
I’ve spent over two decades designing metal buildings, and I can tell you that a well-planned 2-bed, 2-bath setup is often the smartest investment you can make. In this guide, you’ll learn how to balance that iconic Lone Star aesthetic with functional, space-saving design. We’ll dive into the split-bedroom concept, show you how to maximize your Great Room for entertaining, and explain why the second bathroom is non-negotiable for long-term property value. By the end, you’ll have the clarity needed to build a home that feels both expansive and efficient.
Key Takeaways
- Discover why the 2-bedroom, 2-bathroom configuration is the ideal balance of luxury and affordability for 2026.
- Learn how to use the split-bedroom concept in Texas barndominium floor plans to create a natural privacy buffer between the master suite and guest quarters.
- Evaluate the trade-offs between a sprawling single-story layout and a 1.5-story loft design to determine which best fits your lifestyle and building site.
- Understand how to integrate functional flex spaces like oversized shops and wrap-around porches without compromising the residential comfort of your home.
- Gain a clear strategy for selecting pre-designed, builder-ready plans that save you time and money compared to custom architectural services.
Why the Texas-Style 2 Bed 2 Bath Barndominium is the 2026 Sweet Spot
The 2-bedroom, 2-bathroom layout has emerged as the definitive choice for homeowners who want the grandeur of a metal building without the upkeep of a sprawling estate. This configuration strikes a perfect balance between high-end custom living and pragmatic financial planning. In the current market, we’re seeing a significant shift toward “right-sizing.” This isn’t about making sacrifices. It’s about maximizing every square foot of your barndominium to serve your actual lifestyle. The classic Texas aesthetic, characterized by soaring vaulted ceilings and rugged metal durability, actually thrives in these smaller footprints because the vertical space prevents the home from ever feeling boxed in.
The Downsizing Revolution: Why Less is More
Choosing a more compact Texas barndominium floor plans allows you to funnel your budget into premium finishes rather than excess square footage. You can afford the luxury cabinetry, industrial lighting, and stained concrete floors because you aren’t paying to heat and cool three empty guest rooms. This layout is particularly popular for those embracing a “lock-and-leave” lifestyle. Whether you’re traveling in an RV or spending weekends at the coast, a smaller home means fewer chores and lower utility bills. The appeal of the open-concept Texas barndominium floor plan in a compact frame ensures that your primary living area remains a spacious, social heart of the home that feels much larger than its dimensions suggest.
Resale Value and Market Demand for Small Barndos
One of the most common mistakes I see builders make is skimping on the second bathroom to save a few dollars during the initial build. In 2026, a second full bathroom is a non-negotiable requirement for maintaining strong resale value. Most buyers in this category are either retirees or professional couples who value privacy and comfort. A simple powder room doesn’t offer the utility needed for long-term guests or a functional home office conversion. While the median home sales price in Texas sat at $331,386 in early 2026, a 2B/2B barndominium often provides a much higher value-to-cost ratio for the owner. Providing a dedicated full bath for the second bedroom transforms it from a simple sleeping space into a true guest suite. This makes your property far more attractive to the widest possible range of future buyers and ensures your investment is future-proofed.
Strategic Layouts: The Split-Bedroom and Open-Concept Advantage
Designing a 2-bedroom home within a metal shell requires a shift in architectural thinking. The most successful Texas barndominium floor plans utilize a split-bedroom layout to ensure that every square inch serves a purpose. By placing the primary suite on one side of the structure and the second bedroom on the opposite end, you create an immediate sense of separation. This strategy eliminates the need for long, dark hallways that eat up usable space and inflate construction costs. According to new residential construction statistics, builders are increasingly prioritizing these efficient footprints to meet the demands of modern buyers who value flow over raw volume.
To make a modest 1,200-square-foot footprint feel like a manor, we lean heavily on vertical volume. Vaulted ceilings are a hallmark of the barndominium style for a reason. They draw the eye upward, creating an airy atmosphere that makes compact rooms feel expansive. When you pair this height with a central Great Room, you establish a natural social hub that acts as a sound buffer between the private sleeping quarters.
Master Suite vs. Guest Wing Privacy
Placing bedrooms on opposite sides of the Great Room provides superior acoustic privacy, which is essential if you have guests or a snoring spouse. In this setup, the master suite becomes a secluded retreat, often featuring its own walk-in closet and a spacious en-suite bath. Many modern Texas barndominium floor plans prioritize this “wing” approach to maximize the utility of the metal shell. It’s equally important to ensure the second bathroom is accessible from the main living area. This allows it to serve as a powder room for visitors during the day while remaining a private full bath for the second bedroom at night.
Flow and Function: The Heart of the Barndo
The kitchen, dining, and living areas should blend into one cohesive open-concept house plan to maintain a social atmosphere. Instead of walls that block natural light and disrupt movement, use a large kitchen island to define the cooking zone. This provides extra counter space and a casual seating area without closing off the room. A split-bedroom plan is a strategic architectural solution that provides maximum privacy for multi-generational living or visiting guests within a compact residential footprint. If you’re ready to see how these zones come together, you can explore our collection of builder-ready layouts that prioritize this exact spatial logic.
Comparing 2-Bedroom Configurations: Single Story vs. Loft Designs
Deciding whether to go wide or go high is a pivotal moment in the design process. When reviewing Texas barndominium floor plans, you’ll find that the choice between a single-story layout and a 1.5-story loft design impacts both your daily comfort and your construction budget. Building vertically allows you to reduce the footprint of your concrete slab, which can be a significant cost saver given that Texas clay soils often require expensive, specifically engineered foundations. However, a smaller footprint doesn’t always mean a cheaper build. You have to weigh the savings on concrete against the added costs of stairs, second-floor framing, and more complex plumbing and HVAC runs.
Disclaimer: Construction costs vary based on location, materials, contractors, and site conditions.
The Single-Story ‘Forever Home’ Layout
For many of my clients, the goal is to build a “forever home” that remains functional as they age. A single-story layout eliminates the challenge of stairs, making every room accessible for a lifetime. This configuration is particularly efficient for metal building construction because it maximizes the simplicity of slab-on-grade foundations. Maintenance is also much easier when you don’t have to haul a vacuum cleaner up a flight of stairs or climb a tall ladder to change a lightbulb in a loft. This approach is the gold standard for 2-bedroom barndominium floor plans that feature an attached shop. It keeps the transition between your living quarters and your workspace seamless and level.
The Loft Advantage: Adding Vertical Versatility
If you want that dramatic “Texas Lodge” feel, a loft is the way to go. By utilizing the vertical space under a high-pitched metal roof, you can create a stunning overlook into the Great Room. This second-level space is incredibly versatile. It can serve as a secluded second bedroom, a quiet home office, or a dedicated hobby room. The psychological benefit of having a separate “upstairs” zone helps define boundaries in an otherwise open home.
There are practical challenges to consider, though. Plumbing a second full bathroom on an upper level requires careful planning to ensure proper drainage and water pressure within the metal shell. You also need to account for heat rise. Since heat naturally gathers in the loft, your HVAC system must be sized and zoned correctly to keep both levels comfortable during a Texas summer. Despite these hurdles, the loft remains a popular way to add square footage without expanding the home’s exterior footprint.
Expanding Functionality: Shops, Porches, and Flex Spaces
Integrating a shop into Texas barndominium floor plans requires a careful balance of proportions. You don’t want your living quarters to feel like an afterthought tucked into the corner of a garage. A common ratio I recommend for 2-bedroom designs is a 60/40 or 50/50 split between living space and the workshop. This allows for a generous Great Room and master suite while providing ample room for vehicles, tools, or heavy equipment. By treating the shop as a primary feature rather than a secondary add-on, you create a cohesive structure that serves both your work and your rest.
The 2-Bed 2-Bath Barndominium With Shop
Soundproofing is the bridge between a noisy workshop and a peaceful home. I suggest using double-stud walls or resilient channels between the shop and the bedroom wings to dampen vibrations from power tools or engines. It’s also wise to place the mudroom or laundry area as a physical buffer between these two zones. Choosing barndominium plans with shop is the ultimate 2026 lifestyle choice because it combines your personal passions with your residence in a single, high-efficiency footprint. This setup is perfect for those who want to eliminate a commute and keep their projects close at hand.
Outdoor Living as Square Footage Extension
In the Texas heat, deep wrap-around porches are functional necessities rather than just decorative features. They significantly expand your usable square footage, providing a shaded sanctuary for morning coffee or evening gatherings. A well-designed lean-to or porch protects the metal shell from direct sun exposure while adding a massive amount of usable shaded area for your family. This helps lower cooling costs and creates that sought-after “Modern Farmhouse” look by blending sleek metal siding with rustic wood beams. It’s a pragmatic way to make a 1,200-square-foot interior feel like a 2,500-square-foot estate.
Inside the home, a dedicated mudroom keeps the main living area clutter-free by catching boots and gear before they hit your stained concrete floors. You can also design a “Flex Room” that transitions from a second bedroom to an oversized pantry or home office as your needs change. This adaptability is key for long-term satisfaction in a smaller home. If you’re looking for a layout that masters this balance, browse our customizable 2-bedroom plans today to find the perfect fit for your property and lifestyle.
Finding Your Perfect Plan with Turnkey Floor Plans
Moving from a vision to a physical foundation requires more than just a rough sketch. It demands a set of precise, builder-ready blueprints that translate your lifestyle needs into architectural reality. Our filterable catalog allows you to find your ideal 2B/2B match instantly by sorting through bedroom counts, square footage, and specific features like integrated shops or wrap-around porches. Choosing from our established Texas barndominium floor plans removes the guesswork from the process, providing you with a reliable roadmap that your contractor can follow with confidence.
Why Choose Turnkey Over Custom Architects?
Hiring a custom architect often involves a long, expensive cycle of consultations that can delay your project by months. For most homeowners, this level of customization isn’t just unnecessary; it’s a significant financial burden. By choosing from our collection of Texas barndominium floor plans, you’re investing in a proven design that has already been vetted for structural logic. Our plans are specifically engineered for metal building shells, ensuring that your builder won’t run into the “unforeseen” framing issues that often plague traditional custom designs. You get immediate access to digital files, which means you can start your permit applications and secure your materials weeks or even months ahead of a custom-drawn schedule.
Your Roadmap to a 2-Bedroom Barndo
The journey from a digital file to a finished home is much simpler when you follow a methodical path. Use these steps to narrow down your choices and get your project moving:
- Step 1: Determine your total square footage needs. Decide if you want a compact footprint under 1,500 square feet or a larger layout over 2,000 square feet that prioritizes workshop space.
- Step 2: Select your preferred layout. Revisit the choice between a single-story split-bedroom plan for accessibility or a 1.5-story loft design for vertical versatility.
- Step 3: Browse the Turnkey collection. Use our filters to find your match and remember that modifications are always available if you need to tweak a specific room size or porch depth.
- Step 4: Purchase and download. Once you buy your plan set, you’ll receive the architectural blueprints and detailed elevations needed to start the construction process.
After you have your plans in hand, the next logical step is to find a turnkey barndominium contractor who understands the nuances of metal residential construction. We’re here to support you throughout this transition, ensuring you have the documentation and expertise required to build a home that lasts for generations. If you have questions about specific layouts or need help finding a professional to pour your slab, don’t hesitate to contact Turnkey Floor Plans for guidance.
Disclaimer: Construction costs vary based on location, materials, contractors, and site conditions.
Build Your Future in a Texas-Style Barndominium
Designing a home that balances the rugged charm of a metal building with modern residential comfort is entirely achievable with the right strategy. By prioritizing a split-bedroom layout and ensuring a second full bathroom is included for guests, you create a space that is both private and valuable. Whether you choose a single-story forever home or a dramatic loft design, the key is to maximize vertical volume and eliminate wasted hallway space. These decisions ensure your Texas barndominium floor plans feel expansive without the high maintenance costs of excess square footage.
Turnkey Floor Plans is specialized in metal building residential designs and trusted by builders nationwide. We provide digital and physical plan sets that are ready for immediate download; this helps you bypass the long delays and high fees of custom architectural services. If you’re ready to see how these concepts come to life, you can browse our collection of 2 Bed 2 Bath Barndominium Plans to find the perfect match for your property. Building your dream home doesn’t have to be overwhelming. With a solid plan in hand, you’re already halfway to your front porch. We can’t wait to see what you build.
Frequently Asked Questions
How many square feet is a typical 2 bed 2 bath barndominium?
A typical 2-bedroom, 2-bathroom barndominium usually ranges from 1,000 to 1,600 square feet of conditioned living space. This footprint is large enough to include a spacious Great Room while keeping the sleeping quarters comfortable. If you’re looking at Texas barndominium floor plans that include an attached shop, the total square footage under the metal roof can easily exceed 2,500 square feet, even if the residential portion remains compact and efficient.
Is a 2-bedroom barndominium cheaper to build than a 3-bedroom?
Building a 2-bedroom layout is generally more affordable than a 3-bedroom home because it requires fewer materials and less labor for framing and finishing. You’ll save on drywall, flooring, and electrical runs for that extra room. These savings allow you to invest more in high-quality finishes like custom cabinetry or premium insulation. However, keep in mind that fixed costs like the foundation and septic system remain relatively similar regardless of the bedroom count.
Can I add a shop to a 2-bedroom barndominium plan later?
You can certainly add a shop later, but it’s much more cost-effective to include it in your initial build. Adding a separate structure later requires a second foundation pour, additional permitting, and separate utility hookups. If you think you’ll need workspace, choosing a plan with an integrated shop from the start ensures the metal shell is cohesive. This approach simplifies the construction process and often results in a better insurance rate for the property.
What is the best roof style for a small 2-bedroom barndominium?
The gable roof is the most popular choice for small barndominiums because it provides a classic aesthetic and allows for dramatic vaulted ceilings. This style is excellent for shedding rain and resisting high winds in open Texas landscapes. If you’re looking for a more contemporary appearance, a shed roof or mono-slope design can provide a sleek look while simplifying the drainage system. Both styles work well with the durable metal roofing typical of these homes.
Are 2-bedroom barndominiums good for resale?
Two-bedroom barndominiums have excellent resale value, particularly when they feature two full bathrooms. This configuration is highly sought after by retirees looking to downsize and young professionals who want a low-maintenance lifestyle. The key to resale success is ensuring the layout feels open and airy. Properties that include functional extras like Texas barndominium floor plans with oversized porches or flex spaces often sell faster because they appeal to a wider range of modern buyers.
Do 2-bedroom barndominium plans include a loft?
Many 2-bedroom designs offer a loft option, but it isn’t a requirement for every home. A loft is a great way to add a second bedroom or a home office without expanding the ground-floor footprint. If you prefer a single-story home for accessibility, you can skip the loft and focus on maximizing your main-level square footage. Both options are common in modern metal building designs, and the choice depends entirely on your lifestyle and long-term mobility needs.
What is a split-bedroom floor plan and why is it used in barndos?
A split-bedroom floor plan places the primary suite on the opposite side of the main living area from the second bedroom. This layout is used in barndominiums to provide maximum acoustic and visual privacy for both occupants. It eliminates the need for a shared hallway, which saves space and makes the Great Room the central hub of the home. It’s the most efficient way to organize a 2-bedroom residential footprint within a rectangular metal shell.
Can I build a 2-bedroom barndominium on a budget?
You can definitely build a 2-bedroom barndominium on a budget by prioritizing a simple rectangular footprint and using pre-designed plans. Avoiding complex rooflines and excessive corners reduces labor costs and material waste significantly. Using stock Texas barndominium floor plans instead of custom architectural services can save you thousands of dollars upfront. Focusing on a “shell-only” phase first allows you to finish the interior as your budget allows, making the project much more manageable.
Important Information
The information provided in this article is intended for general educational and planning purposes only. Floor plans, construction costs, building codes, engineering requirements, energy codes, zoning regulations, permit requirements, and material prices vary by state, county, city, and individual project.
Turnkey Floor Plans does not provide engineering, architectural, legal, financial, or construction advice. Always consult with qualified architects, engineers, builders, and local building officials before purchasing plans or beginning construction.
Some pages on this website may contain affiliate links. If you purchase through one of these links, Turnkey Floor Plans may earn a commission at no additional cost to you. This helps support our website and allows us to continue providing free educational content and floor plan resources.
Every project is unique. Verify all dimensions, specifications, structural requirements, and local code compliance before construction begins.