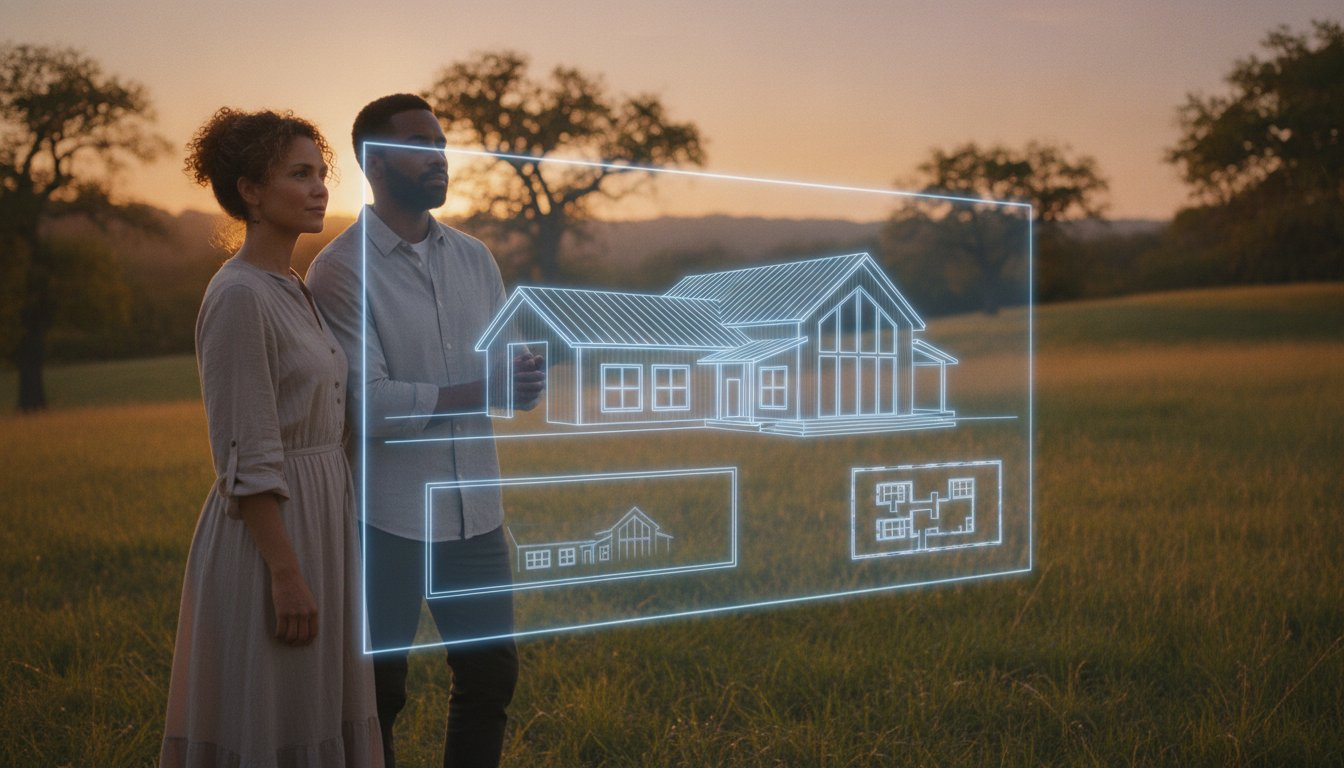
A beautiful floor plan is just a drawing until a contractor tells you it’s impossible to build with standard metal framing. I’ve spent over 20 years designing and consulting on metal buildings, and I’ve seen too many families fall in love with barndominium house plans that look great on a screen but fail in the field. You’re likely feeling the pressure of balancing that dream shop space with a comfortable home, all while worrying if your layout will actually meet the latest 2024 IRC requirements. It’s a massive investment, and the fear of making a permanent mistake is completely valid.
The good news is that choosing the right layout doesn’t have to be a guessing game. This expert-vetted checklist will help you master the technical and lifestyle criteria needed to select a plan that is truly buildable and efficient. We’ll walk through everything from traffic flow and shop proportions to the latest 2026 construction trends. By the end of this guide, you’ll have the confidence to choose a vetted floor plan that protects your budget and fits your family’s daily life for decades.
Vetting Barndominium House Plans: Why Your Choice Dictates Construction Success
Building a custom home is a significant undertaking that requires more than just a vision; it requires a technically sound roadmap. When you start evaluating barndominium house plans, you’re looking at the blueprint of your future lifestyle. As an expert with over 20 years in metal building design, I’ve learned that the success of your project depends on how well your plan translates to the job site. A “Practical Visionary” understands that while the aesthetic is what draws you in, the structural integrity and layout logic are what keep the project on budget and on schedule.
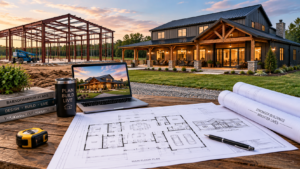
The History of the Barndominium reveals a shift from utilitarian agricultural buildings to high-end residential spaces. This evolution means modern plans must be more sophisticated than ever. Choosing a professionally designed barndominium floor plan ensures that your home is optimized for construction efficiency. However, it’s vital to understand that actual pricing varies by location, contractor, labor, materials, finishes, site conditions, engineering, and building specifications. By starting with a vetted plan, you reduce the risk of expensive field corrections.
The Shift from Traditional to Metal Building Layouts
Traditional timber-frame homes rely on a network of load-bearing interior walls, which can limit your design flexibility. Barndominiums typically use red iron steel framing or post-frame systems. This allows for massive clear-span areas, making them the perfect candidate for open concept floor plans that feel airy and expansive. To avoid a commercial feel, your plan needs to use architectural details like varied ceiling heights and strategic lighting to define individual “rooms” within the larger space.
Avoiding the “Pretty Picture” Trap
It’s easy to be seduced by a high-quality 3D rendering, but a pretty picture doesn’t always equal a buildable home. You need to look for “lived-in” logic in your barndominium house plans. Consider the daily traffic flow; for example, is the path from your shop or garage to the kitchen direct enough for carrying heavy groceries? Does the layout account for plumbing stacks and HVAC ductwork within the metal shell? A truly expert plan anticipates these needs, including future considerations like aging-in-place, ensuring your home remains functional as your family’s needs change over the decades.
Technical Foundations: Dimensions, Red Iron, and Structural Integrity
Getting the dimensions right is the first step toward a cost-effective build. When you look at barndominium house plans, you’ll see common footprints like 40×60 or 30×50. These are standard in the metal building world because they maximize material use and minimize off-cut waste. If you deviate into odd dimensions, you’re essentially paying for steel that ends up in a scrap pile. I always tell my clients to stick to 10 or 20 foot increments whenever possible to keep the structural engineering straightforward and affordable.
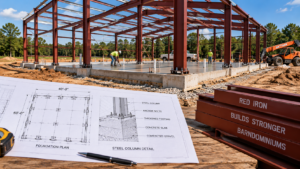
Your foundation is the silent partner in your home’s longevity. Unlike a traditional stick-built house that distributes weight along a continuous footer, a barndominium focuses intense point loads on specific spots where the steel columns meet the concrete. Your plan must specify thickened footings at these locations to prevent the slab from cracking under the weight of the red iron. It’s vital to keep in mind that actual pricing varies by location, contractor, labor, materials, finishes, site conditions, engineering, and building specifications. A solid plan accounts for these variables before the first truck of concrete arrives.
Framing Systems and Plan Compatibility
You need to decide early if you’re building with a post-frame (pole barn) or a red iron steel system. A plan designed for one doesn’t always translate perfectly to the other. For instance, red iron buildings use heavy steel rafters that allow for massive, uninterrupted spans. This framing choice dictates where you can place large windows and whether you’ll need any interior load-bearing walls. Site considerations also play a role here; your land’s soil stability will impact how your foundation and framing interact. If you’re struggling to find a stock layout that fits your specific terrain, you can explore custom floor plans tailored to your exact site requirements.
HVAC and Insulation Planning
The “soaring” great rooms that make barndos famous can be a nightmare to heat and cool if you don’t plan for them. Metal is a high-performance conductor, which means it transfers heat and cold much faster than wood. Your barndominium house plans must include a robust insulation strategy, such as closed-cell spray foam, to create a thermal break and prevent condensation. Without this, you’ll deal with “sweating” walls and high energy bills.
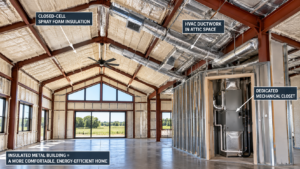
Mechanical planning is just as critical in an open-concept layout. You don’t want your HVAC air handler sitting in a hallway where the noise ruins your quiet evening. Look for plans that include dedicated mechanical closets and account for the roof pitch. A steeper pitch can provide enough attic space to hide ductwork, keeping your ceilings clean and your living space comfortable. Small details like these are what separate a “metal barn” from a high-performance custom home.
Functional Layouts: Shop Integration and Multi-Generational Living
The appeal of barndos often lies in the massive attached workspace, but integrating a workshop into a residence requires careful zoning. When you start reviewing barndominium house plans with an attached shop, you’re trying to solve the puzzle of proximity versus peace. You want the convenience of walking into your workspace without the downside of hearing an impact wrench while you’re trying to sleep. This is where a professional layout proves its worth by creating a functional buffer between the two zones. It’s important to keep in mind that actual pricing varies by location, contractor, labor, materials, finishes, site conditions, engineering, and building specifications.
Modern families are also increasingly looking for multi generational house plans. In a metal building, the clear-span interior makes it easy to create a “home within a home” that doesn’t feel like a cramped addition. I often recommend house plans with two primary suites to give everyone their own sanctuary. For a mother-in-law suite, look for a plan that includes a small kitchenette and a separate exterior entrance to maximize independence.
Designing the Ultimate Shop and Garage Space
If you’re an RV owner, height is your biggest hurdle. Most modern rigs need a 14-foot door, which means your wall height needs to be at least 16 feet to accommodate the door track. Beyond the building itself, think about your land. I’ve seen homeowners build a beautiful shop only to realize they can’t actually swing their trailer into the door because the driveway is too narrow. Door placement is also key for aesthetics. Placing large garage doors on the side or rear of the building preserves the residential look of the front entry. Use the clear-span interior to add a storage mezzanine, which keeps your main work floor clear for active projects.
Privacy in Multi-Gen and Guest Layouts
Soundproofing is non-negotiable in multi-gen layouts. Since metal shells can be echo-prone, using staggered-stud walls or sound-dampening insulation between the guest wing and the main living area ensures everyone has the privacy they need. Traffic flow analysis prevents the kitchen from feeling like a bottleneck when three generations are trying to make coffee at once. A well-vetted shop house plans layout will also separate the mechanical noise of the garage from these sensitive living areas. By planning for these daily interactions now, you create a home that supports the way your family actually lives.
The 2026 Barndominium Plan Buying Checklist: 12 Critical Vetting Points
Before you commit to any barndominium house plans, you need to put them through a rigorous vetting process. It’s not enough for a layout to look good on paper; it has to survive the reality of your building site and your daily routine. I’ve developed this 12 point checklist based on two decades of seeing what works and what fails during the construction phase. Remember that while these points help you plan, actual pricing varies by location, contractor, labor, materials, finishes, site conditions, engineering, and building specifications.
- Heated vs. Unheated Space: Confirm the total heated square footage matches your mortgage pre-approval. Don’t forget that massive shops add to the foundation and roofing costs even if they aren’t climate controlled.
- The Kitchen Triangle: Vette the appliance placement. In large, open barndos, the distance between the fridge, sink, and stove can become exhausting if not tightly grouped.
- Transition Zones: Look for a dedicated mudroom. If you’re coming in from a shop, you need a place to drop greasy boots and tools before entering the main living area.
- Porch Integration: Verify that the design includes proper wrap around porch house plans. A hallmark of the “Texas Barndominium” is the ability to shade the metal walls, which significantly reduces cooling loads.
- Natural Light: Metal buildings are often deep. Ensure the plan places windows strategically to prevent dark “dead zones” in the center of the home.
Lifestyle and Flow Vetting
Bedroom placement is a common pitfall. Check if the kids’ rooms or guest suites are sharing a wall with a noisy shop or the master suite. You want a layout that offers acoustic privacy. Also, evaluate the “Great Room” scale. A 30 foot ceiling is impressive, but it can be a nightmare to heat and cool in extreme climates. Finally, check your outdoor living dimensions. A porch needs to be at least 8 to 10 feet deep to fit actual furniture and allow people to walk past comfortably.
Technical and Builder Vetting
Structural simplicity saves money. Avoid rooflines with complex valleys that are prone to leaks and require expensive flashing. Your plan should also include detailed electrical and plumbing layouts so your subcontractors aren’t guessing where to run lines through the slab. Before you make a final purchase, I highly recommend you find a turnkey contractor to review the set. They can spot local site issues that a designer might miss from a distance.
Choosing Turnkey Floor Plans: From Digital Blueprint to Dream Home
Selecting the right barndominium house plans is the first step toward a successful build. At Turnkey Floor Plans, we specialize in bridging the gap between high-concept architectural design and the pragmatic requirements of metal building kits. With over 20 years of experience designing, selling, and consulting on residential and commercial metal structures, we’ve refined our process to ensure every layout is as buildable as it is beautiful. We’ve seen every possible building scenario; we use that knowledge to help you avoid the common pitfalls that stall projects before they even start.
If you have a unique vision that doesn’t fit a standard template, our expertise in custom floor plans allows you to tailor every dimension to your specific needs. We understand that actual pricing for your project varies by location, contractor, labor, materials, and site conditions. Our goal is to provide a technical roadmap that minimizes these variables by being precise from the start. A well-designed plan is your best defense against budget overruns.
The Turnkey Advantage: Expert-Designed Efficiency
Builders prefer our plans because they feature clear structural logic that aligns with red iron and post-frame construction methods. This clarity helps you avoid expensive “change order” fees that often arise when a contractor has to fix design flaws in the middle of a build. We also prioritize modern barndominium floor plans that incorporate current 2026 trends, such as high-contrast exteriors and seamless indoor-outdoor flow. These features aren’t just for aesthetics; they are strategic choices that protect your long-term investment and maximize future resale value in a competitive market.
Start Your Journey Today
Your dream home starts with a vetted foundation. We encourage you to browse our full catalog of barndominium house plans to find a layout that speaks to your lifestyle. Whether you need a simple two-bedroom starter or a sprawling five-bedroom estate with a massive RV garage, our collection covers the full spectrum of modern living. If you find a design that is “near-perfect” but needs a few tweaks, our team offers comprehensive modification services to move walls, add bedrooms, or expand shop spaces.
Building a barndominium is a significant life investment. Don’t go it alone. Reach out to the team at Turnkey Floor Plans for professional consulting or to get help finding reputable contractor connections in your area. We’re here to turn your vision into a buildable reality that your family will enjoy for decades to come.
Start Your Barndominium Build with Confidence
Building your dream home is a journey that requires balancing your vision with structural reality. You’ve learned that the right barndominium house plans act as more than just a floor plan; they are a technical roadmap designed for construction efficiency. By focusing on standard dimensions, proper shop integration, and vetting for daily traffic flow, you’re protecting your investment from common planning pitfalls.
At Turnkey Floor Plans, we bring over 20 years of architectural expertise to every design. We specialize in metal building residential layouts and provide national support for both builders and homeowners. Whether you choose a stock layout or need a custom modification, our goal is to ensure your project moves seamlessly from a digital blueprint to a finished home.
Browse Our Vetted Collection of Barndominium House Plans
Your future home is waiting. Take these checklist points to heart, consult with the experts, and start building a space that truly fits your lifestyle. We’re excited to help you get started on this rewarding path.
Frequently Asked Questions
What is the most popular size for barndominium house plans in 2026?
The 40×60 footprint continues to be the most popular choice for barndominium house plans in 2026. This 2,400 square foot layout strikes a perfect balance between spacious living and construction efficiency. It aligns seamlessly with standard metal building kits, which helps you avoid the high costs of custom steel engineering. Most families find this size ideal for a three bedroom home while still leaving room for a modest integrated garage.
Can I modify a pre-designed barndominium floor plan after I buy it?
You can absolutely modify a pre-designed layout to better fit your specific needs. Turnkey Floor Plans offers modification services for those who find a “near-perfect” design but want to move a wall, add a bedroom, or expand a porch. It’s much more cost-effective to make these changes during the design phase than to request change orders once the concrete is poured. Always consult with your designer to ensure modifications don’t compromise structural logic.
Are barndominium plans cheaper than traditional house plans?
While the price of the architectural set is comparable, building from barndominium house plans is often 15% to 25% cheaper than traditional stick-built homes. These savings come from the speed of erecting a metal shell and the efficiency of clear-span designs. However, remember that actual pricing varies by location, contractor, and finishes. Starting with a professionally vetted plan ensures you aren’t wasting money on unnecessary materials or labor-intensive structural complexities.
Do barndominium house plans include engineering for my specific state?
Standard house plans typically don’t include state-specific engineering seals. Because building codes and environmental factors like wind speeds or snow loads vary by county, you’ll need a local engineer to review and seal your plans. This step ensures your build meets the 2024 IRC requirements enforced in your area. We provide the architectural blueprints, which your local professional then uses as the foundation for site-specific engineering and foundation design.
What is the difference between a barndominium plan and a metal building kit?
A barndominium plan is the architectural blueprint that dictates the layout, traffic flow, and room dimensions. A metal building kit is the physical package of steel columns, rafters, and siding delivered to your site. You need a vetted plan first so the kit manufacturer knows exactly where to place door openings and windows. Buying a kit without a detailed floor plan often leads to expensive field modifications and structural headaches during construction.
How do I choose between a one-story and a two-story barndominium layout?
Choosing between a one-story and two-story layout depends on your long-term goals. One-story house plans are excellent for aging-in-place and offer easier climate control. Two-story designs often utilize the high ceilings of a metal shell to create stunning lofts or additional bedrooms. If you choose a two-story option, ensure your HVAC plan accounts for the way heat rises in a large open space to keep both levels comfortable year-round.
Can I build a barndominium on a traditional crawl space or basement?
While a reinforced concrete slab is the standard for metal buildings, you can build a barndominium on a crawl space or basement with the right engineering. Metal buildings create heavy point loads where the main columns sit, so your foundation must be specifically designed to support that weight. If you opt for a basement, your plan must include thickened footings and reinforced walls to handle the unique structural demands of a steel-framed home.
What should I look for in a barndominium plan if I want to add a shop later?
If you plan to add a shop later, look for a layout that prioritizes site placement and exterior access. You’ll want a plan that doesn’t block future driveway paths or utility connections. It’s often smart to choose a design that allows for easy attachment points or one that complements detached shop plans you might use in the future. Planning your site layout now prevents you from building yourself into a corner later.
Important Information
The information provided in this article is intended for general educational and planning purposes only. Floor plans, construction costs, building codes, engineering requirements, energy codes, zoning regulations, permit requirements, and material prices vary by state, county, city, and individual project.
Turnkey Floor Plans does not provide engineering, architectural, legal, financial, or construction advice. Always consult with qualified architects, engineers, builders, and local building officials before purchasing plans or beginning construction.
Some pages on this website may contain affiliate links. If you purchase through one of these links, Turnkey Floor Plans may earn a commission at no additional cost to you. This helps support our website and allows us to continue providing free educational content and floor plan resources.
Every project is unique. Verify all dimensions, specifications, structural requirements, and local code compliance before construction begins.